24881
results
Refine Search

Your Search Results

r=2737-2748
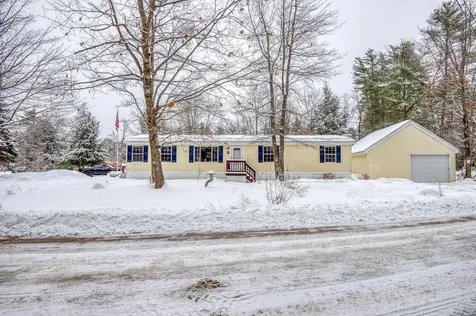
34 Shady Lane Ossipee NH 03814

Ossipee, NH34 Shady Lane

Sale Price$50,000

Sold

MLS Number 5006466

  • Mobile
  • Area NH-Carroll
  • Listing Agent Name Bonnie Cotton
  • Address 34 Shady Lane
  • Year Built 2000

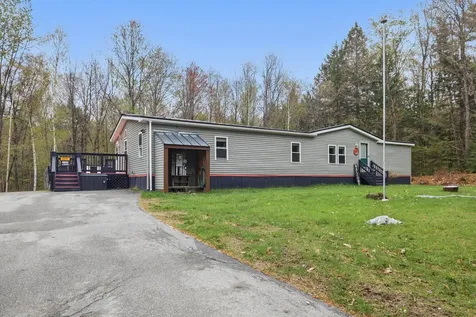
3 bedroom, 2 bath mobile is back on the market, due to buyers financing failing, and looking for new owner. A little tlc could put this mobile back together. Home has a new furnace, completely insulated by Tri-County Cap in the summer of 2023. Great location for skiing, snowmobiling, short distances to the boat launch. Recent home inspection available. Motivated seller part of an estate sale.

Listed by Bonnie Cotton of Costantino Real Estate LLC

Listing Sold by Costantino Real Estate LLC

$
$
%
$/month over payments
Federal 30-year interest rate: 6.53% last updated on May 28, 2026
* All Figures are estimates. Check with your bank or proposed mortgage company for actual interest rates.
This product uses the FRED® API but is not endorsed or certified by the Federal Reserve Bank of St. Louis.

Virtual TourAsk A QuestionMore Details

0 Ridge Road Eaton NH 03832

Eaton, NH0 Ridge Road

Sale Price$220,000

Sold

MLS Number 5009179

  • Land
  • Address 0 Ridge Road
  • Acreage 11.73
  • Area NH-Carroll
  • Utilities None

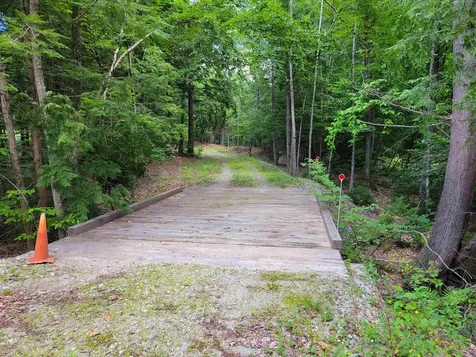
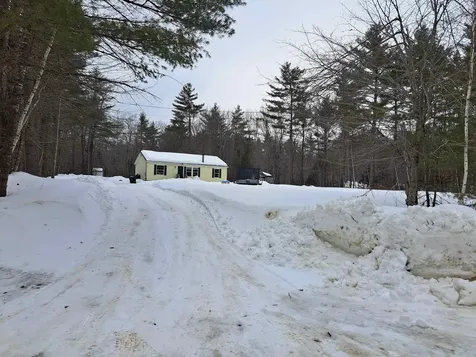
Secluded building site on 11 plus wooded acres with much of the sitework already completed. The long drive has two bridges to get to the best house location which has already been cleared. The Crystal Lake Beach is just down the road and King Pine Ski Area is a short drive away. Twenty-minute drive to North Conway and all of the activities.

Listed by David Haine of David Haine Real Estate

Listing Sold by Keller Williams Realty-Metropolitan

$
$
%
$/month over payments
Federal 30-year interest rate: 6.53% last updated on May 28, 2026
* All Figures are estimates. Check with your bank or proposed mortgage company for actual interest rates.
This product uses the FRED® API but is not endorsed or certified by the Federal Reserve Bank of St. Louis.

Virtual TourAsk A QuestionMore Details

54 Lunt Road Moultonborough NH 03254

Moultonborough, NH54 Lunt Road

Sale Price$2,500,000

Sold

MLS Number 5044116

  • Residential Single Family
  • Full Bath 3
  • Address 54 Lunt Road
  • Construction Existing
  • Bedrooms 3

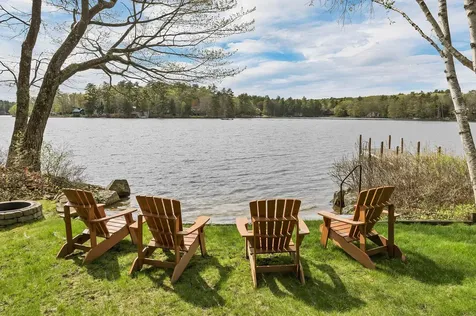
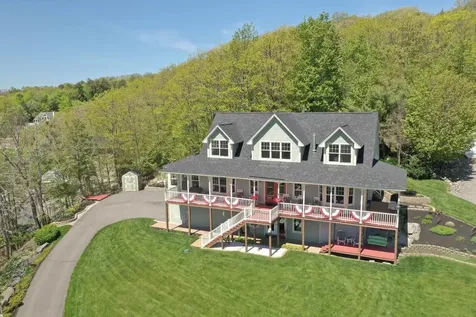
Your plans for this summer have just changed for the best. The property you have been dreaming of has just hit the market and you are going to love it. 1-acre of private land beautifully landscaped, looking S/W with an amazing beach that walks directly into your private Lake Winnipesaukee waterfront. The Dock is already in the water and ready for your boat. The home is a mix of contemporary and lake house style and from the moment you enter the property, you will see the home, garage and land have been lovingly care for since these owners had the home built in 1990. The large detached garage will be good for your vehicles and has much space for all the extras you need to store. The screen porch is a perfect size and my thought is you will spend many hours, dining, game playing and maybe even napping on this porch. You enter the large living room that features cathedral ceiling, a floor to ceiling fieldstone fireplace, wood floors all open to the dining room and kitchen. There is a 14' x 39' lakeside deck that you enter from the screen porch, living room or dining room and it's sized perfectly for your weekend gatherings. The 2nd floor has the primary suite offering your privacy and constant lake views. There is another two bedrooms and a 3/4 bath for your family & guests. The lower level walks out to the waterfront lawn, private beach and dock. The family room has the pool table, a wood stove for ambiance and room for all. The 5th bedroom with bath completes the lower level.

Listed by Christopher Kelly and Scott Knowles of RE/MAX Innovative Bayside

Listing Sold by RE/MAX Innovative Bayside

$
$
%
$/month over payments
Federal 30-year interest rate: 6.53% last updated on May 28, 2026
* All Figures are estimates. Check with your bank or proposed mortgage company for actual interest rates.
This product uses the FRED® API but is not endorsed or certified by the Federal Reserve Bank of St. Louis.

Ask A QuestionMore Details

129 Sidetrack Road Conway NH 03860
Sold

MLS Number 5037680

  • Mobile
  • Area NH-Carroll
  • Listing Agent Name Emily Kubichko
  • Lister Office Name Pinkham Real Estate
  • Address 129 Sidetrack Road

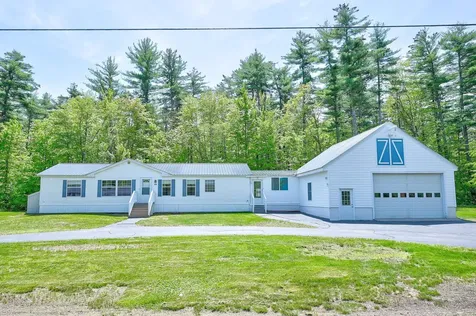
A fantastic option for home ownership in Conway! Large double-wide mobile home on its own land and slab foundation, with a huge attached 2-car garage and workshop, with storage space above. The yard is a nice and level .77 acres with a circular driveway and plenty of space to play. Built in 2002, the home has great features such as a metal roof, vinyl siding, one-level living, open floor plan, double mudrooms, and a sunny private deck off the back. Inside is spacious and welcoming, with laundry off the mudroom, vaulted ceilings, an open eat-in kitchen, new carpet, new paint, and 3 nice-sized bedrooms, including a primary bedroom with a step-in shower and large soaking tub. New water treatment system, hot water heater, washer dryer, and range. Updated 4 bedroom septic design (not installed) with room for expansion/garage conversion if desired. Centrally located just off of West Side Road, but tucked back on a quiet street, you'll love this easy location! Photos are from previous listing and do not show some new appliances.

Listed by Emily Kubichko of Pinkham Real Estate

Listing Sold by Black Bear Realty

$
$
%
$/month over payments
Federal 30-year interest rate: 6.53% last updated on May 28, 2026
* All Figures are estimates. Check with your bank or proposed mortgage company for actual interest rates.
This product uses the FRED® API but is not endorsed or certified by the Federal Reserve Bank of St. Louis.

Virtual TourAsk A QuestionMore Details

127 Peasley Road Henniker NH 03242
Sold

MLS Number 5039244

  • Mobile
  • Area NH-Merrimack
  • Listing Agent Name Anne Odell
  • Address 127 Peasley Road
  • Year Built 2000

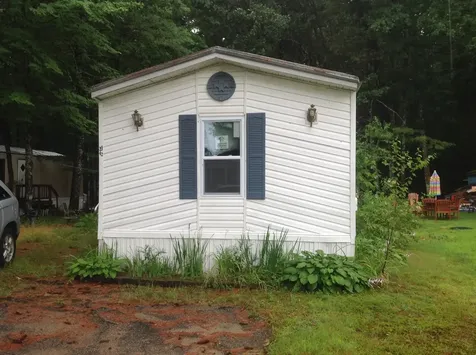
Peace & Practicality! Set on 12.61 PRIVATE acres, this expansive, fully updated and well maintained 4bed/2bath manufactured ranch style home is surrounded by natural beauty and tranquility. Nestled in the charming, picturesque town of Henniker, NH- enjoy quintessential New England living with its quaint village settled along the Contoocook River, perfect for local dining and shopping. Located conveniently near major travel routes (202 & 89)- you're 20 minutes to Concord, and just a few minutes to Pat's Peak for skiing, with tons of other outdoor activities in the area. This home offers so many fabulous and valuable upgrades! Within the last 7 years, this home has enjoyed new vinyl siding, new metal roof, new furnace, new water heater, new well tank/pump/whole house filtration, new electrical service, upgraded insulation, new windows & doors (inside & out), new flooring, new kitchen cabinets, counters, backsplash and stainless appliances. This list goes on- all the big-ticket items are done! The outdoor space is truly a haven with amazing privacy, a fenced in chicken coop/dog yard, roomy side deck for grilling or relaxing, over-sized shed with electricity and loft storage, established landscaping, garden beds, fire pit, and parking for 6+ vehicles. It's also generator-ready and has room for your RV or boat. With ample space for all and so many updates- this home perfectly blends quiet comfort, convenience and peace of mind. You don't want to miss seeing this special home!

Listed by Anne Odell of Galactic Realty Group LLC

Listing Sold by BHHS Verani Londonderry
$
$
%
$/month over payments
Federal 30-year interest rate: 6.53% last updated on May 28, 2026
* All Figures are estimates. Check with your bank or proposed mortgage company for actual interest rates.
This product uses the FRED® API but is not endorsed or certified by the Federal Reserve Bank of St. Louis.

Virtual TourAsk A QuestionMore Details

6 Butternut Lane Tamworth NH 03883
Sold

MLS Number 5036125

  • Residential Single Family
  • Full Bath 2
  • Address 6 Butternut Lane
  • Construction Existing
  • Bedrooms 3

THIS IS A MUST SEE, a large three bedroom, two bath manufactured home on a corner lot. Enter from the side door from the driveway into the spacious kitchen with all new kitchen appliances. Enjoy your coffee at the kitchen counter or at the dining room table looking out to the deck and yard. Then you have the family room off the kitchen, and a spacious bedroom with full bath. On the other end of the house, you have a large living room with a gas fireplace for the chilly evenings. Off the living room you have two bedrooms and a full bathroom. This house has new vinyl flooring from the living room, into the dining and family room and bedroom. Then for your extra storage you have a 26x30 garage that holds two smaller vehicles with storage on the second floor. The park lot rent is $392 per month with park preapproval. All measurements are approximate, so buyers and agents do you due diligence. (SELLER RESERVES THE RIGHT TO ACCEPT AN OFFER AT ANY TIME) Please remove shoes. The family is in the process of cleaning the house and garage out. Sale of house subject to park approval for the buyer.

Listed by Ed Shannon of Costantino Real Estate LLC

Listing Sold by Costantino Real Estate LLC

$
$
%
$/month over payments
Federal 30-year interest rate: 6.53% last updated on May 28, 2026
* All Figures are estimates. Check with your bank or proposed mortgage company for actual interest rates.
This product uses the FRED® API but is not endorsed or certified by the Federal Reserve Bank of St. Louis.

Ask A QuestionMore Details

112 Sagamore Road Gilford NH 03249
Sold

MLS Number 5035805

  • Residential Single Family
  • Full Bath 1
  • Address 112 Sagamore Road
  • Construction Existing
  • Bedrooms 3

Welcome to this stunning custom home in Gilford, NH, featuring gorgeous lake and mountain views and beach rights to Lake Winnipesaukee! This 3,364 sqft residence blends comfort, style, and convenience in an idyllic setting. This well-maintained home has never been rented, reflecting pride of ownership. The main living area boasts hardwood floors throughout the kitchen, dining, and living spaces, creating an inviting atmosphere. The spacious kitchen includes ample cabinetry, oversized island drawers, and a large walk-in pantry. Relax in the cozy sunroom with stove, perfect for reading or gathering with friends. An expansive wrap-around deck extends your living space outdoors, ideal for enjoying scenic views and entertaining. The primary suite offers privacy and includes a loft overlooking the living area, adding charm and flexibility. Currently two bedrooms, there's a loft space designed for easy conversion into a third bedroom. The lower level features a spacious family room complete with pool table and shuffleboard. The attached two-car garage has newly finished epoxy floors, while a detached workshop provides options for additional garage space, hobbies, or guest quarters. Extra conveniences include a new irrigation system to keep your yard lush. Enjoy beach access to Gilford's 1,700 ft sandy beach and town docks boat launch, making this home an exceptional Lakes Region opportunity.

Listed by Chris Roche of Roche Realty Group

Listing Sold by Roche Realty Group

$
$
%
$/month over payments
Federal 30-year interest rate: 6.53% last updated on May 28, 2026
* All Figures are estimates. Check with your bank or proposed mortgage company for actual interest rates.
This product uses the FRED® API but is not endorsed or certified by the Federal Reserve Bank of St. Louis.

Virtual TourAsk A QuestionMore Details

67 Deadreckoning Point Laconia NH 03246
Sold

MLS Number 5019149

  • Residential Single Family
  • Full Bath 3
  • Construction Pre-Construction
  • Bedrooms 3
  • Bathroom 4

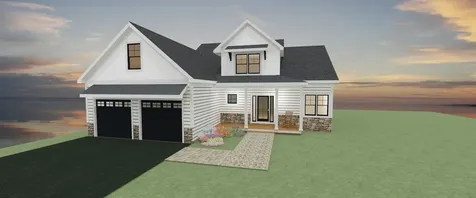
Marceau Homes is excited to announce that the fashionable design "la Maison" is being built in Meredith Bay at 67 Deadreckoning Point, Laconia, NH. Situated on a cozy wooded lot, this home boasts 2,642 sq. ft. featuring 7 finished rooms consisting of 3 bedrooms and 3 1/2 bathrooms. The main level includes a kitchen, great room, a primary bedroom suite with a large full bath and walk-in closet. The second level offers 2 guest bedrooms. one with ensuite bathroom and another full bathroom. There is also optional bonus space above the garage. The unfinished walkout lower level has rough plumbing under the slab with plenty of optional bonus space for family and entertainment needs. The high-end finishes offered in Marceau Homes are equal to the highest standards and include generous allowances for hardwood floors, carpeting, tile, and appliances. The Great Room features a gas fireplace with stone veneer to the mantle. Also included are Rinnai tankless hot water and Kohler plumbing fixtures are features within this home your buyers are sure to love. As Lake Winnipesaukee's premier resort styled community, Meredith Bay's amenities include heated pools, tennis/ pickle ball courts, playground, marina and beach club with lakeside restaurant, fitness center, walking trail network, woodland cabin, maple sugar shack, kayak, and outdoor game area. Meredith Bay residents also enjoy reciprocal benefits from Southworth Development's sister properties. Memorial Day 2025 completion.

Listed by Michael Robichaud of Meredith Bay Lighthouse Realty,LLC

Listing Sold by KW Coastal and Lakes & Mountains Realty/Wolfeboro

$
$
%
$/month over payments
Federal 30-year interest rate: 6.53% last updated on May 28, 2026
* All Figures are estimates. Check with your bank or proposed mortgage company for actual interest rates.
This product uses the FRED® API but is not endorsed or certified by the Federal Reserve Bank of St. Louis.

Ask A QuestionMore Details

33 Moose Ridge Road Ossipee NH 03864
Sold

MLS Number 5031480

  • Residential Single Family
  • Full Bath 2
  • Address 33 Moose Ridge Road
  • Construction Existing
  • Bedrooms 3

This diamond in the rough needs your vision, love and repair! The private and peaceful country setting is a perfect opportunity for flippers or someone who is house handy. This spacious modular home was built in 2003 and has 3 bedrooms, one with master bath, a fireplaced living room and numerous bonus rooms. The large tranquil lot sits across from an extensive tree line with few visible neighbors. Deceptively spacious, it has several bonus rooms in the lower level. Driveway can easily accommodate more than 6 cars. Home is served by multiple heating sources including a Rinnai gas heater in lower level, and a recently cleaned wood fireplace and Kerosene furnace (FHA) on the main level. 1st floor laundry and 200Amp electrical service. It is livable so you can work one room at a time, or tackle the whole reno at once. Just minutes to Rt 16 for easy access to Conway, Wolfeboro and Rochester. Home is being sold "as is, as seen" and may need the following repairs or upgrades (not limited to) - floors, walls, appliances, deck, extermination, roof. Buyer must exercise their due diligence in assessing the extent of any possible repairs. Showings to begin Saturday March 15.

Listed by Don Belcher of Costantino Real Estate LLC

Listing Sold by Irving Realty

$
$
%
$/month over payments
Federal 30-year interest rate: 6.53% last updated on May 28, 2026
* All Figures are estimates. Check with your bank or proposed mortgage company for actual interest rates.
This product uses the FRED® API but is not endorsed or certified by the Federal Reserve Bank of St. Louis.

Ask A QuestionMore Details

3 Mill Pond Drive Tuftonboro NH 03816
Sold

MLS Number 5013946

  • Residential Single Family
  • Full Bath 2
  • Address 3 Mill Pond Drive
  • Construction New Construction
  • Bedrooms 3

Brand New Contemporary Home in Beautiful Tuftonboro, NH. Welcome to your dream home! This stunning, brand new 3-bedroom, 2-bath contemporary home is nestled on a serene half-acre lot. With construction underway, there's still time to customize finishes to make this home uniquely yours! The spacious kitchen will feature your choice of granite or quartz countertops, elegant tile backsplash, and soft-close drawers. The open-concept living area boasts a cathedral ceiling, a cozy gas fireplace with a modern driftwood and crystal insert, and an upstairs loft that overlooks the living room, adding to the grandeur. The first-floor primary bedroom provides ultimate convenience, along with a dedicated home office for remote work. Hardwood floors throughout the first floor. Upstairs, you'll find two generously sized bedrooms and a full bath, plus a bonus room above the two-car garage-perfect for a recreation space, home gym, or additional storage. Enjoy the tranquility of your private deck and take advantage of the proximity to Lake Winnipesaukee and all the local attractions. Whether you're seeking adventure or relaxation, this home offers the best of both worlds. Don't miss this opportunity to build your ideal home in one of New Hampshire's most desirable locations!

Listed by Jeanette Bandouveres of Great Island Realty LLC

Listing Sold by Carey Giampa, LLC/Rye

$
$
%
$/month over payments
Federal 30-year interest rate: 6.53% last updated on May 28, 2026
* All Figures are estimates. Check with your bank or proposed mortgage company for actual interest rates.
This product uses the FRED® API but is not endorsed or certified by the Federal Reserve Bank of St. Louis.

Virtual TourAsk A QuestionMore Details

6 Wolfeboro Common Wolfeboro NH 03894
Sold

MLS Number 5036444

  • Residential Single Family
  • Full Bath 2
  • Address 6 Wolfeboro Common
  • Construction Existing
  • Bedrooms 3

This beautifully maintained 3- bedroom, 2.5 - bath condo offers the perfect blend of comfort and convenience with many recent updates. Including updated bathrooms, hardwood flooring, updated electrical, updated kitchen, and more! Enjoy an open-concept living space with cathedral ceilings and a cozy wood stove - ideal for relaxing or entertaining. Step outside to your own private patio and benefit from the convenience of a 1-car detached garage. Just minutes from downtown, this turnkey home is ready for you to move in and enjoy.

Listed by Adam Dow of KW Coastal and Lakes & Mountains Realty/Wolfeboro

Listing Sold by Maxfield Real Estate/Wolfeboro

$
$
%
$/month over payments
Federal 30-year interest rate: 6.53% last updated on May 28, 2026
* All Figures are estimates. Check with your bank or proposed mortgage company for actual interest rates.
This product uses the FRED® API but is not endorsed or certified by the Federal Reserve Bank of St. Louis.

Virtual TourAsk A QuestionMore Details

17 Dolloff Street Laconia NH 03246
Sold

MLS Number 5034465

  • Residential Single Family
  • Full Bath 1
  • Address 17 Dolloff Street
  • Construction Existing
  • Bedrooms 4

Perfectly situated in a desirable in-town location, this charming early 1900s home blends timeless character with thoughtful modern updates. Just a short walk to downtown Laconia, local shopping, and dining, with easy access to Route 106 for commuting, the location offers convenience and comfort. Enter the home through a spacious three-season porch, ideal as a mudroom or a welcoming sitting area. Inside, the first floor features an eat-in kitchen, a large living room with original tin ceilings, and a cozy pellet stove that adds warmth and charm. A first-floor bedroom with an attached half bath provides flexible living options. Upstairs, the primary bedroom offers three generously sized closets, complemented by two additional bedrooms and a full bathroom. Recent updates include interior paint, newer flooring, and stylish light fixtures, all while maintaining the home's original character. The fully fenced-in backyard is perfect for children, pets, and outdoor entertaining, and includes a storage shed and a fire pit for added enjoyment. This move-in-ready home is a rare find in today's market and offers the perfect combination of location, character, and modern convenience.

Listed by Derek Tarr of Keller Williams Realty-Metropolitan

Listing Sold by DUVALTEAM Real Estate

$
$
%
$/month over payments
Federal 30-year interest rate: 6.53% last updated on May 28, 2026
* All Figures are estimates. Check with your bank or proposed mortgage company for actual interest rates.
This product uses the FRED® API but is not endorsed or certified by the Federal Reserve Bank of St. Louis.

Ask A QuestionMore Details

Broker Reciprocity 

Copyright 2026 PrimeMLS, Inc. All rights reserved. This information is deemed reliable, but not guaranteed. The data relating to real estate displayed on this display comes in part from the IDX Program of PrimeMLS. The information being provided is for consumers’ personal, non-commercial use and may not be used for any purpose other than to identify prospective properties consumers may be interested in purchasing. Data last updated May 31, 2026 11:08 AM EDT