24880
results
Refine Search

Your Search Results

r=2809-2820
2 Top Notch Road Bartlett NH 03812
Sold

MLS Number 5035656

  • Condo
  • Square Feet 1,713
  • Bedrooms 3
  • New Contruction Existing
  • Address 2 Top Notch Road

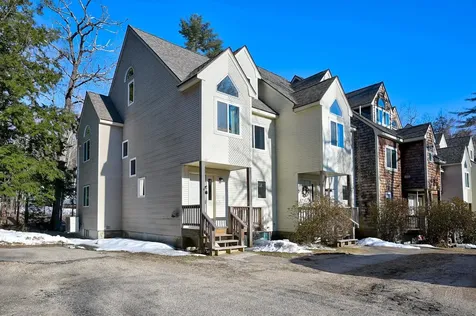
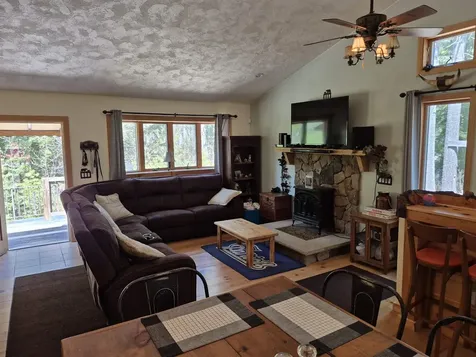
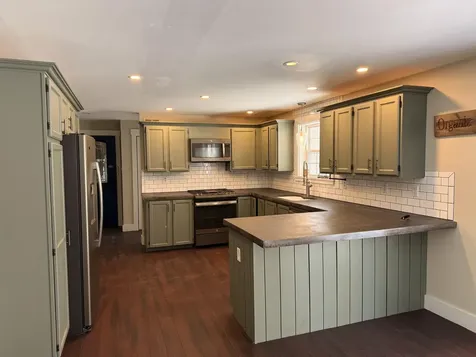

Just seconds from the slopes at Attitash, this Top Notch condo offers the ultimate mountain retreat. A rare floor plan features a lower-level lockout suite-perfect for extended family or rental income while you enjoy the main living space yourself. Step into the generous mudroom, ideal for stashing ski gear after a day on the mountain. The open-concept main level welcomes you with hardwood floors, a cozy woodstove, and a spacious living area filled with natural light. The kitchen has been stylishly updated with stainless steel appliances, butcher block countertops, and a classic subway tile backsplash. A large dining area, modern half bath, and convenient laundry room complete this level. Off the living space, a new composite deck with sleek cable and aluminum railings invites you to unwind with views of the White Mountains. Upstairs, you'll find two sunny bedrooms with ample closet space and a full bathroom featuring new tile and a granite-topped vanity. Downstairs, the lockout suite includes its own living area, bedroom, updated full bath, and kitchenette with built-in fridge-plumbing remains if you'd like to restore a sink or stove. The lower deck is one of only a few in the association with a grandfathered private hot tub-an incredible bonus. Whether you're looking for a home base for ski weekends, a flexible investment property, or a combo of both, this unit checks all the boxes.

Listed by Emily Kubichko of Pinkham Real Estate

Listing Sold by Black Bear Realty
$
$
%
$/month over payments
Federal 30-year interest rate: 6.53% last updated on May 28, 2026
* All Figures are estimates. Check with your bank or proposed mortgage company for actual interest rates.
This product uses the FRED® API but is not endorsed or certified by the Federal Reserve Bank of St. Louis.

Virtual TourAsk A QuestionMore Details

75 Treetop Circle Laconia NH 03246
Sold

MLS Number 5032429

  • Condo
  • Square Feet 848
  • Bedrooms 2
  • New Contruction Existing
  • Village Weirs Beach

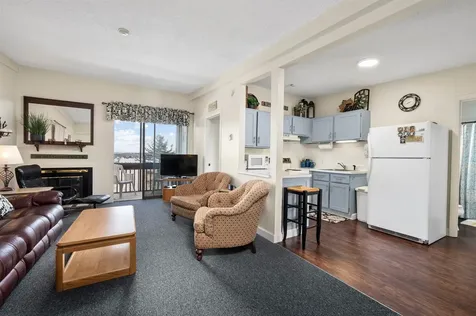
Top-Floor Condo with Lake Views - Village at Lake Winnipesaukee. Discover this exceptionally clean, move-in ready 2-bedroom, 2-bath top-floor condo in the desirable Village at Lake Winnipesaukee at Weirs Beach, Laconia. Enjoy breathtaking lake views from the spacious dining area, fireplaced living room, and primary bedroom, or relax on the screened-in balcony overlooking the water. The updated kitchen and two full bathrooms with 3 new a/c units and new baseboard heaters add modern comfort, while the meticulously maintained complex offers fantastic amenities, including a saltwater inground swimming pool, tennis courts, and basketball court. Walk to Weirs Beach, restaurants, and marinas, or take a short drive to Gunstock Ski Resort, Mount Major, and the White Mountains. One of the Lakes Region's most affordable properties, this condo is perfect for year-round enjoyment, whether for vacation, investment, short term rentals are allowed or full-time living. Don't miss this opportunity to own your piece of Lake Winnipesaukee living!

Listed by Alan Silberberg of Roche Realty Group

Listing Sold by Coldwell Banker Realty Westford MA

$
$
%
$/month over payments
Federal 30-year interest rate: 6.53% last updated on May 28, 2026
* All Figures are estimates. Check with your bank or proposed mortgage company for actual interest rates.
This product uses the FRED® API but is not endorsed or certified by the Federal Reserve Bank of St. Louis.

Virtual TourAsk A QuestionMore Details

2977 White Mountain Highway Conway NH 03860
Sold

MLS Number 5031369

  • Commercial
  • Selling Agent Name Don Lapointe
  • Village North Conway
  • Year Built 1985
  • Square Feet 1,633

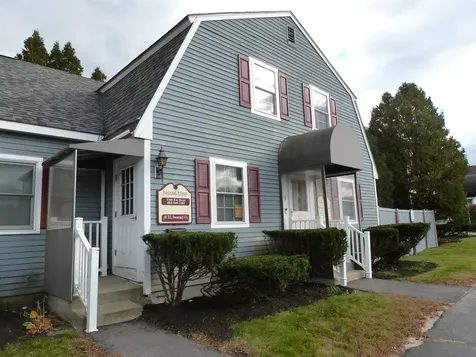
An Exceptional Commercial Office Condominium Opportunity in North Conway NH. This property is situated in the North Conway commercial zone offering high visibility with signage on White Mountain Highway and the convenience of municipal water and sewer. Ample parking is available for both employees and clients. Additionally, it's located less than a mile from Memorial Hospital. The two combined units offer over 1600 sq ft of space, Unit #3 has four offices, a reception area, a billing area, 1/2 half bath, and a kitchenette. Unit #4 offers 3 offices, 1/2 bath, waiting area and kitchen. This versatile space allows you to occupy one unit and rent the other, or utilize both for your business. This is a unique opportunity to acquire a well-maintained property with great potential. Location Location Location!

Listed by Adam Dow of KW Coastal and Lakes & Mountains Realty/Wolfeboro

Listing Sold by Badger Peabody & Smith Realty

$
$
%
$/month over payments
Federal 30-year interest rate: 6.53% last updated on May 28, 2026
* All Figures are estimates. Check with your bank or proposed mortgage company for actual interest rates.
This product uses the FRED® API but is not endorsed or certified by the Federal Reserve Bank of St. Louis.

Virtual TourAsk A QuestionMore Details

63 Towle Farm Road Wakefield NH 03830
Sold

MLS Number 5037694

  • Residential Single Family
  • Full Bath 1
  • Address 63 Towle Farm Road
  • Construction Existing
  • Bedrooms 1

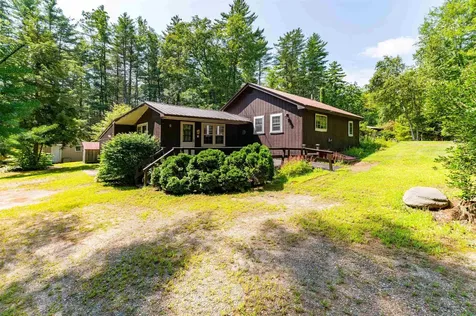
LOOKING FOR A VACATION COMPOUND that is walking distance to Province Lake boating, fishing, or winter snowmobiling? Opportunity awaits! This property includes a single family residence with FOUR cabins, an in-ground pool, playset, and two storage sheds. The main house includes 2 bedrooms, 1 full bath, an office, eat-in-kitchen and a closed in garage that could serve as a game or lounge area. The property could be utilized for groups, entertaining, or the next owner could resume rental business operations. Each building is cable / internet ready and 3 of 4 cabins will transfer entirely furnished in turn-key operation. Two of four cabins can be utilized year-round. With light modification, three could become year-round operations. Attractions: Province Lake, Castle in the Clouds, Province Lake Golf Course, lakeside beaches.

Listed by Ryan Mahan of Saco Valley Real Estate LLC

Listing Sold by Saco Valley Real Estate LLC

$
$
%
$/month over payments
Federal 30-year interest rate: 6.53% last updated on May 28, 2026
* All Figures are estimates. Check with your bank or proposed mortgage company for actual interest rates.
This product uses the FRED® API but is not endorsed or certified by the Federal Reserve Bank of St. Louis.

Ask A QuestionMore Details

51 Mill Street Wolfeboro NH 03894

Wolfeboro, NH51 Mill Street

Sale Price$570,000

Sold

MLS Number 4944726

  • Commercial
  • Selling Agent Name Joy Messineo
  • Address 51 Mill Street
  • Year Built 1981
  • Square Feet 2,023

Opportunity knocks! DOWNTOWN Commercial offices ON THE WATER at Bayside Village with FOUR 21' BOAT SLIPS! The two story building has four offices, a conference room, a kitchenette and half-bath on the first floor Unit #9...and three offices, a kitchenette and half bath on the second floor Unit #14. Recent improvements include new windows, updated docks and climate control system in the basement. Central Air. Separate Electric meters. Plenty of parking. Monthly income potential > $3400 for the offices and seasonal dock slip rental potential > $6,000. Investors take note...

Listed by Joy Messineo of Maxfield Real Estate/Wolfeboro

Listing Sold by Maxfield Real Estate/Wolfeboro

$
$
%
$/month over payments
Federal 30-year interest rate: 6.53% last updated on May 28, 2026
* All Figures are estimates. Check with your bank or proposed mortgage company for actual interest rates.
This product uses the FRED® API but is not endorsed or certified by the Federal Reserve Bank of St. Louis.

Virtual TourAsk A QuestionMore Details

25 Hawk Road Conway NH 03860
Sold

MLS Number 5034826

  • Condo
  • Square Feet 1,700
  • Bedrooms 3
  • New Contruction Existing
  • Address 25 Hawk Road

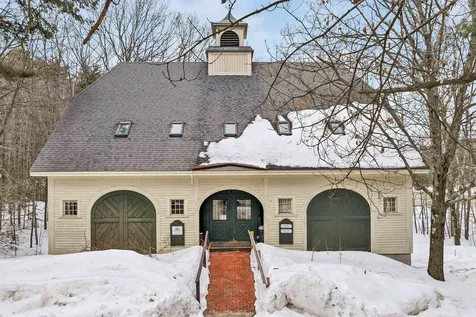
Nestled in the heart of North Conway, this conveniently located end-unit townhouse is the perfect retreat for embracing all that Mount Washington Valley has to offer. With three levels of living space, this home is designed for both comfort and adventure. Step inside to a warm and welcoming first floor featuring an open-concept living and dining area, with a deck just off the dining space-perfect for gatherings and outdoor enjoyment. The stylish galley kitchen boasts sleek granite countertops, stainless steel appliances, and ample cabinet space. A convenient 3/4 bath on this level adds both ease and functionality. Upstairs, the second floor offers three bright and cozy bedrooms, along with a full bath. The third floor is a true gem-an expansive family and game room with plenty of space to entertain or unwind. Energy-efficient mini-split heating and cooling ensure year-round comfort, no matter the season. Outside, immerse yourself in nature with direct access to the paved Mount Washington Valley Rec Path, a breathtaking 2.8-mile trail stretching from Cranmore Mountain to Hemlock Lane. Whether you're hitting the slopes, exploring scenic trails, or simply enjoying the peaceful surroundings from your back deck, this charming townhouse offers the perfect blend of warmth, style, and convenience.

Listed by Jennifer McPherson of Pinkham Real Estate

Listing Sold by Black Bear Realty
$
$
%
$/month over payments
Federal 30-year interest rate: 6.53% last updated on May 28, 2026
* All Figures are estimates. Check with your bank or proposed mortgage company for actual interest rates.
This product uses the FRED® API but is not endorsed or certified by the Federal Reserve Bank of St. Louis.

Ask A QuestionMore Details

185 Beechnut Drive Conway NH 03860
Sold

MLS Number 5038059

  • Residential Single Family
  • Full Bath 2
  • Address 185 Beechnut Drive
  • Construction Existing
  • Bedrooms 4

Birch Hill Beauty with Mountain Views! Tucked away in the highly coveted Birch Hill neighborhood, this beautifully updated home offers the perfect blend of mountain charm and modern comfort. Every detail has been thoughtfully renovated, from the roof (now featuring architectural shingles and upgraded ice panels) to the all-new windows, doors, and mini-split units for year-round comfort. Step inside to find stunning natural hickory floors and an open living room that welcomes you with a cathedral ceiling and cozy woodstove. The heart of the home is the kitchen-complete with a fabulous fireplace-offering a warm and inviting space to gather. The first-floor primary suite includes a full bath, making single-level living a breeze. Upstairs, you'll find three spacious bedrooms and a full bath, while the finished basement provides extra room for games, guests, or whatever suits your lifestyle. Whether you're entertaining on the back deck enjoying sunset views, gazing at the Moats, or relaxing around the firepit in the private yard, this home offers that perfect mountain vibe. Minutes from Echo Lake, Cathedral Ledge, Cranmore, and Attitash-not to mention top restaurants and shopping in North Conway-this home is being sold fully furnished and ready to enjoy. Whether you're looking for a weekend getaway, a full-time residence, or a strong investment property, this one checks all the boxes. Includes a two-car garage, and did we mention the views? Easy to show starting Sat 4/26.

Listed by Lisa Parsons of EXP Realty

Listing Sold by Pinkham Real Estate

$
$
%
$/month over payments
Federal 30-year interest rate: 6.53% last updated on May 28, 2026
* All Figures are estimates. Check with your bank or proposed mortgage company for actual interest rates.
This product uses the FRED® API but is not endorsed or certified by the Federal Reserve Bank of St. Louis.

Virtual TourAsk A QuestionMore Details

31 Sawyer Point Tuftonboro NH 03816

Tuftonboro, NH31 Sawyer Point

Sale Price$5,952,000

Sold

MLS Number 5024120

  • Residential Single Family
  • Full Bath 5
  • Address 31 Sawyer Point
  • Construction New Construction
  • Bedrooms 4

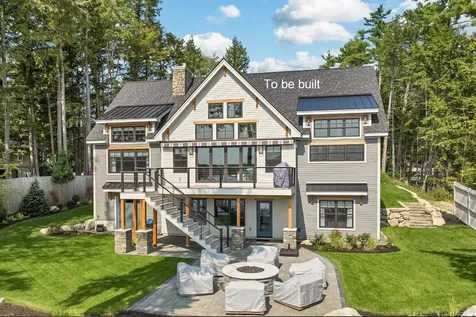
Tuftonboro, NH - Luxurious Waterfront Retreat to be built on Lake Winnipesaukee. Nestled along the pristine shores of Lake Winnipesaukee, in a quiet cove, this exceptional waterfront home will offer the ultimate in lakeside living. With breathtaking panoramic views with sunsets and direct access to New Hampshire's most desirable lake, this property is a true haven for outdoor enthusiasts and those seeking serenity. Featuring 4 to 5 bedrooms and 5 baths, this custom-built home boasts an open floor plan designed to maximize water views most every room. The gourmet kitchen is perfect for entertaining, while the spacious living and dining areas flow seamlessly onto a private deck-ideal for enjoying stunning sunsets over the lake. Step outside to your own private dock and sandy beach, where waterskiing, fishing, and swimming await just steps from your door. The expansive landscaped yard offers ample space for relaxation and recreation, with for outdoor dining and a fire pit to enjoy all seasons. An option for a carriage house available as well. Located just minutes from charming lakeside towns, golf courses, and restaurants, this property provides year-round fun and convenience. Whether you're seeking a vacation home or a permanent residence, this lakefront gem offers the perfect blend of luxury, privacy, and natural beauty. The loons are calling you! Don't miss this rare opportunity to own a piece of paradise on Lake Winnipesaukee.

Listed by John Rourke and Kyle Rourke of KW Coastal and Lakes & Mountains Realty/Wolfeboro

Listing Sold by BHHS Verani Moultonborough

$
$
%
$/month over payments
Federal 30-year interest rate: 6.53% last updated on May 28, 2026
* All Figures are estimates. Check with your bank or proposed mortgage company for actual interest rates.
This product uses the FRED® API but is not endorsed or certified by the Federal Reserve Bank of St. Louis.

Ask A QuestionMore Details

313 Maple Road Tamworth NH 03817

Tamworth, NH313 Maple Road

Sale Price$549,000

Sold

MLS Number 5028952

  • Residential Single Family
  • Full Bath 1
  • Address 313 Maple Road
  • Construction Existing
  • Bedrooms 3

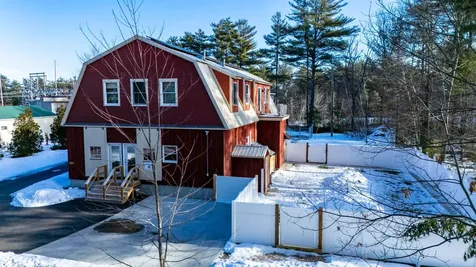
COME CHECK OUT THIS SPECTACULAR MULTI USE PROPERTY!! This beautiful, well crafted building is so versatile and the opportunities are endless. Currently the large first floor is a huge 1700 heated and finished commercial space housing a dog kennel and reception area but it can be most anything else. Prior use was a wood working shop, there is 3 phase power here. Plus solar panels on the roof. Tamworth has NO ZONING and there's no HOA or association and on a paved town road. You may live where you work!! the 2nd level is a very light and bright comfortable and updated 3 bedroom 2 bath living space and a newly finished off family room. Open concept living room with pellet stove, kitchen/dining area. Primary suite with private bath. 2 additional bedrooms, a bath and an office on this level. There is hot air heat, central a/c, plus a mini split on the first level. Attached, heated 2 car garage, Then there's a huge super clean unfinished basement that can be finished if one likes for additional potential. The whole property is meticulously maintained. Just about 10 minutes to Chocorua Lake and a mile to White Lake State Park.

Listed by Gerard Costantino of Costantino Real Estate LLC

Listing Sold by Costantino Real Estate LLC

$
$
%
$/month over payments
Federal 30-year interest rate: 6.53% last updated on May 28, 2026
* All Figures are estimates. Check with your bank or proposed mortgage company for actual interest rates.
This product uses the FRED® API but is not endorsed or certified by the Federal Reserve Bank of St. Louis.

Virtual TourAsk A QuestionMore Details

50 Aloma Road Wakefield NH 03830

Wakefield, NH50 Aloma Road

Sale Price$329,900

Sold

MLS Number 5042737

  • Residential Single Family
  • Address 50 Aloma Road
  • Construction Existing
  • Square Feet 2,400
  • Acreage 1.33

Listed by Sam Crowley of RSA Realty,LLC

Listing Sold by RSA Realty,LLC

$
$
%
$/month over payments
Federal 30-year interest rate: 6.53% last updated on May 28, 2026
* All Figures are estimates. Check with your bank or proposed mortgage company for actual interest rates.
This product uses the FRED® API but is not endorsed or certified by the Federal Reserve Bank of St. Louis.

Ask A QuestionMore Details

62 Ames Road Wakefield NH 03830

Wakefield, NH62 Ames Road

Sale Price$450,000

Sold

MLS Number 5036667

  • Residential Single Family
  • Full Bath 1
  • Address 62 Ames Road
  • Construction Existing
  • Bedrooms 3

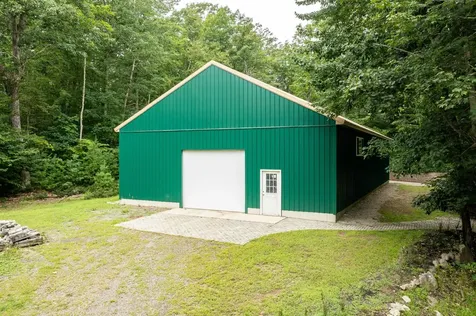
Great home right off of Route 153 in Wakefield NH. The current owners have enjoyed the property as a second home since it was built. The home offers an open concept kitchen, dining and living room with 3 bedrooms and full bath on the main level. As you enter the home on the ground level you will find a finished area used as a family room with additional sleeping accommodations. There is an area plumbed for a 1/2 bath. The town has the home listed as 2 bathrooms; there is 1 on the main floor. Buyers and Buyer's Agents to verify all information provided. There is a large firepit in the yard along with a woodburning pizza oven! Enjoy seasonal views of Province Lake, and the home is a very short distance to the lake for swimming and boating. Province Lake Golf course is 2 miles up the road. For the winter sports enthusiasts, skiing at King Pine/Purity Spring Resort is 20 minutes away and larger mountains under an hour away. The home is also located close to snowmobile trails and ice fishing. The home is being sold furnished minus personal items/property. The contents of the garage are NOT included with the sale of the property. They are however negotiable with the seller. Now is the perfect time to get yourself set up for new summer memories in beautiful Wakefield NH, schedule your showing today!

Listed by Terri Grower of Hayes Real Estate

Listing Sold by Lamacchia Realty, Inc.

$
$
%
$/month over payments
Federal 30-year interest rate: 6.53% last updated on May 28, 2026
* All Figures are estimates. Check with your bank or proposed mortgage company for actual interest rates.
This product uses the FRED® API but is not endorsed or certified by the Federal Reserve Bank of St. Louis.

Virtual TourAsk A QuestionMore Details

10 Henry Cotton Road Conway NH 03813
Sold

MLS Number 5027543

  • Residential Single Family
  • Full Bath 1
  • Address 10 Henry Cotton Road
  • Construction Existing
  • Bedrooms 3

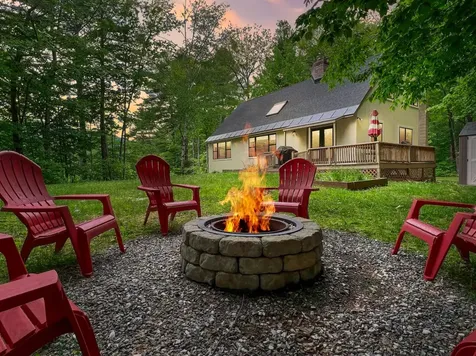
This beautiful, updated 3 bedroom, 2.5 bath home only minutes from Conway Lake is ready for new owners! This home is located in the desirable Davis Hill neighborhood on over an acre with privacy. In the last few years the home has had many improvements, including a new kitchen, new tile bathrooms, new flooring, new covered entry way, and a new roof. Sit on your deck and enjoy the sounds of nature, or cozy up on an autumn evening by the fire pit. This home has it all, with close proximity to skiing, shopping, hiking, rivers, and more.

Listed by Deirdre Braun of Coldwell Banker LIFESTYLES- Conway

Listing Sold by KW Coastal and Lakes & Mountains Realty/N Conway

$
$
%
$/month over payments
Federal 30-year interest rate: 6.53% last updated on May 28, 2026
* All Figures are estimates. Check with your bank or proposed mortgage company for actual interest rates.
This product uses the FRED® API but is not endorsed or certified by the Federal Reserve Bank of St. Louis.

Ask A QuestionMore Details

Broker Reciprocity 

Copyright 2026 PrimeMLS, Inc. All rights reserved. This information is deemed reliable, but not guaranteed. The data relating to real estate displayed on this display comes in part from the IDX Program of PrimeMLS. The information being provided is for consumers’ personal, non-commercial use and may not be used for any purpose other than to identify prospective properties consumers may be interested in purchasing. Data last updated May 31, 2026 6:38 AM EDT