24902
results
Refine Search

Your Search Results

r=3061-3072
110 Crooked Mountain Road Lincoln NH 03251
Sold

MLS Number 5026679

  • Land
  • Acreage 0.42
  • Area NH-Grafton
  • Utilities Propane
  • PricePerSqFt 2011904.76

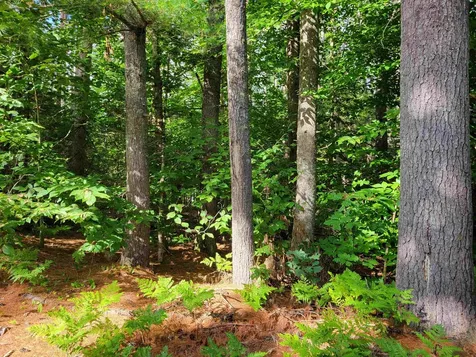
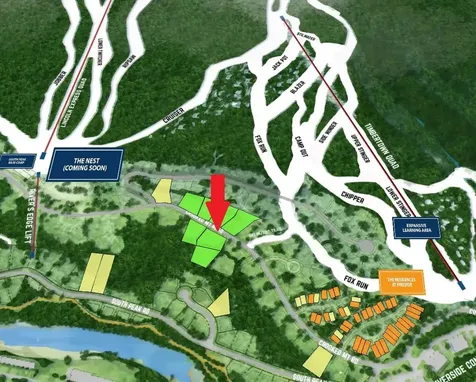
PREMIUM SOUTH PEAK LOT ON LOON MOUNTAIN. This centrally located Crooked Mountain Road lot puts you in the heart of South Peak with just a short 2-minute walk from ski in/out trails connecting to Loon's latest South Peak expansion, Timbertown! Apres ski fun and the best South Peak activities are just around the corner with a 3-minute walk to the South Peak Basecamp area (including The Nest club - Coming Winter 2025/2026) or a short 8-minute walk to the planned South Peak Village. Build your 4,000 - 7,500 SF dream ski home with 2-car garage, and a possible walkout basement on this almost 1/2 acre lot. Embrace all four seasons of South Peak's natural beauty while hiking the JE Henry Trail along the banks of the Pemi River, just a 10-minute walk from your front door. Owning a home at South Peak allows you to park your car and leave it as you enjoy access to the owner exclusive South Peak shuttle to bring you door-to-door. Make this lot yours and start realizing your dream to build your family NH escape to be enjoyed for generations to come!

Listed by R.Stephen Loynd of South Peak Real Estate

Listing Sold by Loon Mountain Real Estate Co.
$
$
%
$/month over payments
Federal 30-year interest rate: 6.5300000000000000000000000000000000000000% last updated on May 28, 2026
* All Figures are estimates. Check with your bank or proposed mortgage company for actual interest rates.
This product uses the FRED® API but is not endorsed or certified by the Federal Reserve Bank of St. Louis.

Ask A QuestionMore Details

38 Birch Hill Estates Road Wolfeboro NH 03894
Sold

MLS Number 5023787

  • Mobile
  • Area NH-Carroll
  • Listing Agent Name Peggy Naughton
  • Year Built 1996
  • Bedrooms 3

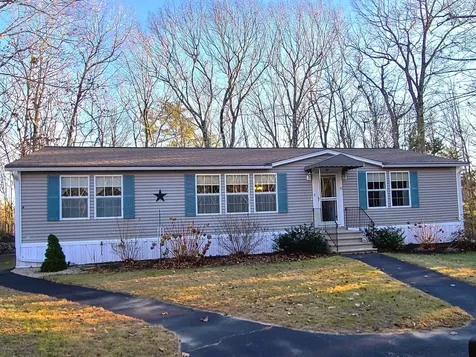
Welcome to Birch Hill Estates, a 55 & over community. This beautiful home is truly better than new; it has been lovingly cared for over the years and is now ready for new owners to move right in. With 3 bedrooms and 2 full baths, the split floor plan model offers large rooms, a primary ensuite with walk-in closet, separate laundry area, pantry and ample storage. Some of the recent updates include new roof, gutters, furnace, whole-house generator, water filter, flooring throughout, kitchen counters and stainless steel kitchen appliances to name a few. For added warmth, additional insulation has been added behind the skirting to protect from the wind. There's really nothing for a new owner to do other than move in. This warm and cozy home is a must see.

Listed by Peggy Naughton of Maxfield Real Estate/Wolfeboro

Listing Sold by Coldwell Banker Realty Center Harbor NH

$
$
%
$/month over payments
Federal 30-year interest rate: 6.5300000000000000000000000000000000000000% last updated on May 28, 2026
* All Figures are estimates. Check with your bank or proposed mortgage company for actual interest rates.
This product uses the FRED® API but is not endorsed or certified by the Federal Reserve Bank of St. Louis.

Virtual TourAsk A QuestionMore Details

190 Turner Way Laconia NH 03246

Laconia, NH190 Turner Way

Sale Price$905,000

Sold

MLS Number 5030884

  • Residential Single Family
  • Full Bath 2
  • Address 190 Turner Way
  • Construction Existing
  • Bedrooms 3

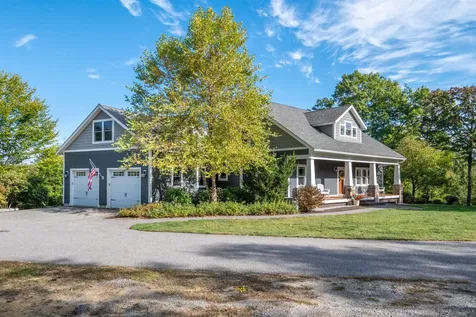
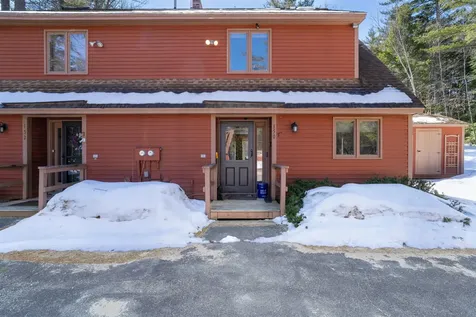
Come view this beautifully built craftsman-style Cape home. This home boasts a bright comfortable living space, three bedrooms, three and one-half baths, and an attached two-car garage with direct entry. Step inside the mudroom which is fitted with a washer/dryer. Off the mudroom is the sun-filled kitchen which showcases stainless steel appliances, granite countertops, under cabinet lighting, and a large eat-in kitchen island with an open flow into the dining area and living room. The adjoining living room provides a wonderful space to gather in front of a large stone fireplace. Step out your backdoor onto your large deck that overlooks a pristine forest view. Make your way out the front door which leads you to a magnificent farmer's porch with access to a beautifully landscaped, spacious lawn. There is a large master suite with a walk-in closet and a double sink granite vanity on the first floor. You will find two additional bedrooms on the second floor, with a full bath. The finished bonus space above the garage is the perfect place for extra guests or an office. There is an additional 1,036 square feet of finished space in the walkout basement, which includes a full bath and a large storage area. This home is incredibly well built and cared for with hardwood floors throughout. It is equipped with central air, propane-powered forced hot air heating system, full-house generator, water filtration system, and sprinkler system. Set on a 2.18-acre lot.

Listed by Kevin Shaw of Four Seasons Sotheby's Int'l Realty

Listing Sold by Homequest Real Estate, LLC

$
$
%
$/month over payments
Federal 30-year interest rate: 6.5300000000000000000000000000000000000000% last updated on May 28, 2026
* All Figures are estimates. Check with your bank or proposed mortgage company for actual interest rates.
This product uses the FRED® API but is not endorsed or certified by the Federal Reserve Bank of St. Louis.

Virtual TourAsk A QuestionMore Details

81 Winter Street Laconia NH 03246

Laconia, NH81 Winter Street

Sale Price$335,000

Sold

MLS Number 5027297

  • Residential Single Family
  • Full Bath 1
  • Address 81 Winter Street
  • Construction Existing
  • Bedrooms 2

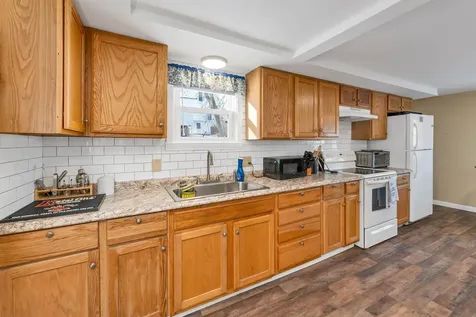
Nestled in a prime location, this adorable home offers the perfect blend of convenience and comfort. Step inside to discover a bright and welcoming living space. The large kitchen boasts newer cabinets, a tile backsplash, and ample counter space, while the adjoining dining area is perfect for hosting gatherings or enjoying quiet meals at home. There is a dedicated laundry room and ample storage space. Upstairs you will find a generously sized primary bedroom with an en-suite half bath. Across the hall, there is a second bedroom and oversized closet. Outside, the home features a well-maintained yard-perfect for gardening, outdoor activities, or simply relaxing. Two spacious sheds provide ample storage for tools, outdoor gear, or even a workshop. This home is a move-in-ready opportunity located just minutes from downtown Laconia, local shops, and restaurants.

Listed by Kate Grassi of KW Coastal and Lakes & Mountains Realty/Wolfeboro

Listing Sold by Keller Williams Realty Metro-Concord

$
$
%
$/month over payments
Federal 30-year interest rate: 6.5300000000000000000000000000000000000000% last updated on May 28, 2026
* All Figures are estimates. Check with your bank or proposed mortgage company for actual interest rates.
This product uses the FRED® API but is not endorsed or certified by the Federal Reserve Bank of St. Louis.

Virtual TourAsk A QuestionMore Details

104 B Main Street Meredith NH 03253
Sold

MLS Number 5031803

  • Condo
  • Square Feet 2,130
  • Bedrooms 3
  • New Contruction Existing
  • Address 104 B Main Street

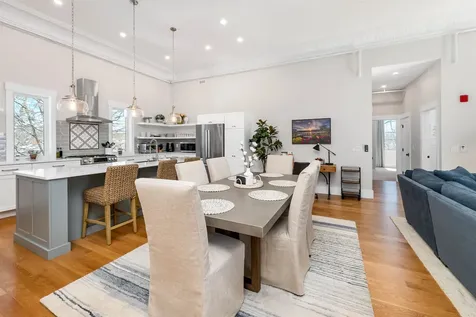
Escape to your own luxurious, chic, 2022 condo in desirable downtown MEREDITH, a favored lake resort destination! This one floor living home is steps away from a cafe creperie, winery, marketplace, restaurants, shopping, post office and library. Just park and walk as Lake Winnipesaukee and Waukewan Beach are both within 5 to 10 minutes. 104 B is located on the 2nd/top floor of a 3 unit property. Impressive soaring 13 ft ceilings, white industrial style exposed pipes, plenty of natural light, you will love entertaining in this lofty style space. The gourmet kitchen features high end Bosch appliances, beautiful custom cabinetry, with plenty of island and quartz counter space. Experience ultimate comfort in the open, airy, dining and living room with an oversized gas fireplace! The primary suite has a large, private bathroom, walk in closet, slider out to a Juliette balcony with a partial view of Lake Winnipesaukee. The second bedroom has a large closet and full bathroom close by in the hall. The third bedroom has a 1/2 bathroom attached and access to a massive laundry area that can be designed into an additional space. This stunning property currently does not follow the short term rental ordinance and has been used to accommodate the tourists wanting to stay in this quaint town voted in 2021 one of the top 10 best small towns on the East Coast! Buyers to do their own due diligence regarding future short term rentals.

Listed by Regina Galasso of Starr Realty

Listing Sold by Compass New England, LLC

$
$
%
$/month over payments
Federal 30-year interest rate: 6.5300000000000000000000000000000000000000% last updated on May 28, 2026
* All Figures are estimates. Check with your bank or proposed mortgage company for actual interest rates.
This product uses the FRED® API but is not endorsed or certified by the Federal Reserve Bank of St. Louis.

Virtual TourAsk A QuestionMore Details

60 White Oaks Road Laconia NH 03246
Sold

MLS Number 5033216

  • Condo
  • Square Feet 1,804
  • Bedrooms 3
  • New Contruction New Construction
  • Address 60 White Oaks Road


Located in New Hampshire's picturesque Lakes Region, this newly constructed townhouse offers optional water access, thanks to a partnership with North Water Marine, complete with convenient boat valet services. This home features 3 bedrooms, 2.5 bathrooms, an oversized garage, and over 1,800 square feet of thoughtfully designed living space. The open-concept living and dining area boasts 9-foot ceilings, large windows, and stunning views of Lake Winnipesaukee; perfect for both entertaining and relaxing. An impressive stone-surround electric fireplace adds warmth and elegance to the living area, while surround sound speakers elevate the ambiance in both the kitchen and primary en-suite. The chef-inspired kitchen is equipped with GE Caf appliances, quartz countertops, a Kohler porcelain farmhouse sink, and an elevated backsplash with premium tiles, adding a stylish, modern touch. Step outside to the private patio, enclosed by privacy fencing, ideal for grilling or simply enjoying the fresh New Hampshire air. Upstairs, you’ll find two comfortable bedrooms, a full bathroom, and a convenient laundry room. The primary suite features a spacious en-suite bathroom with a walk-in shower, walk-in closet, and a striking nickel-gap-surround electric fireplace. Additional built-ins and a dedicated crafting area provide excellent functionality, while the premium garage features epoxy flooring, a trim package, & an electric heater. Just minutes from Weirs Beach, this home truly has it all!

Listed by Crystal Harrison of Coldwell Banker Realty Gilford NH

Listing Sold by Coldwell Banker Realty Bedford NH

$
$
%
$/month over payments
Federal 30-year interest rate: 6.5300000000000000000000000000000000000000% last updated on May 28, 2026
* All Figures are estimates. Check with your bank or proposed mortgage company for actual interest rates.
This product uses the FRED® API but is not endorsed or certified by the Federal Reserve Bank of St. Louis.

Virtual TourAsk A QuestionMore Details

43 Pleasant Street Meredith NH 03253
Sold

MLS Number 5027292

  • Condo
  • Square Feet 1,663
  • Bedrooms 4
  • New Contruction Existing
  • Complex Aqua Terrace

Experience lakeside living at its finest with this four-bedroom, three-bath detached condo in Aqua Terrace-a boutique six-unit association on Meredith Bay, Lake Winnipesaukee, featuring a deeded 28' plus boat slip. Built in 2011 and refreshed with modern touches, this property is a true gem. Enjoy stunning mountain views from the communities waterfront, which includes sandy-bottom walk-in swimming, a swim raft, and three shared moorings. The home boasts new granite countertops in the eat-in kitchen, seamlessly connecting to the living room with a cozy gas fireplace and a hardscaped patio, perfect for BBQs and outdoor entertaining. A convenient first-floor ensuite and laundry room provide the option for single-level living. When guests arrive, they'll appreciate the three spacious bedrooms upstairs, along with an additional full bathroom. The property's unbeatable location includes sidewalks leading directly to the heart of downtown Meredith. Enjoy the charm and convenience of this vibrant lakeside town, featuring a variety of restaurants, cozy diners, boutique shops, a local winery and brewery, ice cream, a movie theater, and a well-stocked grocery store-all just a short stroll away. Whether you're dining out, or exploring unique shops, everything you need is within walking distance. Move-in ready with a maintenance-free exterior, this home also offers an unfinished basement with excellent potential for expansion to suit your needs. Schedule your private showing today!

Listed by Adam Dow of KW Coastal and Lakes & Mountains Realty/Wolfeboro

Listing Sold by BHHS Verani Moultonborough

$
$
%
$/month over payments
Federal 30-year interest rate: 6.5300000000000000000000000000000000000000% last updated on May 28, 2026
* All Figures are estimates. Check with your bank or proposed mortgage company for actual interest rates.
This product uses the FRED® API but is not endorsed or certified by the Federal Reserve Bank of St. Louis.

Ask A QuestionMore Details

150 Meadows Drive Madison NH 03849
Sold

MLS Number 5034511

  • Condo
  • Square Feet 1,447
  • Bedrooms 2
  • New Contruction Existing
  • Complex Meadows At Ridgeview

Desirable condo in the Meadows at Ridgeview! This charming unit offers 2 bedrooms, a spacious loft, and 1.5 baths in a peaceful country setting. Enjoy a cozy living room with a gas stove on a brick hearth, a large back deck with wooded privacy, and access to association pool, tennis, walking trails, and nearby Silver Lake. Just minutes from North Conway, King Pine, Cranmore & more. Whether you're looking for a full-time home or weekend retreat, this well-maintained unit is a hidden gem in the heart of the White Mountains!

Listed by Stephanie Wildoner of KW Coastal and Lakes & Mountains Realty/N Conway

Listing Sold by KW Coastal and Lakes & Mountains Realty/Wolfeboro

$
$
%
$/month over payments
Federal 30-year interest rate: 6.5300000000000000000000000000000000000000% last updated on May 28, 2026
* All Figures are estimates. Check with your bank or proposed mortgage company for actual interest rates.
This product uses the FRED® API but is not endorsed or certified by the Federal Reserve Bank of St. Louis.

Virtual TourAsk A QuestionMore Details

20a Bridgeview Road Lincoln NH 03251
Sold

MLS Number 5028647

  • Condo
  • Square Feet 1,701
  • Bedrooms 3
  • New Contruction Existing
  • Complex Coolidge Falls

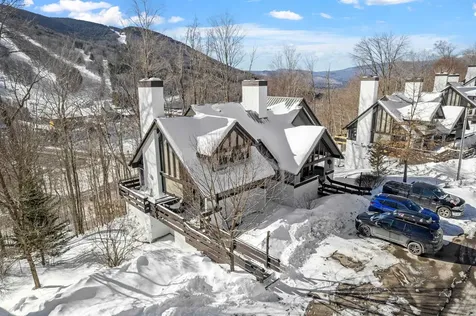
VIEWS AND UPDATES! Nicely done Coolidge Falls townhouse, for you to enjoy! Take in the excellent views of Loon Mt. slopes over breakfast, lunch and dinner. Renovated a few years ago to include beautiful new flooring on the main level, with a tastefully redone stone fireplace and mantle. The kitchen was opened up with a wall removal, new lighting, cabinets, counters and appliances. The bedroom levels have all new carpet and the whole unit was freshly painted. New Rinnai heat and a new hot water heater added in 2024. All you need to do is come and share the memories with those you love most!

Listed by Katherine Wood of Coldwell Banker LIFESTYLES- Lincoln

Listing Sold by Century 21 Mountainside Realty

$
$
%
$/month over payments
Federal 30-year interest rate: 6.5300000000000000000000000000000000000000% last updated on May 28, 2026
* All Figures are estimates. Check with your bank or proposed mortgage company for actual interest rates.
This product uses the FRED® API but is not endorsed or certified by the Federal Reserve Bank of St. Louis.

Virtual TourAsk A QuestionMore Details

0 Haleytown Road Brownfield ME 04010
Sold

MLS Number 5010854

  • Land
  • Address 0 Haleytown Road
  • Acreage 2.74
  • Area ME-Oxford
  • Utilities Telephone Available

2.7-acre wooded lot with no restrictive covenants. Town maintained paved road with power lines across the street. The Fryeburg/Brownfield Town line is the left-hand boundary line.

Listed by David Haine of David Haine Real Estate

Listing Sold by BHHS Verani Wolfeboro

$
$
%
$/month over payments
Federal 30-year interest rate: 6.5300000000000000000000000000000000000000% last updated on May 28, 2026
* All Figures are estimates. Check with your bank or proposed mortgage company for actual interest rates.
This product uses the FRED® API but is not endorsed or certified by the Federal Reserve Bank of St. Louis.

Virtual TourAsk A QuestionMore Details

10 Breezy Point Gilford NH 03249

Gilford, NH10 Breezy Point

Sale Price$575,000

Sold

MLS Number 5028905

  • Residential Single Family
  • Full Bath 1
  • Address 10 Breezy Point
  • Construction Existing
  • Bedrooms 3

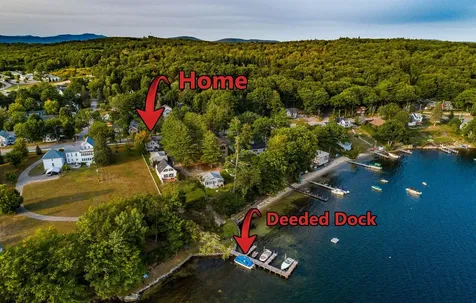
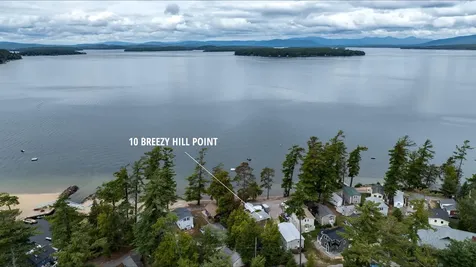
Welcome to your lakeside oasis! This delightful three-bedroom home is nestled in the private serene community of Lake Shore Park (LSP), offering a perfect blend of comfort and convenience. Just a stone's throw away from the water's edge, this property invites you to enjoy the best of lake life. Whether it's boating, swimming, kayaking, fishing or simply soaking in the views, you'll find it right here. Within your private community here at LSP, you have access to a private marina, moorings, sandy beaches, community Pavilion with games and live entertainment, a candy store, playgrounds, basketball courts, tennis courts, tent campsites for your guests and a rentable cabin for extra lodging. This home has unobstructed 35 FT panoramic views with no other homes to be built in front of you. This thoughtful and efficient layout with plenty of storage, includes 3 bedrooms on the first floor with a full bath saving the top floor for the kitchen and living room to take in the spectacular views. Only 5 minutes from Gunstock Ski Mountain. Don't miss out on this lakefront gem! You MUST have an appointment **This is a private community, no drive-bys or stop-in's please.

Listed by Kerri Jenkins of EXP Realty

Listing Sold by Roche Realty Group

$
$
%
$/month over payments
Federal 30-year interest rate: 6.5300000000000000000000000000000000000000% last updated on May 28, 2026
* All Figures are estimates. Check with your bank or proposed mortgage company for actual interest rates.
This product uses the FRED® API but is not endorsed or certified by the Federal Reserve Bank of St. Louis.

Ask A QuestionMore Details

665 Foster Hill Road Henniker NH 03242
Sold

MLS Number 5033192

  • Residential Single Family
  • Full Bath 1
  • Address 665 Foster Hill Road
  • Construction Existing
  • Bedrooms 3

Lovingly maintained and updated one level home with ample room for storage, or to grow! This property is located within close proximity to 202/9 East for an easy commute. The home embraces the country setting, provides ample parking, a level level lot and established gardens. This house is beautiful and bright.

Listed by Rebecca Gagne of Buck Rub Realty

Listing Sold by Realty One Group Next Level

$
$
%
$/month over payments
Federal 30-year interest rate: 6.5300000000000000000000000000000000000000% last updated on May 28, 2026
* All Figures are estimates. Check with your bank or proposed mortgage company for actual interest rates.
This product uses the FRED® API but is not endorsed or certified by the Federal Reserve Bank of St. Louis.

Ask A QuestionMore Details

Broker Reciprocity 

Copyright 2026 PrimeMLS, Inc. All rights reserved. This information is deemed reliable, but not guaranteed. The data relating to real estate displayed on this display comes in part from the IDX Program of PrimeMLS. The information being provided is for consumers’ personal, non-commercial use and may not be used for any purpose other than to identify prospective properties consumers may be interested in purchasing. Data last updated May 30, 2026 12:38 PM EDT