24903
results
Refine Search

Your Search Results

r=3181-3192
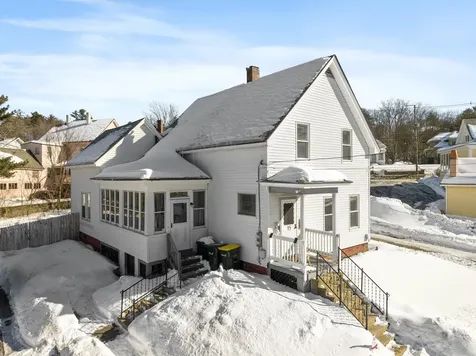
9 Scott Drive Alton NH 03810

Alton, NH9 Scott Drive

Sale Price$425,000

Sold

MLS Number 5030920

  • Residential Single Family
  • Full Bath 1
  • Address 9 Scott Drive
  • Construction Existing
  • Bedrooms 2

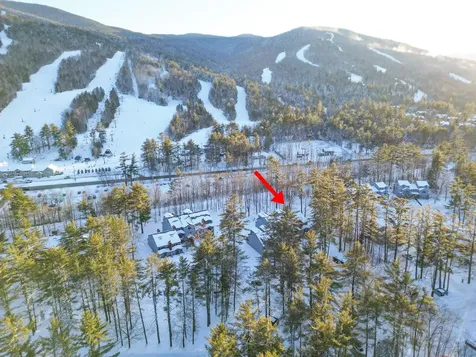
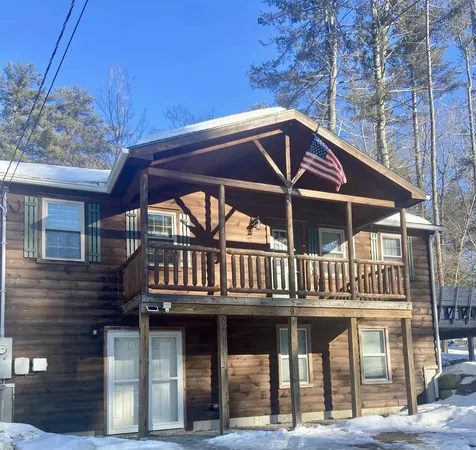
Welcome to 9 Scott Drive, built and maintained by one owner. Featuring an open concept kitchen and living area with hardwood floors throughout. The finished walkout basement offers additional living space for a den, bedroom or office. Relax on the spacious front porch or deck overlooking a fire pit in the backyard. Nearby Lake Winnipesaukee, you will enjoy year round activities including swimming, skiing and snowboarding. Part of an association including five beaches with direct access to Hills Pond Beach, which includes a boat launch. Enjoy swimming, canoeing and paddle boarding. Just move right in and enjoy the beach life!

Listed by Stephanie McCarthy of Lavish Realty LLC

Listing Sold by Duston Leddy Real Estate
$
$
%
$/month over payments
Federal 30-year interest rate: 6.5300000000000000000000000000000000000000% last updated on May 28, 2026
* All Figures are estimates. Check with your bank or proposed mortgage company for actual interest rates.
This product uses the FRED® API but is not endorsed or certified by the Federal Reserve Bank of St. Louis.

Ask A QuestionMore Details

95 Newman Drew Road Ossipee NH 03890
Sold

MLS Number 5030293

  • Residential Single Family
  • Full Bath 1
  • Address 95 Newman Drew Road
  • Construction Existing
  • Bedrooms 3

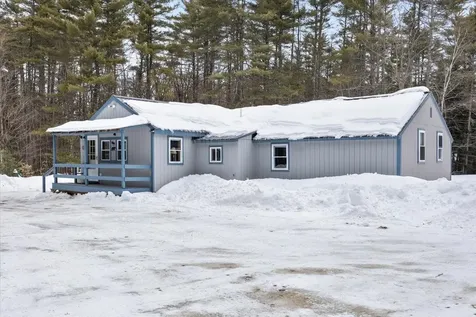
OPEN HOUSE for SATURDAY MARCH 1ST has been CANCELED! A PRIVATE SETTING! Discover the perfect opportunity to make this charming home your first residence or a delightful second getaway. Conveniently located in Ossipee, it offers easy access to snowmobile trails, skiing, and hiking paths. With nearby Route 16 and Route 25 (White Mountain Highway), you can easily reach Ossipee Lake, North Conway, and numerous ski areas. This Ranch-style house features 3 bedrooms, 1.5 baths, a screened porch, a heated workshop, and a lean-to. The warm knotty pine interior, abundant natural light, and a cozy wood stove create an inviting atmosphere that promises comfort year-round. The separate heated workshop and lean-to are perfect for all your outdoor projects and storage needs.

Listed by Ann Lapierre of Town Square Realty Group

Listing Sold by Pinkham Real Estate

$
$
%
$/month over payments
Federal 30-year interest rate: 6.5300000000000000000000000000000000000000% last updated on May 28, 2026
* All Figures are estimates. Check with your bank or proposed mortgage company for actual interest rates.
This product uses the FRED® API but is not endorsed or certified by the Federal Reserve Bank of St. Louis.

Ask A QuestionMore Details

10a River Run Drive Bartlett NH 03812
Sold

MLS Number 5025231

  • Condo
  • Square Feet 1,327
  • Bedrooms 2
  • New Contruction Existing
  • Address 10a River Run Drive

Amazing fully furnished three-level lock-out unit, steps from Attitash Mountain Resort! Discover the perfect blend of comfort, versatility, and location just steps from Attitash Mountain Resort. Ideal for personal enjoyment with the ability to off-set your ownership expenses with the on-site rental program, this condo offers convenience and outstanding amenities in the heart of the White Mountains. Rent out one side and stay in the other, stay in both, or rent both out! The upper level features a spacious one-bedroom setup with two bathrooms, an open kitchen/dining area, and accommodations for four, including a primary suite and a pull-down Murphy bed. The lower level also sleeps four, featuring a welcoming living area with a Murphy bed, a pull-out couch, a cozy gas fireplace, a full kitchen, and a bathroom. Rent or use each unit independently, or combine them for ultimate flexibility. Enjoy an array of onsite amenities, including a restaurant, indoor and outdoor pools, outdoor hot tub, and a fitness center. As part of a comprehensive rental program, your experience will be very hands-off, the management company takes care of everything so you can enjoy your condo, or rent it out as much as you want. Outdoor enthusiasts will love the proximity to hiking trails, rivers and year-round recreational activities. Cable, wifi & propane are included in your condo fees!

Listed by Jennifer McPherson and Emily Kubichko of Pinkham Real Estate

Listing Sold by Pinkham Real Estate

$
$
%
$/month over payments
Federal 30-year interest rate: 6.5300000000000000000000000000000000000000% last updated on May 28, 2026
* All Figures are estimates. Check with your bank or proposed mortgage company for actual interest rates.
This product uses the FRED® API but is not endorsed or certified by the Federal Reserve Bank of St. Louis.

Ask A QuestionMore Details

18 Osseo Circle Lincoln NH 03251
Sold

MLS Number 5013349

  • Condo
  • Square Feet 1,042
  • Bedrooms 2
  • New Contruction Existing
  • Complex Village of Loon

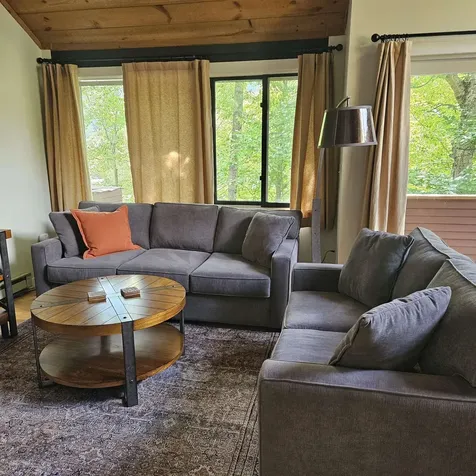
Located in one of our most sought after associations. This charming 2-bedroom, full-bath townhome offers cozy winter views of Loon Mountain's slopes. The inviting living area features beautiful Hickory hardwood flooring, a propane fireplace, and vaulted ceilings, creating a warm, spacious ambiance. The kitchen is equipped with newer appliances, including a dishwasher and refrigerator. Upstairs, the additional bedroom provides extra sleeping space and plenty of natural light from the windows. There's potential to expand the closet area, offering the opportunity to add a small bath. On the lower level, the main bedroom is generous in size and includes a Rinnai propane heater and a large closet, with access to a small deck outside. The full bath is conveniently located on the same level, accessible from both the main bedroom and the hallway. The unit also offers washer and dryer hookups for added convenience. Included with the property is a charter membership to the Village of Loon Swim Club, with annual dues of $1400. The Swim Club features two indoor pools, two outdoor pools, tennis courts, hot tubs, saunas, a fitness area, and a small game room. There's also a shuttle bus service available to the ski slopes for easy access to the mountain.

Listed by Amy Hebert of Loon Mountain Real Estate Co.

Listing Sold by BHHS Verani Londonderry

$
$
%
$/month over payments
Federal 30-year interest rate: 6.5300000000000000000000000000000000000000% last updated on May 28, 2026
* All Figures are estimates. Check with your bank or proposed mortgage company for actual interest rates.
This product uses the FRED® API but is not endorsed or certified by the Federal Reserve Bank of St. Louis.

Virtual TourAsk A QuestionMore Details

168 Old Bartlett Road Conway NH 03860
Sold

MLS Number 5034809

  • Condo
  • Square Feet 2,700
  • Bedrooms 4
  • New Contruction Existing
  • Village North Conway

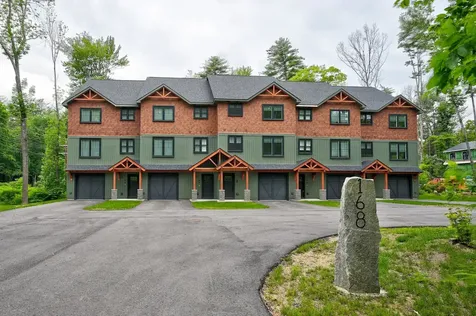
Set in the best possible location just a snowball's throw away from the base of Cranmore, this practically brand new, tastefully furnished townhome is ready for all your adventures. The home has 4 large bedrooms, including 2 primary suites, 4.5 bathrooms, and over 2700 square feet with a one-car garage. Plenty of room to spread out over 3 floors, it's perfect for large crowds or multiple families. Spacious open floor plan, a deck off the great room overlooking Kearsarge Brook, and don't forget a big second living room and a mudroom with cubbies on the entry-level just off the garage. Luxury vinyl plank flooring throughout the home, custom kitchen with mountain green shaker style cabinets and quartz countertops, a cultured stone gas fireplace in the great room, and soundproofed walls between the homes. Efficient forced hot air propane heat, central AC, even a sprinkler system to make you feel safe even when you're not home! A short walk from the Whitaker Woods trail system, the newly completed paved rec path, downtown North Conway, and Cranmore Mountain.

Listed by Emily Kubichko of Pinkham Real Estate

Listing Sold by Pinkham Real Estate

$
$
%
$/month over payments
Federal 30-year interest rate: 6.5300000000000000000000000000000000000000% last updated on May 28, 2026
* All Figures are estimates. Check with your bank or proposed mortgage company for actual interest rates.
This product uses the FRED® API but is not endorsed or certified by the Federal Reserve Bank of St. Louis.

Ask A QuestionMore Details

Lot B Lovewell Pond Road Fryeburg ME 04037
Sold

MLS Number 5011400

  • Residential Single Family
  • Full Bath 1
  • Construction Pre-Construction
  • Bedrooms 3
  • Bathroom 2

NEW CONSTRUCTION Custom Ranch Home. This beautiful brand-new single level home with a full basement; offers the perfect blend of modern design and serene country living, set on a sunny level 2.85 acres in the charming town of Fryeburg. Ideal Fryeburg location just minutes to downtown Fryeburg close stores, restaurant, Saco river & the Academy. 15-20 minutes to skiing at Pleasant Mountain or Into North Conway for a day at Cranmore. With 3 spacious bedrooms and 2 full bathrooms, this thoughtfully designed home is perfect for anyone looking for comfort, convenience, and privacy. Add an attached 2 car garage for an additional cost. Recent price increase due to additional upgrades. The open-concept layout boasts a bright and airy living space with 10 ft ceilings, featuring a well-appointed kitchen with sleek cabinetry, stainless steel appliances, and a center island, ideal for entertaining or family gatherings Sliders leads directly to a private back deck . The master suite is a true retreat, complete with an en-suite bathroom featuring a walk-in shower and a spacious closet. Two additional bedrooms provide plenty of space for family or guests, with a second full bath nearby. If you're looking for a brand-new home in a tranquil, yet accessible location, this is an opportunity you won't want to miss!

Listed by Jeana Hale-Dewitt of Badger Peabody & Smith Realty

Listing Sold by Coldwell Banker LIFESTYLES- Conway

$
$
%
$/month over payments
Federal 30-year interest rate: 6.5300000000000000000000000000000000000000% last updated on May 28, 2026
* All Figures are estimates. Check with your bank or proposed mortgage company for actual interest rates.
This product uses the FRED® API but is not endorsed or certified by the Federal Reserve Bank of St. Louis.

Ask A QuestionMore Details

102 Turner Way Laconia NH 03246

Laconia, NH102 Turner Way

Sale Price$75,000

Sold

MLS Number 5006702

  • Land
  • Address 102 Turner Way
  • Acreage 2
  • Area NH-Belknap
  • PricePerSqFt 37500

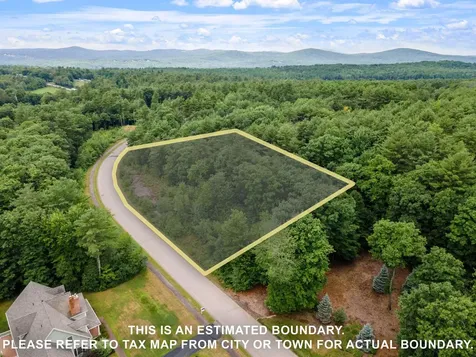
Discover the perfect canvas for your dream home in the prestigious Windemere Ridge community. Located at 102 Turner Way, this remarkable 2-acre lot offers a unique blend of natural beauty and practical potential. A striking ledge face graces the roadside entrance, adding character and charm to your property. This natural feature not only enhances the aesthetic appeal but also provides an impressive backdrop for landscaping opportunities. The lot offers ample space for a potential driveway on either side of the ledge face, allowing flexibility in designing your home's entrance and ensuring easy access. Beyond the ledge, the lot levels out, presenting a spacious and even area ideal for constructing your custom residence. This level terrain simplifies the building process and maximizes usable space for your home and outdoor living areas. Enjoy the convenience and reliability of a community water system, ensuring a consistent and high-quality water supply for your household needs. Windemere Ridge is renowned for its upscale residences and well-maintained properties. Joining this community means becoming part of an exclusive neighborhood that values quality, aesthetics, and a strong sense of community. With its unique natural features, ample space, and prime location in a high-end association, this 2-acre lot at 102 Turner Way is a rare find. Don't miss the opportunity to build your forever home in one of Laconia's most sought-after neighborhoods.

Listed by Shane Hayes of BHHS Verani Belmont (shane.hayes@verani.com), Bobby Rafferty of RE/MAX Innovative Bayside

Listing Sold by RE/MAX Innovative Bayside

$
$
%
$/month over payments
Federal 30-year interest rate: 6.5300000000000000000000000000000000000000% last updated on May 28, 2026
* All Figures are estimates. Check with your bank or proposed mortgage company for actual interest rates.
This product uses the FRED® API but is not endorsed or certified by the Federal Reserve Bank of St. Louis.

Virtual TourAsk A QuestionMore Details

15 Irving Street Laconia NH 03246

Laconia, NH15 Irving Street

Sale Price$367,000

Sold

MLS Number 5030414

  • Residential Single Family
  • Full Bath 1
  • Address 15 Irving Street
  • Construction Existing
  • Bedrooms 3

OFFERS DUE IN BY MONDAY, 3/3 AT 12PM.This charming three-bedroom, two-bathroom New Englander offers approximately 1,534 square feet of living space. The home features a spacious layout with vinyl siding and ample outdoor space. Situated in downtown Laconia, you are just a short walk to Lake Opechee and the WOW trail! The bedrooms are newly carpeted, and there is a bonus attic space that can be used as an office, guest room, or play room. The dining area and family room are equally generous, allowing for comfortable gatherings. Throughout the first floor of the home, you'll find beautiful hardwood floors. The kitchen is equipped with stainless steel appliances and tiled floor. There is also a pantry with plenty of room for the washer and dryer. The home has been wonderfully maintained, with recent upgrades including a new furnace. Stepping outside, you'll discover a spacious covered porch and a fenced-in backyard, providing yard space and raised garden beds. Enjoy the nearby attractions such as restaurants, Gunstock Recreation Area, Bank of NH Pavilion, Weirs Beach, and much more. Delayed showings; showings begin at open house Saturday 3/1 from10am to 12pm and Sunday 3/2 from 12pm-2pm. Property can come furnished.

Listed by Kerry Raymond of Coldwell Banker Realty Center Harbor NH

Listing Sold by 603 Birch Realty, LLC

$
$
%
$/month over payments
Federal 30-year interest rate: 6.5300000000000000000000000000000000000000% last updated on May 28, 2026
* All Figures are estimates. Check with your bank or proposed mortgage company for actual interest rates.
This product uses the FRED® API but is not endorsed or certified by the Federal Reserve Bank of St. Louis.

Virtual TourAsk A QuestionMore Details

2955 White Mountain Highway Conway NH 03860
Sold

MLS Number 5023820

  • Condo
  • Square Feet 235
  • New Contruction Existing
  • Complex Eastern Inn & Suites
  • Year Built 1979

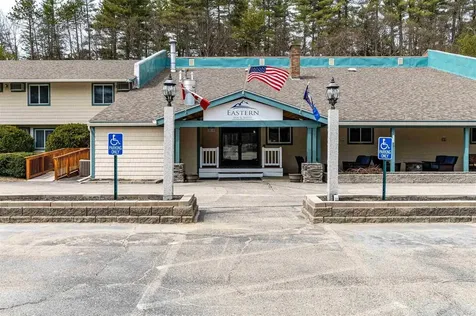
Discover your very own vacation oasis in the heart of the picturesque North Conway, where convenience meets relaxation. This charming king room is nestled within walking distance of North Conway Village, offers an idyllic escape that's tastefully decorated, fully furnished, and ready to make your next getaway unforgettable. With the flexibility to use the property for up to 120 days per year, you have the perfect balance of a guaranteed vacation destination and a comfortable home away from home. (Note: Stays longer than 14 days may require permission.) It's like having your own personalized hotel room, with the added bonus of customization options for the interior to reflect your unique style and preferences. For your pleasure and convenience, the property boasts a range of amenities that elevate your vacation experience. Dive into relaxation at the indoor heated pool and unwind in the soothing hot tub. Families will delight in the on-site playground, while those seeking entertainment will find fun in the arcade room and billiards area. Nature enthusiasts will appreciate the convenience of on-site trails, perfect for hiking, biking, and cross-country skiing. Whether you're seeking adventure or tranquility, this property offers it all. Your North Conway getaway awaits, promising a blend of comfort, convenience, and recreation. Make this your haven for creating cherished memories in one of New Hampshire's most beautiful destinations.

Listed by Julie Chin of KW Coastal and Lakes & Mountains Realty/N Conway

Listing Sold by KW Coastal and Lakes & Mountains Realty/N Conway

$
$
%
$/month over payments
Federal 30-year interest rate: 6.5300000000000000000000000000000000000000% last updated on May 28, 2026
* All Figures are estimates. Check with your bank or proposed mortgage company for actual interest rates.
This product uses the FRED® API but is not endorsed or certified by the Federal Reserve Bank of St. Louis.

Virtual TourAsk A QuestionMore Details

19 Saco Street Conway NH 03813
Sold

MLS Number 5029380

  • Condo
  • Square Feet 984
  • Bedrooms 2
  • New Contruction Existing
  • Complex Saco Woods

Coveted first floor end unit at Saco Woods condominiums. This easily accessible corner unit is in building one, at the farther gable end from the road. Its lovely private patio allows you to step right into the sunny backyard facing the woods. Two bedrooms and one full bathroom, this unfurnished space has just been professionally cleaned and is ready for your home improvements. Newer vinyl plank flooring was laid and there are several unopened boxes in the closet, to give you a great start at other renovations projects to uplevel your living experience. Appliances include kitchen plus washer and dryer. Heated by forced hot water, these condos are known for their efficiency. A great alternative to renting with this affordable entry price point and spacious layout. Priced for its “As-Is” condition will leave you room to remodel, rent or resell. Onsite recreation trails, PO boxes and community land in a convenient location with easy access to Conway, North Conway and Fryeburg.

Listed by Bernadette Donohue of Badger Peabody & Smith Realty

Listing Sold by Realty One Group Next Level

$
$
%
$/month over payments
Federal 30-year interest rate: 6.5300000000000000000000000000000000000000% last updated on May 28, 2026
* All Figures are estimates. Check with your bank or proposed mortgage company for actual interest rates.
This product uses the FRED® API but is not endorsed or certified by the Federal Reserve Bank of St. Louis.

Ask A QuestionMore Details

122 Snowshoe Road Henniker NH 03242
Sold

MLS Number 5028544

  • Residential Single Family
  • Full Bath 1
  • Address 122 Snowshoe Road
  • Construction Existing
  • Bedrooms 3

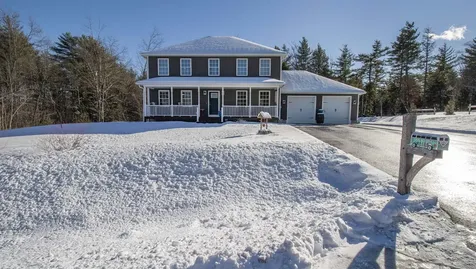
Welcome home to this better-than-new colonial home located on a 1.27-acre lot abutting 60 acres of conservation land w walking trails in highly sought-after Henniker, NH. This expertly crafted property boasts exceptional attention to detail and a prime country location, offering direct access to scenic trails and Pat's Peak ski hill is only 5 mins away-a true paradise for outdoor enthusiasts. The heart of the home is the beautifully appointed kitchen, boasting granite countertops, stainless steel appliances, under-cabinet lighting, a well-organized pantry, and an impressive 7-foot island with seating-ideal for entertaining. The adjacent dining area provides a peaceful setting to enjoy meals while overlooking the natural beauty just beyond the sliding doors leading to the deck. The first floor is complete with a spacious living room, a 1/2 bath with laundry, and an additional den or flex space. Upstairs, the primary bedroom is a true oasis, complete with a full en-suite bathroom featuring double sinks, a shower, and a custom walk-in closet. Two additional generously sized bedrooms, a dedicated office, and fresh carpeting throughout complete the second floor. The partially finished basement awaits your personal touch to transform it into a bonus space or home gym. Generator ready. The exterior is lovingly landscape w raised beds, frog pond and a wild flower meadow.

Listed by Christina Grover of Keller Williams Realty-Metropolitan

Listing Sold by KW Coastal and Lakes & Mountains Realty/Hanover

$
$
%
$/month over payments
Federal 30-year interest rate: 6.5300000000000000000000000000000000000000% last updated on May 28, 2026
* All Figures are estimates. Check with your bank or proposed mortgage company for actual interest rates.
This product uses the FRED® API but is not endorsed or certified by the Federal Reserve Bank of St. Louis.

Ask A QuestionMore Details

106 Varney Point Road Left Gilford NH 03249
Sold

MLS Number 5027203

  • Residential Single Family
  • Full Bath 1
  • Construction Existing
  • Bedrooms 4
  • Bathroom 6

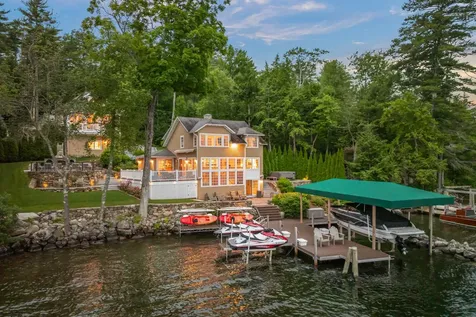
Experience the epitome of lakefront living with this stunning 4+ bedroom waterfront home on Lake Winnipesaukee with the most spectacular lake/ mountain views as well as gorgeous sunsets. The main house features a gourmet kitchen equipped with high end appliances, elegant granite countertops, a wet bar and built-n bench seat. Enjoy meals in the separate dining area or out on the large deck. Relax in the living room with stone fireplace & breathtaking panoramic views of the Big Lake. The upper level includes a luxurious primary bedroom suite with bathroom and walk-in closet, two additional bedrooms, & 3/4 bath. The finished lower level offers walk-out access to the water, plus an additional bathroom, laundry area, & ample storage space. The carriage house offers a private space with kitchenette and sleeping space for 8+ guests, two bathrooms, a media room & also boasts views of the water. Step outside to your many private patios & picturesque surroundings complete with incredible custom landscaping, granite steps & stonewalls. Walk along stone pathways, past your gardens leading to an outdoor fireplace and private hot tub area. The waterfront features deep water docking, a covered boat lift, steps leading into the crystal clear swimming area, & a protective breakwater. Your family and friends will love staying at this lovely waterfront paradise. This premier Gilford location is close to restaurants, shopping, a world class concert facility, & so much more.

Listed by Ellen Mulligan of Coldwell Banker Realty Center Harbor NH

Listing Sold by Lake Homes Realty-NH

$
$
%
$/month over payments
Federal 30-year interest rate: 6.5300000000000000000000000000000000000000% last updated on May 28, 2026
* All Figures are estimates. Check with your bank or proposed mortgage company for actual interest rates.
This product uses the FRED® API but is not endorsed or certified by the Federal Reserve Bank of St. Louis.

Virtual TourAsk A QuestionMore Details

Broker Reciprocity 

Copyright 2026 PrimeMLS, Inc. All rights reserved. This information is deemed reliable, but not guaranteed. The data relating to real estate displayed on this display comes in part from the IDX Program of PrimeMLS. The information being provided is for consumers’ personal, non-commercial use and may not be used for any purpose other than to identify prospective properties consumers may be interested in purchasing. Data last updated May 30, 2026 8:37 PM EDT