24903
results
Refine Search

Your Search Results

r=3205-3216
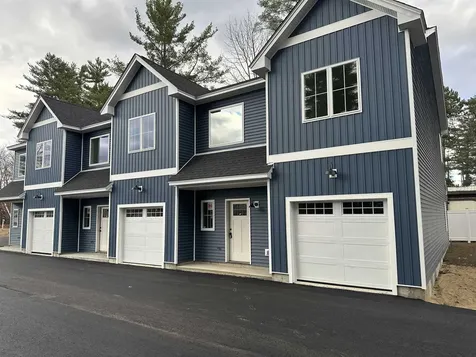
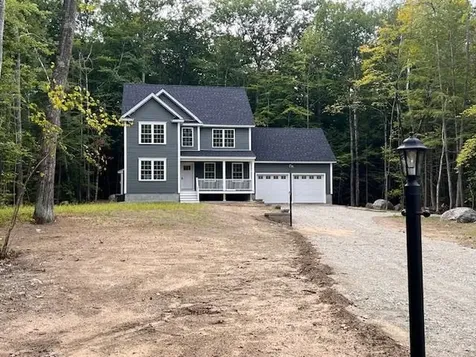
20 Jasons Way Wolfeboro NH 03894

Wolfeboro, NH20 Jasons Way

Sale Price$759,900

Sold

MLS Number 5011440

  • Residential Single Family
  • Full Bath 2
  • Address 20 Jasons Way
  • Construction Pre-Construction
  • Bedrooms 3

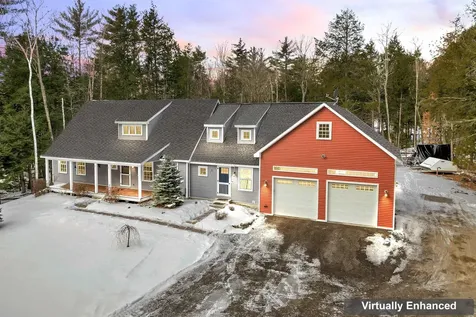
Gorgeous new construction in desirable "Chipmunk Hollow" located just 2.5 miles from downtown Wolfeboro. "The Oldest Summer Resort in America" offers shopping, Dining, Golfing, Skiing, Art galleries, Museums and endless summers on the lake, boating, swimming and year round outdoor activities. Close to beautiful Carry Beach and multiple boat launches on Lake Winnipesaukee this location is perfect for your year round residence or vacation home get-away. This 1,859 sf home offers an open floor plan with vaulted ceilings and a first floor primary bedroom suite. Other features include a gorgeous kitchen with quartz countertops, stainless steel Bosch appliances, Great room with an optional gas fireplace, Hard wood flooring, 1st floor laundry and a FHA heating system with central air. A covered porch in the front and an 8X21 deck off the back offers you your options to sit, relax and watch the wildlife. Home is nestled in a private setting with town water and is located on a paved road. Come and pick out your colors and be in before spring.

Listed by Jennifer Nolin of RE/MAX Innovative Bayside

Listing Sold by Compass New England, LLC
$
$
%
$/month over payments
Federal 30-year interest rate: 6.5300000000000000000000000000000000000000% last updated on May 28, 2026
* All Figures are estimates. Check with your bank or proposed mortgage company for actual interest rates.
This product uses the FRED® API but is not endorsed or certified by the Federal Reserve Bank of St. Louis.

Ask A QuestionMore Details

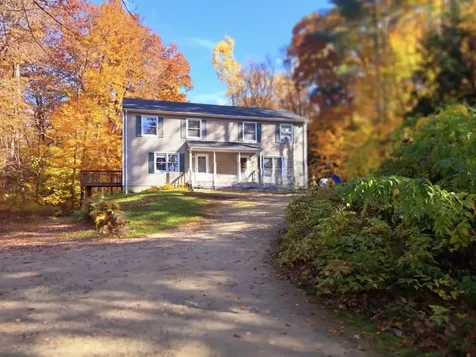
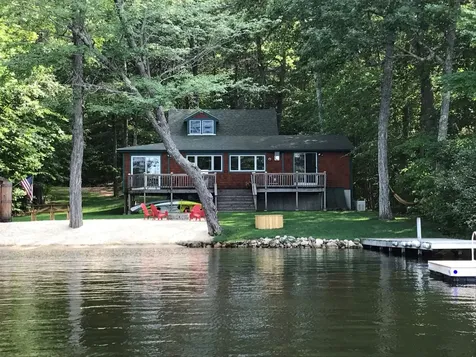
139 Au Bord Du Lac Road Wakefield NH 03830
Sold

MLS Number 5028628

  • Residential Single Family
  • Full Bath 1
  • Construction Existing
  • Bedrooms 3
  • Bathroom 2

Stunning Year-Round Waterfront Home on Balch Lake. Discover the perfect year-round waterfront retreat. This charming 3-bed, 2-bath home offers an open-concept design that seamlessly blends living, dining, &kitchen areas, all showcasing stunning lake views. The spacious master bedroom opens directly to the large deck. A three-season porch adds versatility, currently has an additional bed for an extra sleeping area for guests. On a flat lot w/ a walkin sandy beachfront, this property is ideal for both relaxation and recreation. Step out onto the expansive deck, sandy beachfront to soak up the sun, host cookouts in the lovely maintained landscaped backyard. Plenty of places to hang hammocks, relax and enjoy the sunsets by the firepit. A haven for fishing enthusiasts, w/, largemouth bass, chain pickerel, & black crappie populating its waters. Boating is a breeze, thanks to the lake's year-round marina and gas dock. Balch Lake transforms into a winter wonderland, offering activities for outdoor enthusiasts. Ice fishing, Ice Skating and Snowmobiling all right out your backdoor. The area around Balch Lake features snowmobile trails that provide scenic routes through its winter Landscape. Ample parking & privacy, this home is perfectly suited for hosting, & relaxing, making it a rare find in this sought-after lakeside community. Don't miss the opportunity to enjoy all that every season has to offer. Experience the best of Lake living. Contact us today to schedule a tour.

Listed by Carrie Kellerman of KW Coastal and Lakes & Mountains Realty

Listing Sold by BHHS Verani Amherst

$
$
%
$/month over payments
Federal 30-year interest rate: 6.5300000000000000000000000000000000000000% last updated on May 28, 2026
* All Figures are estimates. Check with your bank or proposed mortgage company for actual interest rates.
This product uses the FRED® API but is not endorsed or certified by the Federal Reserve Bank of St. Louis.

Virtual TourAsk A QuestionMore Details

1678 Wakefield Road Wakefield NH 03872
Sold

MLS Number 5027676

  • Residential Single Family
  • Full Bath 2
  • Village Sanbornville
  • Address 1678 Wakefield Road
  • Construction Existing

Welcome to Sanbornville a beautiful little village in the lovely town of LOW TAX Wakefield. This very well-kept ranch style home was built in 2004 to include lots of upgrades throughout. To start, the kitchen was completely renovated to include granite countertops; stainless steel appliances; gas cooking range; lots of counter space and custom cabinetry crafted by the seller himself. Two brand new bathrooms to include a gorgeous tile design throughout. Glass shower enclosures, one with a rain shower head and a deep soaking tub. The bedrooms boast lots of room with large closets. The option for an in-law or apartment is downstairs and includes 2 bedrooms and 1 full bath. The hook-ups for a washer and dryer are included as well as all the plumbing and electrical needed to add a kitchen. Central vacuum is offered with this home making vacuuming rooms a breeze. There is a large two car detached garage perfect for storing vehicles or toys. Perched up high on a generous 1.76 acres with a newer wrap around porch, provides a beautiful view of the woods and stone walls along with the beautiful landscape of this property. The location is in close proximity to NHs beautiful lakes region and popular shopping destinations. Schedule a showing today to see all this lovely home has to offer.

Listed by Lindsay Goulet of BHHS Verani Concord

Listing Sold by KW Coastal and Lakes & Mountains Realty

$
$
%
$/month over payments
Federal 30-year interest rate: 6.5300000000000000000000000000000000000000% last updated on May 28, 2026
* All Figures are estimates. Check with your bank or proposed mortgage company for actual interest rates.
This product uses the FRED® API but is not endorsed or certified by the Federal Reserve Bank of St. Louis.

Virtual TourAsk A QuestionMore Details

19 Pine Mill Drive Tuftonboro NH 03816
Sold

MLS Number 5028159

  • Residential Single Family
  • Full Bath 2
  • Address 19 Pine Mill Drive
  • Construction Existing
  • Bedrooms 3

Welcome to 19 Pine Mill Drive, a beautiful home located in the highly sought-after Baxter Woods neighborhood of Tuftonboro, NH. This spacious 3-bedroom, 2.5-bathroom home boasts 2,600 sqft of living space and sits on a serene 4-acre lot. As you enter, you're greeted by a bright and airy living room featuring high ceilings and an abundance of natural light. The first floor offers a private primary suite with its own en-suite bathroom, providing the perfect retreat. Upstairs, you'll find two generously-sized bedrooms with plenty of closet space. The finished basement includes a dedicated theater room, perfect for movie nights or entertainment. The home also features hardwood floors throughout and an office space ideal for working from home - or easily convert it into a guest room to suit your needs. With an oversized two-car garage, there's plenty of space for vehicles and storage. Set in a peaceful and desirable neighborhood of Baxter Woods, this home offers both tranquility and convenience. Don't miss your chance to make this stunning property your own! Offer Accepted, Open House On February 8th, 2025 Cancelled.

Listed by Adam Dow of KW Coastal and Lakes & Mountains Realty/Wolfeboro

Listing Sold by KW Coastal and Lakes & Mountains Realty/Wolfeboro

$
$
%
$/month over payments
Federal 30-year interest rate: 6.5300000000000000000000000000000000000000% last updated on May 28, 2026
* All Figures are estimates. Check with your bank or proposed mortgage company for actual interest rates.
This product uses the FRED® API but is not endorsed or certified by the Federal Reserve Bank of St. Louis.

Virtual TourAsk A QuestionMore Details

826 Cherry Valley Road Gilford NH 03249
Sold

MLS Number 5030020

  • Residential Single Family
  • Full Bath 3
  • Construction Existing
  • Bedrooms 3
  • Bathroom 3

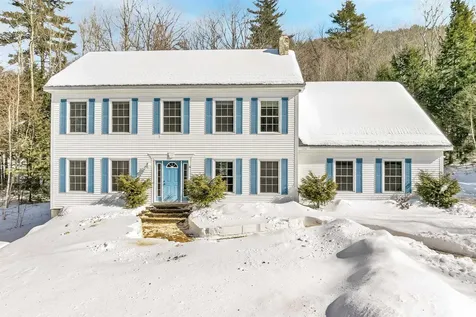
Nestled in the heart of New Hampshire's stunning Lakes Region, this beautifully 3-bedroom, 3-bathroom Colonial is ready for its next loving owner. Freshly painted throughout in a modern, neutral light gray with crisp white trim, this home feels bright, welcoming, and move-in ready. Set on 2.5 private acres, the home features an open-concept kitchen with granite countertops, a center island, stainless steel appliances, and elegant maple cabinetry. The spacious dining room is perfect for entertaining, while the inviting living room opens to a deck, offering peaceful views of the surrounding nature. A dedicated office/study, a convenient first-floor laundry room, and a ¾ bath complete the main level. Upstairs, the primary en-suite has a walk-in closet, bathroom with a double vanity, a jetted soaking tub, and a separate shower. Two additional generously sized bedrooms share a Jack & Jill bathroom. The partially finished walk-out basement, complete with a cozy pellet stove, provides extra living space and direct access to the patio. With a three-car garage and ample storage-including potential expansion space above the garage-this home is as practical as it is beautiful. Located just half a mile from Gunstock Mountain Resort, this home offers year-round recreation, from skiing and hiking to zip-lining and mountain biking. Enjoy exclusive access to the breathtaking Gilford Town Beach on Lake Winnipesaukee, featuring 1,700 feet of pristine water frontage.

Listed by Corina Cisneros of EXP Realty

Listing Sold by Portside Real Estate Group

$
$
%
$/month over payments
Federal 30-year interest rate: 6.5300000000000000000000000000000000000000% last updated on May 28, 2026
* All Figures are estimates. Check with your bank or proposed mortgage company for actual interest rates.
This product uses the FRED® API but is not endorsed or certified by the Federal Reserve Bank of St. Louis.

Virtual TourAsk A QuestionMore Details

34 Vincent Drive Gilford NH 03249

Gilford, NH34 Vincent Drive

Sale Price$750,000

Sold

MLS Number 5010973

  • Residential Single Family
  • Full Bath 2
  • Address 34 Vincent Drive
  • Construction Existing
  • Bedrooms 4

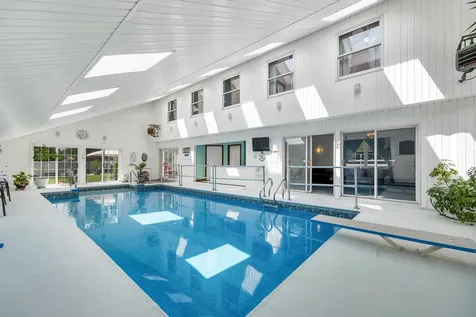
NEW PRICE! This incredible home is a rare gem, awaiting the right buyer to appreciate its unique style, size, and timeless features. Located on 1.34 acres and just 10 minutes from Gunstock skiing, a town beach, and the town boat launch on Lake Winnipesaukee. It offers space, privacy, and versatility and is ideal for multi-generational living or those who love to entertain. The single-level wing features two bedrooms (one with a private bath), a spacious kitchen, and a cozy dining area with a pellet stove. Relax in the sunroom or enjoy the fenced yard with a concrete patio, gazebo, fire pit, and horseshoe pits-perfect for outdoor gatherings. The two-story wing is designed for fun, featuring a heated indoor swimming pool with skylights, expansive windows, a wet bar, and a game room. The primary suite boasts cathedral ceilings, a soaking tub, and a walk-in closet. The second floor has a nursery/exercise room, a kids' room, and an office. With 14 closets throughout, storage is abundant despite no basement. The heated 2-stall garage is a mechanic's dream, with two utility rooms for the furnace/water heater, well/water filtration system, and oil tank. It's perfect for working on cars all winter long. It also features two access points, one into the laundry room (which connects to the kitchen) and the other into the retro diner-style family room by the pool. Price reduction is a fantastic opportunity to own a truly unique home. Schedule your private showing today!

Listed by Judy Hernandez of BHHS Verani Meredith

Listing Sold by BHHS Verani Londonderry

$
$
%
$/month over payments
Federal 30-year interest rate: 6.5300000000000000000000000000000000000000% last updated on May 28, 2026
* All Figures are estimates. Check with your bank or proposed mortgage company for actual interest rates.
This product uses the FRED® API but is not endorsed or certified by the Federal Reserve Bank of St. Louis.

Virtual TourAsk A QuestionMore Details

88 Garfield Street Laconia NH 03246
Sold

MLS Number 5029753

  • Residential Single Family
  • Full Bath 1
  • Address 88 Garfield Street
  • Construction Existing
  • Bedrooms 3

Discover the perfect blend of comfort and convenience in this lovingly maintained 3-bedroom home, situated on a desirable corner lot in the heart of the Lakes Region! With easy access to Route 106, Route 3, Downtown, Gunstock, and the area's stunning lakes, this home is ideal for year-round living. Stepping inside, you'll feel the warmth and care of a home that has been cherished by the same family for over 10 years. One of the bedrooms features a unique expansion to the finished third level, creating a two-story retreat-ideal for bedroom expansion, home office, playroom, or bonus living area. This home also boasts newer appliances and newer roof, giving you peace of mind for years to come. Outside, the fenced-in yard is perfect for play, pets, relaxation and entertaining. Along the fence, you'll find a beautiful rose garden, adding a touch of charm and color to the outdoor space. A standout feature is the brand-new retaining wall with built-in LED low-voltage lighting, stretching from the garage to the end of the driveway-offering both function and style while enhancing the home's curb appeal. Whether you're looking to enjoy boating in the summer, skiing in the winter, or simply soaking in the beauty of the Lakes Region, this home puts you close to it all. Subject to Seller finding suitable housing. Agents see remarks.

Listed by Shelly Weeks of BHHS Verani Londonderry

Listing Sold by Badger Peabody & Smith Realty/Holderness

$
$
%
$/month over payments
Federal 30-year interest rate: 6.5300000000000000000000000000000000000000% last updated on May 28, 2026
* All Figures are estimates. Check with your bank or proposed mortgage company for actual interest rates.
This product uses the FRED® API but is not endorsed or certified by the Federal Reserve Bank of St. Louis.

Virtual TourAsk A QuestionMore Details

71 Tranquility Turn Lane Laconia NH 03246
Sold

MLS Number 5029875

  • Condo
  • Square Feet 1,210
  • Bedrooms 2
  • New Contruction Existing
  • Complex Weirs Beach Village

OPEN HOUSE CANCELLED-OFFER ACCEPTED Seize the opportunity to own a fully furnished, upgraded 2/3-bedroom home in the desirable Weirs Beach Village. Conveniently located minutes from various attractions around Laconia, this detached single family condo has a lot to offer. The home features an open-concept kitchen/living area ideal for entertaining, and a bright dining/sunroom perfect for meals or quiet moments. Recent enhancements include renovated lower level, bathrooms, and vinyl plank floors throughout. Whether intended as a primary, secondary or investment property, this is a rare find!

Listed by Wendi Balkan of Coldwell Banker Chelmsford

Listing Sold by KW Coastal and Lakes & Mountains Realty/Meredith

$
$
%
$/month over payments
Federal 30-year interest rate: 6.5300000000000000000000000000000000000000% last updated on May 28, 2026
* All Figures are estimates. Check with your bank or proposed mortgage company for actual interest rates.
This product uses the FRED® API but is not endorsed or certified by the Federal Reserve Bank of St. Louis.

Virtual TourAsk A QuestionMore Details

21 Ice House Road Fryeburg ME 04037
Sold

MLS Number 5028284

  • Condo
  • Square Feet 1,577
  • Bedrooms 3
  • New Contruction New Construction
  • Address 21 Ice House Road

Prime Location, Modern Living - New Construction in Fryeburg! When it comes to location, this one is unbeatable! Nestled in the heart of Fryeburg, just steps from Fryeburg Academy, this energy-efficient, new construction home offers the perfect blend of convenience and modern comfort. The thoughtfully designed layout includes three bedrooms, two bathrooms, and laundry on the second floor, while the main level features an open-concept living, kitchen, and dining area, plus a half bath conveniently located off the direct-entry garage. There's even a custom K9 Suite under the stairs for your furry friend! High-end finishes include resilient rigid vinyl plank flooring, cozy carpet, stainless steel appliances, updated kitchen cabinets with quartz countertops, canless LED lighting, and high-efficiency heat pumps with AC. Whether you're grabbing coffee at Fairgrounds Coffee, dining at nearby restaurants, enjoying events at Fryeburg Academy, hiking Jockey Cap, or strolling to the Fryeburg Fair, this home puts everything at your fingertips. With one of the best price-per-square-foot values on the market-don't miss out on this incredible opportunity! Note: Broker Interest.

Listed by Ryan Wallace of Black Bear Realty

Listing Sold by EXP Realty

$
$
%
$/month over payments
Federal 30-year interest rate: 6.5300000000000000000000000000000000000000% last updated on May 28, 2026
* All Figures are estimates. Check with your bank or proposed mortgage company for actual interest rates.
This product uses the FRED® API but is not endorsed or certified by the Federal Reserve Bank of St. Louis.

Ask A QuestionMore Details

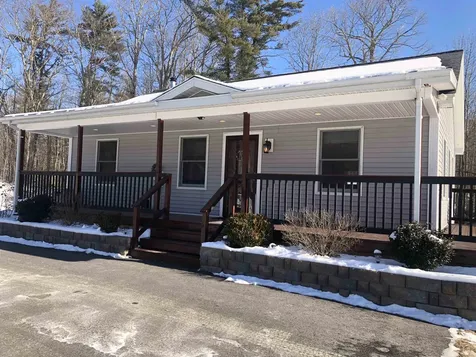
109 Lee Road Moultonborough NH 03254
Sold

MLS Number 5025052

  • Multifamily
  • Address 109 Lee Road
  • Units 2
  • Bathroom 4
  • Acreage 3

It's the most wonderful time of the year in NH! The magic of winter in the mountains is only surpassed by the fun at the lakes in the summer. This mountain lake region rare duplex property has it all to enjoy every season. Tucked into 3 acres of beautiful land near the historical district of Moultonborough. Walking distance to the pond, restaurants, coffee shop and country store. There's plenty of space and potential in this home with 3 floors of living on each side. Imagine having your friend or family right next door! This property has excellent rental ability or potential to be a large single family. Fabulous location, beautiful lot, solid house and low low taxes make it worth exploring. Finished walk out basement and private decks for each unit. Each side has separate utilities, 2 large bedrooms, 1.5 baths, large eat in kitchen as well as a large finished basement that can be used as another bedroom or family room. Lots of windows to let in sunshine and take in the nature views. This desirable area offers boating, swimming, snowmobiling, hiking or ice fishing at Lee's pond which is only a short walk away. As a town resident, you'll also have the use of State Landing Beach and the boat ramp for access to Lake Winnipesaukee only 1 mile from your home. There's plenty of parking for your RV or boat storage and a penned in area for the dog. Many new updates including roof, deck and windows. Lovingly maintained. The mountains are calling! Seller related to realtor.

Listed by Susan Waters of Coldwell Banker Realty Gilford NH

Listing Sold by Compass New England, LLC
$
$
%
$/month over payments
Federal 30-year interest rate: 6.5300000000000000000000000000000000000000% last updated on May 28, 2026
* All Figures are estimates. Check with your bank or proposed mortgage company for actual interest rates.
This product uses the FRED® API but is not endorsed or certified by the Federal Reserve Bank of St. Louis.

Virtual TourAsk A QuestionMore Details

180 Soleil Mountain Road Laconia NH 03246
Sold

MLS Number 4784694

  • Land
  • Acreage 0.41
  • Area NH-Belknap
  • PricePerSqFt 414634.15
  • Zoning CR

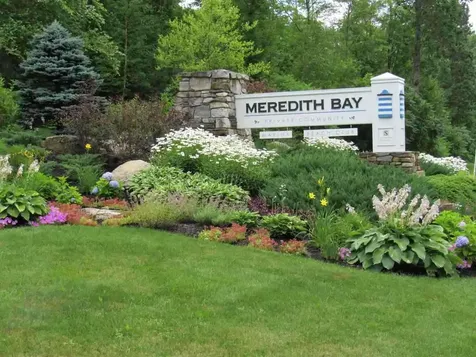
Welcome to Meredith Bay, Lake Winnipesaukee's premier 4-season resort community. Parcels at Meredith Bay are ready for construction with underground utilities and curbside water and sewer. ** Please note this lot is no longer in current use and the lien tax has been paid by the Developer. New builders and home plans are welcome or choose from a portfolio of homes designed exclusively for Meredith Bay all with first floor master suites, open concept living areas and an Adirondack flair. If you're not quite ready to build, we welcome you to choose a lot and enjoy the resort style amenities. There is no time frame from purchase date to when construction has to commence. Amenities include: heated pools, tennis/ pickle ball courts, playground, marina and beach club with lakeside restaurant, fitness center, walking trail network with fitness stops, woodland cabin, maple sugar shack, kayak and outdoor game area, fitness instruction and planned events. Also, Meredith Bay residents enjoy reciprocal benefits from Southworth Developments sister properties worldwide!

Listed by Michael Robichaud of Meredith Bay Lighthouse Realty,LLC

Listing Sold by Meredith Bay Lighthouse Realty,LLC

$
$
%
$/month over payments
Federal 30-year interest rate: 6.5300000000000000000000000000000000000000% last updated on May 28, 2026
* All Figures are estimates. Check with your bank or proposed mortgage company for actual interest rates.
This product uses the FRED® API but is not endorsed or certified by the Federal Reserve Bank of St. Louis.

Ask A QuestionMore Details

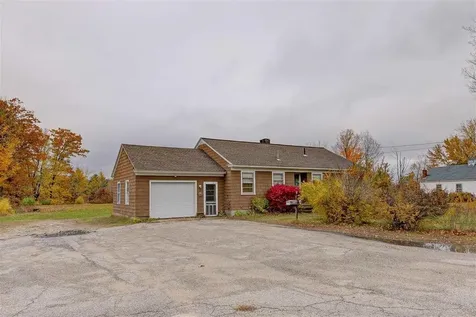
232 Main Street Fryeburg ME 04037

Fryeburg, ME232 Main Street

Sale Price$340,000

Sold

MLS Number 5034400

  • Residential Single Family
  • Full Bath 1
  • Address 232 Main Street
  • Construction Existing
  • Bedrooms 2

Adorable two bedroom one bathroom ranch home with a full interior renovation just over the ME/NH state line. New flooring, kitchen with granite counters and stainless appliances, new gas fireplace, and a new bathroom. Direct entry to the attached one car garage. Nice level lot with large backyard with potential for mountain views with some clearing. Town water, right across the street from the Mountain Division Trail, and close to Fryeburg Village and Fryeburg Academy.

Listed by Emily Kubichko of Pinkham Real Estate

Listing Sold by Coldwell Banker LIFESTYLES- Conway

$
$
%
$/month over payments
Federal 30-year interest rate: 6.5300000000000000000000000000000000000000% last updated on May 28, 2026
* All Figures are estimates. Check with your bank or proposed mortgage company for actual interest rates.
This product uses the FRED® API but is not endorsed or certified by the Federal Reserve Bank of St. Louis.

Ask A QuestionMore Details

Broker Reciprocity 

Copyright 2026 PrimeMLS, Inc. All rights reserved. This information is deemed reliable, but not guaranteed. The data relating to real estate displayed on this display comes in part from the IDX Program of PrimeMLS. The information being provided is for consumers’ personal, non-commercial use and may not be used for any purpose other than to identify prospective properties consumers may be interested in purchasing. Data last updated May 30, 2026 10:07 PM EDT