24880
results
Refine Search

Your Search Results

r=3313-3324
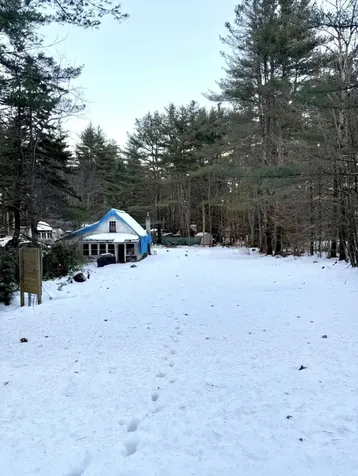
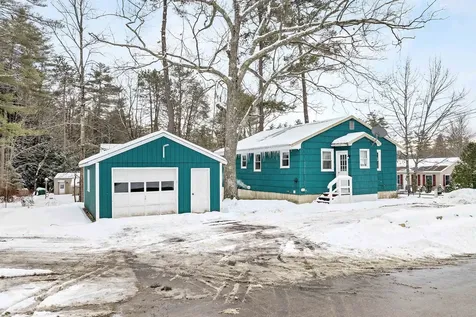
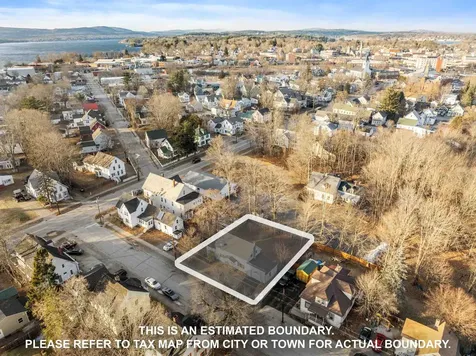
83 Webster Street Laconia NH 03246
Sold

MLS Number 5026507

  • Residential Single Family
  • Full Bath 1
  • Address 83 Webster Street
  • Construction Existing
  • Bedrooms 3

First time on the market in over 50 years, this charming 3-bedroom, 2-bathroom home offers a rare opportunity to own a well-cared-for and pleasantly preserved property in the heart of the Lakes Region. Boasting just over 1,000 square feet of living space, the home features a warm and inviting atmosphere with a functional layout that provides comfortable living spaces-perfect for relaxing or entertaining. Whether you choose to embrace its timeless character or make it your own with personalized updates, this home is ready for its next chapter. Step outside to enjoy the private backyard, a peaceful retreat ideal for outdoor enjoyment, gardening, or hosting gatherings. The serene setting offers endless possibilities for creating your own outdoor oasis. An attached garage adds convenience and additional storage space. Situated within walking distance to local restaurants, shops, and entertainment, this home offers the ideal balance of quiet living and accessibility. Adventure seekers will love the close proximity to both Lake Winnisquam and Lake Winnipesaukee, providing endless recreational activities year-round. From boating and swimming in the summer to skiing at nearby Gunstock Ski Resort in the winter, four seasons of fun await right outside your door. Don't miss this rare chance to own a piece of Lakes Region history. Opportunity knocks-make this delightful home your own and start creating lasting memories today!

Listed by Shannon Casey of KW Coastal and Lakes & Mountains Realty/Meredith

Listing Sold by RE/MAX Innovative Bayside
$
$
%
$/month over payments
Federal 30-year interest rate: 6.53% last updated on May 28, 2026
* All Figures are estimates. Check with your bank or proposed mortgage company for actual interest rates.
This product uses the FRED® API but is not endorsed or certified by the Federal Reserve Bank of St. Louis.

Virtual TourAsk A QuestionMore Details


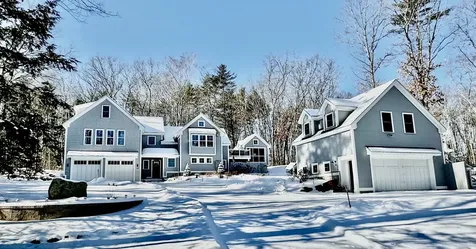
106 Dockham Shore Road Gilford NH 03249
Sold

MLS Number 5029442

  • Residential Single Family
  • Full Bath 1
  • Construction Existing
  • Bedrooms 5
  • Bathroom 4

Stunning Gilford Home with Carriage House & Lake Winnipesaukee Views! Don't miss this incredible opportunity to own a like-new home on wonderful Dockham Shore Road in Gilford, just in time for summer 2025! Situated on 1.3 private acres, this custom designed home offers lake views, modern amenities, and a spacious layout. The main house features 5 bedrooms, 4 bathrooms, gleaming hardwood floors, a fabulous kitchen, abundant closet space, charming shiplap walls and ceilings, a screened porch, deck, and a heated 2-car garage. The additional 528 square foot carriage house is equally inviting, offering a private retreat with 1 bedroom, 1 bathroom, an open-concept kitchen and living area, deck, and two separate entrances. Complete with its own heated 2-car attached garage, it provides fantastic rental potential or guest accommodations. Enjoy the best of lake life with privacy from your wooded backyard while staying close to shopping, dining, skiing, concerts, Gilford Town Beach and more. Seller will also offer the buyer the opportunity to purchase a coveted 36' x 10.75' bulkhead boat slip B7 at nearby Mountain View Yacht Club. OPEN HOUSE SATURDAY 10am-Noon AND 3-5pm

Listed by Meredith Connor of KW Coastal and Lakes & Mountains Realty/Meredith

Listing Sold by KW Coastal and Lakes & Mountains Realty/Meredith

$
$
%
$/month over payments
Federal 30-year interest rate: 6.53% last updated on May 28, 2026
* All Figures are estimates. Check with your bank or proposed mortgage company for actual interest rates.
This product uses the FRED® API but is not endorsed or certified by the Federal Reserve Bank of St. Louis.

Virtual TourAsk A QuestionMore Details

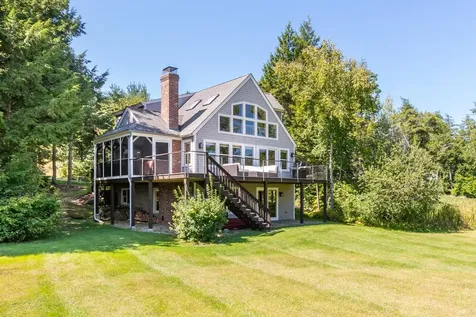
29 Winter Street Laconia NH 03246

Laconia, NH29 Winter Street

Sale Price$275,000

Sold

MLS Number 5028021

  • Residential Single Family
  • Full Bath 1
  • Address 29 Winter Street
  • Construction Existing
  • Bedrooms 3

Just minutes from downtown, this charming property is full of possibilities. Set back from the road with a spacious, flat front yard, it offers a peaceful setting with convenient access. Featuring 3 bedrooms and 1 full bathroom, it's ready to be transformed back to its original beauty. Don't miss the chance to bring your vision to life in this prime location. Enjoy a private, fenced-in backyard with a deck, perfect for outdoor relaxation and entertaining. A second deck off the dining room provides even more space for dining al fresco. The property also includes a one-car detached garage, offering added storage or parking convenience. Don't miss the opportunity to bring your vision to life in this desirable location! OPEN HOUSE SAT 2/8 11-1

Listed by Amy Morrow of RE/MAX Synergy

Listing Sold by Coldwell Banker Realty Bedford NH

$
$
%
$/month over payments
Federal 30-year interest rate: 6.53% last updated on May 28, 2026
* All Figures are estimates. Check with your bank or proposed mortgage company for actual interest rates.
This product uses the FRED® API but is not endorsed or certified by the Federal Reserve Bank of St. Louis.

Ask A QuestionMore Details

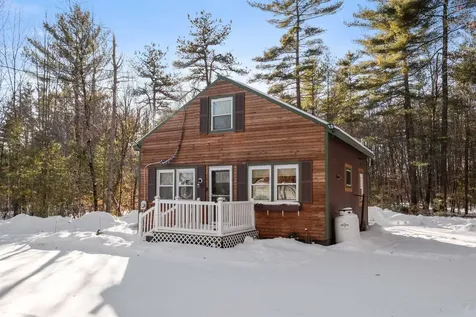
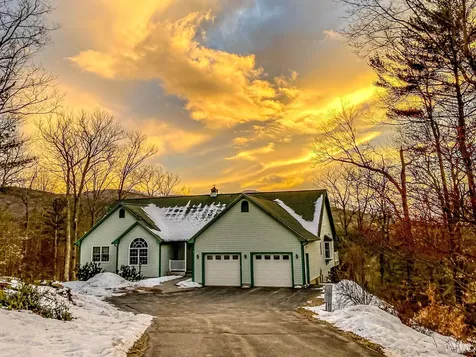
320 Maple Road Tamworth NH 03817

Tamworth, NH320 Maple Road

Sale Price$305,000

Sold

MLS Number 5028243

  • Residential Single Family
  • Full Bath 1
  • Address 320 Maple Road
  • Construction Existing
  • Bedrooms 2

Looking for your first home, second home or an investment property? Located in the quaint town of Tamworth, is 320 Maple Road. Sitting on 2 acres, this home has been renovated with new flooring, stainless steel appliances that include a gas range, new bathroom, new windows and doors, vinyl front and rear decks, monitor Rinnai heater, pellet stove and a new well. There is a full basement with laundry. The home is located just off of Route 16, minutes to White Lake State Park, 15 minutes to Lake Ossipee, 30 minutes to North Conway and just over an hour to Portsmouth.

Listed by Tessa Parziale Rigattieri of Tessa Parziale Real Estate

Listing Sold by Coldwell Banker Realty Center Harbor NH

$
$
%
$/month over payments
Federal 30-year interest rate: 6.53% last updated on May 28, 2026
* All Figures are estimates. Check with your bank or proposed mortgage company for actual interest rates.
This product uses the FRED® API but is not endorsed or certified by the Federal Reserve Bank of St. Louis.

Virtual TourAsk A QuestionMore Details

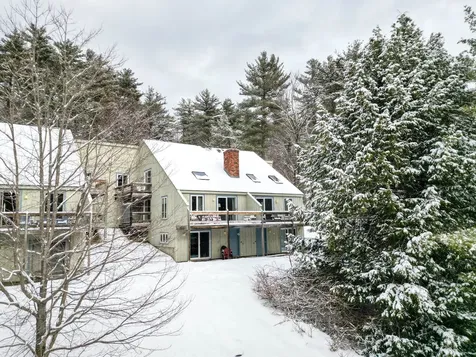
39 Vista View Road Conway NH 03860
Sold

MLS Number 5028042

  • Condo
  • Square Feet 2,298
  • Bedrooms 3
  • New Contruction Existing
  • Village North Conway

Experience mountain living at its finest in this beautifully renovated 3 bedroom plus sleeping loft, 2.5 bath townhome, just a one minute drive from the slopes of Cranmore Mountain and five from the shops and restaurants of North Conway Village! The interior boasts tasteful updates throughout, and features an open concept main level with cathedral ceilings and a show stopping fieldstone fireplace. Outside, multiple decks invite you to enjoy the fresh mountain air and peaceful wooded surroundings and the attached garage offers plenty of storage space. Recent upgrades include new flooring and trim throughout, interior hardware, walkout lower level family room conversion, exterior deferred maintenance repair, and much more. Whether you're warming up by the fire, taking in the scenery from your private deck, or planning your day's skiing trip, you'll have everything you need in this fantastic mountain retreat. And with skiing, hiking, and the many attractions of Mount Washington Valley at your fingertips, you may never want to go home!

Listed by Josh Brustin and Ben Higgins of Pinkham Real Estate

Listing Sold by Senne Residential LLC

$
$
%
$/month over payments
Federal 30-year interest rate: 6.53% last updated on May 28, 2026
* All Figures are estimates. Check with your bank or proposed mortgage company for actual interest rates.
This product uses the FRED® API but is not endorsed or certified by the Federal Reserve Bank of St. Louis.

Ask A QuestionMore Details

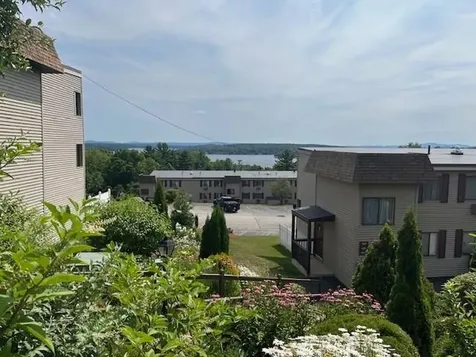
59 Treetop Circle Laconia NH 03246
Sold

MLS Number 5006325

  • Condo
  • Square Feet 823
  • Bedrooms 2
  • New Contruction Existing
  • Address 59 Treetop Circle

SHOULD BE IN HOUSE BEAUTIFUL MAGAZINE. This 2 bedroom, 2 bath unit has been totally remodeled. Admire the white custom cabinet kitchen with stainless steel appliances, granite countertops & antique barndoor pantry. After preparing those delicious meals, enjoy them in your dining area. There is a large cedar closet in this space. The living room boasts a wood burning fireplace which is perfect to warm you up after a day of skiing at Gunstock. The large floor-to-ceiling wall mirror reflects light & space into the living room. Lovely laminate floors flow throughout the unit. Several barndoors enhance the beauty of this unit. The bedrooms are generous in size and should easily accommodate your furniture. When work interrupts your vacation time, there is a study nook for your office setup. The gorgeous bathrooms feature tile shower/tub and granite countertops. The sliding door leads to your patio and grass area perfect for entertaining. Access to nearby beach & marina are included. You will enjoy every season in this exceptional unit. SHOWINGS START AT OPEN HOUSE JULY 27 FROM 11-1.

Listed by Elaine MacLean and Edward Oliveri of ERA Key Realty Services

Listing Sold by Cameron Prestige, LLC

$
$
%
$/month over payments
Federal 30-year interest rate: 6.53% last updated on May 28, 2026
* All Figures are estimates. Check with your bank or proposed mortgage company for actual interest rates.
This product uses the FRED® API but is not endorsed or certified by the Federal Reserve Bank of St. Louis.

Virtual TourAsk A QuestionMore Details

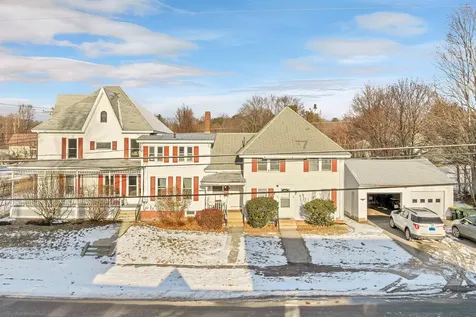
405 Elm Street Laconia NH 03246

Laconia, NH405 Elm Street

Sale Price$470,000

Sold

MLS Number 5027550

  • Multifamily
  • Village Lakeport
  • Address 405 Elm Street
  • Units 4
  • Bathroom 4

Laconia, NH - 4 Units, 2 car garage sitting on 0.22 acres in a desirable Lakes Region neighborhood and sitting on a bright, sun filled lot! Fantastic location, walk to the Park, Elm Street School, Laconia Country Club, Bond Beach on the shores of Lake Opeechee, Restaurants, Coffee shop, The Opera House & Marina's on Lake Winnipesaukee. Yes, you are in walking distance to 2 lakes! Vinyl sided, New Windows and each unit has separate electric. City Water & Sewer and plenty of off street parking. Perfect investment opportunity, live in 1 unit, rent out the other 3, OR rent them all! Showings to begin on Sunday Jan.26th, 2025. Please note, 24hr notice to show.

Listed by Shelly Brewer and Dawn Egan of Coldwell Banker Realty Gilford NH

Listing Sold by Coldwell Banker Realty Gilford NH

$
$
%
$/month over payments
Federal 30-year interest rate: 6.53% last updated on May 28, 2026
* All Figures are estimates. Check with your bank or proposed mortgage company for actual interest rates.
This product uses the FRED® API but is not endorsed or certified by the Federal Reserve Bank of St. Louis.

Ask A QuestionMore Details

328 Newman Drew Road Ossipee NH 03890
Sold

MLS Number 5027535

  • Land
  • Address 328 Newman Drew Road
  • Acreage 0.37
  • Area NH-Carroll
  • Utilities Other

Nicely sized .37 acre lot on a paved road, conveniently located close to routes 25 and 16 for easy access, plus plenty of restaurants, shopping and recreational activities nearby. New septic system and well pump were installed in 2023 and a new power stand for electricity was added in 2023 as well. The property is level and ready to be built on! Bring your vision and your builder and have your new home built for the new year!

Listed by Kelli York of BHHS Verani Concord

Listing Sold by Coldwell Banker Realty Gilford NH

$
$
%
$/month over payments
Federal 30-year interest rate: 6.53% last updated on May 28, 2026
* All Figures are estimates. Check with your bank or proposed mortgage company for actual interest rates.
This product uses the FRED® API but is not endorsed or certified by the Federal Reserve Bank of St. Louis.

Virtual TourAsk A QuestionMore Details

1 Pointe Sewall Road Wolfeboro NH 03894
Sold

MLS Number 5027807

  • Residential Single Family
  • Full Bath 5
  • Address 1 Pointe Sewall Road
  • Construction Existing
  • Bedrooms 6

OPEN HOUSE CANCELED! Discover the elegance of this stunning residence, perfectly situated with views of Lake Winnipesaukee! This expansive home offers 4000+ square feet of luxurious living space, featuring 6 bedrooms and 4.5 baths. Thoughtfully designed for comfort and style, step inside to an inviting open floor plan that seamlessly connects the kitchen appointed with brand new appliances to the dining and living areas making it ideal for entertaining. The home also boasts a formal dining room with a dual wood burning fireplace and a convenient first-floor office, perfect for working from home or quiet study. The second floor is home to an enormous 27x17 primary suite, providing a private sanctuary with ample space. Three additional bedrooms and a full bath complete the upper level. The finished walkout basement features a full bathroom, a built-in bar, an additional bedroom, and a spacious family room, perfect for gatherings or relaxation. An in-law apartment with one bedroom, a full kitchen, and a private entry adds versatility, ideal for guests, extended family, or rental income. Outdoor living is a delight with a generous mahogany deck that offers serene and a perfect spot for al fresco dining or simply enjoying the tranquil surroundings. The property includes an oversized two-car attached garage and ample parking, ensuring convenience and ease. Located minutes from downtown Wolfeboro and Goodhue Hawkins Marina! Delayed showings until Open House on February 1 from 10-12.

Listed by Margot Skelley of Compass New England,LLC

Listing Sold by KW Coastal and Lakes & Mountains Realty/Wolfeboro

$
$
%
$/month over payments
Federal 30-year interest rate: 6.53% last updated on May 28, 2026
* All Figures are estimates. Check with your bank or proposed mortgage company for actual interest rates.
This product uses the FRED® API but is not endorsed or certified by the Federal Reserve Bank of St. Louis.

Virtual TourAsk A QuestionMore Details

70 Crosswinds Drive Moultonborough NH 03254
Sold

MLS Number 5013479

  • Residential Single Family
  • Full Bath 2
  • Address 70 Crosswinds Drive
  • Construction Existing
  • Bedrooms 4

WELCOME TO CROSSWINDS! A waterfront community that creates a tranquil Lakes Region living experience. From the private beach, boat docks, and tennis court to the manicured lawns and paved roads, this association will not disappoint and offering like this doesn't come along very often. Upon entering this stunning home, you will notice the lovely finishes and quality of construction. The open concept first level was made for viewing Lake Winnipesaukee. The large kitchen flows into the dining area with a bar area, wine cooler, and direct access onto large deck facing the lake. The living room has a cathedral ceiling flanked by a field stone fireplace and large windows allowing the morning sun to fill the home! A screened porch, bedroom, and 3/4 bath complete this level. The 2nd level starts with a loft office space with inspiring water views. The large primary BR with en suite full bath features high ceilings and a large walk-in closet. The lower, walk-out level will delight with a den just perfect for movie night, 2 additional bedrooms (1 used as a workout room), laundry room, and another full bath. A 2-car attached garage adds to the amenities of this home. Across the expansive lawn there is lovely walking path that leads to the kayak/canoe lake access, the private beach, and private docks. This home comes complete with a boat slip that holds a 27' boat nicely. That's not all! The home comes furnished with a north country inspired design. Showings delayed until 9-14-24.

Listed by Christopher Williams of Meredith Landing Real Estate LLC

Listing Sold by EXP Realty

$
$
%
$/month over payments
Federal 30-year interest rate: 6.53% last updated on May 28, 2026
* All Figures are estimates. Check with your bank or proposed mortgage company for actual interest rates.
This product uses the FRED® API but is not endorsed or certified by the Federal Reserve Bank of St. Louis.

Virtual TourAsk A QuestionMore Details

84 Pear Mountain Road Bartlett NH 03812
Sold

MLS Number 5024110

  • Residential Single Family
  • Full Bath 1
  • Construction Existing
  • Bedrooms 4
  • Bathroom 3

Skiers take note! 4-bedroom Contemporary-style furnished home ideally located smack-dab between Attitash and Mt Cranmore. Nestled on7.62 acres, the property offers expansive mountain views from nearly every room! Recently remodeled and designed to accommodate both entertaining and the ultimate relaxation, The living room is enhanced by the gas fireplace with floor to ceiling authentic 100+year-old barn board, adding warmth and character the minute you walk through the door. The home also features a chef-inspired kitchen, high-end appliances, leather granite countertops, and a massive island; perfect for gatherings. The dining area boasts panoramic views from Attitash to Haystack, making every meal an experience. The main level includes two bedrooms, including the master suite, and a private en-suite bathroom. The finished lower level extends the home's functionality with a large media room, sauna, and additional spaces that can be tailored to guest suites, home offices, or entertainment rooms. Have a soak in the outdoor hot tub after a day on the slopes while taking in the breathtaking views. This rare, special property offers a prime location for those looking for the perfect blend of comfort, luxury and mother nature at its finest!

Listed by Lisa Brouillette of KW Coastal and Lakes & Mountains Realty/N Conway

Listing Sold by Badger Peabody & Smith Realty

$
$
%
$/month over payments
Federal 30-year interest rate: 6.53% last updated on May 28, 2026
* All Figures are estimates. Check with your bank or proposed mortgage company for actual interest rates.
This product uses the FRED® API but is not endorsed or certified by the Federal Reserve Bank of St. Louis.

Ask A QuestionMore Details

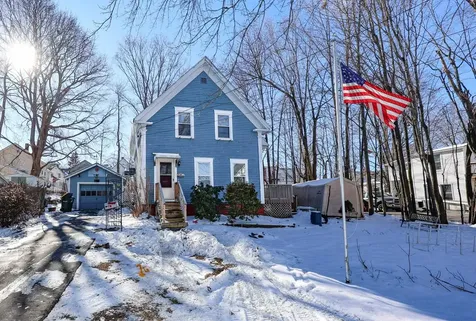
36 Circle Drive Meredith NH 03253

Meredith, NH36 Circle Drive

Sale Price$325,000

Sold

MLS Number 5028510

  • Residential Single Family
  • Full Bath 1
  • Address 36 Circle Drive
  • Construction Existing
  • Bedrooms 2

Meredith, NH 03253- For many reasons, this could be the perfect home for you. The location works well if you want to be close to the Meredith Community Center, close to the downtown parks or you like being close to the schools. The corner lot is really nice, level, private with a stone patio that you will enjoy during the warmer months. This property works well as a starter home because you have great space on the first floor and the basement is all set to be finished into another bedroom, or a family room. It's plumbed for another bathroom; and with radiant heat, you will be nice and cozy in this new space. The home has a top of the line hot water boiler, most efficient on the market today. This home also works well as a second home as you are in-town, close to all the restaurants and shops, close to the lakes and beaches and not far from the mountains for year round fun. This home could be perfect for your downsizing home. With 2 bedrooms and a full bath on one level, you can be very happy and the lower walkout level could be your work shop, the exercise room or craft area. The detached garage has plenty of room for your car or truck, the motorcycle, the lawn mower, the snow blower and whatever else needs to be stored. If you are ready, let's set a time to view this home. We will start to show this home on Saturday, February 8, 2025.

Listed by Christopher Kelly and Christopher Adams of RE/MAX Innovative Bayside

Listing Sold by RE/MAX Innovative Bayside
$
$
%
$/month over payments
Federal 30-year interest rate: 6.53% last updated on May 28, 2026
* All Figures are estimates. Check with your bank or proposed mortgage company for actual interest rates.
This product uses the FRED® API but is not endorsed or certified by the Federal Reserve Bank of St. Louis.

Ask A QuestionMore Details

Broker Reciprocity 

Copyright 2026 PrimeMLS, Inc. All rights reserved. This information is deemed reliable, but not guaranteed. The data relating to real estate displayed on this display comes in part from the IDX Program of PrimeMLS. The information being provided is for consumers’ personal, non-commercial use and may not be used for any purpose other than to identify prospective properties consumers may be interested in purchasing. Data last updated May 31, 2026 6:07 AM EDT