24888
results
Refine Search

Your Search Results

r=4969-4980
122 Toltec Point Road Moultonborough NH 03254
Sold

MLS Number 5005589

  • Residential Single Family
  • Full Bath 1
  • Construction Existing
  • Bedrooms 2
  • Bathroom 2

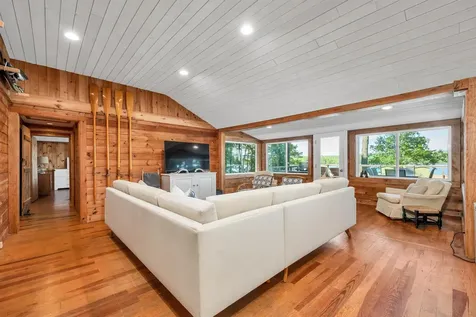
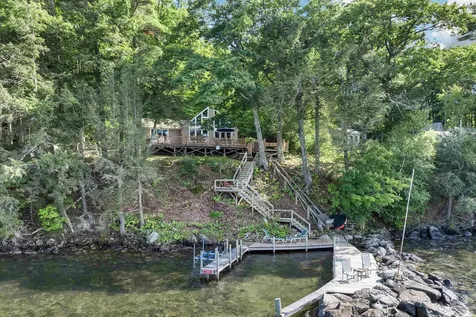
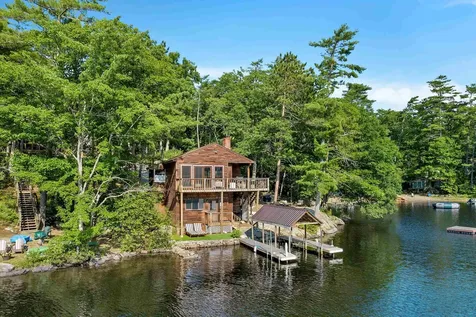
Experience the best of lake life living on Hanson Cove with this charming two-bedroom, two-bath, year round home, on the shores of Lake Winnipesaukee. This property boasts 182 feet of private shore frontage and includes boat slips with a metal canopy roof, just feet from the water. Enjoy stunning western-facing views that provide breathtaking sunsets over the lake. This cozy home features a newly remodeled bathroom, living room, and kitchen, making it as cute as a button. However, for those seeking more space, the property comes with various design plans. Additional amenities include a mooring for a swim raft, perfect for enjoying the serene waters of this peaceful cove. Hanson Cove is ideal for kayaking, swimming, canoeing, and, of course, boating. Don't miss this opportunity to own a piece of lakefront paradise on Hanson Cove. *All measurements to be verified and confirmed by Buyer's due diligence *Virtual renderings of permit approved design concept included in photos

Listed by Lobin Frizzell of KW Coastal and Lakes & Mountains Realty/Meredith

Listing Sold by KW Coastal and Lakes & Mountains Realty/Wolfeboro
$
$
%
$/month over payments
Federal 30-year interest rate: 6.51% last updated on May 21, 2026
* All Figures are estimates. Check with your bank or proposed mortgage company for actual interest rates.
This product uses the FRED® API but is not endorsed or certified by the Federal Reserve Bank of St. Louis.

Virtual TourAsk A QuestionMore Details

43 Lane Road Holderness NH 03245

Holderness, NH43 Lane Road

Sale Price$590,000

Sold

MLS Number 5003762

  • Residential Single Family
  • Full Bath 1
  • Address 43 Lane Road
  • Construction Existing
  • Bedrooms 2

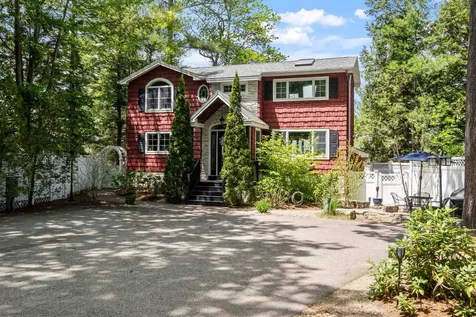
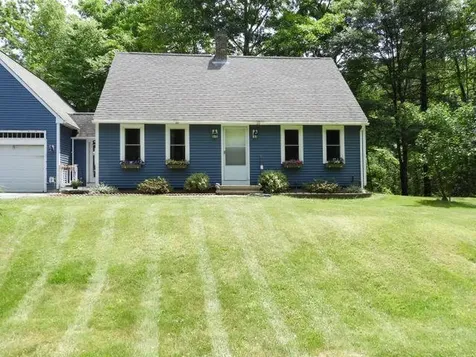
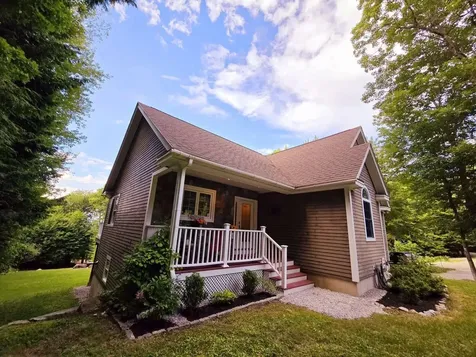
Welcome to this meticulously remodeled two-bedroom home, epitomizing modern elegance and sustainable living. Step into an open-concept floor plan that seamlessly integrates spacious living areas, ideal for both relaxation and entertainment. The centerpiece is a gourmet kitchen, boasting sleek countertops, state-of-the-art appliances, and ample storage space. Designed with eco-conscious features, including spray foam insulation throughout, a new energy-efficient furnace, and central air conditioning for precise climate control, this home exemplifies sustainability without sacrificing comfort. Natural light floods through energy-efficient windows, enhancing the airy ambiance. Both bedrooms offer tranquility and comfort, featuring contemporary finishes and generous closet space. The bathroom showcases luxurious amenities and eco-friendly fixtures, ensuring a spa-like experience. Outside, a meticulously landscaped yard invites outdoor gatherings, complemented by eco-friendly landscaping practices. Located in a desirable neighborhood, close to amenities and nature trails, this home combines modern luxury with conscientious living. Combine all of this with an attached two car garage with storage above and a mud room in the process of completion and you have the prefect home.

Listed by Richard Gowen and Tara Gowen of EXP Realty

Listing Sold by Badger Peabody & Smith Realty/Plymouth

$
$
%
$/month over payments
Federal 30-year interest rate: 6.51% last updated on May 21, 2026
* All Figures are estimates. Check with your bank or proposed mortgage company for actual interest rates.
This product uses the FRED® API but is not endorsed or certified by the Federal Reserve Bank of St. Louis.

Virtual TourAsk A QuestionMore Details

239 Dockham Shore Road Gilford NH 03249
Sold

MLS Number 4991968

  • Residential Single Family
  • Full Bath 2
  • Construction Existing
  • Bedrooms 3
  • Bathroom 3

Price Improvement!! Come view this 3-BR, 2.5-bath home with westerly views; Waterfront at its finest! Located in a very desirable neighborhood. This waterfront home has lots of protection in the cove. Your boat will be sitting on the dock in front of your home. The ultimate Lake Life! This home sits on a level lot; its main suite is very private and spacious, and its many windows take in all the beautiful views: two bedrooms and a full bath on the lower level. The large patio is set on the water to enjoy the fantastic sunsets. There is a very sandy bottom of the lake for swimming. Large outdoor shed for extra storage. Large driveway for parking. Mini-splits for A/C, large gourmet kitchen with an island for gathering around. This home is in excellent condition! Only 10 minutes from Gunstock Ski Resort, Bank of NH Pavilion, Restaurants, Golf, Hiking, Mountain Biking, and so much Lakes Region has to offer!!

Listed by Kevin Shaw of Four Seasons Sotheby's Int'l Realty

Listing Sold by KW Coastal and Lakes & Mountains Realty/Meredith

$
$
%
$/month over payments
Federal 30-year interest rate: 6.51% last updated on May 21, 2026
* All Figures are estimates. Check with your bank or proposed mortgage company for actual interest rates.
This product uses the FRED® API but is not endorsed or certified by the Federal Reserve Bank of St. Louis.

Virtual TourAsk A QuestionMore Details

8 Chipmunk Lane Tuftonboro NH 03816
Sold

MLS Number 5003575

  • Residential Single Family
  • Full Bath 1
  • Village Mirror Lake
  • Address 8 Chipmunk Lane
  • Construction Existing

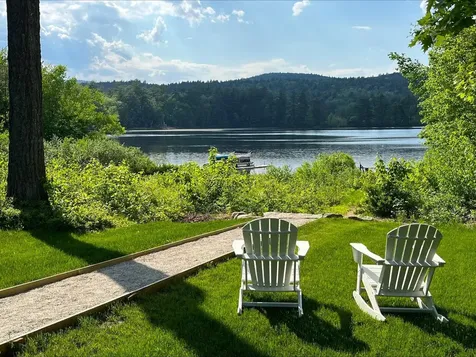
Nestled in the heart of Tuftonboro, NH, known for its low taxes and serene landscapes, this charming seasonal cottage offers a peaceful retreat with breathtaking panoramic views. Boasting 3 bedrooms, which sleeps like 4 bedrooms, this home is perfect for both relaxation and entertaining. The kitchen, bathroom, and living room have all been updated to have all the creature comforts of home yet your art is seen through the large windows looking out to the water. Every room in the cottage provides a picturesque vista, allowing you to soak in the natural beauty from sunrise to sunset. Immerse yourself in the beauty of Mirror Lake where you can enjoy boating, fishing, swimming, and all of your favorite water sports. Ideal for those seeking a tranquil escape or a place to gather with loved ones, this lakeside oasis invites you to unwind and create lasting memories. Don't miss out on the opportunity to make this serene retreat your own. Contact us today to schedule a showing and experience the charm of lakeside living in Tuftonboro, NH.

Listed by Kristina Maus of Maxfield Real Estate/Wolfeboro

Listing Sold by Maxfield Real Estate/Wolfeboro

$
$
%
$/month over payments
Federal 30-year interest rate: 6.51% last updated on May 21, 2026
* All Figures are estimates. Check with your bank or proposed mortgage company for actual interest rates.
This product uses the FRED® API but is not endorsed or certified by the Federal Reserve Bank of St. Louis.

Virtual TourAsk A QuestionMore Details

18 Lary Street Gorham NH 03581

Gorham, NH18 Lary Street

Sale Price$50,000

Sold

MLS Number 5001560

  • Residential Single Family
  • Full Bath 1
  • Address 18 Lary Street
  • Construction Existing
  • Bedrooms 4

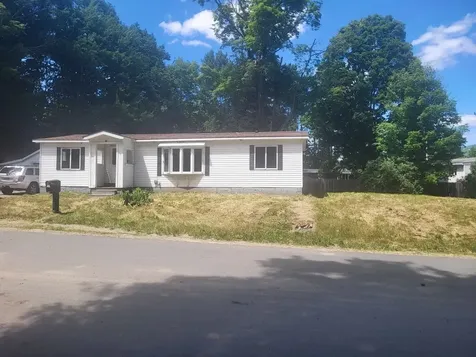
Investors take notice: This property features public water and public sewer services, a manufactured home situated on its own land, and a 2-bay garage with a spacious side lot. This is a big 4 bedroom/ 2 bath ready for your ideas! Notably, there are no HOA fees and no park payments required. An addition has been added to provide ample space. While the home requires subflooring repairs, the ceiling and roof are in good condition. This presents a unique opportunity to either renovate the existing home or replace it with a new one.

Listed by Charissa Kennard of BHHS Verani Wolfeboro

Listing Sold by BHHS Verani Wolfeboro

$
$
%
$/month over payments
Federal 30-year interest rate: 6.51% last updated on May 21, 2026
* All Figures are estimates. Check with your bank or proposed mortgage company for actual interest rates.
This product uses the FRED® API but is not endorsed or certified by the Federal Reserve Bank of St. Louis.

Ask A QuestionMore Details

6 Pony Express Circle Freedom NH 03836
Sold

MLS Number 4993279

  • Mobile
  • Area NH-Carroll
  • Listing Agent Name Todd Jakubec
  • Year Built 1995
  • Bedrooms 1

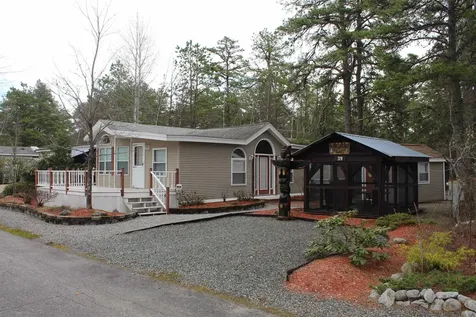
This 1995 Chariot Eagle Park Model is located in the desirable Totem Pole Park Condo Association. It is a one bedroom one bath unit with an attached addition that has a large living room area and dining area. Both unit and addition is connected to a hot air furnace and central air condition. The lot is nicely landscaped with a screened dining canopy, storage shed and fire pit area. The attached deck is perfect for entertaining or just relaxing. Totem Pole is a great place to call a vacation home with so many amenities. Association amenities include: a large sandy beach on Ossipee Lake, tennis court, large rec center, newly designed mini golf course, volleyball, shuffleboard, softball field, multiple playgrounds, bocce, picnic area, boat docks, mooring lottery, snack bar, planned activities for all ages, bands, bingo and much more.

Listed by Todd Jakubec of Costantino Real Estate LLC

Listing Sold by Costantino Real Estate LLC

$
$
%
$/month over payments
Federal 30-year interest rate: 6.51% last updated on May 21, 2026
* All Figures are estimates. Check with your bank or proposed mortgage company for actual interest rates.
This product uses the FRED® API but is not endorsed or certified by the Federal Reserve Bank of St. Louis.

Virtual TourAsk A QuestionMore Details

84 Dunlop Drive Tilton NH 03276

Tilton, NH84 Dunlop Drive

Sale Price$555,000

Sold

MLS Number 4986318

  • Residential Single Family
  • Full Bath 2
  • Address 84 Dunlop Drive
  • Construction Existing
  • Bedrooms 4

PRICE IMPROVEMENT! Centrally located 1 mile from I-93, mins from Tanger Outlets, close proximity to Lake Winnisquam and Lake Winnipesaukee! As you approach this spacious 4-bedroom, 2-bath Colonial home, you'll be captivated by the curb appeal & tranquil surroundings. The meticulously landscaped 1.59 acres provide a picturesque setting situated at the end of a cul-de-sac, offering both privacy & a sense of community abutting 37 acres of conservation land. Step inside, & you'll be greeted by a well-designed floor plan that seamlessly blends functionality with style. First-floor primary suite with laundry is just steps away from the well-appointed kitchen. Venture upstairs to discover three generously sized bedrooms. The second primary suite is a true retreat, featuring a private en-suite bathroom & ample closet space. Just outside the walkout basement, you will find an outdoor oasis. The centerpiece of this outdoor retreat is the inviting above-ground pool surrounded by a tastefully landscaped patio. Adjacent to the pool, discover a cozy fire pit, perfect for cool evenings or gatherings under the stars. Imagine the crackling sound of the fire, the warmth it provides, & the intimate ambiance it creates - Nestled amidst the lush greenery is a charming gazebo, providing a shaded retreat where you can relax in comfort & style. Whether you're sipping your morning coffee or indulging in a good book, the gazebo offers a tranquil space to escape and unwind. Be Home By Summer!

Listed by Wanda Keenan of Roche Realty Group

Listing Sold by Coldwell Banker LIFESTYLES - Concord

$
$
%
$/month over payments
Federal 30-year interest rate: 6.51% last updated on May 21, 2026
* All Figures are estimates. Check with your bank or proposed mortgage company for actual interest rates.
This product uses the FRED® API but is not endorsed or certified by the Federal Reserve Bank of St. Louis.

Virtual TourAsk A QuestionMore Details

5 Water Street Meredith NH 03253

Meredith, NH5 Water Street

Sale Price$649,900

Sold

MLS Number 4981624

  • Commercial
  • Seller Office Name Roche Realty Group
  • Selling Agent Name Wanda Keenan
  • Village Meredith Center
  • Address 5 Water Street


Discover this commercial haven in the heart of Meredith Center, in the Central Business Zone where the perfect blend of functionality and charm awaits. This distinguished property has approximately 6,670 +/- SF. It not only caters to commercial ventures but also presents an exciting opportunity for single family and other residential uses with its abundance of natural light, creating a bright and inviting atmosphere. Enjoy the serene beauty of the surroundings with views that inspire creativity and tranquility. Walk to boutiques, restaurants, and lake. Some of the key features include a versatile interior layout featuring front and back stairs, emergency lighting, hard wired smoke detectors, fire suppression system, central air and heat, high speed internet connection, town water and sewer, loading dock and 3-phase electric, just to name a few. This property is being sold furnished adding another layer of convenience to the Buyer.

Listed by Linda Matheson of Badger Peabody & Smith Realty

Listing Sold by Roche Realty Group

$
$
%
$/month over payments
Federal 30-year interest rate: 6.51% last updated on May 21, 2026
* All Figures are estimates. Check with your bank or proposed mortgage company for actual interest rates.
This product uses the FRED® API but is not endorsed or certified by the Federal Reserve Bank of St. Louis.

Ask A QuestionMore Details

1020 Rattlesnake Island Alton NH 03810
Sold

MLS Number 5003394

  • Residential Single Family
  • Construction Existing
  • Bedrooms 2
  • Bathroom 1
  • Square Feet 1,213

The long range 180 degree lake and mountain views are MESMERIZING from this Post and Beam Home located on Rattlesnake Island, Lake Winnipesaukee. These are some of the best views the lake has to offer. Lakeside at the property you will find crystal clear water, a sandy bottom for swimming, spectacular sunsets, and a u-shape dock with breakwater, offering plenty of space for up to three plus boats. The entire length of the house has an oversized multi-tiered deck that is perfect for grilling, outdoor dining or just relaxing. Inside you will find plentiful natural sunlight and large floor to ceiling windows offering views from every angle of the open concept great room. Two large bedrooms and a spacious sleeping loft, provide that extra room for friends and family. The home has a three-quarter bath, as well as a large outdoor shower. A stroll out back will take you to oversized shed/workshop which could easily be renovated into a bunkhouse. This property also abuts the interior access road which makes it easy for any future renovations of the home. The road is a direct link to the trail system on the island that leads up to the very top, where you can see the entire lake and mountain ranges. The Rattlesnake Association also has the benefit of a mainland property providing 4 parking spots to each member, as well as a boat ramp and docks for loading and unloading. This property has all you need to start enjoying lake and island living.

Listed by Jen McCullough and Betty Ann Bickford of Maxfield Real Estate/Wolfeboro

Listing Sold by Maxfield Real Estate/Wolfeboro

$
$
%
$/month over payments
Federal 30-year interest rate: 6.51% last updated on May 21, 2026
* All Figures are estimates. Check with your bank or proposed mortgage company for actual interest rates.
This product uses the FRED® API but is not endorsed or certified by the Federal Reserve Bank of St. Louis.

Virtual TourAsk A QuestionMore Details

588 Pequawket Drive Conway NH 03818
Sold

MLS Number 4997088

  • Residential Single Family
  • Full Bath 1
  • Address 588 Pequawket Drive
  • Construction Existing
  • Bedrooms 3

Waterfront homes are a rarity in Conway, enjoy "lake life" this summer on Pequawket Pond! From inside the home, out on the decks, or the outside shower, you are treated to spectacular water views as well and the majestic mountains (South Moat) in the background. Stroll down your private path to the water's edge, swim out to the floating dock, or you can enjoy kayaks, paddle boards, or even a motorboat up to 10hp. Have the smores ready and enjoy sunsets with the sound of the Loons from the well-designed west facing firepit out back. The sellers have updated most of the home over the years and recently added the ultimate sunroom looking out over the water. The unfinished basement has lots of storage for all your toys, and the detached two car garage is set nicely on the lot. Being Located in the heart of our Mt Washington Valley means this home also doubles as your ski house!

Listed by Stefan Karnopp of Black Bear Realty

Listing Sold by Pinkham Real Estate

$
$
%
$/month over payments
Federal 30-year interest rate: 6.51% last updated on May 21, 2026
* All Figures are estimates. Check with your bank or proposed mortgage company for actual interest rates.
This product uses the FRED® API but is not endorsed or certified by the Federal Reserve Bank of St. Louis.

Ask A QuestionMore Details

413 Tangelwood Drive Henniker NH 03242
Sold

MLS Number 5000788

  • Residential Single Family
  • Full Bath 2
  • Address 413 Tangelwood Drive
  • Construction Existing
  • Bedrooms 3

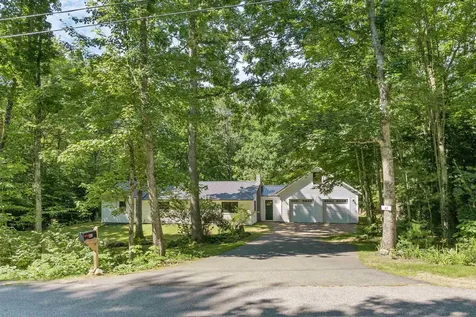
Charming little 1.75 Story Cape on 1.05 acres has a spacious living and dining area overlooking the yard. It has 3 bedrooms and 2 full baths. Updated appliances and flooring. Paved driveway to a 2-car attached garage and breezeway. Charming property is on a corner lot with floral landscaping and surrounded by trees giving a calm feel of country living to relax and enjoy. The property offers beach rights and water access to Long Pond for swimming, boating, and fishing. The area presents many outdoor recreations such as skiing, golf, kayaking, and local trails. There are a multitude of events that you can enjoy including fine eateries in this charming little town. Easy commuting to Concord 20 minutes or Manchester 35 minutes away. Buyer agent use Subject to seller finding suitable housing.

Listed by Penny Wilkens of Lowe's Real Estate,LLC

Listing Sold by Realty One Group Next Level

$
$
%
$/month over payments
Federal 30-year interest rate: 6.51% last updated on May 21, 2026
* All Figures are estimates. Check with your bank or proposed mortgage company for actual interest rates.
This product uses the FRED® API but is not endorsed or certified by the Federal Reserve Bank of St. Louis.

Virtual TourAsk A QuestionMore Details

43 Garmish Road Conway NH 03818

Conway, NH43 Garmish Road

Sale Price$585,000

Sold

MLS Number 5003821

  • Residential Single Family
  • Full Bath 2
  • Address 43 Garmish Road
  • Construction Existing
  • Bedrooms 3

Meticulously cared for, move-in ready, contemporary in the quiet association of Rockhouse Mountain. This 3 BR/2BA home boasts seasonal views of Mount Washington, has deeded water access to the 5 Eidelweiss Beaches, and is just minutes from North Conway shopping as well as Cranmore & King Pine Ski areas. This property features gleaming granite countertops, stunning hardwood floors throughout, and has just been freshly painted! Overlook boundless nature while listening to the trickling spring as you sit privately on the massive back deck. This open concept home is perfect for entertaining, both inside and out with a sprawling lawn edged with gorgeous high bush blueberry trees and an epic campfire area for roasting those marshmallows! An oversized one-car garage leads to a custom-built mudroom entry with ground level washer/dryer. The fully finished basement is game-room ready and has plenty of storage space. This home will provide you with peace of mind. whether utilized year-round or as a 2nd home featuring wi-fi enabled thermostats, underground utilities, generator hook-up, full security system, and keyless entry. Oversized, drive in-drive out shed for all of your outdoor recreational toys/lawn equipment! ADDED BONUS: This is a double lot-2 Parcels of record! An additional existing septic and well pump, for an accessory dwelling unit that would be possible per town ordinances. Ready to enjoy all 4 seasons of NH living? This is about as turn-key as you can get!

Listed by Jason Saphire of www.HomeZu.com

Listing Sold by KW Coastal and Lakes & Mountains Realty/N Conway

$
$
%
$/month over payments
Federal 30-year interest rate: 6.51% last updated on May 21, 2026
* All Figures are estimates. Check with your bank or proposed mortgage company for actual interest rates.
This product uses the FRED® API but is not endorsed or certified by the Federal Reserve Bank of St. Louis.

Ask A QuestionMore Details

Broker Reciprocity 

Copyright 2026 PrimeMLS, Inc. All rights reserved. This information is deemed reliable, but not guaranteed. The data relating to real estate displayed on this display comes in part from the IDX Program of PrimeMLS. The information being provided is for consumers’ personal, non-commercial use and may not be used for any purpose other than to identify prospective properties consumers may be interested in purchasing. Data last updated May 28, 2026 3:25 PM EDT