24884
results
Refine Search

Your Search Results

r=5017-5028
924 Grandview Road Conway NH 03818
Sold

MLS Number 4967644

  • Residential Single Family
  • Full Bath 2
  • Address 924 Grandview Road
  • Construction Pre-Construction
  • Bedrooms 3

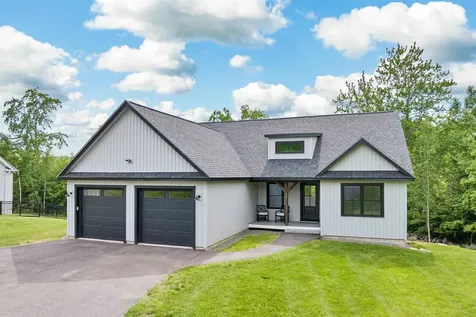
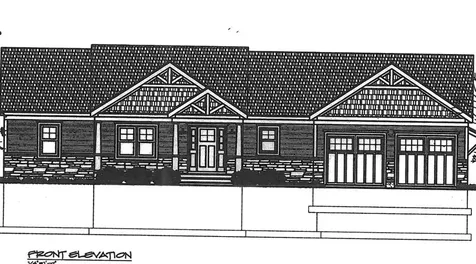
CROCE CONSTRUCTION, LLC, ONE OF THE VALLEY'S PREMIERE BUILDERS is offering this rare opportunity to own a single level, new construction home on one of the most private lots available in the desirable Hale Estates community. This home will feature three bedrooms, two baths, and an open concept kitchen, dining room, and living room with gas fireplace. This “forever home” design will have wider than standard interior doors and passageways and a spacious primary suite with large walk-in closet and a bathroom with double vanity, tiled shower, and soaking tub. On the opposite end of the home are two large bedrooms with a shared full bath. The kitchen will boast a large island, quality wood cabinets, and granite countertops. Off the dining room is a sliding glass door that leads to the rear deck looking out to the woods and privacy beyond. Plus, there is a full, walkout basement, lower level with optional bathroom and bonus space. The private lot is surrounded on three sides by protected common land that can never be developed. Close to Conway and North Conway Villages, this is one of the most desirable neighborhoods in the Mount Washington Valley. Act now while there is still time to select your own interior colors.

Listed by Margery MacDonald of Senne Residential LLC

Listing Sold by Pinkham Real Estate
$
$
%
$/month over payments
Federal 30-year interest rate: 6.51% last updated on May 21, 2026
* All Figures are estimates. Check with your bank or proposed mortgage company for actual interest rates.
This product uses the FRED® API but is not endorsed or certified by the Federal Reserve Bank of St. Louis.

Ask A QuestionMore Details

183 Cleveland Hill Road Tamworth NH 03886
Sold

MLS Number 4971891

  • Residential Single Family
  • Full Bath 1
  • Construction Existing
  • Bedrooms 3
  • Bathroom 3


The time is now to stake your claim as Tamworth's newest resident with just a hop, skip, and jump to the picturesque village on Main Street! Monthly contra dances held at the Town House are within short walking distance, in addition to Remick Farm, Tamworth Distillery, Barnstormers Theatre, The [new] Other Bakery, and vibrant weekly Farmers' Market. A mellow brook babbles across the corner of this property, complementing your blissful days on the screened-in porch with a truly tranquil atmosphere. Use the single-car garage for parking your car or turn it into a convenient multi-purpose space. A lengthy walk-through kitchen featuring breakfast nook lets light drench its hardwood floors and gleaming Corian countertops. Just beyond, the cozy living room is centered around a stately hearth and fireplace, surrounded by humble wood panels reminding us of the days of centuries past. Beyond the main circular flow of the home, the primary bedroom with en suite 3/4 bathroom branches off into its own private wing. A large picture window accentuates the bed, allowing one to lay horizontally and gaze upward at flurrying snowflakes, spattering raindrops, or blowing leaves. Upstairs the second and third bedrooms are separated by a shared full bathroom with cedar-lined storage compartments and extra closet space. Step into the private back yard and begin to explore the southern wooded acreage filled with potential. Tamworth's community is waiting with open arms. OPEN HOUSE Sunday 10/1 12-2pm

Listed by Wyatt Berrier of Keller Williams Realty-Metropolitan

Listing Sold by Keller Williams Realty-Metropolitan

$
$
%
$/month over payments
Federal 30-year interest rate: 6.51% last updated on May 21, 2026
* All Figures are estimates. Check with your bank or proposed mortgage company for actual interest rates.
This product uses the FRED® API but is not endorsed or certified by the Federal Reserve Bank of St. Louis.

Virtual TourAsk A QuestionMore Details

44 Wilderness Loop Wakefield NH 03830
Sold

MLS Number 4996744

  • Residential Single Family
  • Full Bath 1
  • Address 44 Wilderness Loop
  • Construction Existing
  • Bedrooms 3

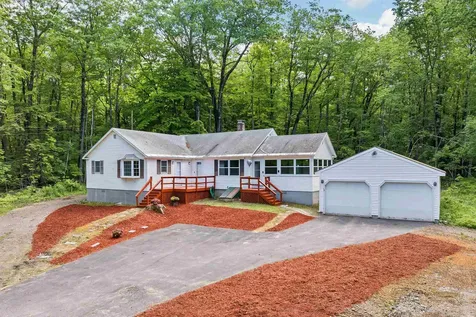
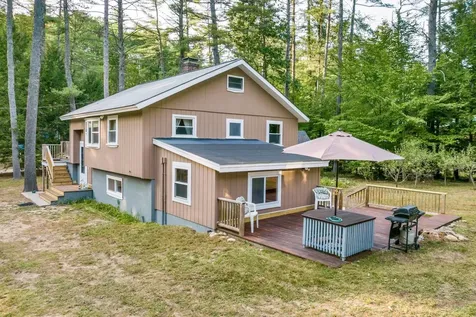
Here is an adorable turn-key home waiting for you! Beach access to Pine River Pond with a private boat launch within 500ft and the beach just down the road. This home boasts beautiful custom cabinets and woodworking throughout. All new appliances are in the kitchen. The large back deck is perfect for grilling and relaxing or sitting on the front deck for your morning coffee listening to the loons on the lake. On chilly nights, the wood stove will keep you toasty warm in addition to the main heating system. With 2 detached garages, one is a 1 car garage and the 2nd one is a large 26 X 40 garage with a 20 X 40 bonus room above, 10' garage doors, separate 200amp electrical panel, and a car lift. This garage is insulated and ready for a heat source for year-round use. Close to Rt16 for commuting. This is an ideal getaway home for all of your summer and winter fun!! Delayed showings until Open House on Saturday 5/25/24 from 10-12

Listed by Adam Dow of KW Coastal and Lakes & Mountains Realty/Wolfeboro

Listing Sold by Redfin Corporation

$
$
%
$/month over payments
Federal 30-year interest rate: 6.51% last updated on May 21, 2026
* All Figures are estimates. Check with your bank or proposed mortgage company for actual interest rates.
This product uses the FRED® API but is not endorsed or certified by the Federal Reserve Bank of St. Louis.

Ask A QuestionMore Details

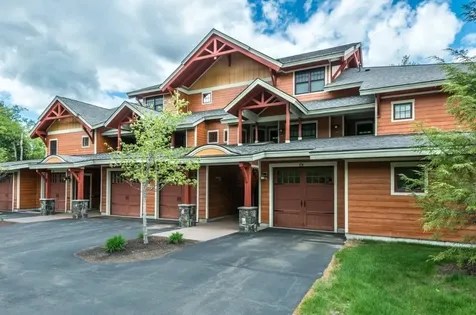
9 Riverside Terrace Drive Lincoln NH 03251
Sold

MLS Number 4987231

  • Condo
  • Square Feet 1,204
  • Bedrooms 3
  • New Contruction Existing
  • Year Built 2007

Unleash the full potential of ski-in, ski-out living at Riverside Terrace in the heart of South Peak, Lincoln, NH. This first-floor 3-bed, 2-bath condo is the epitome of alpine luxury, just steps away from the newly built Timbertown chairlift at Loon Mountain Resort. Step inside to discover a haven of comfort with 9-foot ceilings, creating an open and airy atmosphere. The sleek kitchen, equipped with a gas range and stainless-steel appliances, seamlessly flows into the dining and living areas. A gas fireplace adds warmth, while a vast wall of glass provides breathtaking views of the woodlands and the serene Pemigewasset River. Escape to the master suite, featuring a spacious private bath with a tub, shower, and a walk-in closet. Two additional bedrooms, a full bath, and a convenient laundry facility complete the unit. Enjoy the convenience of central air and efficient gas heating. A rare find in the Loon Area, the one-car attached garage provides secure access directly from the unit. Fully furnished and in impeccable condition, this condo is a turnkey retreat, ready for you to enjoy the perfect blend of luxury, comfort, and proximity to nature. Join the excitement of South Peak, Loon Mountain's premier development, and make Riverside Terrace your gateway to the ultimate ski-in, ski-out experience. Your alpine sanctuary awaits! NOTE: Pictures do not yet reflect updated hardwood flooring.

Listed by, R.Stephen Loynd of South Peak Real Estate

Listing Sold by Century 21 Mountainside Realty

$
$
%
$/month over payments
Federal 30-year interest rate: 6.51% last updated on May 21, 2026
* All Figures are estimates. Check with your bank or proposed mortgage company for actual interest rates.
This product uses the FRED® API but is not endorsed or certified by the Federal Reserve Bank of St. Louis.

Ask A QuestionMore Details

Pemigewasset Drive Conway NH 03818
Sold

MLS Number 4994029

  • Land
  • Address Pemigewasset Drive
  • Acreage 1.1
  • Area NH-Carroll
  • Utilities Cable at Site


Perfect location to build your dream home. Located in a newly established neighborhood just outside of down town Conway.

Listed by Kevin Learnard of Keller Williams Realty-Metropolitan

Listing Sold by KW Coastal and Lakes & Mountains Realty/Wolfeboro

$
$
%
$/month over payments
Federal 30-year interest rate: 6.51% last updated on May 21, 2026
* All Figures are estimates. Check with your bank or proposed mortgage company for actual interest rates.
This product uses the FRED® API but is not endorsed or certified by the Federal Reserve Bank of St. Louis.

Ask A QuestionMore Details

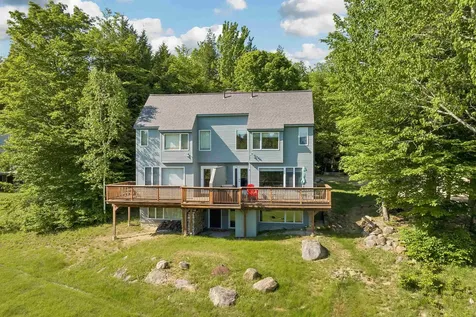
4b Upper Ledge Road Bartlett NH 03812
Sold

MLS Number 4998701

  • Condo
  • Square Feet 1,651
  • Bedrooms 3
  • New Contruction Existing
  • Address 4b Upper Ledge Road

Your 4-season New Hampshire White Mountain retreat awaits! This fully furnished, 3-bedroom, 2.5-bath end-unit Bartlett townhome offers incredible mountain views and is located near all that Mount Washington Valley has to offer. Step inside to a spacious and functional floor plan with three levels of finished space. The main level features an open concept design with a cozy pellet stove, oversized windows, and access to an expansive back deck perfect for outdoor dining and grilling - ideal for entertaining both indoors and out. A mudroom provides convenient storage for seasonal gear. The kitchen boasts an eat-in peninsula, making it a perfect gathering spot. Upstairs, two bedrooms with vaulted ceilings provide stunning mountain views, complemented by a full bath. The walkout lower level includes a third bedroom, a ¾ bath with stacked laundry, and a second living area, offering plenty of space and privacy. A one-car detached garage with storage above completes this perfect package. Whether it's winter, spring, summer, or fall, you'll be close to hiking, golf, recreation and all major downhill and cross-country ski areas - Wildcat, Attitash, Bretton Woods, Cranmore, and more. Enjoy the charm of beautiful Jackson Village, Storyland, North Conway Village, fabulous restaurants, shopping and more! Make this your vacation or primary dream home.

Listed by Tami Mallett of Cameron Prestige,LLC

Listing Sold by Pinkham Real Estate
$
$
%
$/month over payments
Federal 30-year interest rate: 6.51% last updated on May 21, 2026
* All Figures are estimates. Check with your bank or proposed mortgage company for actual interest rates.
This product uses the FRED® API but is not endorsed or certified by the Federal Reserve Bank of St. Louis.

Virtual TourAsk A QuestionMore Details

5 Lantern Circle Laconia NH 03246

Laconia, NH5 Lantern Circle

Sale Price$745,000

Sold

MLS Number 4999297

  • Condo
  • Square Feet 1,836
  • Bedrooms 4
  • New Contruction Existing
  • Complex The Hamptons

Are you looking to own in South Down Shores, the gated waterfront community that offers a multitude of amenities while still enjoying your own peaceful setting? This beautifully upgraded 4 bed, 2 bath detached condo offers both. Open concept 1st floor boasts an inviting open layout, featuring a newly remodeled sunroom that extends your living space for year-round use. This sunroom opens up to lush greenery and woods, leading out to a charming patio, ideal for BBQ's, entertaining, or simply relaxing with your favorite book. Enjoy cooking in the modern kitchen with new appliances, and an open dining area. Cozy up in the living room by the brand-new gas fireplace, adding warmth and elegance to your living area. The nice size 1st floor bedroom sits beside a newly remodeled full bath and completes the 1st floor. Upstairs you will find 3 bedrooms, with the large one, which can be used as the primary, features a private deck with Trex flooring, perfect for savoring your morning coffee and. Beside that sits another remodeled full bath and separate laundry area and additional storage space add to the home's functionality. Enjoy the community's pristine sandy beach, complete with a clubhouse, and bathrooms. Take advantage of the Bocce Ball Courts, Basketball, Tennis, a waterfront greenbelt with Adirondack chairs to enjoy the great lake views, scenic walking/cross country trails, and boat club to name a few. Lake life living with all the perks. Close to all the Lakes Region attractions

Listed by Nancy Williams and Paul Zyla of Roche Realty Group

Listing Sold by Coldwell Banker Realty Gilford NH

$
$
%
$/month over payments
Federal 30-year interest rate: 6.51% last updated on May 21, 2026
* All Figures are estimates. Check with your bank or proposed mortgage company for actual interest rates.
This product uses the FRED® API but is not endorsed or certified by the Federal Reserve Bank of St. Louis.

Virtual TourAsk A QuestionMore Details

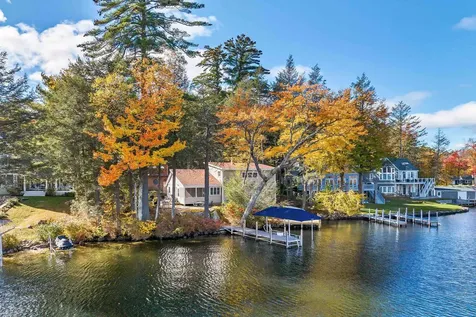
76 Rollins Road Alton NH 03810

Alton, NH76 Rollins Road

Sale Price$1,625,000

Sold

MLS Number 4993914

  • Residential Single Family
  • Full Bath 2
  • Address 76 Rollins Road
  • Construction Existing
  • Bedrooms 3

Take in the views from this extensively renovated three bedroom Winnipesaukee waterfront home. Recently finished with a new kitchen, flooring, paint and primary bath this property with 95 feet of water frontage is ready for your lake life memories. Deep water docking, boat lift with canopy, waterside deck, a large screened porch and entertaining patios are ready for your enjoyment. The beautifully appointed kitchen with cherry cabinetry, double sinks, granite counters and a spacious center island leads to the eating area and a living room with gas fireplace. There are two main level bedrooms, a full bath, laundry area and powder room. The second level is an enormous Primary Suite with sitting area and en-suite bath. The two car detached garage has abundant storage and a large unfinished area above for expanded living space or more storage. Located on a private road affording privacy is convenient to restaurants, groceries, mountains and entertainment.

Listed by Susan Bradley of Coldwell Banker Realty Gilford NH

Listing Sold by Starr Realty

$
$
%
$/month over payments
Federal 30-year interest rate: 6.51% last updated on May 21, 2026
* All Figures are estimates. Check with your bank or proposed mortgage company for actual interest rates.
This product uses the FRED® API but is not endorsed or certified by the Federal Reserve Bank of St. Louis.

Ask A QuestionMore Details

11 Town Line Road Madison NH 03849
Sold

MLS Number 5001142

  • Residential Single Family
  • Address 11 Town Line Road
  • Construction Existing
  • Bedrooms 3
  • Bathroom 3

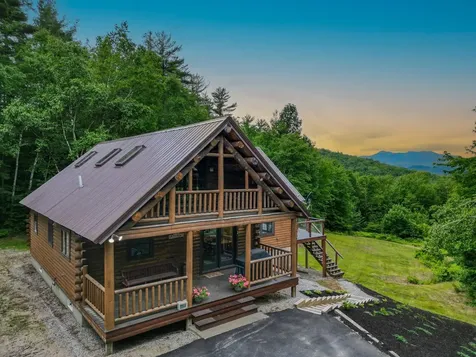
Welcome to your dream mountain retreat in Madison, a serene haven just 10 minutes from the charming town of Conway. This stunning 3-bedroom, 3-bath log home boasts three expansive levels of living space, nestled on a generous 2.27-acre lot. Adding to its allure, included in the sale is an additional separately deeded 2.27-acre lot next door, expanding your private oasis to nearly 5 acres. Step inside to discover a world of luxury and comfort. The home has been thoughtfully upgraded, featuring granite countertops in the kitchen and all baths. The open floor plan, adorned with soaring cathedral ceilings, creates an inviting atmosphere perfect for hosting gatherings. The heart of the home, a spacious kitchen and dining area, is anchored by a custom floor-to-ceiling stone fireplace. This charming space effortlessly flows onto a deck, crafted with durable Trex decking. Here, you can unwind and soak in the tranquil beauty of open green spaces and breathtaking views of Mt. Chocorua. Whether entertaining friends and family or savoring peaceful moments, this mountain retreat offers an unparalleled blend of elegance and natural splendor. With a new shed, a storage room, and a lower-level walk-out storage bay, there is plenty of room for all your seasonal toys. Open house this Sunday 6/23 from 12pm -2:00 pm *GPS will say the town is Conway, follow those directions*.

Listed by Amy Rogers of Pinkham Real Estate

Listing Sold by Pinkham Real Estate
$
$
%
$/month over payments
Federal 30-year interest rate: 6.51% last updated on May 21, 2026
* All Figures are estimates. Check with your bank or proposed mortgage company for actual interest rates.
This product uses the FRED® API but is not endorsed or certified by the Federal Reserve Bank of St. Louis.

Ask A QuestionMore Details

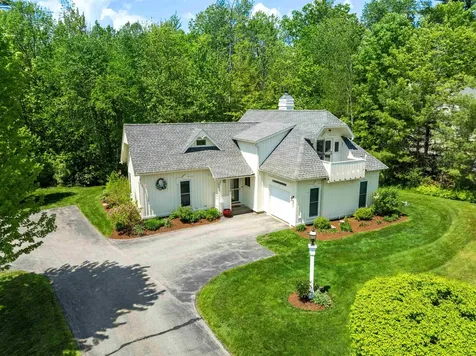
25 Lindsey Lane Meredith NH 03253

Meredith, NH25 Lindsey Lane

Sale Price$770,000

Sold

MLS Number 4998625

  • Residential Single Family
  • Full Bath 2
  • Address 25 Lindsey Lane
  • Construction Existing
  • Bedrooms 3

This home is absolutely a must see with too many features to list! At only 4 years young, you'll be thrilled to know that they thought of everything. Live in comfort with climate controlled heating and central air. The chef in your life with be psyched to entertain in the professionally designed space! The open concept living/kitchen/dining area, complimented with French Oak floors, means they're are part of the excitement. Step thought the french doors and enjoy your morning coffee in the fresh air and cool comfort of the private, covered deck/outdoor living room. And wait until you see the primary suite. Your friends will be jealous! Vaulted bedroom ceiling, large his/hers vanity with quartz counters, beautiful tile work, and the walk through closet is a dream come true! Connect your smart devices to the Control4 Smart Home system to control heating/cooling, lights, sound, and security all from the convenience of your phone. Even the basement is worthy of seeing! Tall ceilings and an entire wall of side-by-side double windows with glass panel french doors that step out to your private, flat back yard. And the bright, finished, attached two car garage means you never have to carry groceries and gear in through the rain again! Come see this home and imagine living in the quiet privacy at the end of a cul-de-sac only 5 minutes from everything this bustling Winnipesaukee lakeside town has to offer. Would you like to have it all? Dream no more! Delayed showings start 6/7.

Listed by Dan Batten of BHHS Verani Wolfeboro

Listing Sold by BHHS Verani Wolfeboro

$
$
%
$/month over payments
Federal 30-year interest rate: 6.51% last updated on May 21, 2026
* All Figures are estimates. Check with your bank or proposed mortgage company for actual interest rates.
This product uses the FRED® API but is not endorsed or certified by the Federal Reserve Bank of St. Louis.

Virtual TourAsk A QuestionMore Details

12 Pinnacle Park Road Meredith NH 03253
Sold

MLS Number 4999859

  • Residential Single Family
  • Full Bath 1
  • Construction Existing
  • Bedrooms 3
  • Bathroom 2

Fantastic Meredith location with subdivision potential! This charming 3-bedroom ranch sitting on approx. 9 acres, is only a few minutes drive to downtown Meredith, and is walking distance to town beach on Lake Winnipesaukee. Zoning allows this property to be potentially subdivided, providing tremendous value! The main structure of the home was originally built in 1945, with a master suite wing with separate entrance added in in 1982. This addition could be used as an in-law suite, or private accommodations for guests. A brand-new 3 bedroom septic system was just installed on the property. This property could make a great year-round home, second home, or investment as rental property. This desirable Meredith Neck location allows home owners to have convenient access to Winnipesaukee and all the Lakes Region has to offer!

Listed by Becky Fuller of Maxfield Real Estate/Meredith

Listing Sold by

$
$
%
$/month over payments
Federal 30-year interest rate: 6.51% last updated on May 21, 2026
* All Figures are estimates. Check with your bank or proposed mortgage company for actual interest rates.
This product uses the FRED® API but is not endorsed or certified by the Federal Reserve Bank of St. Louis.

Virtual TourAsk A QuestionMore Details

91 Old Wolfeboro Road Alton NH 03809
Sold

MLS Number 5002290

  • Residential Single Family
  • Full Bath 1
  • Construction Existing
  • Bedrooms 2
  • Bathroom 2

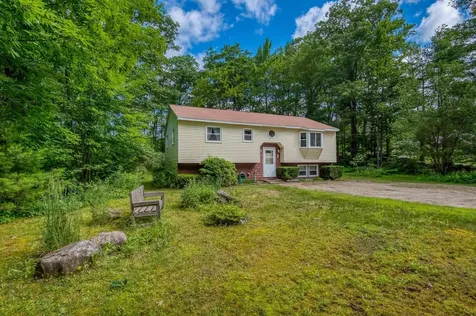
A charming split-level ranch offering functional layout in a picturesque setting. The upper level features two bedrooms, large kitchen and living room, and 2 bathrooms. The finished basement adds valuable extra living space, making it ideal for a recreation room, home gym, or additional storage. The corner lot provides added privacy and space for outdoor activities, gardening, or simply enjoying the beautiful surroundings of the Lakes Region. Showings begin on Saturday 6/29. Open House on Saturday and Sunday from 1pm to 3pm.

Listed by Sarah Kelley Ford of BHG Masiello Concord

Listing Sold by Coast and Country Real Estate

$
$
%
$/month over payments
Federal 30-year interest rate: 6.51% last updated on May 21, 2026
* All Figures are estimates. Check with your bank or proposed mortgage company for actual interest rates.
This product uses the FRED® API but is not endorsed or certified by the Federal Reserve Bank of St. Louis.

Virtual TourAsk A QuestionMore Details

Broker Reciprocity 

Copyright 2026 PrimeMLS, Inc. All rights reserved. This information is deemed reliable, but not guaranteed. The data relating to real estate displayed on this display comes in part from the IDX Program of PrimeMLS. The information being provided is for consumers’ personal, non-commercial use and may not be used for any purpose other than to identify prospective properties consumers may be interested in purchasing. Data last updated May 28, 2026 1:41 PM EDT