24861
results
Refine Search

Your Search Results

r=685-696
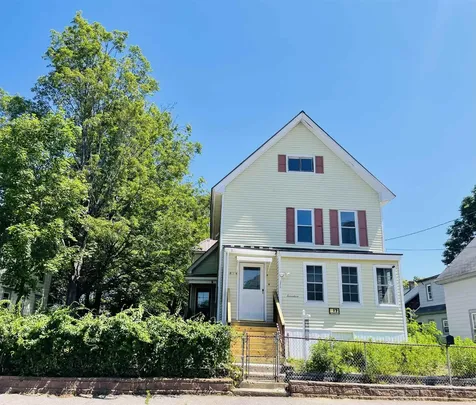
56 Harvard Street Laconia NH 03246
Sold

MLS Number 5083213

  • Multifamily
  • Address 56 Harvard Street
  • Units 4
  • Acreage 0.14
  • Area NH-Belknap

Listed by Judy Hernandez of BHHS Verani Moultonborough (Cell: 603-998-7477), Kimberly Reagan of BHHS Verani Londonderry

Listing Sold by BHHS Verani Moultonborough

$
$
%
$/month over payments
Federal 30-year interest rate: 6.43% last updated on Jul 2, 2026
* All Figures are estimates. Check with your bank or proposed mortgage company for actual interest rates.
This product uses the FRED® API but is not endorsed or certified by the Federal Reserve Bank of St. Louis.

Ask A QuestionMore Details

0 K Street Conway NH 03818

Conway, NH0 K Street

Sale Price$15,000

Sold

MLS Number 5084046

  • Land
  • Address 0 K Street
  • Acreage 0.22
  • Area NH-Carroll
  • Utilities None

Listed by Noah Bange of Lamacchia Realty,Inc.

Listing Sold by Pinkham Real Estate

$
$
%
$/month over payments
Federal 30-year interest rate: 6.43% last updated on Jul 2, 2026
* All Figures are estimates. Check with your bank or proposed mortgage company for actual interest rates.
This product uses the FRED® API but is not endorsed or certified by the Federal Reserve Bank of St. Louis.

Ask A QuestionMore Details

28 Academy Street Franconia NH 03580
Sold

MLS Number 5075965

  • Condo
  • Square Feet 826
  • Bedrooms 2
  • New Contruction Existing
  • Complex Dow Condo

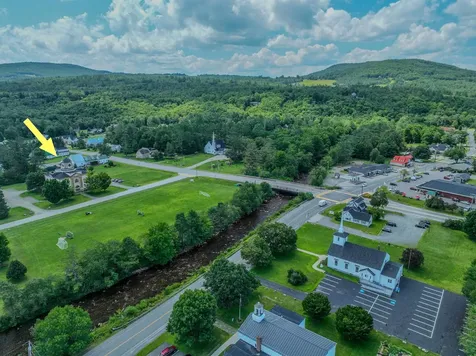
Dow Condo, in the heart of the Village and Franconia Notch. Across from the Dow Community Field with playground, river access and community events. Bright with natural daylight and views of mountains, this 2 bed, 2 bath south-facing corner unit in the Dow Academy on the easy-to-access main floor with just a few steps leading to. Extensively renovated in 2017 by prominent local design-build firm, including new mechanicals, kitchen, bathrooms, flooring, lighting, millwork,paint, and shades. Open concept kitchen has granite counters, tile backsplash, and top-of-the-line Maytag appliances. Bathrooms feature tile floors, granite vanities, glass shelves, and Grohe fixtures. Primary bedroom has large closet and en suite bath. Second bedroom contains a custom-designed built-in bunk bed. Oversized and well suited for adults with custom steps to top bunk or oh so fun for little ones! Imagine the story sharing and giggling at bedtime after their day of playing in the White Mountains! Living and dining space has large windows, soaring ceiling, and custom built-in media cabinet and shelves. There is a Deeded 8'x10' storage unit in out building for all of the outdoor gear you have, bikes, skis, seasonal clothing and plastic "tubbies" and more. The is ample parking on site although most love it hear for the easy jaunt and proximity to Village services! With a brewery, hardware store, eateries, fabulous market, exceptional library you might feel you never need to leave!

Listed by Elizabeth Horan of Badger Peabody & Smith Realty

Listing Sold by Badger Peabody & Smith Realty

$
$
%
$/month over payments
Federal 30-year interest rate: 6.43% last updated on Jul 2, 2026
* All Figures are estimates. Check with your bank or proposed mortgage company for actual interest rates.
This product uses the FRED® API but is not endorsed or certified by the Federal Reserve Bank of St. Louis.

Ask A QuestionMore Details

16E Seasons At Attitash Road Bartlett NH 03812
Sold

MLS Number 5079254

  • Condo
  • Square Feet 1,386
  • Bedrooms 2
  • New Contruction Existing
  • Complex Seasons At Attitash

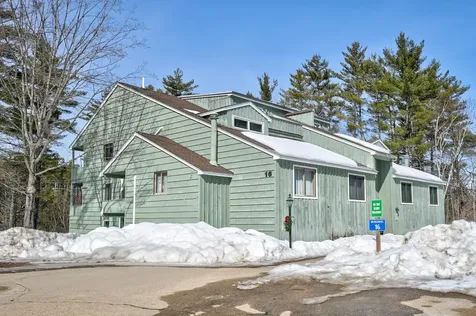
Renovated and sun-filled townhouse condo with a spacious loft in the highly sought-after community of Seasons at Attitash. This bright unit features tall ceilings, an open living area, updated kitchen with white cabinets, stainless steel appliances, and Corian countertops, plus two AC splits for comfort. The primary bedroom offers a renovated en-suite bath, while the large loft with a separate sleeping area functions perfectly as the second bedroom. Additional highlights include in-unit washer and dryer, and excellent storage with a walk-in closet and private basement space. Enjoy resort-style amenities including a clubhouse with indoor pool, jacuzzi, sauna, fitness room, game room, tennis and basketball courts, and even a Fenway-style wiffle ball field. Conveniently located less than 10 minutes from Attitash Mountain Resort and a short drive to North Conway. Strong rental history with an on-site rental program available-perfect for your four-season getaway!

Listed by Steve Anderson of Pinkham Real Estate

Listing Sold by Pinkham Real Estate

$
$
%
$/month over payments
Federal 30-year interest rate: 6.43% last updated on Jul 2, 2026
* All Figures are estimates. Check with your bank or proposed mortgage company for actual interest rates.
This product uses the FRED® API but is not endorsed or certified by the Federal Reserve Bank of St. Louis.

Ask A QuestionMore Details

00 Old Wolfeboro Road Alton NH 03809
Sold

MLS Number 5069032

  • Land
  • Acreage 5.47
  • Area NH-Belknap
  • Utilities Cable Available
  • PricePerSqFt 26508.23

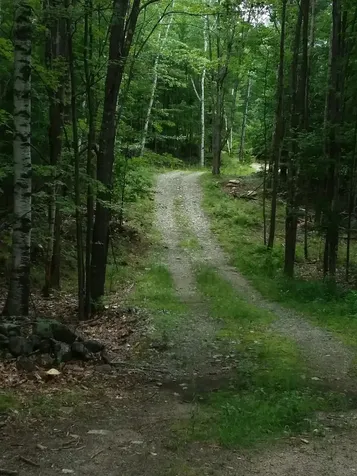
Large private building lot in a great location, close to downtown Alton and Wolfeboro. Driveway installed, excavation done for home site, septic design.

Listed by Ellen Mulligan of Coldwell Banker Realty Center Harbor NH

Listing Sold by Realty One Group Next Level

$
$
%
$/month over payments
Federal 30-year interest rate: 6.43% last updated on Jul 2, 2026
* All Figures are estimates. Check with your bank or proposed mortgage company for actual interest rates.
This product uses the FRED® API but is not endorsed or certified by the Federal Reserve Bank of St. Louis.

Ask A QuestionMore Details

35 Pinnacle Ridge Road Meredith NH 03253
Sold

MLS Number 5071656

  • Residential Single Family
  • Full Bath 1
  • Construction Existing
  • Bedrooms 4
  • Bathroom 3

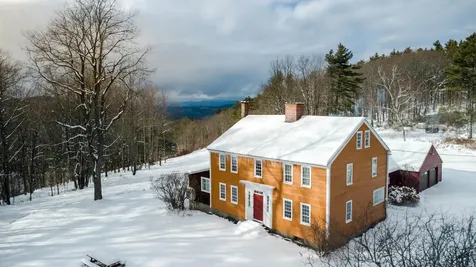
Have you been dreaming of one day owning a big antique farmhouse on a quiet country road, with lots of land to garden, have animals, or wander through the woods on your own trails? This historic center chimney colonial, on 59 acres with mountains views and spectacular sunsets, may be waiting just for you. Located in one Meredith's best kept secrets, the sparsely developed Forestry and Conservation District, this property offers the best of both worlds: laid back rural living yet connected to abundant local amenities. The 4 bedroom, 3 bath home retains all the sturdy character of an antique home, with many original features including: hand-hewn beams, 5 original fireplaces, wide pine floors, original staircases, and paneled shutters. Sellers have updated the home with a first floor Master Suite with bath and walk-in closet. Other upgrades include: new electrical panels, wiring, mini-splits for both air conditioning and supplemental heat, and new windows. Continued updates will make this stately home sought-after for years to come. Oil furnace is primary heat source, outdoor wood boiler is backup, mini splits for air conditioning and heat. This unique property is in conservation, which protects it from subdivision and preserves the forest and abundant wildlife habitat. Stone walls and woodland trails await you. Located in the heart of the Lakes Region, and 3 miles from I-93 for commuting north or south. Sellers are licensed NH realtors.

Listed by Kellie Eastman and Dean Eastman of EXP Realty

Listing Sold by EXP Realty

$
$
%
$/month over payments
Federal 30-year interest rate: 6.43% last updated on Jul 2, 2026
* All Figures are estimates. Check with your bank or proposed mortgage company for actual interest rates.
This product uses the FRED® API but is not endorsed or certified by the Federal Reserve Bank of St. Louis.

Ask A QuestionMore Details

11 Quimby Road Meredith NH 03253

Meredith, NH11 Quimby Road

Sale Price$5,502,000

Sold

MLS Number 5042851

  • Residential Single Family
  • Full Bath 3
  • Address 11 Quimby Road
  • Construction Pre-Construction
  • Bedrooms 6

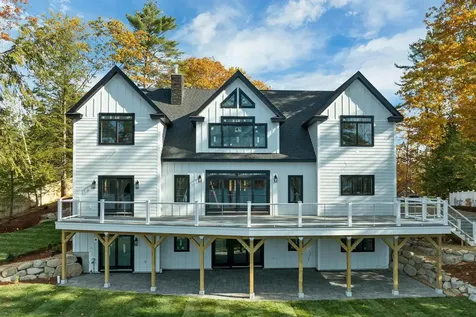
Stunning New Construction, modern farmhouse design with westerly Lake Winnipesaukee views and gorgeous sunsets. Discover the perfect blend of luxury, style, and lakeside living with this under construction, custom-designed lake house in the heart of Meredith, minutes to shopping, restaurants, attractions and more. An oversized lot of 1.36 acre lot with a 6 bedrooms and 6.5 bathrooms, this spacious single-family home is ideal as a year-round residence or luxurious lake retreat. The waterfront has a very large concrete patio and deck at the water's edge and 150' of water frontage, and take advantage of docking for up to 5 boats-a rare opportunity in this sought-after location. The main floor will have a dream kitchen, open to dining and living with a fireplace and soaring ceilings. Take advantage of the view with many windows, sliders and access to a huge deck. The primary suite has a beautiful bath with dual walk-in closets and private laundry. The upper floor has 4 en-suite bedrooms and an office while the walkout lower level will have: a family room with fireplace, wet bar, additional laundry, gym, and golf room or home theater. The lot includes a small existing barn and an optional detached garage with additional living space above-perfect for guests, extended family, or even a private home office or studio. This property offers the best of NH's lake life. Don't miss this unique opportunity to customize your dream home in one of the most desirable areas in the Lakes Region

Listed by Ellen Mulligan of Coldwell Banker Realty Center Harbor NH

Listing Sold by Coldwell Banker Realty Center Harbor NH

$
$
%
$/month over payments
Federal 30-year interest rate: 6.43% last updated on Jul 2, 2026
* All Figures are estimates. Check with your bank or proposed mortgage company for actual interest rates.
This product uses the FRED® API but is not endorsed or certified by the Federal Reserve Bank of St. Louis.

Ask A QuestionMore Details

22 Jungfrau Road Madison NH 03849

Madison, NH22 Jungfrau Road

Sale Price$468,806

Sold

MLS Number 5073870

  • Residential Single Family
  • Full Bath 1
  • Address 22 Jungfrau Road
  • Construction Existing
  • Bedrooms 3

Live the Eidelweiss lifestyle at 22 Jungfrau-just a short stroll to three ponds and five sandy beaches where you can swim, launch a kayak, cast a line, or lace up your skates in winter. Winter adventure is effortless: snowmobile trails are about five minutes away, and four ski areas within thirty minutes keep powder days and sledding close to home. When the big lake calls, Madison's Silver Lake and Ossipee Lake are close by and deliver postcard-worthy White Mountain views for lazy beach days, tubing, sunset picnics, and epic warm and deep water fishing. Speaking of views, from the living room and deck, let the mountain view become your calendar-greens to golds to winter whites-reminding you to slow down and enjoy. You'll love the friendly, close-knit vibe and community events-an outdoor lover's paradise right outside your door. Enjoy quiet country living with the convenience of downtown Conway about ten minutes away for shopping, dining, entertainment, and everyday essentials. Move-in peace of mind: nearly every surface has been tastefully refreshed, so you can start enjoying your new home immediately. Unwind on the rear deck with mountain views-perfect for sunsets and even the northern lights. Wildlife is part of the rhythm here: deer browsing, soaring birds, and the occasional bear remind you you're in the heart of the Whites.

Listed by Dan Batten of Coldwell Banker Realty Center Harbor NH

Listing Sold by Senne Residential LLC

$
$
%
$/month over payments
Federal 30-year interest rate: 6.43% last updated on Jul 2, 2026
* All Figures are estimates. Check with your bank or proposed mortgage company for actual interest rates.
This product uses the FRED® API but is not endorsed or certified by the Federal Reserve Bank of St. Louis.

Ask A QuestionMore Details

26 Lilac Lane Moultonborough NH 03254
Sold

MLS Number 5080202

  • Residential Single Family
  • Full Bath 1
  • Address 26 Lilac Lane
  • Construction Existing
  • Bedrooms 3

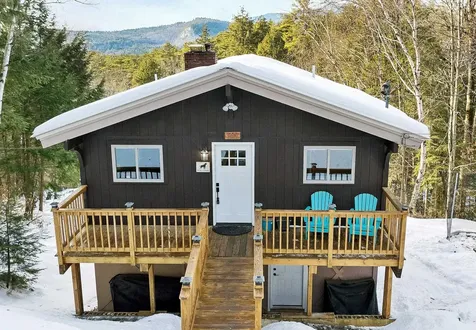
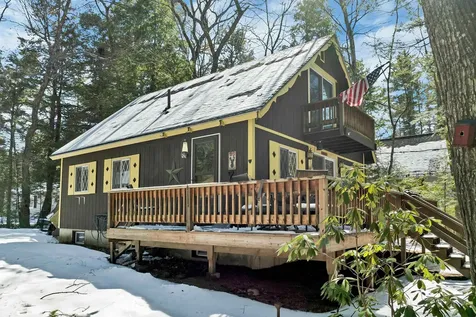
Step into classic Lakes Region charm with this chalet tucked inside Balmoral on a large corner lot, one of Moultonborough's most sought-after water-access communities on Lake Winnipesaukee. This cozy retreat blends nostalgic character with the relaxed, four-season lifestyle that makes Balmoral so special. Inside, the home offers two oversized bedrooms, a full bath, and an upper converted attic level currently used for extra sleeping space. The chalet layout brings that timeless A-frame feel - warm wood accents, open gathering spaces, and a welcoming atmosphere that invites you to slow down and enjoy lake life. Balmoral residents enjoy an impressive lineup of amenities, including a private sandy beach, boat launch, clubhouse, playground, and tennis and basketball courts. Whether you're spending the day on the water, launching kayaks at sunrise, skiing in the winter months, or relaxing with friends after a day of exploring, this community delivers the full Winnipesaukee experience. With its classic charm, flexible layout, and access to one of the best private beaches in Moultonborough, this chalet offers a potential foundation for buyers looking to personalize or update a Lakes Region getaway. Whether you prefer to refresh the existing spaces or explore ways to make the most of the current footprint, the home provides room to reimagine it over time. A true Balmoral throwback - and a comfortable home base for summers, snow season, and everything in between. All furnishings interior and exterior will convey with home. Open House 3/28/26

Listed by Janet Sienko of BHHS Verani Wolfeboro

Listing Sold by DiPietro Group Real Estate

$
$
%
$/month over payments
Federal 30-year interest rate: 6.43% last updated on Jul 2, 2026
* All Figures are estimates. Check with your bank or proposed mortgage company for actual interest rates.
This product uses the FRED® API but is not endorsed or certified by the Federal Reserve Bank of St. Louis.

Ask A QuestionMore Details

598 Scenic Road Laconia NH 03246
Sold

MLS Number 5071161

  • Condo
  • Square Feet 2,698
  • Bedrooms 3
  • New Contruction Existing
  • Address 598 Scenic Road

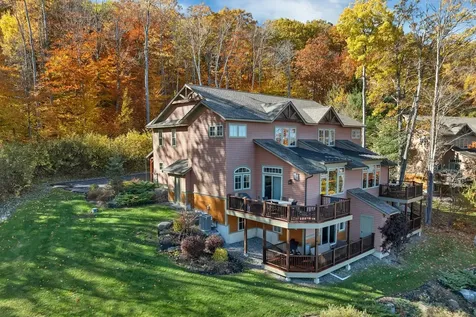
Here is a fantastic opportunity to live in one of the Lakes Region's premier communities, Spindle View Townhomes at Meredith Bay. Built with an eye to detail and all the luxury finishes you expect to see at Meredith Bay. The open concept first floor has a sunlit living room offering spectacular views of Lake Winnipesaukee and the Ossipee Mountain range. This three bedroom unit includes two en-suite baths, two fireplaces, a loft and large family room. Decks on two levels offer stunning lake views. Enjoy all the amenities Meredith Bay has to offer including a pool pavilion with tennis and pickleball courts, playground, community garden, walking trails, fitness center, kayak area with swimming dock. Through 64 acres of common land is a 2.6 mile walking trail network with fitness stations, scenic overlooks and our very own "Love Shack,' a woodland cabin with games, books, Wi-Fi, and a fire pit for s'mores. All of this alongside out maple sugaring shack! Residents also enjoy membership to the private beach club and marina with sandy beach, pool and seasonal restaurant.

Listed by Chris Duprey of Meredith Bay Lighthouse Realty,LLC

Listing Sold by Meredith Bay Lighthouse Realty,LLC

$
$
%
$/month over payments
Federal 30-year interest rate: 6.43% last updated on Jul 2, 2026
* All Figures are estimates. Check with your bank or proposed mortgage company for actual interest rates.
This product uses the FRED® API but is not endorsed or certified by the Federal Reserve Bank of St. Louis.

Ask A QuestionMore Details

17 Arch Street Laconia NH 03246

Laconia, NH17 Arch Street

Sale Price$359,000

Sold

MLS Number 5073428

  • Residential Single Family
  • Full Bath 1
  • Address 17 Arch Street
  • Construction Existing
  • Bedrooms 3

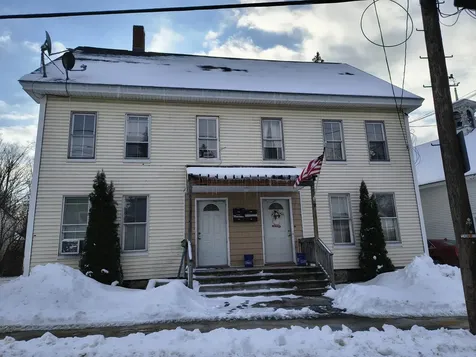
Welcome to 17 Arch Street, where classic New England charm meets thoughtful, modern renovation. When searching for a home, peace of mind matters, and this property delivers with a new heating system, new water heater, new oil tank, new flooring, new granite counters, updated plumbing and electrical, and a durable metal roof designed to last for years to come. Set behind a fully fenced perimeter, the home offers security and comfort for pets and children alike. The spacious driveway provides ample parking, plus room for bike riding, chalk art, and everyday fun. Step inside through the heated sun porch, a sun-filled space perfect for storing shoes and coats while enjoying the warmth and natural light from the large windows. The foyer welcomes you with timeless character, leading to a spacious living room, an expansive dining room, and a fully renovated kitchen complete with new appliances, an ideal layout for entertaining in every season. Toward the rear of the home, you'll find a cozy den, a dedicated laundry space, and a beautifully renovated full bath featuring a deep soaking tub and shower combination. Upstairs offers three generously sized bedrooms and a large ¾ bathroom, providing comfortable space for the whole family. The third floor features an unfinished loft, ready for your creative vision-home office, studio, or additional living space. Outside, the backyard is perfect for gardening, play, or relaxation, complete with a large deck ideal for weekend cookouts and gatherings. Located in the heart of Laconia, this home is close to everything, including picturesque views of the Winnipesaukee River, with the historic Belknap Mill and Downtown Laconia providing a postcard-worthy backdrop. Zoned Urban Commercial, this property offers endless possibilities for home-based businesses and currently operates successfully as an Airbnb rental. With updates throughout every square foot, there's nothing left to do but move in and make 17 Arch Street your home.

Listed by Mikayla Greenwood of KW Coastal and Lakes & Mountains Realty/Meredith

Listing Sold by RE/MAX Synergy
$
$
%
$/month over payments
Federal 30-year interest rate: 6.43% last updated on Jul 2, 2026
* All Figures are estimates. Check with your bank or proposed mortgage company for actual interest rates.
This product uses the FRED® API but is not endorsed or certified by the Federal Reserve Bank of St. Louis.

Ask A QuestionMore Details

185 Notchway Drive Franconia NH 03580
Sold

MLS Number 5070006

  • Residential Single Family
  • Full Bath 1
  • Address 185 Notchway Drive
  • Construction Existing
  • Bedrooms 4

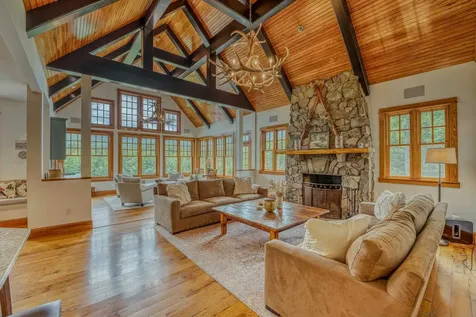
5.57 +/- Acres. A Mountain Home with elegant workmanship without compromise. Stunning views of Lafayette Mtn range and Cannon. Finish appointments of stone, wood and Fir beams all integrating home nicely with natural surroundings. A warm feeling; vaulted ceilings, lots of glass letting sunlight flood rooms and focal to view, pond and lovely outdoor patio. 1st floor appointed with primary suite. Imagine waking to magnificent views and atrium doors leading to private patio. Rounding out 1st floor is guest-ensuite, office, living room, gathering room, large open kitchen & more. Upstairs, 3 guest en-suites, office nook, nursery or "other." Walk-out lower level has ample room for movie night, ping pong, pool table and exercise. Large private pond has brought years of skating memories for this family or enjoy stocking it and fly fish in your own back yard. Property abuts State of NH with trails just out your door. Close to Franconia Village, quick I-93 access, min. to Cannon Mountain and you'll be living nearly IN Franconia Notch-as close to heaven as one can get! Kids in Ski programs? Not a problem getting to the Mtn. early! The private Profile Club across the street. Bethlehem Country Club for golf, the area will afford you miles of biking, hiking, year-round exploring in your back yard! Highly rated schools, warm community of people and a lifestyle most dream of. Come work, live and play with us! OFFERED FURNISHED (less primary suite and personal items).

Listed by Elizabeth Horan of Badger Peabody & Smith Realty

Listing Sold by Badger Peabody & Smith Realty

$
$
%
$/month over payments
Federal 30-year interest rate: 6.43% last updated on Jul 2, 2026
* All Figures are estimates. Check with your bank or proposed mortgage company for actual interest rates.
This product uses the FRED® API but is not endorsed or certified by the Federal Reserve Bank of St. Louis.

Ask A QuestionMore Details

Broker Reciprocity 

Copyright 2026 PrimeMLS, Inc. All rights reserved. This information is deemed reliable, but not guaranteed. The data relating to real estate displayed on this display comes in part from the IDX Program of PrimeMLS. The information being provided is for consumers’ personal, non-commercial use and may not be used for any purpose other than to identify prospective properties consumers may be interested in purchasing. Data last updated July 7, 2026 12:52 AM UTC