24861
results
Refine Search

Your Search Results

r=793-804
62 Whipple Avenue Laconia NH 03246
Sold

MLS Number 5056686

  • Residential Single Family
  • Full Bath 2
  • Address 62 Whipple Avenue
  • Construction Existing
  • Bedrooms 4

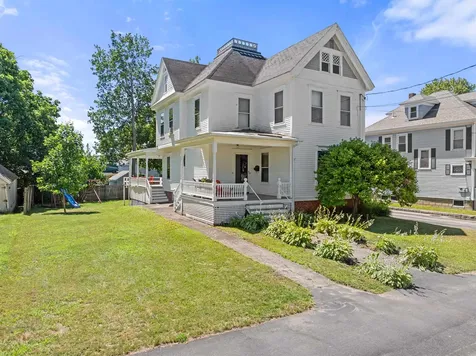
New Price! Step into timeless elegance in this beautifully preserved 1900 Victorian, where original craftsmanship and thoughtful updates blend seamlessly. From the moment you arrive, the inviting exterior hints at the charm within. Inside, soaring 10-foot ceilings, detailed intricate tin ceilings, and original hardwood floors create an atmosphere of warmth and grace. Maple-paneled doors, ornate trim, and sparkling chandeliers highlight the home’s rich history, while period lighting adds a soft, vintage glow throughout. Four generously sized bedrooms and two full baths provide ample space for family, guests, or a home office. Wake up to beautiful Lake Winnisquam views from the bedrooms, and enjoy a flowing floor plan that includes a classic butler’s pantryperfect for entertaining or quiet evenings at home. Thoughtful modern upgrades enhance efficiency and comfort while preserving the home’s historic character. Tucked away on a peaceful dead-end avenue, this property is just minutes from public beaches, schools, and Laconia’s revitalized downtown with its shops, cafs, dining, and community events. With exceptional character, history, and location, this home is a truly special place to create lasting memories. Showings begin at the open house Saturday, August 16 from 10AM-12PM

Listed by Denise Morrison of Roche Realty Group

Listing Sold by RE/MAX Innovative Bayside
$
$
%
$/month over payments
Federal 30-year interest rate: 6.43% last updated on Jul 2, 2026
* All Figures are estimates. Check with your bank or proposed mortgage company for actual interest rates.
This product uses the FRED® API but is not endorsed or certified by the Federal Reserve Bank of St. Louis.

Ask A QuestionMore Details

83 Parker Ridge Road Bartlett NH 03812
Sold

MLS Number 5049701

  • Residential Single Family
  • Full Bath 2
  • Address 83 Parker Ridge Road
  • Construction Existing
  • Bedrooms 3

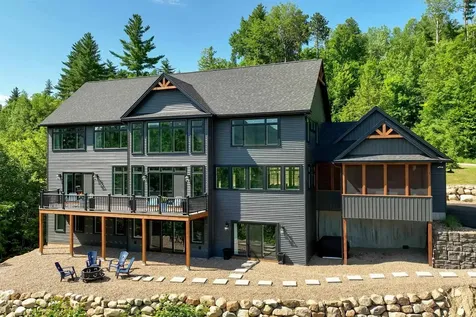
Stunning 180 degree mountain views from this 2024 built home with over 5000 square feet of space on three levels. Walk into the great room featuring a cathedral ceiling in the main living room, and sliders to the deck facing the view. There is a large chef's kitchen with top of the line appliances, including a Viking gas range, ample counter space, a separate pantry and access to a screened in porch for after dinner drinks. The dining area comfortably seats 10 - this home was made for entertaining. The first floor bedroom has an en suite bath with access to the first floor laundry and there is a second primary bedroom upstairs, both with mountain views. The third bedroom also faces the mountains and is next to a bonus room that would make a great playroom. The office is off the upper hallway and allows you to look out to the mountains while you work. On the lower level is a family game room with many possibilities, another bath and a home theatre complete with theater seating. This level has a walkout to the firepit area behind the home on this corner lot that enjoys added privacy as it was merged with the lot in front of it to protect the view. Located near hiking trails, the Saco River, nearby skiing at Attitash Mountain and a short trip to North Conway Village for in town shopping. A truly remarkable home. Buyers to confirm all measures and information.

Listed by Kimberly Clarke of KW Coastal and Lakes & Mountains Realty/N Conway

Listing Sold by KW Coastal and Lakes & Mountains Realty/N Conway

$
$
%
$/month over payments
Federal 30-year interest rate: 6.43% last updated on Jul 2, 2026
* All Figures are estimates. Check with your bank or proposed mortgage company for actual interest rates.
This product uses the FRED® API but is not endorsed or certified by the Federal Reserve Bank of St. Louis.

Ask A QuestionMore Details

38 Lynnewood Road Laconia NH 03246
Sold

MLS Number 5075438

  • Residential Single Family
  • Full Bath 2
  • Address 38 Lynnewood Road
  • Construction Existing
  • Bedrooms 4

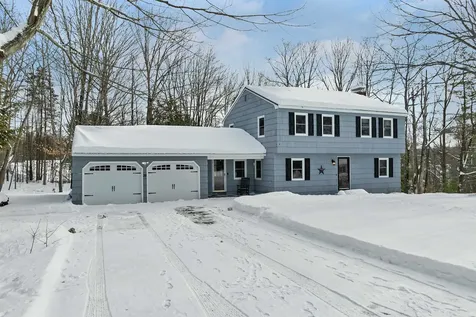
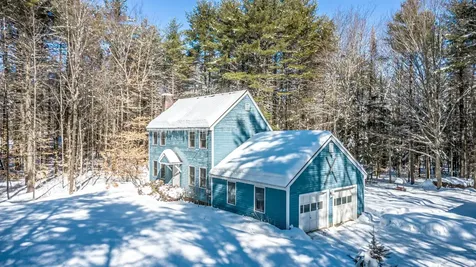
This spacious 4-bedroom, 3-bath Colonial offers over 2,800 square feet of finished living space across three levels, all just a short walk from a deeded association beach on Winnisquam. With many recent upgrades, the home is thoughtfully designed for both everyday living and entertaining, offering flexibility with multiple living areas and generously sized bedrooms. A full bathroom on each level adds convenience and functionality. Set in a fantastic neighborhood, the location is hard to beat with easy access to town, restaurants, shopping, and nearby trails, as well as private tennis and pickleball courts. The neighborhood is ideal for walking, biking, or snowshoeing, with Ahern State Park just minutes away. Enjoy effortless access to the association beach, kayak racks, and boat launch - all within a short walk from the home. There is also a possibility for a mooring on Lake Winnisquam! Whether you're seeking a full-time residence or a getaway close to the water, this home delivers space, comfort, and a true sense of community. Open House on 3/1/2026

Listed by The Platinum Group of RE/MAX Innovative Bayside

Listing Sold by Century 21 Dumont and Assoc.

$
$
%
$/month over payments
Federal 30-year interest rate: 6.43% last updated on Jul 2, 2026
* All Figures are estimates. Check with your bank or proposed mortgage company for actual interest rates.
This product uses the FRED® API but is not endorsed or certified by the Federal Reserve Bank of St. Louis.

Ask A QuestionMore Details

1440 East Conway Road Conway NH 03813
Sold

MLS Number 5070495

  • Mobile
  • Area NH-Carroll
  • Listing Agent Name Carol Chaffee
  • Lister Office Name EXP Realty
  • Year Built 2022

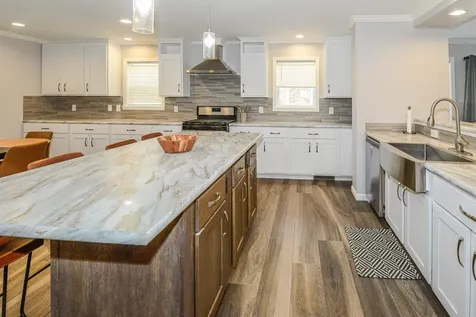
Welcome to 1440 East Conway, a move-in ready 2022 home ideal for year-round living, vacationing, or snowbirding! Conveniently situated on 1.5 acres near North Conway, this property offers immediate access to four-season activities including skiing, snowmobiling, hiking, and boating, alongside premier shopping, dining, and the scenic railroad. The modern, open-concept interior features an expansive kitchen with abundant cabinetry, counter space, a dedicated coffee center with barn doors, and direct access to a relaxing covered porch. The inviting living room is anchored by a gas fireplace and includes sliders to a deck that connects seamlessly to the porch. A luxurious primary suite boasts a walk-in closet and a spa-like bathroom with dual sinks and a double-headed walk-in shower. Rounding out the layout are two additional bedrooms, a second full bath, a spacious laundry room with a utility sink, and a mudroom leading to the oversized two-car garage, which comfortably fits a truck and includes a rear barn door. While the land cannot be subdivided, it holds unique potential for building a secondary dwelling or garage with living space. Property is served by a private well and two-bedroom septic system.

Listed by Carol Chaffee of EXP Realty

Listing Sold by EXP Realty

$
$
%
$/month over payments
Federal 30-year interest rate: 6.43% last updated on Jul 2, 2026
* All Figures are estimates. Check with your bank or proposed mortgage company for actual interest rates.
This product uses the FRED® API but is not endorsed or certified by the Federal Reserve Bank of St. Louis.

Ask A QuestionMore Details

329 Darby Drive Laconia NH 03246

Laconia, NH329 Darby Drive

Sale Price$170,000

Sold

MLS Number 5073508

  • Mobile
  • Area NH-Belknap
  • Listing Agent Name Lisa Adair
  • Lister Office Name BHHS Verani Belmont
  • Address 329 Darby Drive

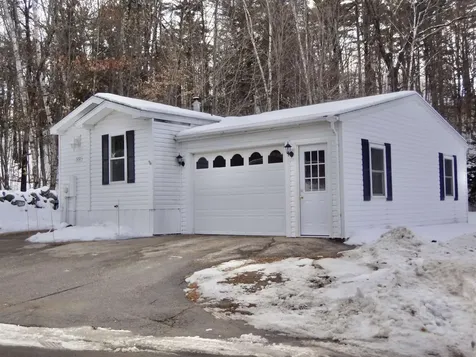
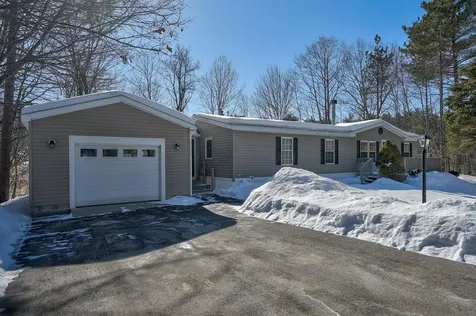
Lovingly maintained home located in Briarcrest Estates at Lakemont Co-op. This inviting property features two generous bedrooms, including a primary suite with a private full bath. The second bedroom and guest bath are thoughtfully situated on the opposite side of the home, providing excellent privacy for visitors. An open-concept living room and kitchen create a bright, welcoming space ideal for entertaining. Home chefs will appreciate the expansive country kitchen with abundant cabinetry and counter space. Relax on the front deck-perfect for reading or birdwatching. An oversized one-car garage offers ample storage while keeping your vehicle protected from the elements. Ideally located with easy access north or south, and just minutes from shopping, boating, hiking, and Gunstock Mountain.

Listed by Lisa Adair of BHHS Verani Belmont

Listing Sold by BHHS Verani Belmont

$
$
%
$/month over payments
Federal 30-year interest rate: 6.43% last updated on Jul 2, 2026
* All Figures are estimates. Check with your bank or proposed mortgage company for actual interest rates.
This product uses the FRED® API but is not endorsed or certified by the Federal Reserve Bank of St. Louis.

Ask A QuestionMore Details

70 Osprey Road Alton NH 03809

Alton, NH70 Osprey Road

Sale Price$235,000

Sold

MLS Number 5075623

  • Mobile
  • Area NH-Belknap
  • Listing Agent Name Eric Levin
  • Address 70 Osprey Road
  • Year Built 2004

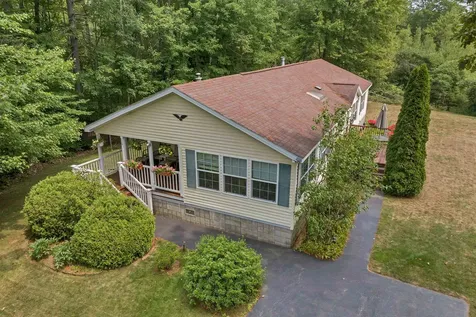
Welcome to Eagle's Rest 55+ community located in the heart of the New Hampshire Lakes Region in Alton, New Hampshire where privacy, space, and the Lakes Region lifestyle come together. Located in a desirable 55+ community, this well-maintained 3-bedroom, 2.5-bath manufactured home offers nearly 1,700 square feet of comfortable living space on a private lot within the community set on an expansive 47.2-acre setting. Built in 2004, the home features a bright and open layout perfect for both everyday living and entertaining. Inside, you'll find vaulted ceilings that enhance the open feel, a cozy gas fireplace perfect for cool evenings, central air conditioning for hot summer days, a large eat-in kitchen with maple cabinetry throughout, real sheetrock walls, and skylights to brighten the home. The spacious primary bedroom and private bathroom features a generous closet, and all bedrooms offer ample storage. A bright bonus room at the front of the home provides a versatile space for an office, den, or hobby area. Step outside to relax on the covered front porch and enjoy the peaceful surroundings or grab some sunshine on your secondary deck. Just minutes from the sparkling waters of Lake Winnipesaukee, you'll have year-round access to boating, fishing, swimming, and scenic walking trails. With plenty of storage, inviting living spaces, and the charm of the Lakes Region, this home delivers the perfect blend of rural seclusion, community connection, and comfort. Smile, you just found your new home!

Listed by Eric Levin of KW Coastal and Lakes & Mountains Realty

Listing Sold by BHHS Verani Belmont

$
$
%
$/month over payments
Federal 30-year interest rate: 6.43% last updated on Jul 2, 2026
* All Figures are estimates. Check with your bank or proposed mortgage company for actual interest rates.
This product uses the FRED® API but is not endorsed or certified by the Federal Reserve Bank of St. Louis.

Ask A QuestionMore Details

500 Main Street Gorham NH 03581

Gorham, NH500 Main Street

Sale Price$80,000

Sold

MLS Number 5067046

  • Mobile
  • Area NH-Coos
  • Listing Agent Name Janet Nickerson
  • Address 500 Main Street
  • Year Built 1998

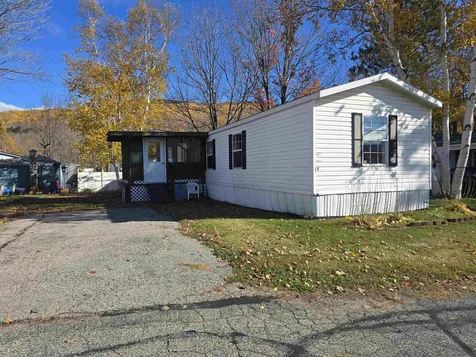
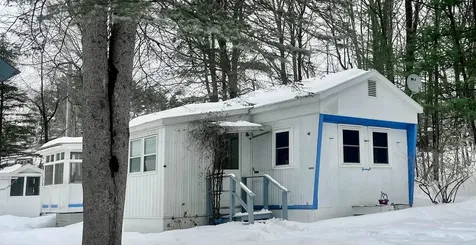
Welcome home to this beautifully updated 2-bedroom, 1-bath mobile home that blends comfort, style, and functionality! Step inside to find fresh interior paint and stylish shiplap accents that create a warm, inviting atmosphere. The spacious living room features an electric fireplace, perfect for cozy evenings in. Enjoy year-round comfort with a brand-new furnace and the convenience of hot water on demand. The kitchen and living spaces flow effortlessly, offering a bright and open feel that's ideal for both relaxing and entertaining. Take advantage of the enclosed porch, a great spot for morning coffee, hobbies, or extra storage. This move-in ready home is the perfect combination of modern updates and timeless charm-don't miss your chance to make it yours!

Listed by Janet Nickerson of A House To Home Realty

Listing Sold by KW Coastal and Lakes & Mountains Realty/N Conway

$
$
%
$/month over payments
Federal 30-year interest rate: 6.43% last updated on Jul 2, 2026
* All Figures are estimates. Check with your bank or proposed mortgage company for actual interest rates.
This product uses the FRED® API but is not endorsed or certified by the Federal Reserve Bank of St. Louis.

Ask A QuestionMore Details

540 X 9 Route 114 Henniker NH 03242
Sold

MLS Number 5034408

  • Land
  • Address 540 X 9 Route 114
  • Acreage 7.88
  • Area NH-Merrimack
  • Utilities None

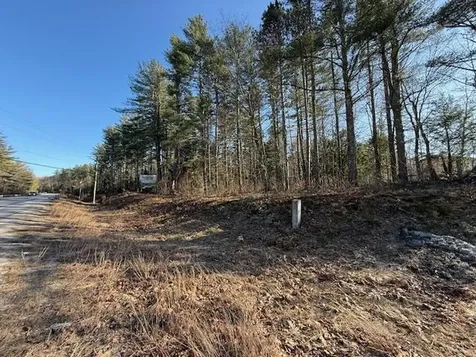
Back on the market! This beautiful wooded lot with easy access to major roads is right near Pat's Peak Ski Area, 25 minutes to Vail's Mount Sunapee Resort and Adventure Park, and about five minutes to Henniker's quaint town center. You can arrive in downtown Concord, New Hampshire's state capital in just about 25 minutes. For commuters, this lot is located just minutes from I-89 connecting to I-93 north and south and about 40 minutes to the Manchester/Boston Regional Airport. The CR1 zoning offers many possible uses for this lot, including single family, multi-family, manufactured housing, commercial, schools and more. See complete list of approved uses document attached. Access from Flanders Road or off of Weare Rd/Rte114. Plenty of acreage for privacy near the mountain with possible views after clearing and eastern exposure. Ready to go. Builders take note! Seller is open to offers in Bitcoin.

Listed by Dominic DeMaria of Porcupine Real Estate

Listing Sold by EXP Realty

$
$
%
$/month over payments
Federal 30-year interest rate: 6.43% last updated on Jul 2, 2026
* All Figures are estimates. Check with your bank or proposed mortgage company for actual interest rates.
This product uses the FRED® API but is not endorsed or certified by the Federal Reserve Bank of St. Louis.

Ask A QuestionMore Details

36 Vantage Point Drive Laconia NH 03246
Sold

MLS Number 4992484

  • Condo
  • Square Feet 1,978
  • Bedrooms 3
  • New Contruction New Construction
  • Complex Lookout

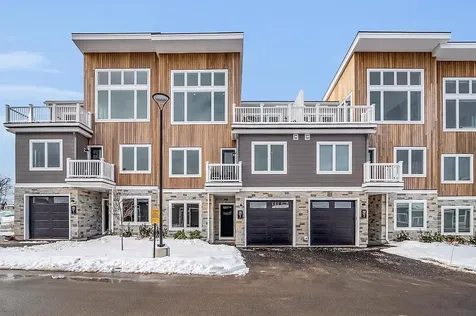
Mountain Meets Modern! Life with a view - a change of scenery, a change of pace. Introducing Lookout Lake Winnipesaukee, 48 modern, luxury townhomes in the heart of the Lakes Region, overlooking Lake Winnipesaukee and Governor's Island, with a view of Mount Washington. Our two and three-bedroom units consist of 5, unique floorplans, 1,800sf to 2,200sf, w/ our living, dining and kitchen areas located on our second and third levels, for optimal, picturesque views. Our on-site clubhouse, Base Camp, is highlighted by an outdoor pool and hot tub, fitness center, putting green, indoor and outdoor gathering areas for social events, fire-pits, grills, full-kitchen and pool table! Lookout is designed for those seeking a maintenance-free, active lifestyle, during any of New England's four seasons. With immediate access to Weirs Beach and surrounding Lakes Region, Lookout is minutes from Meredith, Alton Bay, Gilford, and Laconia. Easy access off I-93, Exits 20 or 23. Our Belknap Floorplan features a first floor garage, main entry-way, two storage rooms and closet. Second floor features an Owner's Suite with full bathroom, laundry room, second & third bedrooms with full bathroom and balcony. Third floor features open-concept living, dining and kitchen areas, and a walk-out deck, to capitalize on the views of Lake Winnipesauke and surrounding mountains. Our partnership with North Water Marine offers Lookout Owners' year-round, complete boat care along with boat valet and storage.

Listed by Adam Pettitt of StreamLine Communities

Listing Sold by StreamLine Communities

$
$
%
$/month over payments
Federal 30-year interest rate: 6.43% last updated on Jul 2, 2026
* All Figures are estimates. Check with your bank or proposed mortgage company for actual interest rates.
This product uses the FRED® API but is not endorsed or certified by the Federal Reserve Bank of St. Louis.

Ask A QuestionMore Details

595 Stark Road Conway NH 03813

Conway, NH595 Stark Road

Sale Price$364,000

Sold

MLS Number 5077338

  • Residential Single Family
  • Full Bath 1
  • Address 595 Stark Road
  • Construction Existing
  • Bedrooms 2

This well loved house is looking for a new owner. Located in a great part of Conway, where you can get to town, schools, and shopping in just a few minutes, while enjoying a lovely lot, where your house is set back from the road with a tree buffer, giving you more privacy and quiet. The attached garage gives you plenty of room for 2 vehicles and your bicycles and other stored equipment, while letting you get out on a snowy morning without having to clear off your car. The two bedrooms are both large, and with the 3 bedroom septic, could possibly be refigured into 3. The partially finished basement, also gives you more room to spread out. Though a little less obvious at this time of year, the enclosed porch in the back of the house will be a real treat as the days warm up. The screens will keep you protected from the May influx of those northern New England biting pests while you get to enjoy the sights and smells of spring. So with all these features, you may be wondering, why this price. We acknowledge that this house definitely needs upgrades if you don't like 1990's decor, though over the years, it has been well maintained, ie. new boiler, new carpets, and other things that came along. So them not needing to follow all the new trends could be your opportunity. Please note that seller must find suitable housing before they can sell.

Listed by Stacy Sand of KW Coastal and Lakes & Mountains Realty/N Conway

Listing Sold by BHHS Verani Wolfeboro

$
$
%
$/month over payments
Federal 30-year interest rate: 6.43% last updated on Jul 2, 2026
* All Figures are estimates. Check with your bank or proposed mortgage company for actual interest rates.
This product uses the FRED® API but is not endorsed or certified by the Federal Reserve Bank of St. Louis.

Ask A QuestionMore Details

45 Eagle Ledge Loop Conway NH 03813
Sold

MLS Number 5076428

  • Mobile
  • Area NH-Carroll
  • Listing Agent Name Greydon Turner
  • Lister Office Name Pinkham Real Estate
  • Address 45 Eagle Ledge Loop

Rare opportunity to own a manufactured home on a corner lot with extra space and privacy. This home was placed on the lot in 2001 and has had some great upgrades over the years. It features an open kitchen with dining area and a large living room witha gas fireplace. There is a small den for reading or crafts just off the living room that has views to the back yard. There are two bedrooms on one end of the home that share a bathroom and the other end has a large primary suite with it's own bathroom and large closets. The kitchen was remodeled in about 2015 and new appliances have been purchased. The primary bathroom has a custom jetted walk-in tub and a new on demand water heater was installed in the past three years. Just off the kitchen is a laundry room and beyond that a breezeway to your attached garage. There are two expansive decks-one in front to greet vistors and another off the kitchen for relaxing and enjoying the privacy of your back yard. This expansive home has a lot to offer and is a great value. This is a 55+ community.

Listed by Greydon Turner of Pinkham Real Estate

Listing Sold by KW Coastal and Lakes & Mountains Realty/N Conway

$
$
%
$/month over payments
Federal 30-year interest rate: 6.43% last updated on Jul 2, 2026
* All Figures are estimates. Check with your bank or proposed mortgage company for actual interest rates.
This product uses the FRED® API but is not endorsed or certified by the Federal Reserve Bank of St. Louis.

Ask A QuestionMore Details

7 Sargent Place Gilford NH 03249
Sold

MLS Number 5078734

  • Mobile
  • Area NH-Belknap
  • Listing Agent Name Andrea Burns
  • Lister Office Name EXP Realty
  • Address 7 Sargent Place

At the end of the street, with shading trees, a screened-in porch and 2 sheds, is this newly renovated 2 Bed 1 Bath sweet home in Sargent's Place Park. Located in Gilford, NH, this home is close to many attractions and is walking distance to shopping. Gilford is well known for its natural beauty and resources, excellent schools, and entertainment. This well-maintained home was tastefully renovated, and all major systems are working. The windows were replaced recently, and provide ample natural lighting. Located at the end of the street, the home is surrounded by trees on three sides, and the parking is next to the home. For outdoor enthusiasts, there are many recreation areas close by, including Gunstock Mountain, Paugus Bay, and biking and hiking trails. As a resident of Gilford, you will have access to the private Gilford Town Beach, which features 1, 800 feet of shoreline on Lake Winnipesaukee. Gilford also offers an abundance of entertainment including the Weirs Beach arcades and mini golf, and concerts at the Bank of NH Pavilion outdoor music venue. Park approval is required.

Listed by Andrea Burns of EXP Realty

Listing Sold by EXP Realty

$
$
%
$/month over payments
Federal 30-year interest rate: 6.43% last updated on Jul 2, 2026
* All Figures are estimates. Check with your bank or proposed mortgage company for actual interest rates.
This product uses the FRED® API but is not endorsed or certified by the Federal Reserve Bank of St. Louis.

Ask A QuestionMore Details

Broker Reciprocity 

Copyright 2026 PrimeMLS, Inc. All rights reserved. This information is deemed reliable, but not guaranteed. The data relating to real estate displayed on this display comes in part from the IDX Program of PrimeMLS. The information being provided is for consumers’ personal, non-commercial use and may not be used for any purpose other than to identify prospective properties consumers may be interested in purchasing. Data last updated July 7, 2026 9:54 AM UTC