24867
results
Refine Search

Your Search Results

r=901-912
918 N Main Street Laconia NH 03246
Sold

MLS Number 5068385

  • Condo
  • Square Feet 1,048
  • Bedrooms 2
  • New Contruction Existing
  • Complex White Oak Terrace

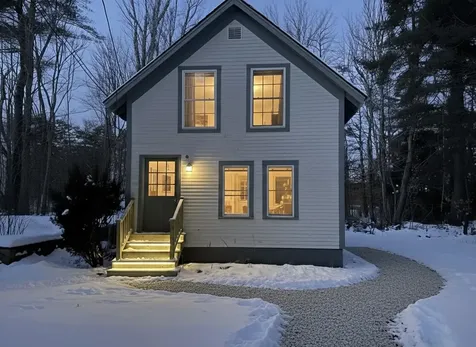
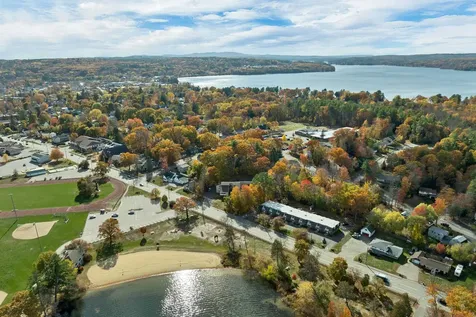
918 North Main Street, Unit 7 - Laconia, NH. Discover carefree condo living across from beautiful Lake Opechee Beach. This completely renovated 2-bedroom, 2-bath unit at White Oak Condominiums blends modern comfort with an unbeatable location. Step inside to find a bright, open layout with high ceilings, fresh neutral paint, and new flooring throughout. The kitchen shines with granite countertops, white cabinetry, stainless steel appliances, and stylish lighting. The spacious living and dining areas flow seamlessly to a private terrace with stairs leading to the beautifully maintained common grounds-perfect for morning coffee or evening relaxation. Both bedrooms offer generous space and privacy, including a primary suite with an updated bath. With two parking spaces just outside your entry, this home combines convenience and ease of living. Enjoy easy beach access, and walking distance to downtown Laconia's shops, schools, and restaurants. Landscaping, plowing, trash, water, and sewer are all included, leaving you free to simply enjoy Lakes Region living. Modern. Spacious. Move-in ready. This one feels brand new-come take a look and experience a lot of living space for the price!

Listed by Corina Cisneros of EXP Realty

Listing Sold by KW Coastal and Lakes & Mountains Realty
$
$
%
$/month over payments
Federal 30-year interest rate: 6.43% last updated on Jul 2, 2026
* All Figures are estimates. Check with your bank or proposed mortgage company for actual interest rates.
This product uses the FRED® API but is not endorsed or certified by the Federal Reserve Bank of St. Louis.

Ask A QuestionMore Details

706 Western Avenue Henniker NH 03242
Sold

MLS Number 5074090

  • Residential Single Family
  • Full Bath 3
  • Address 706 Western Avenue
  • Construction Existing
  • Bedrooms 5

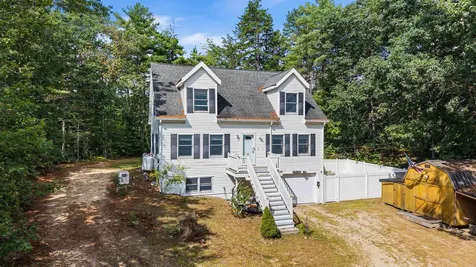
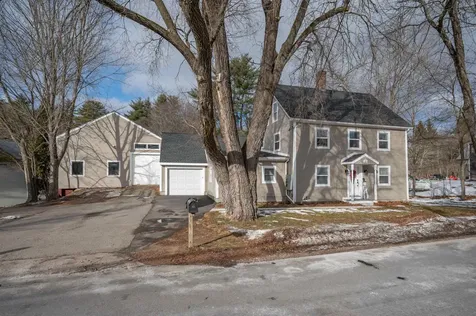
Just minutes to 89 come discover this BEAUTIFULLY renovated and generously sized 5-bedroom Colonial offering a bright, functional layout ideal for today's lifestyle. The updated kitchen features shaker-style cabinetry, granite countertops, stainless-steel appliances, and a walk-in pantry. French doors open to a fully screened 12' x 17' porch overlooking the backyard-perfect for three-season dining and entertaining. The first floor offers an open-concept design with seamless flow from the kitchen and breakfast nook to the living and dining areas. A versatile bonus room on the main level provides flexible use as a home office, guest room, or first floor bedroom. The second floor includes two bedrooms and two full baths, including a primary suite with a private bath and dual closets. Two additional spacious bedrooms are located on the third floor. Additional highlights include ample off-street parking, an attached one-car garage with direct access to the kitchen and mudroom, and a substantial three-level 30' x 40' barn featuring a workshop and abundant storage or workspace. Property is zoned Village Commerce District, offering potential for a variety of uses.

Listed by Sophia Weeks of RE/MAX Synergy

Listing Sold by RE/MAX Synergy

$
$
%
$/month over payments
Federal 30-year interest rate: 6.43% last updated on Jul 2, 2026
* All Figures are estimates. Check with your bank or proposed mortgage company for actual interest rates.
This product uses the FRED® API but is not endorsed or certified by the Federal Reserve Bank of St. Louis.

Ask A QuestionMore Details

1031 Cherry Valley Road Gilford NH 03249
Sold

MLS Number 5072632

  • Residential Single Family
  • Full Bath 1
  • Construction Existing
  • Bedrooms 2
  • Bathroom 1

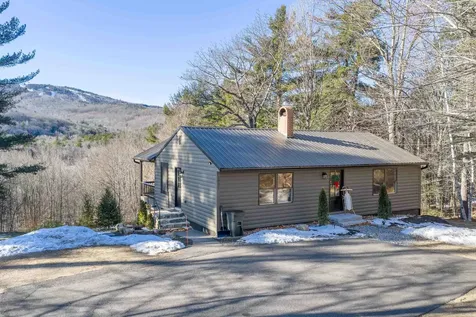
Completely renovated ranch-style log home set on the mountainside with striking views of Gunstock Mountain. The ski trails are clearly visible, creating a dramatic backdrop in every season. Privately situated on over 2 acres, yet open and inviting, the property features a long paved driveway with ample parking and is located just 1.5 miles (approximately a 2-minute drive) from the entrance to Gunstock Mountain Resort. Nearly every detail has been thoughtfully updated inside and out, offering a truly turnkey opportunity with a strong rental history. The beautifully designed kitchen showcases stainless steel appliances and modern finishes, complemented by new flooring throughout, a cozy gas stove, and a newly renovated bathroom with tub. A full walkout basement offers excellent potential to expand the living space. Perfectly positioned for four-season enjoyment in the Lakes Region, this home provides easy access to skiing, hiking, mountain biking, and Lake Winnipesaukee. As a Gilford resident, enjoy exclusive access to the sugar-sand Gilford Town Beach. Offered fully furnished, this refined mountain retreat is ideal as a primary residence, vacation escape, or investment property-effortless, elevated living in one of New Hampshire's most desirable locations.

Listed by Rachel Xavier of KW Coastal and Lakes & Mountains Realty/Meredith

Listing Sold by KW Coastal and Lakes & Mountains Realty/Meredith

$
$
%
$/month over payments
Federal 30-year interest rate: 6.43% last updated on Jul 2, 2026
* All Figures are estimates. Check with your bank or proposed mortgage company for actual interest rates.
This product uses the FRED® API but is not endorsed or certified by the Federal Reserve Bank of St. Louis.

Ask A QuestionMore Details

56 Frohock Brook Road Alton NH 03810
Sold

MLS Number 5073315

  • Residential Single Family
  • Full Bath 1
  • Construction Existing
  • Bedrooms 3
  • Bathroom 2

Welcome to 56 Frohock Brook Road, nestled in the desirable Alton Shores Association. This well-maintained, turnkey 3-bedroom, 2-bath home sits on a 0.4-acre lot and is ready for you to move right in and make it your own. The first floor offers a bright, open-concept layout where the kitchen flows seamlessly into the dining area and cozy living room-perfect for everyday living and entertaining. A first-floor bedroom and full bathroom provide flexibility and convenience, making the home ideal for a variety of lifestyles. Upstairs, you'll find two spacious bedrooms separated by a full bathroom, offering comfortable accommodations or the opportunity for additional living space as your needs grow. The basement features a one-car garage, a utility room with ample storage, and a small sitting area that could serve as a den, mudroom, or simply a welcoming spot to unwind at the end of the day. An added bonus is the abutting 0.28-acre lot with road frontage on Larry Drive. Whether you choose to build an additional home or preserve the land for enhanced privacy, the possibilities are plentiful. Enjoy access to Hills Pond, Sunset Lake, and Lake Winnipesaukee, making this property perfect for year-round living or a charming weekend getaway. Outdoor recreation abounds with nearby skiing, snowmobile trails, and the renowned Alton Bay ice runway just minutes away.

Listed by Mikayla Greenwood of KW Coastal and Lakes & Mountains Realty/Meredith

Listing Sold by KW Coastal and Lakes & Mountains Realty/Meredith

$
$
%
$/month over payments
Federal 30-year interest rate: 6.43% last updated on Jul 2, 2026
* All Figures are estimates. Check with your bank or proposed mortgage company for actual interest rates.
This product uses the FRED® API but is not endorsed or certified by the Federal Reserve Bank of St. Louis.

Ask A QuestionMore Details

16 Channel Road Ossipee NH 03814

Ossipee, NH16 Channel Road

Sale Price$850,000

Sold

MLS Number 5051421

  • Residential Single Family
  • Full Bath 2
  • Village Center Ossipee
  • Address 16 Channel Road
  • Construction Existing

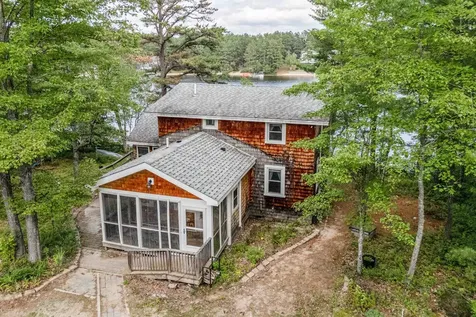
Welcome to your year-round retreat on beautiful Ossipee Lake! This charming 2 bedroom, 2 bath house offers the perfect blend of comfort, convenience, and classic lake life charm. Enjoy stunning water access with your own private dock and mooring-ideal for boating, swimming, or simply soaking in the serene surroundings. Inside, the home features bright and cozy living spaces, perfect for hosting family or friends. Whether you're curling up by the fire in winter or dining on the deck in summer, this home is designed for all-season enjoyment. The detached 2-car garage provides plenty of storage for vehicles, lake toys, or outdoor gear, making it as practical as it is picturesque. Located in a peaceful setting with easy access to nearby shops, trails, and ski areas, this home is ideal as a full-time residence, weekend getaway, or investment property. Don't miss your chance to live the lake life-all year long. Seller Very motivated to sell. Open House 1/3/26 9-11

Listed by Kendylle Mohan of Coldwell Banker Realty Center Harbor NH

Listing Sold by Pinkham Real Estate

$
$
%
$/month over payments
Federal 30-year interest rate: 6.43% last updated on Jul 2, 2026
* All Figures are estimates. Check with your bank or proposed mortgage company for actual interest rates.
This product uses the FRED® API but is not endorsed or certified by the Federal Reserve Bank of St. Louis.

Ask A QuestionMore Details

105 N Hampshire Ridge Road Jackson NH 03846
Sold

MLS Number 5053020

  • Residential Single Family
  • Full Bath 1
  • Construction Existing
  • Bedrooms 3
  • Bathroom 4

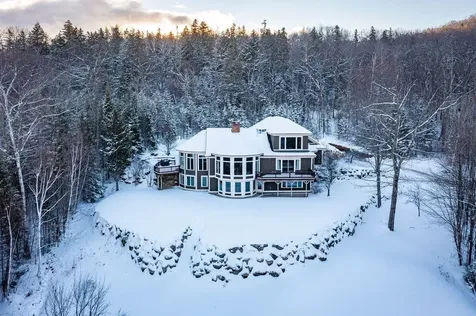
An exceptional Jackson Estate with unrivaled privacy and views. Nestled at the end of a winding driveway, this extraordinary home offers seclusion and serenity across more than four picturesque acres. Inside, soaring turret windows frame breathtaking views of Mt. Washington, flooding the home with natural light and providing a constant connection to the stunning landscape. Designed with entertaining in mind, the chef's kitchen boasts a grand center island perfect for gatherings, alongside a premium Viking dual oven and six-burner range-ideal for culinary enthusiasts. As the sun sets, your options for relaxation and entertainment abound: challenge friends to a game in the elegant billiard room complete with an English-style bar, unwind by the commanding floor-to-ceiling stone fireplace in the living room, or head outside to the custom-built fire pit to watch for shooting stars under a canopy of trees. Lovingly maintained and thoughtfully updated over the years, this one-of-a-kind property is ready for its next chapter; inviting new owners to create lasting memories in one of Jackson's most coveted locations.

Listed by Stefan Karnopp of Black Bear Realty

Listing Sold by Senne Residential LLC

$
$
%
$/month over payments
Federal 30-year interest rate: 6.43% last updated on Jul 2, 2026
* All Figures are estimates. Check with your bank or proposed mortgage company for actual interest rates.
This product uses the FRED® API but is not endorsed or certified by the Federal Reserve Bank of St. Louis.

Ask A QuestionMore Details

134 Chestnut Drive Gilford NH 03249
Sold

MLS Number 5062330

  • Residential Single Family
  • Full Bath 1
  • Address 134 Chestnut Drive
  • Construction Existing
  • Bedrooms 3

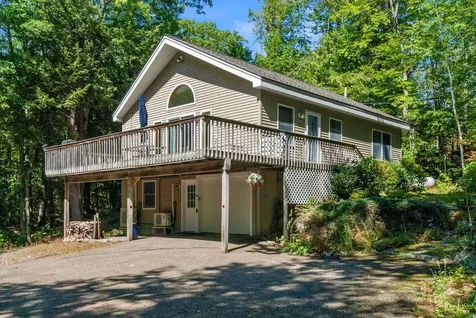
This Gunstock Acres property in Gilford, NH provides access to Lake Winnipesaukee and includes 3 bedrooms and 2 bathrooms. The home features a large deck, mini split heating and air conditioning systems, expansive windows, a wood stove, and a garage for storage suited to year-round recreational activities. The residence borders acres of conservation land, which provides privacy and a scenic environment. Residents have access to Gunstock Acres amenities such as a sandy beach with bathroom and changing facilities, a sunning dock, a 42-mooring field (with a waiting list) including a loading/unloading dock, dinghy and kayak storage racks, a picnic area with tables and charcoal grills, as well as tennis courts, a basketball court. Additional access is available to the Gilford Town Beach and attractions in the Lakes Region, including opportunities for skiing, hiking, boating, restaurants, and shopping. This water-access property supports participation in the recreational activities available in Gilford and the surrounding Lakes Region. Four Seasons of Fun !!!

Listed by Mike Donovan of Coldwell Banker Realty Gilford NH

Listing Sold by KW Coastal and Lakes & Mountains Realty/N Conway

$
$
%
$/month over payments
Federal 30-year interest rate: 6.43% last updated on Jul 2, 2026
* All Figures are estimates. Check with your bank or proposed mortgage company for actual interest rates.
This product uses the FRED® API but is not endorsed or certified by the Federal Reserve Bank of St. Louis.

Ask A QuestionMore Details

11 Penny Lane Laconia NH 03246

Laconia, NH11 Penny Lane

Sale Price$575,000

Sold

MLS Number 5076108

  • Residential Single Family
  • Full Bath 2
  • Address 11 Penny Lane
  • Construction Existing
  • Bedrooms 3

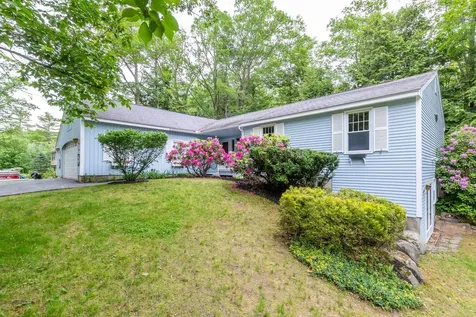
LAKE WINNISQUAM ACCESS WITH BOAT LAUNCH! Wonderful Ranch home on a tranquil corner lot featuring 1-level living and offering some great amenities and improvements like all new flooring throughout. This home also includes Beach rights to Wildwood Shores Beach and access to a boat launch on Lake Winnisquam. The beautiful sandy beach also includes additional amenities like kayak racks, tennis courts, and bath house. The home is located on a bright and open corner lot at the beginning of a welcoming cul-de-sac and features an open concept design with 3 bedrooms, 3+ baths, laundry, updated kitchen with quartz countertops, dining room open to the living room (with pellet stove). From the open living space, a nice slider opens out to the back deck overlooking the private and lush back yard with a shed and wooden slider swing. The oversized primary bedroom has 2 closets and an en-suite full bathroom. Improvements include a recently renovated kitchen with double ovens, stove-top, hood fan, microwave, refrigerator, dishwasher, trash compacter, disposal, and under cabinet lighting. The lower level is a walkout with french doors and offers additional space to support many endeavors, extra living space, possible in-law area, exceptional storage area, and more! The large two car garage has huge storage above and offers direct access into the house which is a big plus on those cold or rainy days. This great location is just up the road from downtown Laconia with shopping, restaurants, and so much happening in this Renaissance town! Walking distance to the beach and kayak storage makes enjoying the lake easy! Come and see this private and peaceful offering.

Listed by Gail Digangi of Meredith Landing Real Estate LLC

Listing Sold by Four Seasons Sotheby's Int'l Realty

$
$
%
$/month over payments
Federal 30-year interest rate: 6.43% last updated on Jul 2, 2026
* All Figures are estimates. Check with your bank or proposed mortgage company for actual interest rates.
This product uses the FRED® API but is not endorsed or certified by the Federal Reserve Bank of St. Louis.

Ask A QuestionMore Details

25 Singer Lane Conway NH 03813

Conway, NH25 Singer Lane

Sale Price$315,000

Sold

MLS Number 5046066

  • Residential Single Family
  • Full Bath 1
  • Address 25 Singer Lane
  • Construction Existing
  • Bedrooms 3

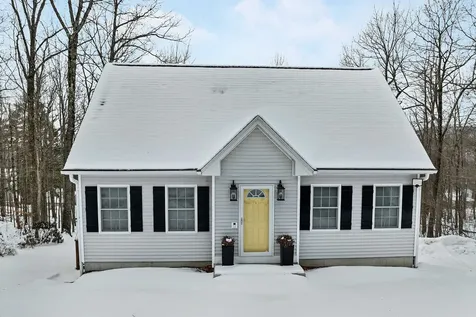
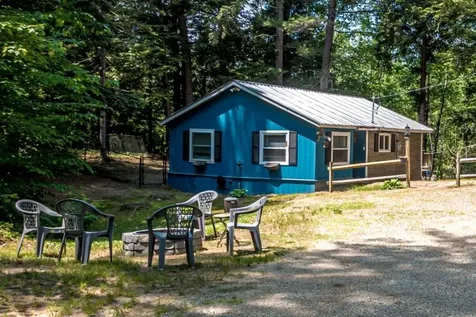
A peaceful escape awaits! Tucked among the trees, this thoughtfully updated cottage offers a rare mix of comfort, convenience, and rustic charm. Inside, you'll find fresh flooring throughout, an updated heating system, and a remodeled kitchen designed for easy everyday living. One of the original three bedrooms has been converted into a spacious laundry room, adding functionality to this well-maintained home. A metal roof provides low-maintenance peace of mind, and the fenced-in yard adds privacy and flexibility for a variety of outdoor uses. The spacious deck is perfect for relaxing in the shade, hosting a casual cookout, or simply enjoying the tranquil wooded surroundings. Conway Lake is just minutes away, with a public beach and boat launch offering easy access for swimming, paddling, and taking in the mountain views from the water. North Conway village is about 15 minutes away, where you can explore local shops, restaurants, and year-round community events. For outdoor adventure in every season, Cranmore Ski Mountain is just a 20-minute drive, offering skiing, snowboarding, tubing, and summer attractions for all to enjoy. Whether you're looking for a full-time residence or a vacation getaway, this cottage offers a serene lifestyle with easy access to all the Mount Washington Valley has to offer. Don't miss your chance to see it - schedule your showing today!

Listed by Shamar Whyte of Badger Peabody & Smith Realty

Listing Sold by Rune Stone Realty

$
$
%
$/month over payments
Federal 30-year interest rate: 6.43% last updated on Jul 2, 2026
* All Figures are estimates. Check with your bank or proposed mortgage company for actual interest rates.
This product uses the FRED® API but is not endorsed or certified by the Federal Reserve Bank of St. Louis.

Ask A QuestionMore Details

46 Huttwil Drive Madison NH 03849

Madison, NH46 Huttwil Drive

Sale Price$720,000

Sold

MLS Number 5070686

  • Residential Single Family
  • Address 46 Huttwil Drive
  • Construction Existing
  • Bedrooms 3
  • Bathroom 3

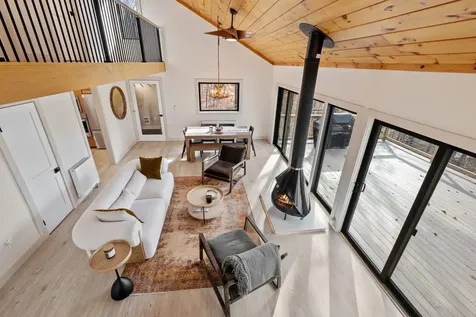
Located in the sought-after Edelweiss Association, this beautifully renovated 3-bedroom, 2.5-bath home offers a seamless blend of modern comfort and Scandinavian-inspired design. Previously featured in The New York Times Real Estate section, it presents a turnkey opportunity for full-time living, seasonal enjoyment, or investment. Set on over an acre of wooded land, the property offers privacy and a peaceful connection to nature. Inside, the open-concept layout is filled with natural light from expansive windows, highlighting premium finishes throughout. The living area features a cozy gas fireplace and energy-efficient mini-split systems for year-round comfort. The sleek kitchen is outfitted with Bosch appliances and contemporary cabinetry, ideal for cooking and entertaining. Step outside to a spacious deck with filtered mountain views and a hot tub-perfect for relaxing after a day of outdoor adventure. The finished lower level includes a stylish bar with beverage fridge and a half bath, offering flexible space for gatherings. Residents enjoy access to three Pea Porridge Ponds and five private beaches, ideal for swimming, paddling, or simply unwinding by the water. Just minutes from North Conway's vibrant shops, dining, and ski resorts, this home offers the perfect balance of recreation, nature, and convenience. Come see this exquisite home at the open house on November 29th, from 12 noon to 3pm.

Listed by Lisa Hurley of Coldwell Banker Realty Bedford NH

Listing Sold by Coldwell Banker Realty Bedford NH

$
$
%
$/month over payments
Federal 30-year interest rate: 6.43% last updated on Jul 2, 2026
* All Figures are estimates. Check with your bank or proposed mortgage company for actual interest rates.
This product uses the FRED® API but is not endorsed or certified by the Federal Reserve Bank of St. Louis.

Ask A QuestionMore Details

25 Huckins Street Ossipee NH 03814
Sold

MLS Number 5072878

  • Residential Single Family
  • Full Bath 1
  • Address 25 Huckins Street
  • Construction Existing
  • Bedrooms 3

Listed by Tyler Richer of AmeraBay

Listing Sold by Keller Williams Gateway Realty/Salem

$
$
%
$/month over payments
Federal 30-year interest rate: 6.43% last updated on Jul 2, 2026
* All Figures are estimates. Check with your bank or proposed mortgage company for actual interest rates.
This product uses the FRED® API but is not endorsed or certified by the Federal Reserve Bank of St. Louis.

Ask A QuestionMore Details

2403 Province Lake Road Wakefield NH 03830
Sold

MLS Number 5057303

  • Residential Single Family
  • Full Bath 2
  • Village East Wakefield
  • Construction Existing
  • Bedrooms 3

This 2005 cape sits on a 0.68-acre lot in low-tax Wakefield with seasonal views of Pine River Pond. The main level features a kitchen with a large island and ample storage, a dining room with natural light, a full bathroom equipped with a soaking tub, a living room, and a bedroom that can also serve as an office. Upstairs are two large bedrooms with double closets, plus another full bathroom. The finished basement offers additional living space, a laundry area, and a full bath. The home comes equipped with a standby generator and mini-split heating and cooling units in the living room and upstairs bedrooms. From this location, you're close to Pine River Pond, Stump Pond, Balch Pond, Belleau Lake, and Great East Lake. Hiking, skiing, and outdoor recreation in the White Mountains are within an hour's drive, while nearby towns like North Conway, Wolfeboro, and Rochester provide shopping, dining, and work opportunities. This property offers a practical year-round home base with four-season recreation all around.

Listed by Mark Gullifer of Cameron Real Estate Group

Listing Sold by Jason Mitchell Group

$
$
%
$/month over payments
Federal 30-year interest rate: 6.43% last updated on Jul 2, 2026
* All Figures are estimates. Check with your bank or proposed mortgage company for actual interest rates.
This product uses the FRED® API but is not endorsed or certified by the Federal Reserve Bank of St. Louis.

Ask A QuestionMore Details

Broker Reciprocity 

Copyright 2026 PrimeMLS, Inc. All rights reserved. This information is deemed reliable, but not guaranteed. The data relating to real estate displayed on this display comes in part from the IDX Program of PrimeMLS. The information being provided is for consumers’ personal, non-commercial use and may not be used for any purpose other than to identify prospective properties consumers may be interested in purchasing. Data last updated July 7, 2026 7:38 PM UTC