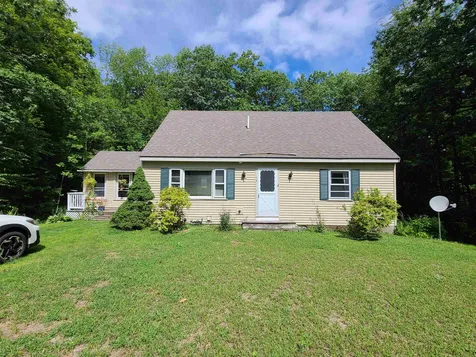
24860
results
Refine Search

Your Search Results

r=9421-9432
16 Red Baron Road Ossipee NH 03890
Sold

MLS Number 4880748

  • Land
  • Village West Ossipee
  • Address 16 Red Baron Road
  • Acreage 1.15
  • Area NH-Carroll

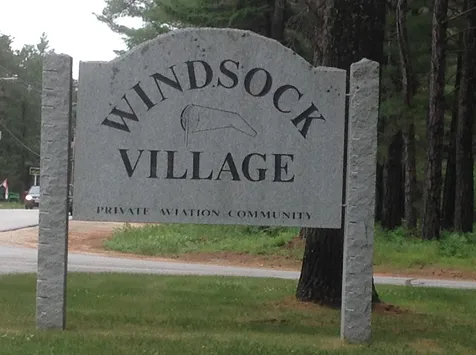
Fall colors from the sky, what a way to spend the day! Fly your plane home to Windsock Village! This lot is at the end of the association and abuts State land to the back where you can hike in the summer and snowshoe in the winter! Lot includes aviation rights to NH 69, a 4000' grass runway AND deeded rghts to enjoy Ossipee Lake from the Pine Landing beach area in Freedom. A beautiful sandy beach with great views across the lake along with a very easy boat launch. So bring your builder, create your dream home and start enjoying all the White Mountains and Lakes Region have to offer! Many restaurants just minutes away over on Route 16 or take a drive up t 16 to North Conway the shopping mecca of Mt Washington Valley! Ski at any of the numerous slopes surrounding the Conway. An if that's not enough to attract, remember you are about 2 1/2 hours to Boston by car, oh that's right, you can fly home here! Without getting a speeding ticket! Come home to Windsock Village, by car or by plane!

Listed by Carol Gartland of Realty Leaders

Listing Sold by Realty Leaders
$
$
%
$/month over payments
Federal 30-year interest rate: 6.43% last updated on Jul 2, 2026
* All Figures are estimates. Check with your bank or proposed mortgage company for actual interest rates.
This product uses the FRED® API but is not endorsed or certified by the Federal Reserve Bank of St. Louis.

Ask A QuestionMore Details

327 Shaker Hill Road Henniker NH 03242
Sold

MLS Number 4926200

  • Residential Single Family
  • Full Bath 3
  • Address 327 Shaker Hill Road
  • Construction Existing
  • Bedrooms 3

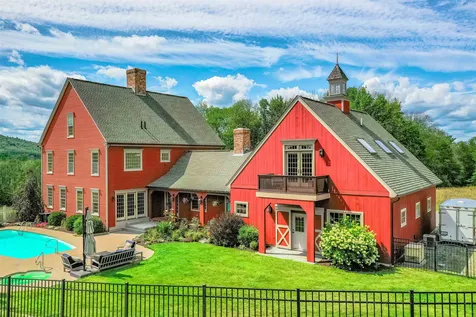
Stunning and picturesque. Words to describe the home of your dreams. This one of a kind reproduction colonial beauty sits high on almost 11 acres of open fields with spectacular westerly mountain views, complimented by the calming quiet of its natural setting. No expense was spared in the construction of this custom home. Careful attention was paid to absolutely every detail to create an authentic look and feel of an earlier era. But don't be fooled, this home features state of the art heating & cooling, air filtration, fire suppression system, & more. Luxurious Crown Point cabinetry adorns the kitchen and large soapstone counters provide plenty of work space. Large living room provides excellent space for gathering with guests or relaxing with a book in front of the fireplace. Above the garage you'll find a very functional and well designed great room for game space or perhaps a studio. The master suite offers a walk-in closet w/2nd floor laundry, master bath w/radiant flooring, clawfoot soaking tub and more. Need more room? The third floor is ready to be finished to add an additional 880/sf incl. roughed-in plumb., elec. & HVAC. Enjoy long summer days around the pool or cook out on the patio. Ideal property for horses with expansive pastures & plenty of space to roam. Featured in many publications including Yankee, and most recently 'Early Homes' Magazine. Open house 8/28 11am-1pm.

Listed by Chris DuPaul of Mill City Realty

Listing Sold by EXP Realty

$
$
%
$/month over payments
Federal 30-year interest rate: 6.43% last updated on Jul 2, 2026
* All Figures are estimates. Check with your bank or proposed mortgage company for actual interest rates.
This product uses the FRED® API but is not endorsed or certified by the Federal Reserve Bank of St. Louis.

Ask A QuestionMore Details

35 Alderberry Lane Moultonborough NH 03254
Sold

MLS Number 4924753

  • Residential Single Family
  • Full Bath 1
  • Address 35 Alderberry Lane
  • Construction Existing
  • Bedrooms 6

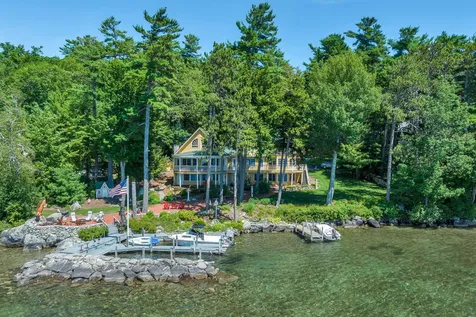
6 bedroom, 6 bathroom, 6000+/- SF home with 240' of Western facing, prime frontage on Lake Winnipesaukee with 4 docking spaces and long and unobstructed lake and mountain views. 2, 30'+ slips inside breakwater, plus a finger dock for smaller watercraft. The 1.1+/- acre lot is well landscaped surrounded by stonewalls, brick patios and walkways, full exterior irrigation system and surround sound. Nicely appointed kitchen with fireplace, sitting area and dining area with large walk-in pantry directly off the kitchen. The sprawling great room has soaring ceilings and a beautiful gas fireplace that accommodates large gatherings with ease and opens to a large, covered porch overlooking the lake. The private master suite has a balcony, sitting room, walk-in closet and full bath. The tavern room features a custom-made chestnut wet bar. Finished walkout lower level provides direct access to the waterfront and beautiful lake views from every room. Rooms include the family room w/ built in wet bar, billiards area, 2 bedrooms, 2 other rooms shown with beds (listed as den & rec room), 3 baths, laundry room & 2 utility rooms. Security system, 2 detached garages 1 with large, walk-in storage area, whole house generator. This property is part of the Wildwood association, which has paved roads, tennis courts and sandy beach. Property is being sold furnished, less items on exclusion list. Home has a 4-bedroom septic system. Delayed showings begin by appointment only on Saturday, 8/13 at 10am.

Listed by Adam Dow of KW Coastal and Lakes & Mountains Realty/Wolfeboro

Listing Sold by

$
$
%
$/month over payments
Federal 30-year interest rate: 6.43% last updated on Jul 2, 2026
* All Figures are estimates. Check with your bank or proposed mortgage company for actual interest rates.
This product uses the FRED® API but is not endorsed or certified by the Federal Reserve Bank of St. Louis.

Ask A QuestionMore Details

211 Intervale Road Gilford NH 03249
Sold

MLS Number 4937227

  • Multifamily
  • Address 211 Intervale Road
  • Units 5
  • Acreage 1.3
  • Square Feet 3,520

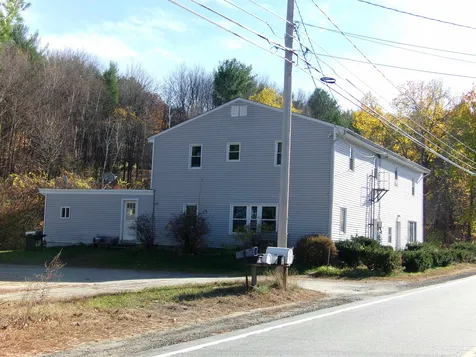
This 5-unit apartment building in Gilford, NH is well maintained and cash flows. All the expensive repairs have been addressed and the units always get updated as needed. There is nothing to do except collect the rents. New roof in 2014, new furnace in 2015, vinyl siding 2016, new oil tanks 2019. Great parking for all tenants with nice back and side yards. Gilford multi-family buildings are rare which gives the investor the upper hand on the market in this highly desired community. Showings will begin on Tuesday, November 29,2022 from 10:30 am to 1:30 pm. Bank commitment or proof of funds required prior to booking showing per Seller.

Listed by Ernest Millette of BHHS Verani Belmont

Listing Sold by Clear Lakes Properties Llc

$
$
%
$/month over payments
Federal 30-year interest rate: 6.43% last updated on Jul 2, 2026
* All Figures are estimates. Check with your bank or proposed mortgage company for actual interest rates.
This product uses the FRED® API but is not endorsed or certified by the Federal Reserve Bank of St. Louis.

Ask A QuestionMore Details

126 Easton Court Laconia NH 03246

Laconia, NH126 Easton Court

Sale Price$235,000

Sold

MLS Number 4937877

  • Mobile
  • Area NH-Belknap
  • Listing Agent Name Katherine Perrine
  • Address 126 Easton Court
  • Year Built 1993

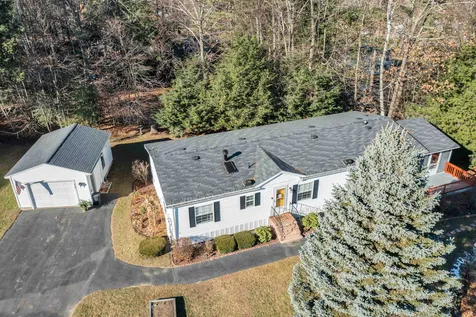
IMMACULATE! This is single level living at it's finest in highly sought after Briarcrest Estates! Move right in and enjoy this low maintenance property. Perfectly situated on a dead end street, this home offers privacy and nature views. Upon entry you are greeted with a formal dining room and a cozy, fireplaced living room featuring plush W/W carpeting. HUGE eat in kitchen boasts NEW SS appliances, vaulted ceiling and plenty of cabinet storage. End the day unwinding in your primary bedroom suite featuring walk in shower and lots of natural light. Two additional generously sized bedrooms, a full updated bath and a laundry area complete the package. Unwind on your freshly stained deck and take in the views of Gunstock and Belmont Mountains and the gorgeous perennials and the landscaped yard. The screened in porch is the perfect place to entertain in the summer months. Oversized detached garage with workbench features new outlets and motion lights. This home is a must see! Seller is looking for a closing beginning of Jan 23. Measurements are approximate.

Listed by Katherine Perrine of Lamacchia Realty,Inc.

Listing Sold by BHHS Verani Belmont

$
$
%
$/month over payments
Federal 30-year interest rate: 6.43% last updated on Jul 2, 2026
* All Figures are estimates. Check with your bank or proposed mortgage company for actual interest rates.
This product uses the FRED® API but is not endorsed or certified by the Federal Reserve Bank of St. Louis.

Ask A QuestionMore Details

57 Bearfoot Creek Road Bartlett NH 03812
Sold

MLS Number 4925652

  • Condo
  • Square Feet 4,605
  • Bedrooms 4
  • New Contruction Existing
  • Complex Bearfoot Creek

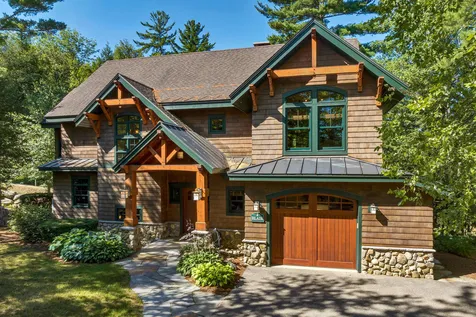
Beautifully designed Luxury Mountain Ski Home on the slopes of Attitash Bear Peak. The Vermont Timberpeg beams in the great room are stunning and set off by a wall of windows overlooking the trail. The stone, wood burning fireplace and open plan make it a great home for entertaining. The kitchen features fir cabinetry, a gas range, two ovens, leathered granite counters, a mahogany breakfast bar and walk-in pantry. The dining room overlooks the trail, the firepit and the deck, a great spot for summer barbecues and winter aprs ski. Off the foyer is the den with gorgeous, feathered pine paneling. The Carlisle wood floors on the main level are from reclaimed wood and are beautifully finished. The master suite has a vaulted ceiling, a slate and riverstone bath with a jetted tub, double vanity, large shower and a walk-in closet. The two guest bedrooms are nicely sized and share a hall bath, and there is a 3rd floor loft for overflow. The lower level features a 23x23 family room with a gas fireplace, pool table and seating areas. The mudroom has direct access to the ski trail, next to a gear room complete with custom lockers and storage. The 4th bedroom is on this level across from a fully accessible hall bath and an elevator that services all 3 floors. Radiant heat, an alarm system and a heated garage all add to the appeal of this trailside gem. There are so many custom details to share of this immaculately maintained property. Call for more information and a showing today.

Listed by Kimberly Clarke of KW Coastal and Lakes & Mountains Realty/N Conway

Listing Sold by KW Coastal and Lakes & Mountains Realty/N Conway

$
$
%
$/month over payments
Federal 30-year interest rate: 6.43% last updated on Jul 2, 2026
* All Figures are estimates. Check with your bank or proposed mortgage company for actual interest rates.
This product uses the FRED® API but is not endorsed or certified by the Federal Reserve Bank of St. Louis.

Ask A QuestionMore Details

Lot 10 Hidden Glade Drive Bartlett NH 03818
Sold

MLS Number 4936092

  • Residential Single Family
  • Full Bath 1
  • Construction Pre-Construction
  • Bedrooms 4
  • Bathroom 4

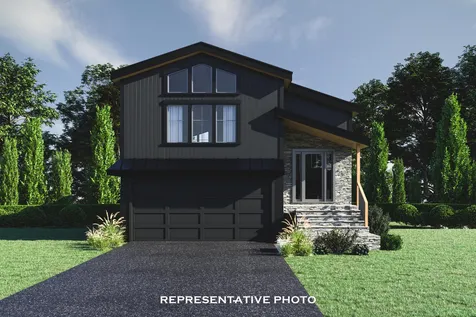
Welcome to Ledge View Lodges, Bartlett's newest community of luxury mountain homes. Nestled amongst the pines in Intervale, enjoy privacy with views to the surrounding mountains, including the Moat range, Humphrey's Ledge and Mt. Bartlett. These custom homes have been designed with great care to ensure efficiency, longevity, and most importantly, the mountain aesthetic you've been liking on Instagram for years. The exterior of the home is as sleek as it is rugged, pairing modern colors with lasting materials that will be low maintenance/high style for years to come. Inside the vibe continues, with vaulted ceilings, exposed beams, a gas log fireplace with stone surround and mantle, oversized windows, a custom kitchen with island perfect for entertaining, 2 primary suites, 2 living rooms, 2 additional bedrooms with another full bath, & a main level powder room. Plenty of space for multiple families to enjoy, but still cozy enough to make some great memories. A two car garage is perfect for pulling in & unloading your gear after a day on the slopes. Located in a commercial zone, you can also offset expenses with short term rentals! Prioritizing privacy & convenience, this ideal location is tucked away & located minutes from area ski resorts, restaurants, shopping, and all recreation in the White Mountain National Forest. Plus, XC ski access from your door to 28 miles of trails. Now is your exclusive opportunity to be a part of Mount Washington Valley for generations to come.

Listed by Charlie Monroe and Kevin OBrien of Pinkham Real Estate

Listing Sold by

$
$
%
$/month over payments
Federal 30-year interest rate: 6.43% last updated on Jul 2, 2026
* All Figures are estimates. Check with your bank or proposed mortgage company for actual interest rates.
This product uses the FRED® API but is not endorsed or certified by the Federal Reserve Bank of St. Louis.

Ask A QuestionMore Details

323 Israels River Road Jefferson NH 03583
Sold

MLS Number 4925641

  • Residential Single Family
  • Full Bath 1
  • Construction Existing
  • Bedrooms 2
  • Bathroom 1

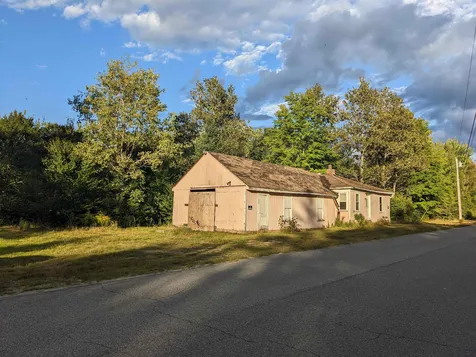
Great opportunity to purchase river front property on Israels River in Jefferson, NH, with the added bonus of direct snowmobile access! This handyman special has a dug well and a new two bedroom septic design, so bring your tool belt and come take a look!

Listed by Linda Larrivee of RE/MAX Northern Edge

Listing Sold by RE/MAX Northern Edge

$
$
%
$/month over payments
Federal 30-year interest rate: 6.43% last updated on Jul 2, 2026
* All Figures are estimates. Check with your bank or proposed mortgage company for actual interest rates.
This product uses the FRED® API but is not endorsed or certified by the Federal Reserve Bank of St. Louis.

Ask A QuestionMore Details

36 Graz Place Bartlett NH 03838

Bartlett, NH36 Graz Place

Sale Price$505,000

Sold

MLS Number 4935743

  • Residential Single Family
  • Full Bath 2
  • Address 36 Graz Place
  • Construction Existing
  • Bedrooms 2

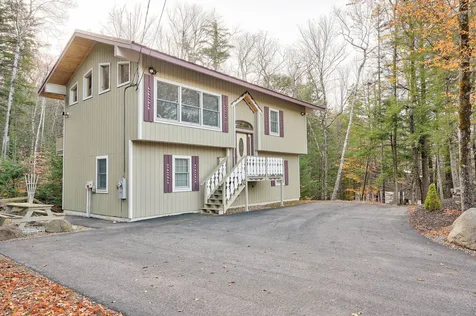
Come Away to New Hampshire's beautiful Mt. Washington Valley and your own happy hideaway at picturesque Linderhof, on a pretty lot with a babbling brook and sweet picnic area. You'll love coming home to your sun filled chalet, its welcoming great room with gas log fireplace, well planned island kitchen, large sunny deck and practical covered entry porch. There are two spacious bedrooms, one the primary suite with bath, plus a den/office/bunk room. The lower level has radiant heat in the floor to keep toes warm, while the upper level has FHW baseboards. The location, in low tax Bartlett, is right at the center of all the fun, close to skiing, hiking, shopping, restaurants and Storyland. The property has a solid rental histoey. Most furnishings are included, so just bring your toothbrush.

Listed by Linda Pinkham of Pinkham Real Estate

Listing Sold by

$
$
%
$/month over payments
Federal 30-year interest rate: 6.43% last updated on Jul 2, 2026
* All Figures are estimates. Check with your bank or proposed mortgage company for actual interest rates.
This product uses the FRED® API but is not endorsed or certified by the Federal Reserve Bank of St. Louis.

Ask A QuestionMore Details

91 Warren Street Laconia NH 03246

Laconia, NH91 Warren Street

Sale Price$221,000

Sold

MLS Number 4938072

  • Residential Single Family
  • Full Bath 1
  • Address 91 Warren Street
  • Construction Existing
  • Bedrooms 3

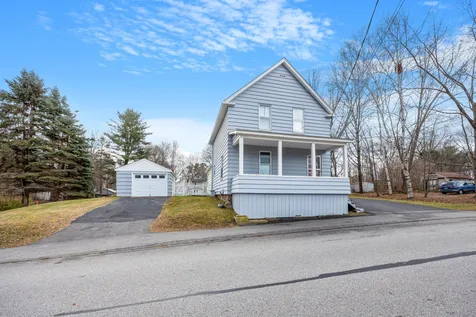
Laconia, NH 03246. Classic 1.75 story New Englander located in Laconia's south end. A small, covered porch entrance leads to a spacious kitchen with hardwood floors, plenty of cabinets and a pantry closet. First floor bedroom potential just off the kitchen if needed as an option but it would also make a great office space. First floor laundry located in the full bath. Large, carpeted living room/family room combo with high ceilings. A covered front porch runs along the front of the house so bring your rocker. Upstairs you'll find 3 rooms and an unfinished attic space ready for your ideas and updating. Full Basement with bulkhead access to the back yard. This house sits on a large .49-acre intown level lot and featuring a large fenced in backyard area. There is also a great space once designated to a vegetable garden that you can start back up in the spring. The detached one car garage perfect for storing your lawn mower and gardening tools. Ample off-street parking with 2 driveways and space for 4+ cars. With some updating this home could really shine! Great investment for the price. Conveniently located close to the hospital and downtown Laconia. Delayed showings until the Open House Saturday December 3rd from 11:00 am to 1:00 pm

Listed by Tricia Balint of BHHS Verani Belmont

Listing Sold by KW Coastal and Lakes & Mountains Realty/Meredith

$
$
%
$/month over payments
Federal 30-year interest rate: 6.43% last updated on Jul 2, 2026
* All Figures are estimates. Check with your bank or proposed mortgage company for actual interest rates.
This product uses the FRED® API but is not endorsed or certified by the Federal Reserve Bank of St. Louis.

Ask A QuestionMore Details

14 Lakeview Drive Wolfeboro NH 03894
Sold

MLS Number 4933933

  • Residential Single Family
  • Full Bath 1
  • Address 14 Lakeview Drive
  • Construction Existing
  • Bedrooms 3

Cute Cape features three bedrooms and office and is less than 5 minutes to downtown Wolfeboro in a private and quiet neighborhood. Entering the home you are greeted by a sunny enclosed 3 season porch with lots of windows, warm wood floors, first floor bedroom and office. The remaining bedrooms and bath are located on the second floor. A new 3 bedroom septic system has been installed and there are two driveways to access the home. There is a 1 car garage underneath the home and the basement has a woodstove, laundry and storage area. The large deck off the back of the house overlooks the low maintenance and wooded backyard. Showings Begin Monday October 24, 2022 by appointment only. Seller to find suitable housing.

Listed by Lisa Williams and Sarah Blair of Wolfeboro Bay Real Estate,LLC

Listing Sold by KW Coastal and Lakes & Mountains Realty

$
$
%
$/month over payments
Federal 30-year interest rate: 6.43% last updated on Jul 2, 2026
* All Figures are estimates. Check with your bank or proposed mortgage company for actual interest rates.
This product uses the FRED® API but is not endorsed or certified by the Federal Reserve Bank of St. Louis.

Ask A QuestionMore Details

140 Country Club Road Gilford NH 03249
Sold

MLS Number 4924219

  • Commercial
  • Seller Office Name Big Lake Realty,LLC
  • Selling Agent Name Randy Remick
  • Acreage 284.4
  • Area NH-Belknap

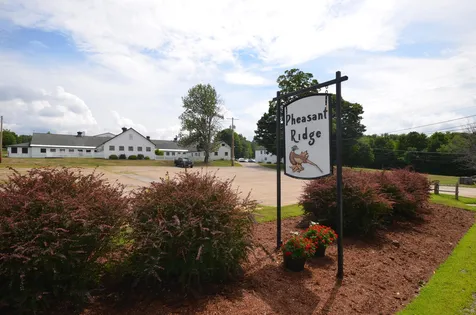
Gilford NH - Pheasant Ridge Golf Club (18 holes - 6477 Yards) situated on 284 acres with incredible views of Mountains and Lake Winnisquam. Southerly views offer incredible sunsets. Great views from each of the 18 holes. All grass Driving Range with distance pins that accommodates 30 golfers at once. There are several future choices here: keep it status-qou as an 18 hole golf course, keep the front nine - which could have potential as the best 9 hole course in NE and develop or sell off the back nine and other surrounding acreage. The sale includes business rights to this gorgeous 18 hole golf course situated on 284 acres in Gilford and an additional 5 acres in Laconia, 7 acre irrigation pond, driving range, chipping and putting practice green, Full 18 hole irrigation system, a 250+ seat function hall, Pro Shop, bar and snack bar which could be converted to a bar and restaurant, separate 2 story farmhouse with residential rental capabilities (current used as office downstairs and rental up), all equipment including 60 golf carts (20 gas, 40 electric), large 100 x 50 garage that houses all lawn mowers, chemical spreaders, weed wackers and other equipment with 14 x 50 heated space in garage, irrigation pump house with 2 upgraded pumps. This is a turn key deal. The current owner is willing to train and assist with smooth transfer of ownership. SEE Pheasant Ridge INTERNET PAGE FOR MORE PHOTOS. Seller requests that all offers be submitted by Sunday August 14, 2022 by 5PM.

Listed by, Rick Edson of Big Lake Realty,LLC

Listing Sold by Big Lake Realty,LLC

$
$
%
$/month over payments
Federal 30-year interest rate: 6.43% last updated on Jul 2, 2026
* All Figures are estimates. Check with your bank or proposed mortgage company for actual interest rates.
This product uses the FRED® API but is not endorsed or certified by the Federal Reserve Bank of St. Louis.

Ask A QuestionMore Details

Broker Reciprocity 

Copyright 2026 PrimeMLS, Inc. All rights reserved. This information is deemed reliable, but not guaranteed. The data relating to real estate displayed on this display comes in part from the IDX Program of PrimeMLS. The information being provided is for consumers’ personal, non-commercial use and may not be used for any purpose other than to identify prospective properties consumers may be interested in purchasing. Data last updated July 6, 2026 6:53 PM UTC