24861
results
Refine Search

Your Search Results

r=9445-9456
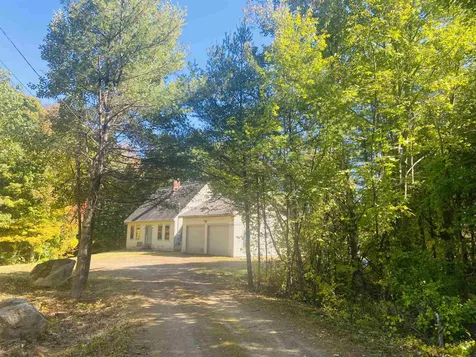
3 Valley Road Gorham NH 03581

Gorham, NH3 Valley Road

Sale Price$189,000

Sold

MLS Number 4935056

  • Residential Single Family
  • Full Bath 1
  • Address 3 Valley Road
  • Construction Existing
  • Bedrooms 2

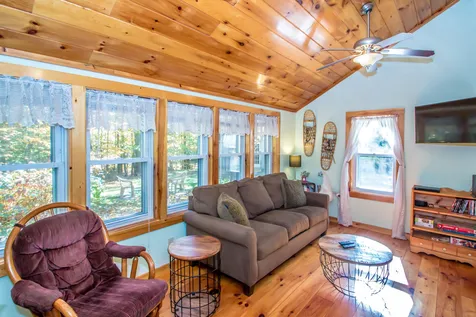
Adorable all season cottage is ready for your mountain adventures! Nestled off of Spring road and a few minutes from downtown Gorham and the ATV trailhead. The main floor is open concept kitchen and living space complete with a lot of natural light, pine floors and bathroom with shower. The back screened porch is surrounded by trees, making it a great place to enjoy your morning coffee. On a chilly winter day you can fire up the woodstove for that true winter mountain cottage vibe and save on electric and gas expenses. Have toys? The garage offers great storage for all seasons gear. Easy access to route 2, and the backcountry ski trails of Crescent Mountain, hiking and snowmobiling surrounds you. An easy 15 minutes to Wildcat Resort and 45 minutes to Sunday River and Bretton Woods. Offered fully furnished. Showing by appt only. Agents see available showing dates in remarks. Agent Interest

Listed by Chellsey Latham of Black Bear Realty

Listing Sold by Keller Williams Realty Metro-Keene
$
$
%
$/month over payments
Federal 30-year interest rate: 6.43% last updated on Jul 2, 2026
* All Figures are estimates. Check with your bank or proposed mortgage company for actual interest rates.
This product uses the FRED® API but is not endorsed or certified by the Federal Reserve Bank of St. Louis.

Ask A QuestionMore Details

7 Mass Avenue Meredith NH 03253

Meredith, NH7 Mass Avenue

Sale Price$429,000

Sold

MLS Number 4933423

  • Residential Single Family
  • Full Bath 1
  • Address 7 Mass Avenue
  • Construction Existing
  • Bedrooms 3

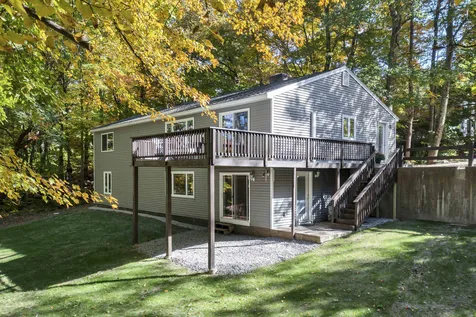
MEREDITH, NH In town ranch home with the privacy of a rural country setting. Located within walking distance to "downtown" Meredith this lovely, move in ready, property has MANY possibilities. The main level features a nice master suite with 3/4 bath along with 2 additional bedrooms and 1 full bath. Included on the first floor is the laundry, dining, living room and kitchen. Everything you need for comfortable one level living. Walk out from the dining room and enjoy the large back deck and newly hydroseeded lawn with great views of the surrounding woods, and winter views of Lake Waukewan. The wooded forest creates nice backyard privacy. The fully finished walk-out basement is a plus with 2 rooms that could be used as bedrooms or office space, living room and a full kitchen. Plenty of additional storage as well. The large walk out sider is perfect for a separate entrance. Many updates recently. Make your appointment today to view this special property. Public Open House on Saturday October 22 from 10-12. Deed restriction 30 day minimum rental Seller has owner interest

Listed by Amy Elfline of Meredith Landing Real Estate LLC

Listing Sold by Cameron Real Estate Group

$
$
%
$/month over payments
Federal 30-year interest rate: 6.43% last updated on Jul 2, 2026
* All Figures are estimates. Check with your bank or proposed mortgage company for actual interest rates.
This product uses the FRED® API but is not endorsed or certified by the Federal Reserve Bank of St. Louis.

Ask A QuestionMore Details

330 Governor Wentworth Highway Moultonborough NH 03254
Sold

MLS Number 4934379

  • Residential Single Family
  • Full Bath 2
  • Construction Existing
  • Bedrooms 3
  • Bathroom 3

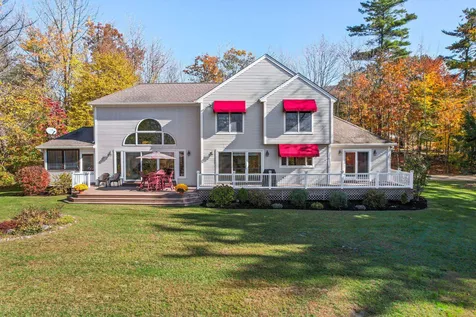
The pride of ownership is evident inside and out of this beautiful custom-built home. Located close to local restaurants, hiking trails, a public Lake Winnipesaukee boat launch, snowmobile trails and local marinas- this spot is perfect for year-round or vacation use! Pull into your private driveway and take advantage of the new- two car attached garage with epoxy flooring and ample storage space. The new mudroom entrance is perfect for the New England seasons. As you enter the kitchen take note of the new appliances accented by the granite countertops and cherry cabinetry with a breakfast bar and pantry all open to the dining and living space. The living room offers an abundance of natural light from its vaulted ceiling. Cozy up next to the gas fireplace while taking in the views or relax and unwind on the 3-season screened porch. A great first floor primary suite hosts a brand-new bathroom with laundry, his and her closets and radiant floor heat. The second story hosts two guest bedrooms that share a guest bathroom off the loft overlooking the living room below. The lower level is unfinished with great storage space. A new heating system was installed for propane and two mini-splits were added for AC. Situated on 1.38 acres overlooking the 10th and 11th holes at the beautiful Ridgewood Country Club with mountain views in the distance, take in the sunsets off the backyard deck or enjoy a fun end of the day game of tennis or basketball on your own court.

Listed by Brie Stephens of Compass New England,LLC

Listing Sold by Keller Williams Realty-Metropolitan

$
$
%
$/month over payments
Federal 30-year interest rate: 6.43% last updated on Jul 2, 2026
* All Figures are estimates. Check with your bank or proposed mortgage company for actual interest rates.
This product uses the FRED® API but is not endorsed or certified by the Federal Reserve Bank of St. Louis.

Ask A QuestionMore Details

64 Chapel Street Conway NH 03860
Sold

MLS Number 4934572

  • Residential Single Family
  • Full Bath 1
  • Address 64 Chapel Street
  • Construction Existing
  • Bedrooms 3

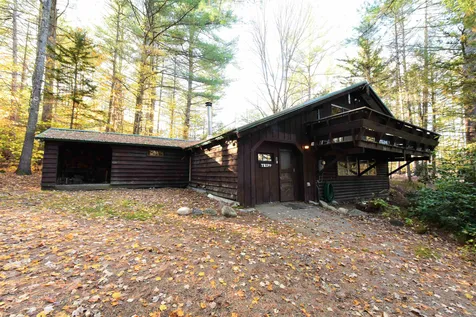
Rare Opportunity to own property at the base of Cathedral Ledge in one of North Conway's most sought-after areas! One of few homes remaining with untapped potential. Bring your vision, ideas and styling to this 3 bedroom, 1 bath chalet with bonus mudroom, connected woodshed and additional 10'x 16' shed. Bright open concept main level, laundry hook-ups, woodstove - Exciting Opportunity - Exciting Potential!

Listed by Jim Lyons of Select Real Estate

Listing Sold by Select Real Estate

$
$
%
$/month over payments
Federal 30-year interest rate: 6.43% last updated on Jul 2, 2026
* All Figures are estimates. Check with your bank or proposed mortgage company for actual interest rates.
This product uses the FRED® API but is not endorsed or certified by the Federal Reserve Bank of St. Louis.

Ask A QuestionMore Details

35 Pleasant Street Conway NH 03818
Sold

MLS Number 4934711

  • Residential Single Family
  • Full Bath 1
  • Address 35 Pleasant Street
  • Construction Existing
  • Bedrooms 3

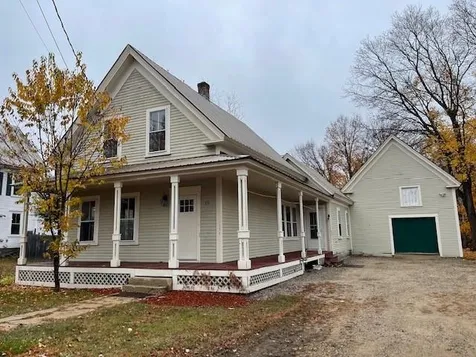
CONWAY VILLAGE FARMHOUSE WITH ATTACHED BARN IS WAITING FOR YOU!! Set on .34 acres of level land with a lovely backyard and a large perennial garden, this home has recently undergone renovations. House features an oak-floored living room with four large windows, tiled dining room and kitchen with wainscoted walls, and a cathedral ceilinged family room with wide pine flooring and atrium doors to a back deck. Off the family room is a storage room and access to a two story barn. There is a first floor full bath. All three bedrooms are on the second floor. The inside is completely repainted and all floors have been refinished or painted. There is forced hot water heat by oil and town water and sewer. Strong village location within walking distance to the post office, elementary school, library, and lots of shopping. House is in good condition but does need some cosmetic work. It is a great home! Closing to be after 1/02/2023. SELLER/LISTING AGENT IS A LICENSED REAL ESTATE BROKER.

Listed by Margery MacDonald of RE/MAX Presidential

Listing Sold by BHHS Verani Wolfeboro

$
$
%
$/month over payments
Federal 30-year interest rate: 6.43% last updated on Jul 2, 2026
* All Figures are estimates. Check with your bank or proposed mortgage company for actual interest rates.
This product uses the FRED® API but is not endorsed or certified by the Federal Reserve Bank of St. Louis.

Ask A QuestionMore Details

484 Old Long Island Road Moultonborough NH 03254
Sold

MLS Number 4933814

  • Boat Dock
  • Utilities None

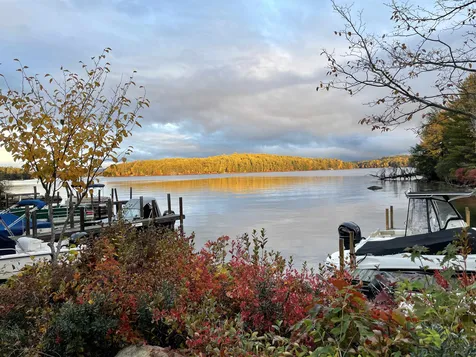
Moultonborough - Dock slip conveniently located near "the broads" but in a protected cove. Great spot at the marina convenient for loading and unloading. Harilla Landing Yacht Club (HLYC) is a private boating facility for members only. This is a permanent slip that will accommodate a boat with an LOA not to exceed 20'. Located very near Little Bear island, Guernsey Island, and Ragged Island. Membership includes winter boat storage in the "state of the art" storage facility with a fire suppression system, plus parking for 1 vehicle at the Yacht Club. Sale is subject to a First Right of Refusal from HLYC. Seller is a licensed real estate agent. Harilla webcam for security. Watch your boat daily. 20-30 minutes to Wolfeboro depending on weather. 10 minutes (3.3-4 miles) to Gilford Yacht club and Glendale docks. Boating from Harilla Yacht Club, takes you along some of Winnipesaukee's most beautiful shoreline.

Listed by Nicole Watkins of BHHS Verani Moultonborough

Listing Sold by Real Estate Entrepreneur Network, LLC

$
$
%
$/month over payments
Federal 30-year interest rate: 6.43% last updated on Jul 2, 2026
* All Figures are estimates. Check with your bank or proposed mortgage company for actual interest rates.
This product uses the FRED® API but is not endorsed or certified by the Federal Reserve Bank of St. Louis.

Ask A QuestionMore Details

168 Old Bartlett Road Conway NH 03860
Sold

MLS Number 4893631

  • Condo
  • Square Feet 2,700
  • Bedrooms 4
  • New Contruction New Construction
  • Village North Conway

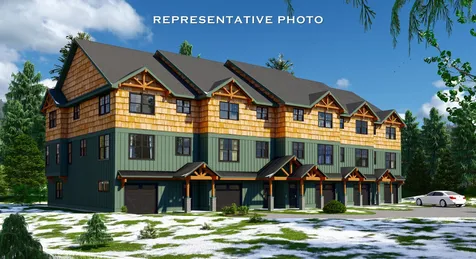
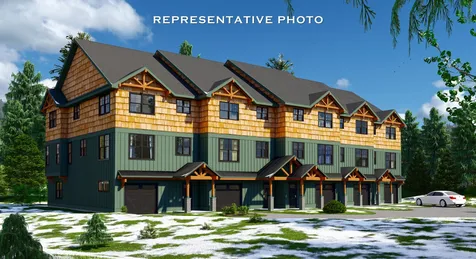
There is nothing like new construction. Set in the best possible location just a snowball's throw away from the base of Cranmore, you could be the first to own one of these brand new townhomes. The homes will be 4 bedrooms, 4.5 bathrooms, and over 2700 square feet with a one car garage. Inside will be what your ski house dreams are made of! Plenty of room to spread out over 3 floors; including 2 primary suites that will be great for large crowds or multiple families, an open floor plan on the main living area, a nice sized deck off the great room overlooking Kearsarge Brook, and don't forget a big second living room and a mudroom on the entry level just off the garage. Luxury vinyl plank flooring throughout much of the home, with cozy carpeted bedrooms, custom kitchen with shaker style cabinets and solid surface countertops, a cultured stone gas fireplace in the great room, soundproofed walls between the homes. The Adirondack style beams, board and batten siding, and black metal accents will immediately make you feel like you've arrived in ski country! Efficient forced hot air propane heat, central AC, even a sprinkler system to make you feel safe even when you're not home! A short walk from the Whitaker Woods trail system, downtown North Conway, and Cranmore Mountain. Location, space, convenience, and low maintenance finishes, what are you waiting for? Association fees to be determined.

Listed by Emily Kubichko of Pinkham Real Estate

Listing Sold by BHHS Verani Wolfeboro

$
$
%
$/month over payments
Federal 30-year interest rate: 6.43% last updated on Jul 2, 2026
* All Figures are estimates. Check with your bank or proposed mortgage company for actual interest rates.
This product uses the FRED® API but is not endorsed or certified by the Federal Reserve Bank of St. Louis.

Ask A QuestionMore Details

168 Old Bartlett Road Conway NH 03860
Sold

MLS Number 4893632

  • Condo
  • Square Feet 2,700
  • Bedrooms 4
  • New Contruction New Construction
  • Village North Conway

There is nothing like new construction. Set in the best possible location just a snowball's throw away from the base of Cranmore, you could be the first to own one of these brand new townhomes. This offering is the end unit, with extra windows and privacy! The homes will be 4 bedrooms, 4.5 bathrooms, and over 2700 square feet with a one car garage. Inside will be what your ski house dreams are made of! Plenty of room to spread out over 3 floors; including 2 primary suites that will be great for large crowds or multiple families, an open floor plan on the main living area, a nice sized deck off the great room overlooking Kearsarge Brook, and don't forget a big second living room and a mudroom on the entry level just off the garage. Luxury vinyl plank flooring throughout much of the home, with cozy carpeted bedrooms, custom kitchen with shaker style cabinets and solid surface countertops, a cultured stone gas fireplace in the great room, soundproofed walls between the homes. The Adirondack style beams, board and batten siding, and black metal accents will immediately make you feel like you've arrived in ski country! Efficient forced hot air propane heat, central AC, even a sprinkler system to make you feel safe even when you're not home! A short walk from the Whitaker Woods trail system, downtown North Conway, and Cranmore Mountain. Location, space, convenience, and low maintenance finishes, what are you waiting for? Association fees to be determined.

Listed by Emily Kubichko of Pinkham Real Estate

Listing Sold by BHHS Verani Wolfeboro

$
$
%
$/month over payments
Federal 30-year interest rate: 6.43% last updated on Jul 2, 2026
* All Figures are estimates. Check with your bank or proposed mortgage company for actual interest rates.
This product uses the FRED® API but is not endorsed or certified by the Federal Reserve Bank of St. Louis.

Ask A QuestionMore Details

883 Weirs Boulevard Laconia NH 03246
Sold

MLS Number 4920689

  • Condo
  • Square Feet 1,052
  • Bedrooms 2
  • New Contruction Existing
  • Complex Four Seasons

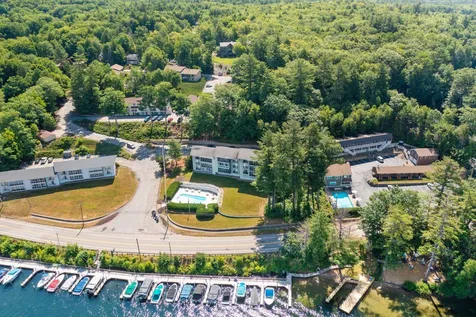
Lake Winnipesaukee access Laconia, NH FIRST FLOOR SINGLE LEVEL LIVING 2 Bed, 2 Bath Four Season Condo for only $299,999! This 1,052 Sq. Ft. home offers a beautiful 12'x9' Kitchen with ample counter & cabinet space, a spacious carpeted 19'x15' Living/Dining Room with Mitsubishi Mini Split with heat pump & Full Bath. The main floor plan also offers the 15'x11' Master Bedroom Suite with ¾ Bath with step in shower, Mitsubishi Mini Split with heat pump & 5'x5' Porch & the second 17'x11' Bedroom with Mitsubishi Mini Split with heat pump. Sit back & relax on the 18'x5' screened in covered Porch off the Living Room. This pet friendly (including dogs) Association offers you your own PRIVATE BEACH on Lake Winnipesaukee, private docks and moorings (when available), a heated IN-GROUND pool, manicured common area lawns, trash, landscaping, snow plowing & shoveling right up to your front door for a low monthly association fee of $259. Take advantage of all the amenities that the Lakes Region has to offer like famous Weirs Beach, year-round Gunstock Ski Mt., Meadowbrook Music Pavilion, great shopping & so much more just minutes away. This would make a terrific year-round home or turn this into your dream vacation property enjoyable all year long. Thirty-day rental minimums with Association approval. Current roof assessment has been paid and up coming (roads & pool upgrades) assessments to be paid by seller. Don't let this home get away.

Listed by Gus Benavides of Coldwell Banker Realty Gilford NH

Listing Sold by Coldwell Banker Realty Gilford NH

$
$
%
$/month over payments
Federal 30-year interest rate: 6.43% last updated on Jul 2, 2026
* All Figures are estimates. Check with your bank or proposed mortgage company for actual interest rates.
This product uses the FRED® API but is not endorsed or certified by the Federal Reserve Bank of St. Louis.

Ask A QuestionMore Details

90 Loon Mountain Road Lincoln NH 03251
Sold

MLS Number 4924412

  • Condo
  • Square Feet 720
  • Bedrooms 1
  • New Contruction Existing
  • Year Built 1987

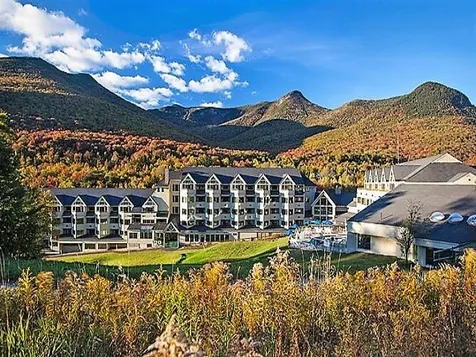
Come enjoy NEW YEARS @ the best quarter share condominium Loon Mt. has to offer at the base of the ski slopes for luxury and convenience in a NEWLY remodeled suite! This year usage time"D" is 12/30 - 1/6/23. Spoil yourself with 2 onsite restaurants, the valleys premiere health & day spa with massage therapy and more. All suites formerly upgraded with Granite counter tops, tiled wet areas, new carpeting, paint, furnishings, sliders, flat screen TVs, included in dues, are now being upgraded again throughout! So much luxury and fun for so little $$. Trade ownership here worldwide for a lifetime of new experiences OR rent your suite to help carry the HOA dues. You're going to LOVE it here~ **Call ahead to preview rentals here abound**

Listed by Donna Martel of Loon Mountain Real Estate Co.

Listing Sold by Coldwell Banker LIFESTYLES- Lincoln

$
$
%
$/month over payments
Federal 30-year interest rate: 6.43% last updated on Jul 2, 2026
* All Figures are estimates. Check with your bank or proposed mortgage company for actual interest rates.
This product uses the FRED® API but is not endorsed or certified by the Federal Reserve Bank of St. Louis.

Ask A QuestionMore Details

90 Loon Mountain Road Lincoln NH 03251
Sold

MLS Number 4916907

  • Condo
  • Square Feet 720
  • Bedrooms 1
  • New Contruction Existing
  • Complex Mountain Club

Enjoy year-round quartershare ownership with 13 weeks a year that you can use, rent out yourself, or use the on-site rental desk, or you can trade a week through RCI or Interval World to other destinations around the world! The resort features an on-site restaurant/lounge, full health club, Viaggio Spa for some personal pampering , & indoor/outdoor pools. This fully furnished, and equipped, 2 bathroom, unit overlooks the river with nice mountain views. The monthly fee includes all utilities, heat, cable, TV, and Internet, and includes full use of the health club. Experience the majestic White Mountains of NH and all it has to offer such as skiing, biking, hiking, canoeing or fishing!

Listed by Ann Marie Paino of RE/MAX in the Mountains

Listing Sold by Loon Mountain Real Estate Co.

$
$
%
$/month over payments
Federal 30-year interest rate: 6.43% last updated on Jul 2, 2026
* All Figures are estimates. Check with your bank or proposed mortgage company for actual interest rates.
This product uses the FRED® API but is not endorsed or certified by the Federal Reserve Bank of St. Louis.

Ask A QuestionMore Details

25 Winona Road Meredith NH 03253

Meredith, NH25 Winona Road

Sale Price$456,000

Sold

MLS Number 4938180

  • Residential Single Family
  • Full Bath 2
  • Address 25 Winona Road
  • Construction Existing
  • Bedrooms 2

This cape was designed by the seller and custom built by a local contractor. Tucked down the driveway it is nicely situated on a very private 5+ acre lot. There is a large sun room attached to a 2-car garage with direct entry into the house. The main level has an open floor plan with high beamed ceilings, wood floors, and a floor to ceiling stone feature wall with a wood stove. The main level also has a dining area with a custom crafted built-in, a laundry area, a full bath, and a primary bedroom. The upper level has an open airy loft that looks down to the main level, a second bedroom, and an additional full bath. The lower level has a full walk out to the yard, a work shop area and plenty of storage. There are a couple of outbuildings, and a large open area as well with trails through the woods. Loads of possibilities here. State approved 3 bedroom septic. Only minutes to the great town of Meredith, with 2 sandy beaches, a boat launch on Lake Waukewan, dining, shopping and so much more. The property is in an estate and being sold as is. The estate is also selling an additional 27-acre parcel with over 1,000 feet of frontage directly across the street for $160,000. Delayed showing till Open House on Sun, 12/4 from 11:30am-1:30pm.

Listed by Judith Mcshane and Mel McShane of Coldwell Banker Realty Gilford NH

Listing Sold by KW Coastal and Lakes & Mountains Realty/Meredith

$
$
%
$/month over payments
Federal 30-year interest rate: 6.43% last updated on Jul 2, 2026
* All Figures are estimates. Check with your bank or proposed mortgage company for actual interest rates.
This product uses the FRED® API but is not endorsed or certified by the Federal Reserve Bank of St. Louis.

Ask A QuestionMore Details

Broker Reciprocity 

Copyright 2026 PrimeMLS, Inc. All rights reserved. This information is deemed reliable, but not guaranteed. The data relating to real estate displayed on this display comes in part from the IDX Program of PrimeMLS. The information being provided is for consumers’ personal, non-commercial use and may not be used for any purpose other than to identify prospective properties consumers may be interested in purchasing. Data last updated July 6, 2026 8:54 PM UTC