24861
results
Refine Search

Your Search Results

r=9469-9480
8 Topside Road Moultonborough NH 03254
Sold

MLS Number 4937220

  • Condo
  • Square Feet 3,082
  • Bedrooms 4
  • New Contruction Existing
  • Complex Jonathan's Landing

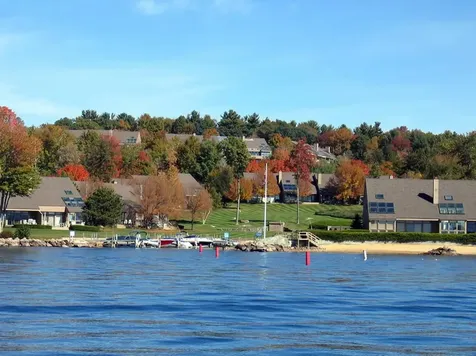
LAKE WINNIPESAUKEE JONATHAN'S LANDING townhouse! DEEDED 26ft. BOAT SLIP included in the protected marina. When you enter the townhouse in this premier lakefront community, you will immediately be drawn to the windows with the beautiful SW views of Lake Winnipesaukee and the mountains. This over 3,000 sq. ft. finished condo (2,548 ABGF) condo has 4 bedrooms, 3 full baths and an office (or 5th br) with closet in basement. The end unit has bonus windows on the side looking out onto fields and mountains. This condo has an open concept with vaulted ceilings and skylights letting in a lot of natural light. You can relax on the large deck with awning and view the gorgeous sunsets at night. Upstairs you will find a private master BR with built-in closets, a 2nd deck and full bath. Walk-out basement includes an ex-large bedroom with full bath, family room and a kitchenette for your guests. Almost all of the lower level has been finished (even laundry room,) with lots of storage. Don't miss out on this townhome, whether it is your primary residence or vacation home - like living at a resort! AMENITIES INCLUDE: Protected marina, 2 heated pools with cabana decks, 4 tennis courts (pickleball), sandy beach & gorgeous landscaping!

Listed by Gail Callahan of KW Coastal and Lakes & Mountains Realty/Meredith

Listing Sold by BHHS Verani Bedford
$
$
%
$/month over payments
Federal 30-year interest rate: 6.43% last updated on Jul 2, 2026
* All Figures are estimates. Check with your bank or proposed mortgage company for actual interest rates.
This product uses the FRED® API but is not endorsed or certified by the Federal Reserve Bank of St. Louis.

Ask A QuestionMore Details

300 Lancaster Hill Road Tilton NH 03276
Sold

MLS Number 4920516

  • Residential Single Family
  • Construction Existing
  • Bedrooms 2
  • Bathroom 1
  • Square Feet 1,170

Plan on spending time when visiting this picturesque estate with pond and brook offering 3 acres of tranquility. Take driveway to the left to find an enchanting 2-bdr ranch. Enter from the deck to find the perfect space for dining or relaxing with cleverly built-in wood pellet storage. The galley style kitchen offers ample counter and cabinet space, with ingeniously created slide out drawers for efficiency and organization. The living area boasts comfort and relaxation with entry to a bedroom w/ door to the back patio area. Down the hall you will find a ¾ bath with plentiful and crafty storage space, the laundry area and primary bedroom which has direct access to the back deck via a slider. Step outside to explore the gorgeous landscape and many outbuildings beginning with 2-vehicle carport which leads to the insulated/heated workshop where you will appreciate the ability to work on your favorite projects year-round! Next check out the shed, with ramp perfect for storage for your yard maintenance tools. Walk around the pond or over the bridge to find a large carport for your RV, trailers, or additional vehicles. Next visit the large barn perfect for storing just about anything with access via separate gated driveway. All the privacy you desire, yet close proximity to the lakes, restaurants, shopping, skiing, snowmobiling, trails, hiking for 4 seasons of recreation and only 10 min to I93. Come explore this amazing property today!

Listed by Kristin Dunklee of BHHS Verani Concord

Listing Sold by Coldwell Banker Old Mill Properties/B

$
$
%
$/month over payments
Federal 30-year interest rate: 6.43% last updated on Jul 2, 2026
* All Figures are estimates. Check with your bank or proposed mortgage company for actual interest rates.
This product uses the FRED® API but is not endorsed or certified by the Federal Reserve Bank of St. Louis.

Ask A QuestionMore Details

66 Keyser Boat Road Henniker NH 03242
Sold

MLS Number 4929509

  • Residential Single Family
  • Full Bath 2
  • Address 66 Keyser Boat Road
  • Construction Existing
  • Bedrooms 2

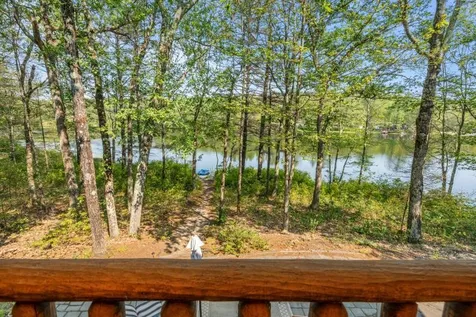
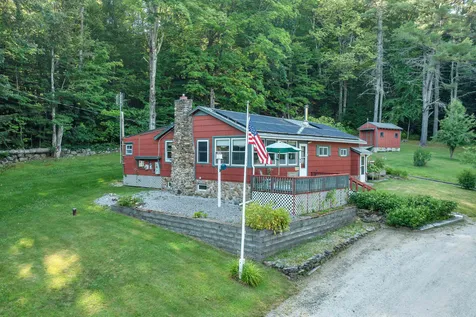
LOCATION, LOCATION, LOCATION! Country waterfront living with easy access to shopping, restaurants, and endless outdoor activities for every season.AirBnB opportunity! Beautiful custom log home on Keyser Pond features farmers porch overlooking the water, beautiful stone patio with a short path to private dock, whole-home generator and multiple pellet stoves. Minutes to Pat's Peak ski resort, New England College, dozens of lakes and ponds for fishing, kayaking, and boating, and endless trails for biking, ATV riding or snowmobiling. This charming natural home is surrounded by mature evergreen and leafy trees and bathed in sunlight. A soaring fieldstone chimney is the heart of this open concept home providing ample warmth during cold months with the Harman pellet stove. The pond offers boating and kayaking in the summer, viewing of local wildlife, and fishing. During the winter; snow shoeing, cross country skiing,and ice fishing. Gather around the island clad in natural wood or take the party to the back deck overlooking the gorgeous wood-lined pond. The first floor bedroom will make you feel like you're on vacation. An open staircase leads to a second large bedroom that boasts lofty beams and incredible light with ensuite bath. The lower level is partially finished with another bedroom opportunity and plenty of storage space; full of possibilities for the discerning buyer. The shingled wood barn has storage for all your toys. WELCOME TO YOUR ENCHANTING HOME ON THE POND!

Listed by Keller Williams Realty-Metropolitan

Listing Sold by RE/MAX Andrew Realty Services

$
$
%
$/month over payments
Federal 30-year interest rate: 6.43% last updated on Jul 2, 2026
* All Figures are estimates. Check with your bank or proposed mortgage company for actual interest rates.
This product uses the FRED® API but is not endorsed or certified by the Federal Reserve Bank of St. Louis.

Ask A QuestionMore Details

0 Green Mountain Road Effingham NH 03882
Sold

MLS Number 4939750

  • Land
  • Acreage 6.36
  • Area NH-Carroll
  • Utilities None
  • PricePerSqFt 11792.45

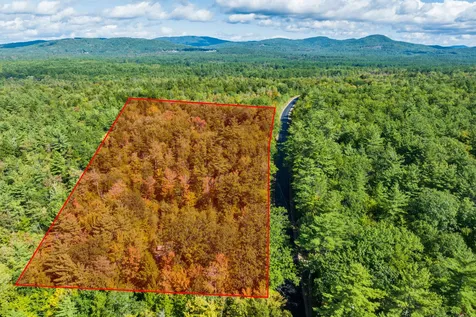
With 900' frontage on the main road, this property offers subdivision potential or you keep the 6 +/- acres and build your dream home. This location is in the center of all that four seasons in New Hampshire has to offer. With Spring comes hiking on the many nearby trails, Summer is waiting for you to bring your boat or kayak to Ossipee or Province Lake right down the street. Fall is famous for the leaves changing and allows “leaf peepers” to see how truly beautiful this area can get. Follow the famous Kangamagus Highway up into the mountains for the ultimate view that never gets old. Find out why Winters are loved by the locals with skiing and snowboarding at the several nearby mountains, snowshoeing and cross country skiing can be done right outside your front door, and snowmobiling trails go on for miles. Grocery stores, restaurants, outlets in Conway, and Portsmouth are all within reach.

Listed by Adam Dow of KW Coastal and Lakes & Mountains Realty/Wolfeboro

Listing Sold by KW Coastal and Lakes & Mountains Realty/Wolfeboro

$
$
%
$/month over payments
Federal 30-year interest rate: 6.43% last updated on Jul 2, 2026
* All Figures are estimates. Check with your bank or proposed mortgage company for actual interest rates.
This product uses the FRED® API but is not endorsed or certified by the Federal Reserve Bank of St. Louis.

Ask A QuestionMore Details

130 Endicott N Street Laconia NH 03246
Sold

MLS Number 4935551

  • Condo
  • Square Feet 668
  • Bedrooms 1
  • New Contruction Existing
  • Year Built 1987

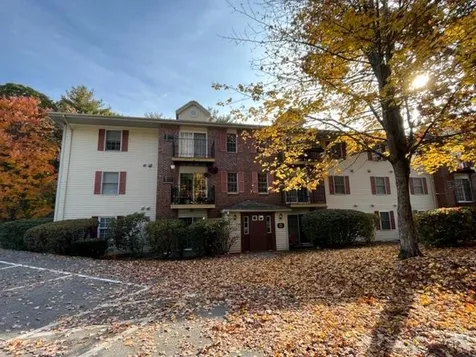
Just steps away from Weirs Beach this One bedroom Unit Located in Meredith Bridge Colony Condominiums makes an excellent vacation home or primary residence. Association amenities include an in-ground pool, clubhouse with fitness room, basketball courts and a playground area. Just a short walk to Weirs Beach you will discover a variety of restaurants, arcades, and public beach. This Second floor Unit comes with assigned parking spot 218, and also Carport 127 with storage and also In-Unit Stacker Washer & Dryer and Wall AC in living-room that opens out to the deck overlooking the woods.

Listed by Meghan Maraghy of Foundation Brokerage Group

Listing Sold by Pat Bennett Realty

$
$
%
$/month over payments
Federal 30-year interest rate: 6.43% last updated on Jul 2, 2026
* All Figures are estimates. Check with your bank or proposed mortgage company for actual interest rates.
This product uses the FRED® API but is not endorsed or certified by the Federal Reserve Bank of St. Louis.

Ask A QuestionMore Details

21 Oxbow Lane Gilford NH 03246

Gilford, NH21 Oxbow Lane

Sale Price$290,000

Sold

MLS Number 4934438

  • Residential Single Family
  • Full Bath 1
  • Address 21 Oxbow Lane
  • Construction Existing
  • Bedrooms 3

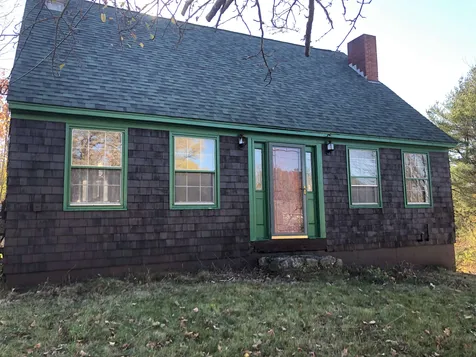
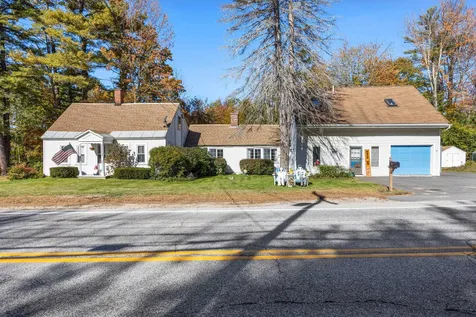
This 3 bedroom cape is waiting for its new owners to make it their own. If you are looking for an energy efficient home then this one is for you. Roof was replaced only 4 years ago, basement is insulated as well as the attic. Heating system is dual zoned and the chimney has stainless steel liner. The sellers love using their fireplace. It has been in the same family for 22 years. The main floor has a great floor plan with open kitchen concept to the dining room, a large living room, and fireplace. Upstairs is a full bathroom and 3 bedrooms. The basement is insulated, dry, and partially finished. Many neighbors have coveted the lot that this home stands on. With is 1.19 acre lot that is mostly level and filled with apple trees and mountain views. It is walking distance to Gilford Schools, close to Lake Winnipesaukee and Gunstock Mountain . Residents enjoy access to Gilford Beach which is only 4.2 miles away. Come see us at the open house Saturday 11/5/22 from 1pm-3pm

Listed by Melissa Perrault of Keller Williams Realty Metro-Concord

Listing Sold by Coldwell Banker Realty Nashua

$
$
%
$/month over payments
Federal 30-year interest rate: 6.43% last updated on Jul 2, 2026
* All Figures are estimates. Check with your bank or proposed mortgage company for actual interest rates.
This product uses the FRED® API but is not endorsed or certified by the Federal Reserve Bank of St. Louis.

Ask A QuestionMore Details

142 Nh Route 25 Meredith NH 03253

Meredith, NH142 Nh Route 25

Sale Price$317,400

Sold

MLS Number 4932446

  • Residential Single Family
  • Full Bath 2
  • Address 142 Nh Route 25
  • Construction Existing
  • Bedrooms 5

Meredith, NH 03253- This 1786 Cape style home has Income potential! Includes 3 separate Electric meters- one for the apartment over garage, one includes the garage + attached room & utility room, one for the main home including the kitchen & Living area w/Woodstove. The income will help you smile each month as you pay your mortgage. An attached garage w/direct entry. The yard is really nice fenced in offering great quiet & privacy. The home is spacious offering large rooms, space for a workshop or craft room. Classic natural wood features, a wood stove, gas hot air furnace, electric baseboard & rinnai heaters! With a bedroom and a full bath on the first floor you will not have to navigate stairs if you do not want to. You will benefit from the amount of work this couple has done over the past few years. There is some newer roofing, newer insulation, a new water softening system, a newly lined chimney with cap, newly paved driveway, and so much more. The location is perfect for many reasons. Close to Downtown, Schools & great traffic count!

Listed by and of RE/MAX Bayside

Listing Sold by Black Bear Realty

$
$
%
$/month over payments
Federal 30-year interest rate: 6.43% last updated on Jul 2, 2026
* All Figures are estimates. Check with your bank or proposed mortgage company for actual interest rates.
This product uses the FRED® API but is not endorsed or certified by the Federal Reserve Bank of St. Louis.

Ask A QuestionMore Details

247 Odell Hill Road Conway NH 03818
Sold

MLS Number 4938622

  • Residential Single Family
  • Full Bath 1
  • Address 247 Odell Hill Road
  • Construction Existing
  • Bedrooms 1

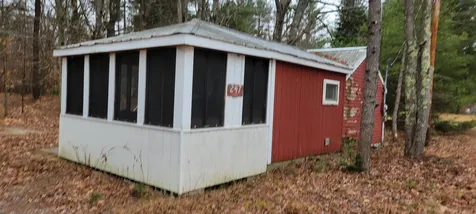
This property has a nice lot on a town paved road close to Conway Village and 6 miles to North Conway. There are two sheds on the land. The well, which is a point, needs to be replaced in order for the water system to work. It may be easier to install a new well. The electrical system is fuses so it will not qualify for a typical bank loan. It is being sold in "As Is" condition.

Listed by David Haine of David Haine Real Estate

Listing Sold by David Haine Real Estate

$
$
%
$/month over payments
Federal 30-year interest rate: 6.43% last updated on Jul 2, 2026
* All Figures are estimates. Check with your bank or proposed mortgage company for actual interest rates.
This product uses the FRED® API but is not endorsed or certified by the Federal Reserve Bank of St. Louis.

Ask A QuestionMore Details

88 Royal View Drive Conway NH 03813
Sold

MLS Number 4930185

  • Residential Single Family
  • Full Bath 1
  • Address 88 Royal View Drive
  • Construction Existing
  • Bedrooms 3

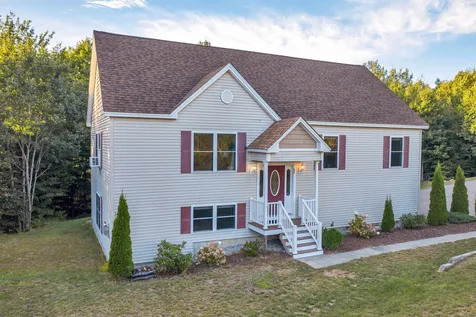
LOCATION, CONDITION, AND QUALITY are what shines through in this well-appointed three bedroom, two bath contemporary. This home is nicely situated in one of the most desirable neighborhoods in Conway. Well-kept with vaulted open concept living area and tasteful colors. Granite counters, large center island, and stainless steel appliances in the modern kitchen give you plenty of room for entertaining friends and family. Primary suite on the main level and two other bedrooms with another full bath to share. Large family room on the lower level with gas fireplace to warm up by after a day of skiing the Whites. Public boat launch is close by for a day on Conway Lake in the summer months!! Quality built home that shows the care that it has been given through the years. Come see for yourself. You will not be disappointed!! Please check out the unbranded tour URL 1 for 3D interactive tour and floor plans.

Listed by Jim Tremblay of RE/MAX Presidential

Listing Sold by LIG Properties, LLC

$
$
%
$/month over payments
Federal 30-year interest rate: 6.43% last updated on Jul 2, 2026
* All Figures are estimates. Check with your bank or proposed mortgage company for actual interest rates.
This product uses the FRED® API but is not endorsed or certified by the Federal Reserve Bank of St. Louis.

Ask A QuestionMore Details

284 Allard Farm Circle Conway NH 03860
Sold

MLS Number 4935906

  • Residential Single Family
  • Full Bath 2
  • Construction Existing
  • Bedrooms 3
  • Bathroom 2

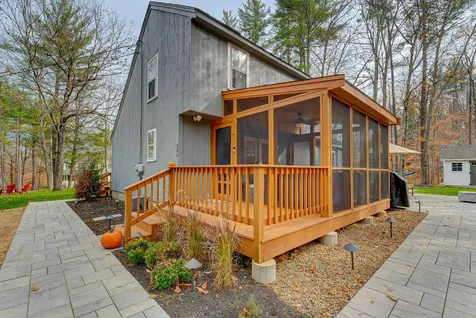
OFFER DEADLINE is Monday, November 7 at 5:00 p.m. Located in North Conway's desirable Birch Hill community, this chic three bedroom, two bath updated Saltbox style home personifies casual simple elegance. Enjoy single-level living including a bright primary en suite with access to the outdoor living patio area, cathedral ceiling living room w/ warm and cozy wood stove heat, and an eat-in kitchen accessed through a screened porch. Two bedrooms and a second full bath comprise the upper level, and a mostly finished lower level awaits the finishing touches to add a family room, office and play area. .56 acre newly landscaped corner lot includes a fire pit and storage shed.

Listed by KW Coastal and Lakes & Mountains Realty/N Conway

Listing Sold by KW Coastal and Lakes & Mountains Realty/N Conway

$
$
%
$/month over payments
Federal 30-year interest rate: 6.43% last updated on Jul 2, 2026
* All Figures are estimates. Check with your bank or proposed mortgage company for actual interest rates.
This product uses the FRED® API but is not endorsed or certified by the Federal Reserve Bank of St. Louis.

Ask A QuestionMore Details

37 C Street Conway NH 03818

Conway, NH37 C Street

Sale Price$362,500

Sold

MLS Number 4932976

  • Residential Single Family
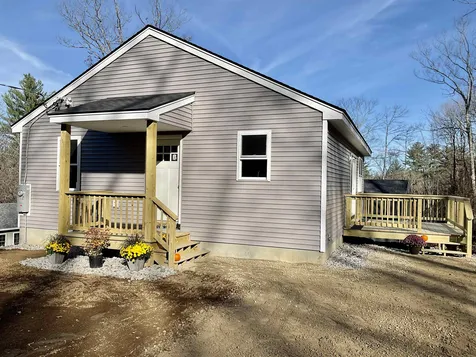
  • Full Bath 1
  • Address 37 C Street
  • Construction New Construction
  • Bedrooms 2

New JMac built home in Cranmore Shores is finished and ready to Close. New home benefits are that nothing in the house is used. It's brand NEW and uniquely yours from day one. You'll have all NEW energy-efficient appliances, windows, roofing, and more. Think lower energy costs, which can possibly add up to significant savings over time. This home sets at the end of C St. The main floor has an open-concept living room and kitchen with vaulted ceilings, recess lighting, and a sliding glass door to a 12' x 10' deck, Off the kitchen, is a den/in-home office/guest room in addition to the main bedroom and full bath-tiled floor and granite vanity top. Lower lever has a family room with walkout access, utility/storage room with w/d hookups, bedroom, and three-quarter bath- great natural lighting throughout! Granite countertops and SS applianced kitchen with an island and room for seating. Lifeproof flooring throughout and tiled floors in both bathrooms. Beach rights to Pequawket Pond -half a mile away for kayaking, swimming, and taking in the beautiful mtn views. Close to snowmobile trails. Association fee $270/yr for road maint. and beach rights. Town water. Broker/Agent interests.

Listed by Janet McMahon of 603 Redstone Realty,LLC,

Listing Sold by KW Coastal and Lakes & Mountains Realty/Meredith

$
$
%
$/month over payments
Federal 30-year interest rate: 6.43% last updated on Jul 2, 2026
* All Figures are estimates. Check with your bank or proposed mortgage company for actual interest rates.
This product uses the FRED® API but is not endorsed or certified by the Federal Reserve Bank of St. Louis.

Ask A QuestionMore Details

283 Meredith Neck Road Meredith NH 03253
Sold

MLS Number 4926540

  • Residential Single Family
  • Full Bath 1
  • Construction Existing
  • Bedrooms 4
  • Bathroom 1

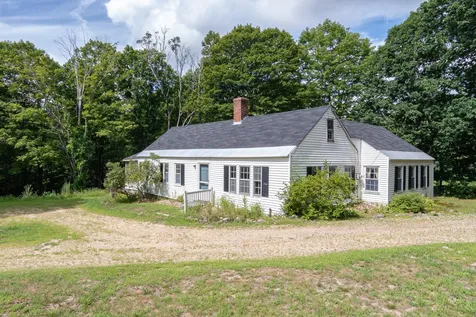
MEREDITH, NH -- This charming antique Cape has been in the same family for over 70 years and is ready for the reigns to be handed over to a new owner. Sited on a rolling hillside in the beautiful area of Meredith Neck, this property offers a quiet country setting with easy access to area marinas and boat launches on Lake Winnipesaukee for all the summer fun you can handle. Enjoy the property as it is with it's woodland, abundant wildlife and babbling brook, or take advantage of the conditional subdivision approval from the town of Meredith and develop it (this includes a two lot subdivision in addition to keeping three acres with the house). The home provides one level living with four bedrooms, one full bath, a spacious kitchen and beautiful fireplaces in both the living room and dining room. The original pine floors are stunning and the home's warmth and charm also include Gunstock corners and a beehive oven. There is a full basement for easy access to all utilities, electrical and plumbing, a 4BR septic design on file, a three year-old heating system and the roof is five years old, giving you a solid comfort level to approach this project. This is a property with fantastic potential for your future real estate investments.

Listed by Rebecca Whitcher of Maxfield Real Estate/Center Harbor

Listing Sold by

$
$
%
$/month over payments
Federal 30-year interest rate: 6.43% last updated on Jul 2, 2026
* All Figures are estimates. Check with your bank or proposed mortgage company for actual interest rates.
This product uses the FRED® API but is not endorsed or certified by the Federal Reserve Bank of St. Louis.

Ask A QuestionMore Details

Broker Reciprocity 

Copyright 2026 PrimeMLS, Inc. All rights reserved. This information is deemed reliable, but not guaranteed. The data relating to real estate displayed on this display comes in part from the IDX Program of PrimeMLS. The information being provided is for consumers’ personal, non-commercial use and may not be used for any purpose other than to identify prospective properties consumers may be interested in purchasing. Data last updated July 6, 2026 10:52 PM UTC