24861
results
Refine Search

Your Search Results

r=9505-9516
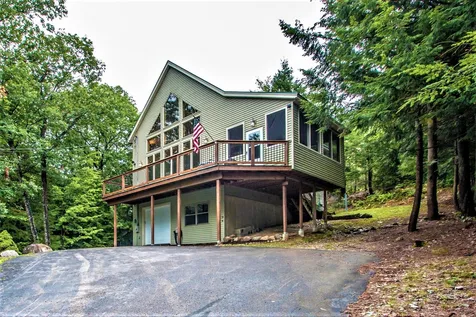
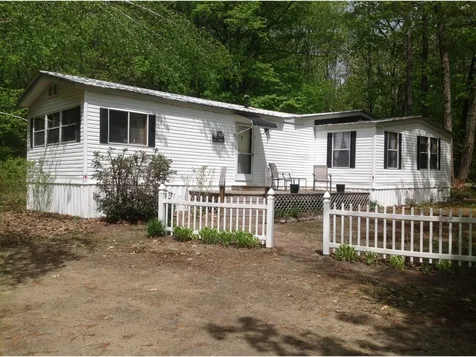
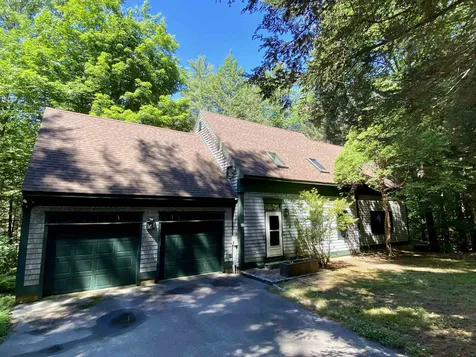
53 Debec Lane Wakefield NH 03872

Wakefield, NH53 Debec Lane

Sale Price$355,000

Sold

MLS Number 4933802

  • Residential Single Family
  • Full Bath 2
  • Address 53 Debec Lane
  • Construction New Construction
  • Bedrooms 3

There is so much peace and quiet, his new home will make you think your in the middle of the woods. Yet you are only 2 miles from the center of town. This newly constructed 3 bedroom 2 bath home will more than meet your needs. There is a deck, walkout basement, vaulted ceiling in the living area and a large semi circular window to let that extra sun in. The expected completion date is the beginning of December. Act quick this won't last long!

Listed by Adam Dow of KW Coastal and Lakes & Mountains Realty/Wolfeboro

Listing Sold by KW Coastal and Lakes & Mountains Realty/Wolfeboro
$
$
%
$/month over payments
Federal 30-year interest rate: 6.43% last updated on Jul 2, 2026
* All Figures are estimates. Check with your bank or proposed mortgage company for actual interest rates.
This product uses the FRED® API but is not endorsed or certified by the Federal Reserve Bank of St. Louis.

Ask A QuestionMore Details

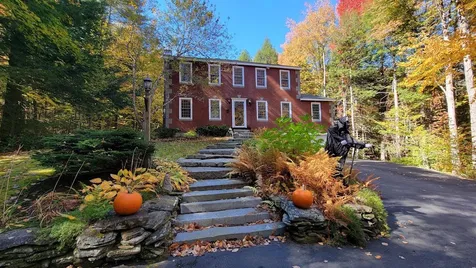
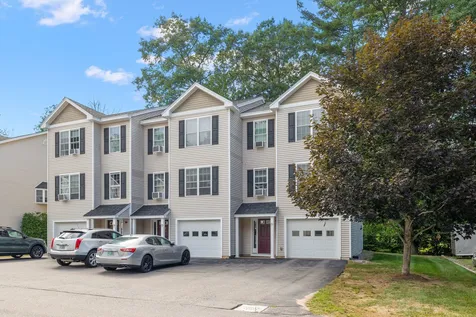
14 Glenridge Way Gilford NH 03249

Gilford, NH14 Glenridge Way

Sale Price$210,000

Sold

MLS Number 4925537

  • Residential Single Family
  • Full Bath 1
  • Address 14 Glenridge Way
  • Construction Existing
  • Bedrooms 3

3 Bedroom Home on Cul-de-Sac ending at the backside of Bulduc Golf Course - Beautiful Neighborhood - House sits up high on on high side of street - plenty of sunshine .35' Deep unwalled Garage .Excellent Location -Highly Desirable Town /School System.7 miles to Gunstock Ski Mountain & Weirs Beach/Tower Hill Clubs & Outdoor Concert Area- mile to Lake access Marina and public beaches - couple miles to Lake Winnipesaukee and Winnesquam. Hospital 1mile .Boat Ramps with free parking for truck /trailer 6.5 miles away for Winnepausake and 2 miles for Winnesquam. Big driveway & yard. Real hardwood floors except for kitchen & bathroom . Beautiful fireplace with wood stove .Stone wall -apple trees & other plants .It's livable now but needs bathroom and kitchen renovations and other work- I stripped the peeling paint from cedar shingles on 3 sides already. Live here now & fix it up yourselves or pay contractor $75,000 and id say its worth over $350,000. (Neighboring Houses on busy road selling for $425,000)

Listed by Dave White of OwnerEntry.com

Listing Sold by View Point Realty

$
$
%
$/month over payments
Federal 30-year interest rate: 6.43% last updated on Jul 2, 2026
* All Figures are estimates. Check with your bank or proposed mortgage company for actual interest rates.
This product uses the FRED® API but is not endorsed or certified by the Federal Reserve Bank of St. Louis.

Ask A QuestionMore Details

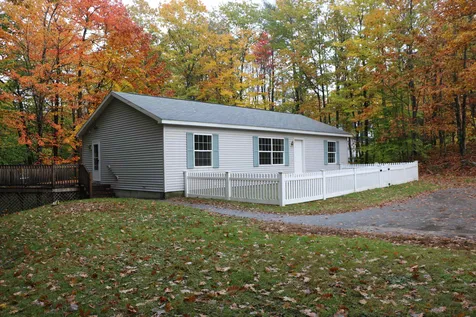
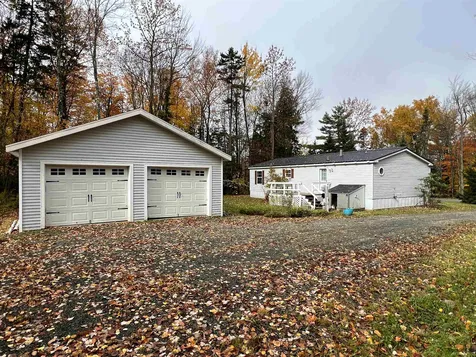
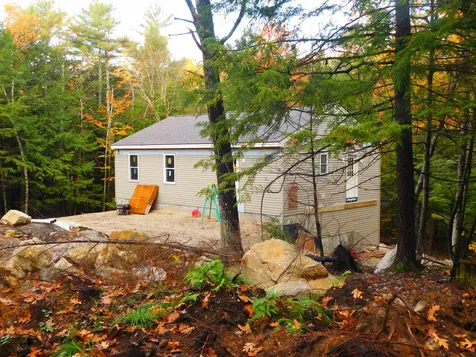
182 Elm Street Wakefield NH 03872

Wakefield, NH182 Elm Street

Sale Price$280,000

Sold

MLS Number 4934582

  • Residential Single Family
  • Full Bath 2
  • Village Sanbornville
  • Address 182 Elm Street
  • Construction Existing

Huge Price Adjustment ($20,000) - Motivated Sellers ! Set back from the road, a 3 bedroom, 2 full bath, Ranch on 1.45 wooded acres, with fenced in area in the front and a huge deck in the back offering privacy. Nice kitchen with a gas range, a breakfast bar, a pantry. and opens to a dining area and the front living room. The primary bedroom is separate from the other two bedrooms and has a private full bath with a soaking tub. The other bedrooms share a full bath off the hallway. Potential to expand in the basement with high ceilings, a propane heater, and walk out to the back yard. Plenty of storage shelving in the lower level as well! Great starter home/retirement. Enjoy the area's lakes, mountains, and trails! Welcome Home!

Listed by Patricia Langdon of BHHS Verani Londonderry

Listing Sold by RE/MAX Partners

$
$
%
$/month over payments
Federal 30-year interest rate: 6.43% last updated on Jul 2, 2026
* All Figures are estimates. Check with your bank or proposed mortgage company for actual interest rates.
This product uses the FRED® API but is not endorsed or certified by the Federal Reserve Bank of St. Louis.

Ask A QuestionMore Details

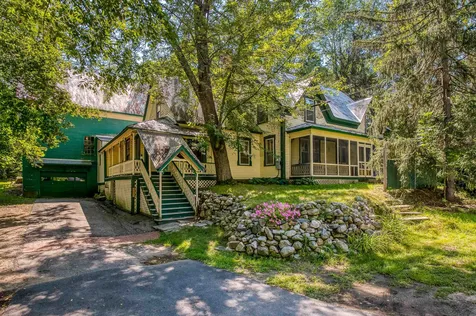
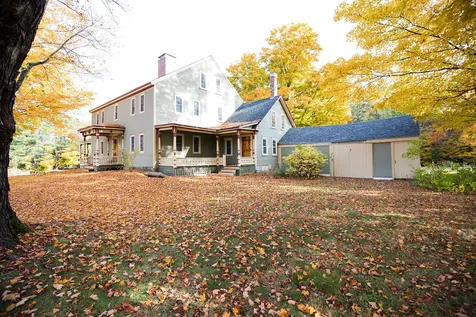
387 Main Street Fryeburg ME 04037

Fryeburg, ME387 Main Street

Sale Price$260,900

Sold

MLS Number 4927854

  • Residential Single Family
  • Address 387 Main Street
  • Construction Existing
  • Bedrooms 4
  • Bathroom 2

ANTIQUE HOME w/ LARGE BACKYARD & BARN. A main street gem with substantial home improvements over the years. Major systems & updated interior renovations creates a warm & welcoming space. Extra large mudroom/shop with washer/dryer or could be a studio, office, exercise or rec room. Spacious kitchen w/woodstove leads to formal dining room, both facing back courtyard. Family & formal living room off front hall. ¾ baths on both first & second floors add to the modern conveniences of this circa 1885 home. 3 lovely bedrooms with closets plus den. Screen porch and walkout basement with newer mechanics including heating, electrical & septic. Attached multi-level barn offers enormous storage & functionality, including a 2 car garage under. Beautiful backyard extends well behind barn & shed, to create a large private oasis of trees, grass. Patio in fenced courtyard with plenty of room to garden and shade to relax outdoors away from the main street. Sidewalks to the village, walking distance to Fryeburg Academy & amenities like the Saco River, bike path, groomed X-country & snow mobile trails, coffee house, restaurants & local establishments in lovely border town. Next to popular Mt Washington Valley, NH with easy access to nearby lakes & ski areas and equidistant to Bridgton & Naples, N. Conway & Jackson. An easy < 1 hour drive to Sunday River or Portland's city, coast & jetport. Some additional TLC still needed to polish off this gem of a property.

Listed by Bernadette Donohue of Badger Peabody & Smith Realty

Listing Sold by Badger Peabody & Smith Realty

$
$
%
$/month over payments
Federal 30-year interest rate: 6.43% last updated on Jul 2, 2026
* All Figures are estimates. Check with your bank or proposed mortgage company for actual interest rates.
This product uses the FRED® API but is not endorsed or certified by the Federal Reserve Bank of St. Louis.

Ask A QuestionMore Details

27 Regent Hill Road Conway NH 03813
Sold

MLS Number 4929118

  • Residential Single Family
  • Full Bath 2
  • Address 27 Regent Hill Road
  • Construction Existing
  • Bedrooms 3

Rockhouse Mountain - Where Peace and Beauty Prosper! This lovingly built Contemporary retreat is a perfect vacation destination! King Pine and Cranmore Mountain are close by for skiing. The "Kanc" is less than 5 miles away for hiking in the White Mountains. Or break out your kayak for a trip down the Saco. Shop at the outlets or dine at some of the valley's best restaurants. There is always something to do year round! When you've had enough fun this tranquil home with a large open concept layout and cathedral ceilings will welcome you home. The nicely designed kitchen leads into the dining area. The upstairs loft overlooks the living room and offers year round views of Mt. Washington. There are 3 good sized bedrooms plus a bonus room that is currently being used as an additional sleeping area. The large deck is a perfect spot to relax on a summer evening. The two car garage provides plenty of storage. And as an added bonus, this home is being sold furnished (less seller's personal items) so all you need to do is show up and unpack your suitcase.

Listed by Edward OHalloran of Badger Peabody & Smith Realty

Listing Sold by Select Real Estate

$
$
%
$/month over payments
Federal 30-year interest rate: 6.43% last updated on Jul 2, 2026
* All Figures are estimates. Check with your bank or proposed mortgage company for actual interest rates.
This product uses the FRED® API but is not endorsed or certified by the Federal Reserve Bank of St. Louis.

Ask A QuestionMore Details

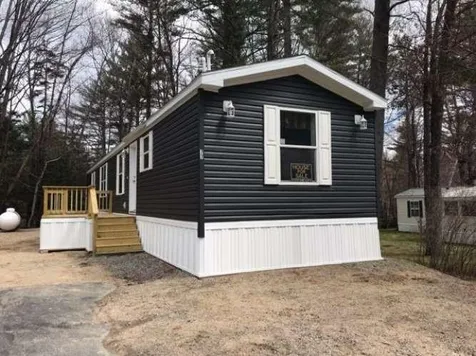
77 Fox Hill Lane Conway NH 03813

Conway, NH77 Fox Hill Lane

Sale Price$145,000

Sold

MLS Number 4922041

  • Mobile
  • Area NH-Carroll
  • Listing Agent Name Jason Saphire
  • Lister Office Name www.HomeZu.com
  • Address 77 Fox Hill Lane

Brand New 2022 home by Commodore Homes. Located in the premiere 55+ manufactured housing community of Mountainvale Villiage in Center Conway, New Hampshire. This gorgeous home comes with 2 Bedrooms & 2 Baths. The kitchen offers bright white cabinets, tile backsplash and stainless-steel appliances including side by side refrigerator, dishwasher, microwave and gas range stove. Primary bedroom comes with an en-suite bathroom and walk-in closet. Vinyl flooring and LED recessed lighting throughout. Laundry room with washer and dryer hook-ups. Mountainvale Village Community amenities offer a Clubhouse with pool table, games and monthly hosted events for all!

Listed by Jason Saphire of www.HomeZu.com

Listing Sold by

$
$
%
$/month over payments
Federal 30-year interest rate: 6.43% last updated on Jul 2, 2026
* All Figures are estimates. Check with your bank or proposed mortgage company for actual interest rates.
This product uses the FRED® API but is not endorsed or certified by the Federal Reserve Bank of St. Louis.

Ask A QuestionMore Details

187 Blake Road Moultonborough NH 03254
Sold

MLS Number 4937781

  • Mobile
  • Area NH-Carroll
  • Listing Agent Name Margaret Murphy
  • Lister Office Name Realty Leaders
  • Address 187 Blake Road

Spectacular Moultonborough location down the road to Lees Pond, close to the Loon Center and the Lees Mills Boat Launch to Winnipesaukee! One level living with a private deck on a beautiful wooded 3.6 acre lot. There is a large detached garage for storing all your toys! Great year-round or vacation home with plenty of land to build your dream home in low tax Moultonborough! Showing start December 1, 2022.

Listed by Margaret Murphy and Carol Gartland of Realty Leaders

Listing Sold by

$
$
%
$/month over payments
Federal 30-year interest rate: 6.43% last updated on Jul 2, 2026
* All Figures are estimates. Check with your bank or proposed mortgage company for actual interest rates.
This product uses the FRED® API but is not endorsed or certified by the Federal Reserve Bank of St. Louis.

Ask A QuestionMore Details

385 Highland Drive Henniker NH 03242
Sold

MLS Number 4933078

  • Residential Single Family
  • Full Bath 2
  • Address 385 Highland Drive
  • Construction Existing
  • Bedrooms 3

Coming Soon! Sought after subdivision in bucolic Henniker - this brick faced federal colonial sits back from the road will WOW you! Gracious landscape around the front entrance and behind the home is a 12+acres of common land for neighborhood only use. Landscaped backyard with granite patio off enclosed screen porch , a great place to watch wildlife. The foyer with cathedral ceilings welcomes guests with warmth and hospitality, hardwood floors and large rooms throughout the 1st floor. A versatile floor plan - great kitchen with an open concept to dining area, and family room. Gorgeous front to back living room with a fireplace presently doubling as a home office. Upstairs is the large spacious primary bedroom with en suite and 2 other bedrooms with full bath with closet off hallway. You will be happy to see the available storage closets upstairs. This home is well cared for when visiting notice full house generator, water filtration system, paved driveway, and the unique finishes. Great commuting area - really central to all larger cities. Manchester, Concord, Keene, and Lebanon. DELAYED SHOWINGS - SHOWINGS BEGIN OPEN HOUSE SATURDAY 15th and 16th BY APPOINTMENT STARTING AT 10AM. MORE PHOTOS COMING!

Listed by Jane Williams of Manning Williams Agency

Listing Sold by Redfin Corporation

$
$
%
$/month over payments
Federal 30-year interest rate: 6.43% last updated on Jul 2, 2026
* All Figures are estimates. Check with your bank or proposed mortgage company for actual interest rates.
This product uses the FRED® API but is not endorsed or certified by the Federal Reserve Bank of St. Louis.

Ask A QuestionMore Details

30 Noyes Street Bethlehem NH 03574
Sold

MLS Number 4933975

  • Residential Single Family
  • Full Bath 1
  • Address 30 Noyes Street
  • Construction Existing
  • Bedrooms 3

One block from Main Street, breweries, restaurants, shops, golfing and movie theatre! This is a great location close to town yet cuddled up in a nice neighborhood with town maintained roads, water and sewer! This 3 bedroom, 2 bath home would make a fabulous first-time home, retirement home or investment property you've always wanted in the heart of the White Mountains. Single level living features open concept kitchen/dining which is open to the spacious living room, too which by the way has new carpet! Primary bedroom is large and has a walk-in closet and a private full bath with soaking tub! 2 additional bedrooms would share a full bath. Deck on the front and the back perfect for coffee, cocktails or a small garden in pots. Detached 2-car garage will keep your vehicles safe from the elements and there is a nice workshop space off the back or use it for added storage. This property has a lot to offer - come check it out!

Listed by Nikki Morrison of Badger Peabody & Smith Realty/Littleton

Listing Sold by BHHS Verani Concord

$
$
%
$/month over payments
Federal 30-year interest rate: 6.43% last updated on Jul 2, 2026
* All Figures are estimates. Check with your bank or proposed mortgage company for actual interest rates.
This product uses the FRED® API but is not endorsed or certified by the Federal Reserve Bank of St. Louis.

Ask A QuestionMore Details

963 Meredith Center Road Laconia NH 03246
Sold

MLS Number 4922680

  • Residential Single Family
  • Construction Existing
  • Bedrooms 4
  • Bathroom 3
  • Square Feet 3,840

This 1700's home has been well cared for, has many new updates including roof, septic, furnace, water purifier, Chimney repairs and cap, refinished first floor wood floors, and updated bathrooms, yet much of the original detail still remains making this home a beautiful must see! The home features lots of built in closets, multiple fireplaces, multiple staircases, beautiful hardwood floors, 3 porches, and a deck. The first floor is very spacious with a mudroom, kitchen with sitting area, dining room, living room, and a family room. Multiple staircases, including a wooden spiral staircase lead to the 2nd floor with 4 bedrooms, and 2 3/4 bathrooms, as well as another room that could be made into a 5th bedroom. This home also has a full attic and basement. The yard features a private pond, outbuilding for your toys, and many mature maple and fruit trees. This warm and inviting home will capture your heart from the moment you step foot on the property. Seller is offering a $5000 credit towards fuel costs on any accepted offer received before 10/15/22.

Listed by Deb Hughes Perdue of Elaine Hughes Realty Group,LLC

Listing Sold by North New England Real Estate Group

$
$
%
$/month over payments
Federal 30-year interest rate: 6.43% last updated on Jul 2, 2026
* All Figures are estimates. Check with your bank or proposed mortgage company for actual interest rates.
This product uses the FRED® API but is not endorsed or certified by the Federal Reserve Bank of St. Louis.

Ask A QuestionMore Details

22 Berrywood Drive Wolfeboro NH 03894
Sold

MLS Number 4918526

  • Residential Single Family
  • Full Bath 1
  • Address 22 Berrywood Drive
  • Construction Existing
  • Bedrooms 3

Great location! This 1.3 acre property is at the very end of the street surrounded by 3 unbuildable lots that literally puts this beautiful close-to-town property, in the woods, while still within walking distance to both Carry Beach and downtown. Extremely well built three+ bedroom Cape with a very large family room/kitchen, with walk-out covered deck and patio. A wonderful granite wood fireplace sets in the center of the back wall of the wide pine floor family room, with floor-to-ceiling built-in bookshelves on both sides. Kitchen is completely open to the family room with incredible granite counter-tops, updated appliances and tile floor. The Primary bedroom suite is open & large with lots of sun. We have three more rooms/bedrooms plus a loft and another full bath. The lower level is unfinished but ready to be finished. The full lower level is above ground with lots of glass and multiple exits to the outside. The rooms, could be Rec Room/workshop/bunk room, you name it! Showings start after this Holiday Weekend on Wednesday the 6th. Feel free to call with questions.

Listed by Randall Parker and Jon Parker of Maxfield Real Estate/Wolfeboro

Listing Sold by Compass New England, LLC

$
$
%
$/month over payments
Federal 30-year interest rate: 6.43% last updated on Jul 2, 2026
* All Figures are estimates. Check with your bank or proposed mortgage company for actual interest rates.
This product uses the FRED® API but is not endorsed or certified by the Federal Reserve Bank of St. Louis.

Ask A QuestionMore Details

30-C Melissa Way Laconia NH 03246

Laconia, NH30-C Melissa Way

Sale Price$309,000

Sold

MLS Number 4928666

  • Condo
  • Square Feet 1,700
  • Bedrooms 2
  • New Contruction Existing
  • Complex Laconia Heights

Weirs Beach, NH 03246- In real estate we always talk about location. It does not get much better than this with Weirs Beach less than 1/2 mile away, Gilford's restaurants and shopping less than 5 miles away and if you like live entertainment, there is Bank of NH Pavilion, The Colonial Theater and the Lakeport Opera House all within a 10 minute drive from this location. Here is the end unit condo you have been looking for. Located at the end of the line offering less road noise, views into the woods and plenty of space to make yourself at home here at Laconia Heights Condos. You have a garage. Now, when you come home in the rain or snow, you will enter your home and stay dry. There is a nice den, office or third bedroom on the first level with direct access to the back yard. You will walk up a flight to get to the living/dining/kitchen open concept area that offers really nice living space. Large windows means there is plenty of natural light in this home. There is a pantry in the kitchen, a 1/2 bath on this level and a private deck off for the nice weather days. The upper level has two bedrooms and one full bath for you and your guests. If you are looking at this as a 2nd home, there are some furnishings at the property that may serve you well. Let's find a time that works for you to see this condo.

Listed by Christopher Kelly and Christopher Adams of RE/MAX Bayside

Listing Sold by

$
$
%
$/month over payments
Federal 30-year interest rate: 6.43% last updated on Jul 2, 2026
* All Figures are estimates. Check with your bank or proposed mortgage company for actual interest rates.
This product uses the FRED® API but is not endorsed or certified by the Federal Reserve Bank of St. Louis.

Ask A QuestionMore Details

Broker Reciprocity 

Copyright 2026 PrimeMLS, Inc. All rights reserved. This information is deemed reliable, but not guaranteed. The data relating to real estate displayed on this display comes in part from the IDX Program of PrimeMLS. The information being provided is for consumers’ personal, non-commercial use and may not be used for any purpose other than to identify prospective properties consumers may be interested in purchasing. Data last updated July 7, 2026 2:07 AM UTC