24867
results
Refine Search

Your Search Results

r=9793-9804
46 Elm Street Bethlehem NH 03574

Bethlehem, NH46 Elm Street

Sale Price$220,000

Sold

MLS Number 4924353

  • Residential Single Family
  • Address 46 Elm Street
  • Construction Existing
  • Bedrooms 3
  • Bathroom 1

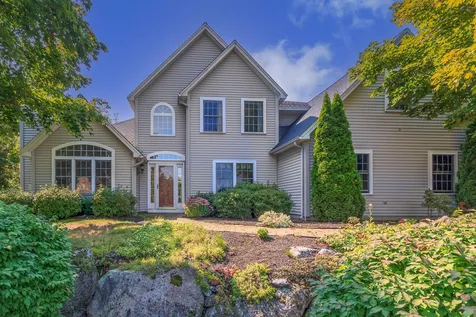
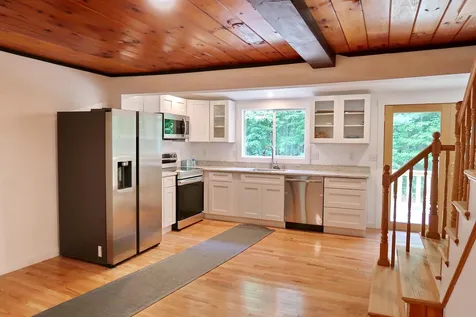
Easy living 'In Town' Bethlehem. Newly renovated home within walking distance to all this spectacular town has to offer. A short walk to shops, restaurants, theater, library, town pool, golf course and brewery. Enter this home via a bright mudroom. Fantastic, completely NEW kitchen with granite countertops, stainless steel appliances and ample cabinets. Lots of well lit additional space for dining adjacent. New hardwood floors and carpet. New front deck accessed via a full glass 'French' door. Looking for one level living? Bedroom on the first floor... newly painted and carpeted. Upstairs find 2 additional bedrooms. Detached 2 car garage. Back yard is partially fenced. Primary or second home, this is a great choice. Within 20 minutes to either Bretton Woods / Crawford Notch or Cannon / Franconia Notch. Less than 10 minutes to I-93 and Littleton for all your shopping needs. Come and take a look.

Listed by Heidi Boedecker of Coldwell Banker LIFESTYLES- Franconia

Listing Sold by Samonas Realty, LLC
$
$
%
$/month over payments
Federal 30-year interest rate: 6.43% last updated on Jul 2, 2026
* All Figures are estimates. Check with your bank or proposed mortgage company for actual interest rates.
This product uses the FRED® API but is not endorsed or certified by the Federal Reserve Bank of St. Louis.

Ask A QuestionMore Details

400 Cherry Valley Road Gilford NH 03249
Sold

MLS Number 4906201

  • Land
  • Acreage 6.59
  • Area NH-Belknap
  • Utilities None
  • PricePerSqFt 30197.27

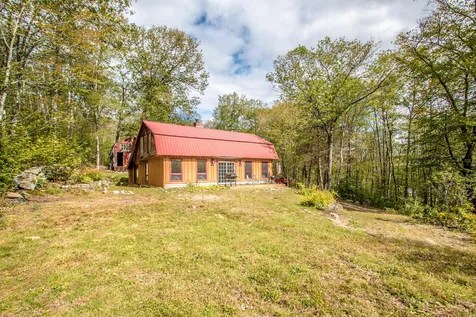
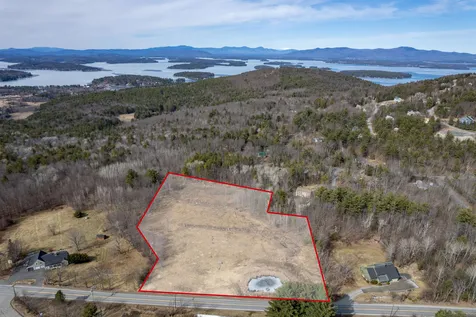
This Beautiful 6.59 acre lot on Cherry Valley Road is located in the desirable town of Gilford, NH. Such a great location, Just minutes to Gunstock Mountain, Lake Winnipesaukee and all of the attractions the Lakes Region has to offer. This quaint town is very community oriented and a sure place to call home. This property is zoned LR, has been surveyed and has 2.2 buildable acres to build your dream home. It is mainly cleared and surrounded by our good ole granite state's rock walls. A fire pond sits at the front of the property with just shy of 400' of road frontage. Come check it out and envision what life could be like living here!

Listed by Kathryn Barlow of KW Coastal and Lakes & Mountains Realty/Laconia

Listing Sold by EXP Realty

$
$
%
$/month over payments
Federal 30-year interest rate: 6.43% last updated on Jul 2, 2026
* All Figures are estimates. Check with your bank or proposed mortgage company for actual interest rates.
This product uses the FRED® API but is not endorsed or certified by the Federal Reserve Bank of St. Louis.

Ask A QuestionMore Details

1066 Route 16 Ossipee NH 03864

Ossipee, NH1066 Route 16

Sale Price$18,500

Sold

MLS Number 4926907

  • Land
  • Address 1066 Route 16
  • Acreage 0.79
  • Area NH-Carroll
  • Utilities None

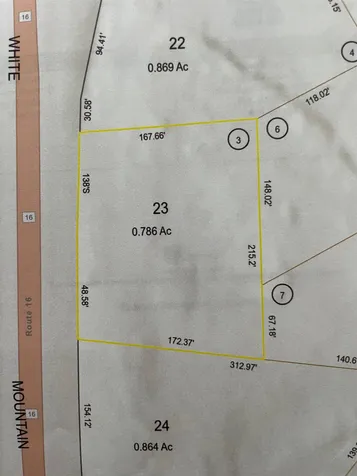
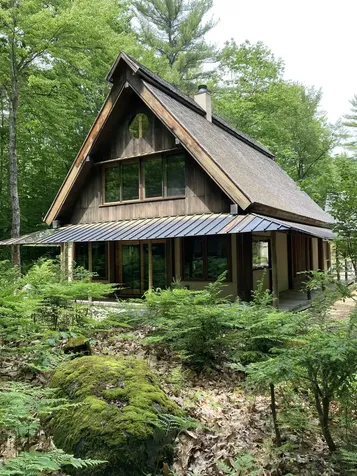
Wooded Building lot on the North Bound side of Route 16. Good location close to shopping (about 1/2 mile away). Reasonably priced for a quick sale.

Listed by Gerard Costantino of Costantino Real Estate LLC

Listing Sold by

$
$
%
$/month over payments
Federal 30-year interest rate: 6.43% last updated on Jul 2, 2026
* All Figures are estimates. Check with your bank or proposed mortgage company for actual interest rates.
This product uses the FRED® API but is not endorsed or certified by the Federal Reserve Bank of St. Louis.

Ask A QuestionMore Details

82 Fawn Drive Madison NH 03875

Madison, NH82 Fawn Drive

Sale Price$440,000

Sold

MLS Number 4930800

  • Residential Single Family
  • Full Bath 1
  • Address 82 Fawn Drive
  • Construction Existing
  • Bedrooms 3

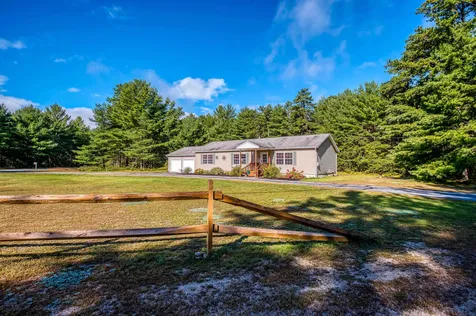
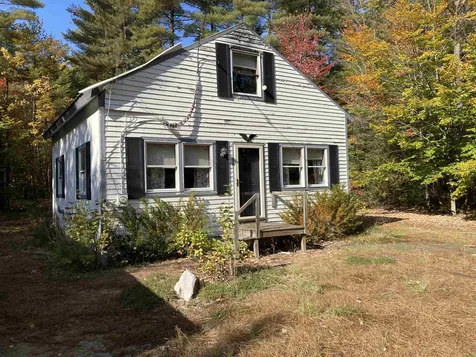
VERY SPECIAL, REMODELED, SINGLE FAMILY HOME LOCATED ONE MILE FROM BEAUTIFUL SILVER LAKE!! Set on a landscaped, corner 1.4 acre parcel of land, this 1,560 square foot home features a gorgeous new kitchen with all new appliances, two newly finished bathrooms, appealing wood laminate flooring throughout, freshly painted interior, huge closets in every room, a private back enclosed porch looking to the lawn and woods behind, an attached oversized two car garage with ramp into the porch, and utility room in house. There is a completely dry, full basement with a new boiler, hot water heater, and water filtration system. House is in great condition and ready for a new owner!!

Listed by Margery MacDonald of RE/MAX Presidential

Listing Sold by

$
$
%
$/month over payments
Federal 30-year interest rate: 6.43% last updated on Jul 2, 2026
* All Figures are estimates. Check with your bank or proposed mortgage company for actual interest rates.
This product uses the FRED® API but is not endorsed or certified by the Federal Reserve Bank of St. Louis.

Ask A QuestionMore Details

354 Route 11d Alton NH 03810

Alton, NH354 Route 11d

Sale Price$8,050,000

Sold

MLS Number 4930166

  • Residential Single Family
  • Full Bath 1
  • Address 354 Route 11d
  • Construction Existing
  • Bedrooms 8

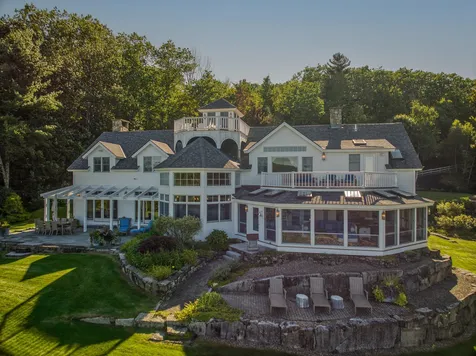
Welcome to Wolfeview . . . A captivating property nestled on 5.6 acres and boasting 648 feet of shorefront on Lake Winnipesaukee with open views down a sweeping manicured lawn to sandy beach and multiple deep water docks/boat slips. Incredible stonework enhances the landscape as does the tennis court and lovely perennial gardens. This post and beam home is professionally decorated in a casually elegant and gracious manner and features 8 BR's and 5 BA's with main floor open concept living consisting of chef quality kitchen with marble counters, breakfast area with separate dining room and open to convenient and impressive seasonal enclosed porch. The connecting living room has beautiful stone wood burning fireplace. The adjacent office has its own separate entrance and lake views. Spacious mudroom entrance contains much storage with connecting laundry room. This easy living home offers multiple spaces to gather with family and friends, both inside and out. The second floor primary suite opens to its own private waterfront deck, large walk in closets and separate dressing or massage room. Spiral staircase to cupola and outdoor deck for sunbathing or enjoying the local fireworks! A finished walkout lower level provides family and game rooms, separate fitness room, half bath, and its own summer kitchen. Loads of storage for all your Lake toys and equipment Fabulous lakeside fire pit with beach sand. Schedule your private tour soon!

Listed by Makena Realty,LLC

Listing Sold by KW Coastal and Lakes & Mountains Realty/Wolfeboro

$
$
%
$/month over payments
Federal 30-year interest rate: 6.43% last updated on Jul 2, 2026
* All Figures are estimates. Check with your bank or proposed mortgage company for actual interest rates.
This product uses the FRED® API but is not endorsed or certified by the Federal Reserve Bank of St. Louis.

Ask A QuestionMore Details

143 Nh Route 25 Meredith NH 03253

Meredith, NH143 Nh Route 25

Sale Price$865,000

Sold

MLS Number 4910293

  • Residential Single Family
  • Full Bath 3
  • Address 143 Nh Route 25
  • Construction Existing
  • Bedrooms 4

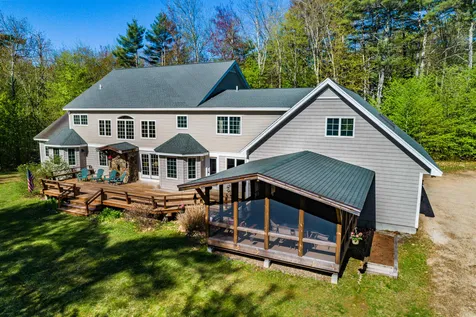
Meredith, NH 03253- You need to come see this home, you will love this property. Over the last few years there has been a big push to find the right spot that you can gather with all your family and friends, somewhere that is private enough yet close to everything fun, a place that you can plan to meet for the holidays, the winter ski vacation, the week or two each summer to enjoy the outdoors. This is the home you have been looking for. Built in 2006 by a local, premier builder, this home and property offers so much that you will be checking most if not all the boxes you have in your search. Farmer's porch, check. Huge, attached garage, check. Nice yard, check. Large basement for storage, check. The list goes on. In the warmer weather, I can see you spending a lot of time on the back deck then dinners on the screen porch. The kitchen is open to the dining area and the living room making this space easy to fill with friends. There is a bedroom suite on the first level that helps to make this home easy for all generations and if you have the opportunity to work from home, you will love the first floor office. The laundry room doubles as a walk-in pantry off the kitchen and the space is incredible. On the second floor you have a large bedroom suite, another bedroom, a den, and another full bath. Plenty of room for guests. Then, there is the family room. The amount of fun you will have in the family room is unlimited, this room is AWESOME.

Listed by Christopher Kelly and Christopher Adams of RE/MAX Bayside

Listing Sold by

$
$
%
$/month over payments
Federal 30-year interest rate: 6.43% last updated on Jul 2, 2026
* All Figures are estimates. Check with your bank or proposed mortgage company for actual interest rates.
This product uses the FRED® API but is not endorsed or certified by the Federal Reserve Bank of St. Louis.

Ask A QuestionMore Details

130 Long Bay Drive Laconia NH 03246
Sold

MLS Number 4928575

  • Condo
  • Square Feet 2,580
  • Bedrooms 3
  • New Contruction Existing
  • Complex long bay

Beautiful home in Sought after Long Bay at Lake Winnipesauke. This Cape style home boast Cathedral ceilings, plenty of natural lighting, open concept family room kitchen combo. You also have a large first floor master suite with walk in shower and separate soaking tub. A formal dining room and living room complete this level. Level two has two bedrooms and a large bonus room for multiple uses.

Listed by Mark McGinn of McGinn & Associates Realty,LLC

Listing Sold by

$
$
%
$/month over payments
Federal 30-year interest rate: 6.43% last updated on Jul 2, 2026
* All Figures are estimates. Check with your bank or proposed mortgage company for actual interest rates.
This product uses the FRED® API but is not endorsed or certified by the Federal Reserve Bank of St. Louis.

Ask A QuestionMore Details

23 Higgins Drive Fryeburg ME 04037
Sold

MLS Number 4931847

  • Residential Single Family
  • Full Bath 1
  • Address 23 Higgins Drive
  • Construction Existing
  • Bedrooms 3

This sunny Fryeburg home features an open concept floor plan with cathedral ceilings, 3 bedrooms, 2 baths, a bonus room and a toasty wood stove. There is also an attached 1 car garage, pole barn, workshop and chicken coup all on 8.23 private acres. Subdivision potential with proper permits, and the Rural Residential / Commercial Zoning would allow a potential business location on site. Or keep the parcel intact if your prefer your privacy. Enjoy tubing on the Saco River less than two minutes away or take a nature walk through the Fryeburg Town Forest. The Fryeburg Fairgrounds and other downtown amenities are only five minutes away. And Conway, NH is only about 20 minutes away for skiing, shopping, and so much more. This home truly is located in a wonderful spot close to four season activities. Come check it out today!

Listed by Nubian Duncan of Badger Peabody & Smith Realty

Listing Sold by Badger Peabody & Smith Realty

$
$
%
$/month over payments
Federal 30-year interest rate: 6.43% last updated on Jul 2, 2026
* All Figures are estimates. Check with your bank or proposed mortgage company for actual interest rates.
This product uses the FRED® API but is not endorsed or certified by the Federal Reserve Bank of St. Louis.

Ask A QuestionMore Details

334 Center Harbor Neck Road Center Harbor NH 03226
Sold

MLS Number 4937239

  • Residential Single Family
  • Construction Existing
  • Bedrooms 3
  • Bathroom 2
  • Square Feet 1,600

This property includes the main house and attached guest house on the 9.14 acre lot, plus a smaller separate lot of .65 acre which has a conservation easement on it, as does the larger lot. The smaller lot comes with a beach right to the Sturtevant Cove Association Beach located on Cove Road, Center Harbor.

Listed by Lisa Wardlaw of William Raveis Lamprey Real Estate

Listing Sold by KW Coastal and Lakes & Mountains Realty/Wolfeboro

$
$
%
$/month over payments
Federal 30-year interest rate: 6.43% last updated on Jul 2, 2026
* All Figures are estimates. Check with your bank or proposed mortgage company for actual interest rates.
This product uses the FRED® API but is not endorsed or certified by the Federal Reserve Bank of St. Louis.

Ask A QuestionMore Details

320 Maple Road Tamworth NH 03886

Tamworth, NH320 Maple Road

Sale Price$145,000

Sold

MLS Number 4933818

  • Residential Single Family
  • Full Bath 1
  • Address 320 Maple Road
  • Construction Existing
  • Bedrooms 1

If you know the right end of a hammer, this home is calling to you. The property has been neglected but the bones are good and some gentle elbow grease and cosmetic work could bring back it's shine and charm. Bedroom, office or den on the main floor with a full bath. An open concept living/ kitchen with some stainless appliances complete the main floor. The upper story is a full wrap around loft. There is also a full basement waiting for you to let your imagination run wild. 2 acres of land have the house and a shed. This home is on a quiet rural road just a stones throw from Route 16. This could be your dream home. Enjoy all the Valley offers from tax free shopping and fabulous dining to outdoor activities and all manor of sports. Come and see this rare opportunity. The Seller wants this GONE!

Listed by Jan Sanborn of Coldwell Banker LIFESTYLES- Conway

Listing Sold by Coldwell Banker LIFESTYLES- Conway

$
$
%
$/month over payments
Federal 30-year interest rate: 6.43% last updated on Jul 2, 2026
* All Figures are estimates. Check with your bank or proposed mortgage company for actual interest rates.
This product uses the FRED® API but is not endorsed or certified by the Federal Reserve Bank of St. Louis.

Ask A QuestionMore Details

35 Pine Street Alton NH 03809

Alton, NH35 Pine Street

Sale Price$358,000

Sold

MLS Number 4932377

  • Residential Single Family
  • Full Bath 1
  • Address 35 Pine Street
  • Construction Existing
  • Bedrooms 3

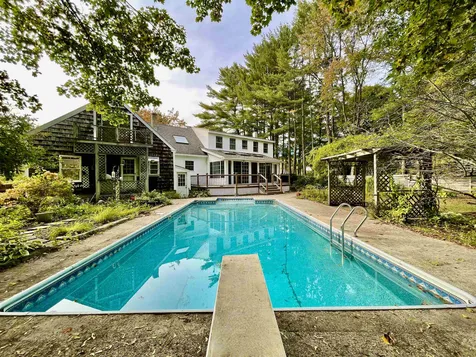
This charming in town cape is officially for sale after lovingly owned and cared for by the same family for 50+ years. Located in the cute downtown neighborhood of desirable Alton is this 3-bedroom, 2 bath home ready for you to bring your ideas and make this house YOUR home. With a landscaped front yard and backyard right out of a secret garden complete with an in -ground swimming pool, little fish pond, pergola, garden beds, patios, decks and even a shed! Enter the main home through your attached garage or cute front entry right into your eat in kitchen with tons of custom cabinets and island space. There's an attached pantry room for additional storage and work space as well as a washer/ dryer and a dining room. To complete the first floor is a front to back living room with wood stove, good size bedroom and full bathroom. Head upstairs where you find two large front to back bedrooms, another bathroom and a lot of additional space just ready to make it your own over the garage. If more space is what you need head downstairs to the full basement which currently has an office space if you need to work from home and a large game room with pool table and bar for entertaining or even extra family space whatever you may need it to be. We hope you will love this home too. Showings to begin immediately and open house on Saturday from 10-12.

Listed by Amanda Connelly of RE/MAX 360 By The Lake - Alton

Listing Sold by Coldwell Banker Realty - Portsmouth, NH

$
$
%
$/month over payments
Federal 30-year interest rate: 6.43% last updated on Jul 2, 2026
* All Figures are estimates. Check with your bank or proposed mortgage company for actual interest rates.
This product uses the FRED® API but is not endorsed or certified by the Federal Reserve Bank of St. Louis.

Ask A QuestionMore Details

39 Cottage Street Laconia NH 03246
Sold

MLS Number 4926120

  • Residential Single Family
  • Full Bath 1
  • Address 39 Cottage Street
  • Construction Existing
  • Bedrooms 4

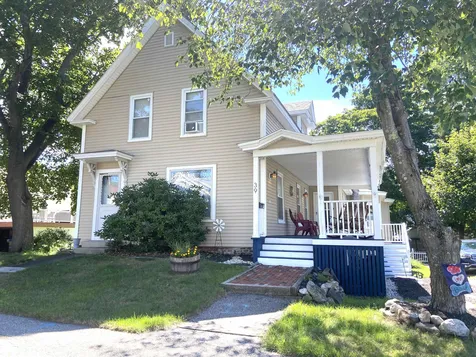
From the large front entry open porch to the tastefully done interior you are going to love this spacious New England style home. Walk into town, minutes to the beach, hospital, school, the WOW trail and loads of great shops to choose from. The eat in kitchen is fully applianced with a large island and loads of large windows allow the sun to pour in. The main level has a laundry room, primary bedroom, and a full bath. Additionally, there is a roomy dining room with tin ceilings, another small bedroom/ office, a nice size living room "and" a family room. All with wood floors. No shortage of space here. The upper level has 2 spacious bedrooms, one with a large walk-in closet and a newly renovated tiled bath and a full walk-in attic with tons of dry storage space. The lower level has additional storage and a full walkout to the partially fenced yard. The house has vinyl siding, newer tilt and clean vinyl windows, city water/ city sewer and city natural gas. The sale of this property is subject to the seller finding suitable housing.

Listed by Judith Mcshane and Mel McShane of Coldwell Banker Realty Gilford NH

Listing Sold by KW Coastal and Lakes & Mountains Realty/Wolfeboro

$
$
%
$/month over payments
Federal 30-year interest rate: 6.43% last updated on Jul 2, 2026
* All Figures are estimates. Check with your bank or proposed mortgage company for actual interest rates.
This product uses the FRED® API but is not endorsed or certified by the Federal Reserve Bank of St. Louis.

Ask A QuestionMore Details

Broker Reciprocity 

Copyright 2026 PrimeMLS, Inc. All rights reserved. This information is deemed reliable, but not guaranteed. The data relating to real estate displayed on this display comes in part from the IDX Program of PrimeMLS. The information being provided is for consumers’ personal, non-commercial use and may not be used for any purpose other than to identify prospective properties consumers may be interested in purchasing. Data last updated July 8, 2026 4:37 AM UTC