24883
results
Refine Search

Your Search Results

map_mode=list&r=1-12
2403 Province Lake Road Wakefield NH 03830
Sold

MLS Number 5057303

  • Residential Single Family
  • Full Bath 2
  • Village East Wakefield
  • Construction Existing
  • Bedrooms 3

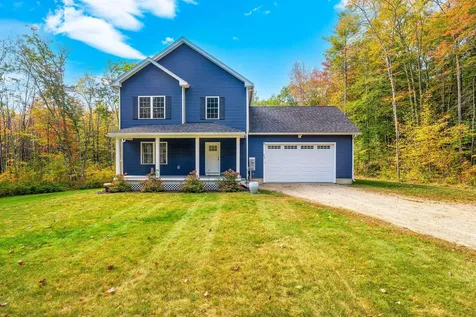
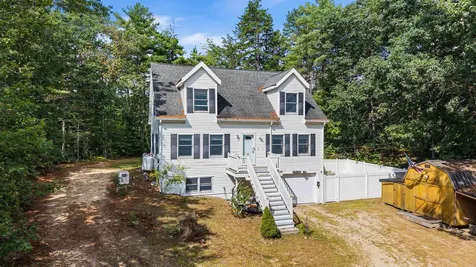
This 2005 cape sits on a 0.68-acre lot in low-tax Wakefield with seasonal views of Pine River Pond. The main level features a kitchen with a large island and ample storage, a dining room with natural light, a full bathroom equipped with a soaking tub, a living room, and a bedroom that can also serve as an office. Upstairs are two large bedrooms with double closets, plus another full bathroom. The finished basement offers additional living space, a laundry area, and a full bath. The home comes equipped with a standby generator and mini-split heating and cooling units in the living room and upstairs bedrooms. From this location, you're close to Pine River Pond, Stump Pond, Balch Pond, Belleau Lake, and Great East Lake. Hiking, skiing, and outdoor recreation in the White Mountains are within an hour's drive, while nearby towns like North Conway, Wolfeboro, and Rochester provide shopping, dining, and work opportunities. This property offers a practical year-round home base with four-season recreation all around.

Listed by Mark Gullifer of Cameron Real Estate Group

Listing Sold by Jason Mitchell Group
$
$
%
$/month over payments
Federal 30-year interest rate: 6.51% last updated on May 21, 2026
* All Figures are estimates. Check with your bank or proposed mortgage company for actual interest rates.
This product uses the FRED® API but is not endorsed or certified by the Federal Reserve Bank of St. Louis.

Ask A QuestionMore Details

13 Benson Road Ossipee NH 03814

Ossipee, NH13 Benson Road

Sale Price$210,000

Sold

MLS Number 5068658

  • Residential Single Family
  • Address 13 Benson Road
  • Construction Existing
  • Bedrooms 3
  • Bathroom 1

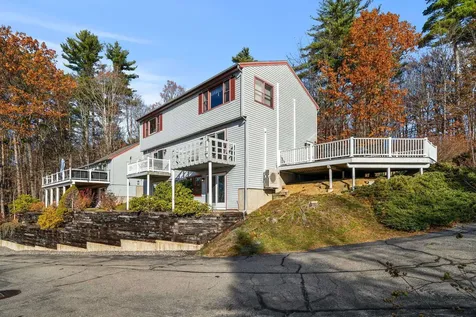
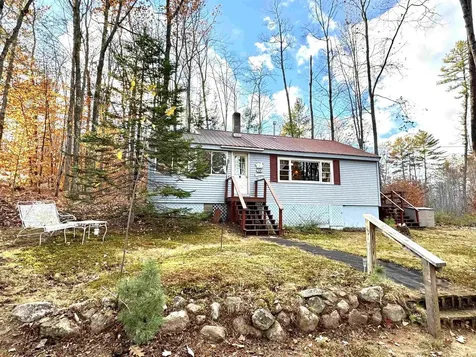
Enjoy summers on Ossipee Lake with a sandy beach and water access from this adorable ranch home with a camp-like feel. Open plan living, dining and kitchen with a wood stove and side deck for grilling and evenings under the stars. You will love the large heated sunroom for game night, dining and hosting friends and family. There are 3 bedrooms, a shared hall bath, plus attic access for off season storage, and more storage located in a shed off the deck. Walk the one block to a shared sandy beach where you can sit back and enjoy the lake and mountain views, or walk right in and swim or kayak in a beautiful setting. A fantastic vacation spot you will never want to leave, or an affordable option for year round living.

Listed by Kimberly Clarke of KW Coastal and Lakes & Mountains Realty/N Conway

Listing Sold by KW Coastal and Lakes & Mountains Realty/N Conway

$
$
%
$/month over payments
Federal 30-year interest rate: 6.51% last updated on May 21, 2026
* All Figures are estimates. Check with your bank or proposed mortgage company for actual interest rates.
This product uses the FRED® API but is not endorsed or certified by the Federal Reserve Bank of St. Louis.

Virtual TourAsk A QuestionMore Details

99 Pray Hill Road Wakefield NH 03872
Sold

MLS Number 5072819

  • Residential Single Family
  • Full Bath 2
  • Address 99 Pray Hill Road
  • Construction Existing
  • Bedrooms 3

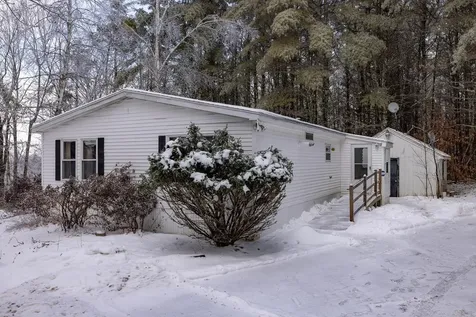
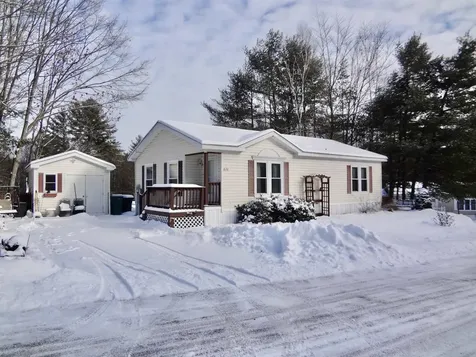
Welcome to 99 Pray Hill Road in Wakefield, NH, set on over 2 private acres with beautiful mountain views. This 3-bedroom manufactured home offers comfortable one-level living with a primary bedroom featuring an en suite bath, a central living room, and a convenient combination laundry/mudroom. An enclosed 4-season deck addition with a cozy gas stove extends your living space and provides a perfect spot to relax and enjoy the scenery year-round. The home could benefit from some updates and cosmetic TLC, offering an excellent opportunity to add your own touches and build equity. Outside, a large shed/workshop provides great storage or space for hobbies and equipment. Ideally located near many of the Lakes Region's most popular destinations, the property is close to Great East Lake, Lovell Lake, Balch Lake, and Province Lake for swimming, boating, and recreation. Golf enthusiasts will appreciate proximity to Province Lake Golf Club and other nearby courses, while outdoor lovers will enjoy easy access to local hiking, snowmobiling, and multi-use trail systems, as well as the surrounding White Mountain foothills. Whether you're seeking a full-time home or a peaceful getaway, this property offers privacy, scenery, and access to year-round recreation in a classic New Hampshire setting. This home is PRE-INSPECTED.

Listed by Alicia Goodwin of KW Coastal and Lakes & Mountains Realty

Listing Sold by Assets Realty Group

$
$
%
$/month over payments
Federal 30-year interest rate: 6.51% last updated on May 21, 2026
* All Figures are estimates. Check with your bank or proposed mortgage company for actual interest rates.
This product uses the FRED® API but is not endorsed or certified by the Federal Reserve Bank of St. Louis.

Ask A QuestionMore Details

25 Huckins Street Ossipee NH 03814
Sold

MLS Number 5072878

  • Residential Single Family
  • Full Bath 1
  • Address 25 Huckins Street
  • Construction Existing
  • Bedrooms 3

Listed by Tyler Richer of AmeraBay

Listing Sold by Keller Williams Gateway Realty/Salem

$
$
%
$/month over payments
Federal 30-year interest rate: 6.51% last updated on May 21, 2026
* All Figures are estimates. Check with your bank or proposed mortgage company for actual interest rates.
This product uses the FRED® API but is not endorsed or certified by the Federal Reserve Bank of St. Louis.

Ask A QuestionMore Details

72 Cranmore Woods Lane Conway NH 03860
Sold

MLS Number 5066297

  • Condo
  • Square Feet 3,547
  • Bedrooms 6
  • New Contruction Existing
  • Village North Conway

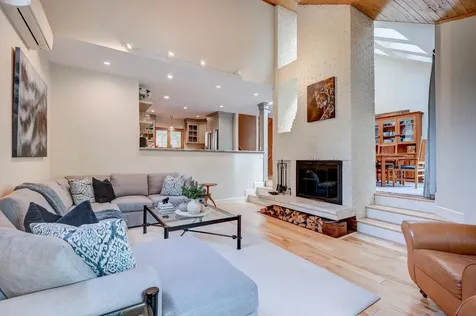
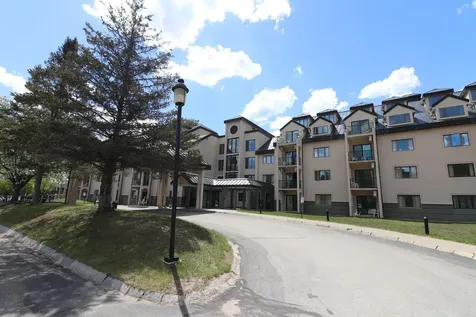
Get ready to be stunned by this completely renovated 6-bedroom, 4-bath residence at Cranmore Woods, less than a mile from Cranmore Mountain and downtown North Conway. Every detail, and I mean EVERY detail, has been meticulously redone, from the custom cabinetry and birch staircases handcrafted by master woodworker Andrew Narducci to the home’s systems and exterior. The open kitchen showcases Thermador and Caf appliances with a touchless Kohler faucet and granite countertops that match all the bathrooms to seamlessly match the aesthetic throughout. The living room’s floor-to-ceiling white brick and wood fireplace and birch ceiling give the space a modern warm vibe, with steps to the dining room, drenched in natural light from the Kalwall skylights. A bedroom and ¾ bath round out the main level. The second floor features the primary suite with heated tile floors, a huge tile shower, and a double vanity. 2 additional bedrooms and a ¾ bath, as well as a small loft area for a reading nook or storage. The lower level is where all the fun happens! A huge custom bar with Vermont soapstone countertops, built-in appliances, a living room with woodstove, a built-in bunk room that sleeps 8, game area, and a full bathroom. Outside, there’s a 10-person South Seas hot tub, a sunny deck, and an entryway with a storage locker. Set within a well-managed community complete with a pool and tennis courts. Rentals must be a minimum of 30 days.

Listed by Emily Kubichko of Pinkham Real Estate

Listing Sold by Pinkham Real Estate

$
$
%
$/month over payments
Federal 30-year interest rate: 6.51% last updated on May 21, 2026
* All Figures are estimates. Check with your bank or proposed mortgage company for actual interest rates.
This product uses the FRED® API but is not endorsed or certified by the Federal Reserve Bank of St. Louis.

Virtual TourAsk A QuestionMore Details

65 Mittenwald Strasse Bartlett NH 03838
Sold

MLS Number 5058785

  • Residential Single Family
  • Full Bath 2
  • Construction Existing
  • Bedrooms 3
  • Bathroom 3

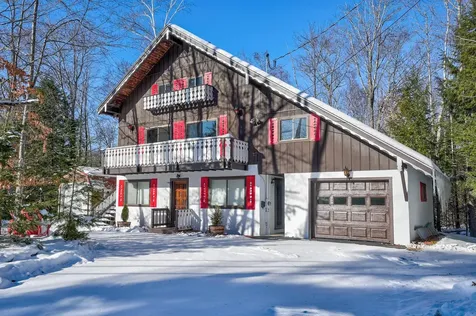
Welcome to Linderhof, where classic Bavarian-inspired architecture meets modern care and thoughtful updates. Built by C.C. Russo, this well-maintained chalet-style home offers three finished levels of flexible living space designed for both everyday comfort and hosting guests. The main living level features vaulted ceilings, a warm and inviting living area with access to the deck and a unique gas fireplace, a dining area, and a timeless kitchen with custom oak cabinetry, granite countertops, and Viking stainless appliances. The primary bedroom is also on this level and includes its own bath and Juliet balcony, creating a peaceful retreat. An additional bedroom completes the floor. The lower level offers a private guest suite with its own living area, gas fieldstone fireplace, kitchenette, bedroom, and full bath, this space works for extended guests or multigenerational living with it's ground floor entry. Upstairs, the loft level provides additional finished space with huge closets, a spacious sleeping area with high ceilings, and a bathroom with a soaking tub and double vanity, ready for your finishes. Pride of ownership is evident throughout, with a freshly painted exterior, new architectural shingle roof, Trex decking, composite railings, and an oversized new shed alongside the garage, all keeping it true to the Bavarian style whie updating it for the elements. Set on a private half-acre and surrounded by year-round mountain recreation, this home is minutes to Story Land, skiing, and North Conway Village.

Listed by Emily Kubichko of Pinkham Real Estate

Listing Sold by KW Coastal and Lakes & Mountains Realty/N Conway

$
$
%
$/month over payments
Federal 30-year interest rate: 6.51% last updated on May 21, 2026
* All Figures are estimates. Check with your bank or proposed mortgage company for actual interest rates.
This product uses the FRED® API but is not endorsed or certified by the Federal Reserve Bank of St. Louis.

Virtual TourAsk A QuestionMore Details

620 Benton Drive Laconia NH 03246

Laconia, NH620 Benton Drive

Sale Price$164,900

Sold

MLS Number 5073506

  • Mobile
  • Area NH-Belknap
  • Listing Agent Name Lisa Adair
  • Lister Office Name BHHS Verani Belmont
  • Address 620 Benton Drive

Nice 2-bedroom, 1-bath manufactured home located in the highly desirable Briarcrest Estates, Lakemont Coop. The open-concept living and dining area features vaulted ceilings and abundant natural light. Both bedrooms are generously sized, and the updated bathroom includes a walk-in shower. Relax with your morning coffee on the rear deck, and take advantage of the spacious shed-perfect for gardening and storage. Recent updates include a newer roof, windows, storm doors, flooring, gutters with leaf filters, skirting, and kitchen appliances. Ideally situated just minutes from boating, skiing, hiking, shopping, and Gunstock Mountain.

Listed by Lisa Adair of BHHS Verani Belmont

Listing Sold by BHHS Verani Belmont

$
$
%
$/month over payments
Federal 30-year interest rate: 6.51% last updated on May 21, 2026
* All Figures are estimates. Check with your bank or proposed mortgage company for actual interest rates.
This product uses the FRED® API but is not endorsed or certified by the Federal Reserve Bank of St. Louis.

Virtual TourAsk A QuestionMore Details

71 Range Road Alton NH 03809

Alton, NH71 Range Road

Sale Price$699,999

Sold

MLS Number 5072654

  • Residential Single Family
  • Full Bath 1
  • Address 71 Range Road
  • Construction Existing
  • Bedrooms 3

Lake Winnipesaukee access 3 Bedroom, 3 Bath, 2258 Sq. Ft. Colonial with 2 Car Garage on 7.60 Acres in low-tax Alton for only $699,999! This custom built 7-year-old Home main floor plan features a spacious 27x14 Living/Dining Room, a gorgeous well-appointed 14x11 Kitchen with Stainless Steel appliances, Granite Tops with plenty of cabinet space & a 7x6 Half Bath with stackable Washer/Dryer. The upper level provides for the 16x10 Primary Bedroom Suite with ¾ step-in Shower & Walk-In closet, two additional Bedrooms & Full Bath. The heated walkout lower level has been finished offering a beautiful 26x26 Family/Game Room with wet Bar & a 15x9 Utility Room. Feel confident in this energy efficient well insulated home with vinyl siding & vinyl windows, Central AC, generator hook-up & a seven-year old Septic & Roof. Sit back on your composite deck to enjoy your private wooded seven-acre property. The 24x24 two-car Garage with 11' Ceiling & 120-volt outlet is large enough for your cars, tools & toys. Take advantage of the Alton Public Town Beach which is located just minutes away on East Side Drive (Rt 28A) with picnic area, swimming, lifeguards, restrooms & many nearby restaurants & shops. Enjoy the superior school system, year-round Gunstock Ski Mt, Bank of NH Pavilion, Weirs Beach & all the nearby Lakes Region amenities. REQUEST HOME VIDEO. Make this your primary residence, dream vacation home or rental property. Schedule your showing TODAY! Don't let this amazing Home get away!

Listed by Gus Benavides of Coldwell Banker Realty Gilford NH

Listing Sold by Coldwell Banker Realty Gilford NH

$
$
%
$/month over payments
Federal 30-year interest rate: 6.51% last updated on May 21, 2026
* All Figures are estimates. Check with your bank or proposed mortgage company for actual interest rates.
This product uses the FRED® API but is not endorsed or certified by the Federal Reserve Bank of St. Louis.

Virtual TourAsk A QuestionMore Details

73 Maple Ridge Road Holderness NH 03245
Sold

MLS Number 5019479

  • Land
  • Address 73 Maple Ridge Road
  • Acreage 11.64
  • Area NH-Grafton
  • PricePerSqFt 51975.95

This may be the Last long lake view available in the low tax town of Holderness, NH. The lot is off the Main Street of Holderness and the view is East with a view of Red Hill and the Sandwich Mountains This is a long view of Big Squam Lake, it's islands and distant mountains. A view of Little Squam is also possible. This lot is deed restricted from further subdivision. Listing broker has owner interest.

Listed by Peter Francesco of Squam Lake Real Estate

Listing Sold by KW Coastal and Lakes & Mountains Realty/Gilford

$
$
%
$/month over payments
Federal 30-year interest rate: 6.51% last updated on May 21, 2026
* All Figures are estimates. Check with your bank or proposed mortgage company for actual interest rates.
This product uses the FRED® API but is not endorsed or certified by the Federal Reserve Bank of St. Louis.

Ask A QuestionMore Details

147 Weirs Boulevard Laconia NH 03246
Sold

MLS Number 5070369

  • Condo
  • Square Feet 1,482
  • Bedrooms 2
  • New Contruction Existing
  • Complex Paugus Bay View

Welcome to Paugus Bay View, an intimate lakeside association with only seven units. This charming 2+ bedroom Lake Winnipesaukee townhouse offers the perfect blend of comfort, convenience, and year round enjoyment. Take in stunning Paugus Bay sunsets from the oversized deck or relax on your private balcony that extends your living space outdoors. Step inside from your private deck and you are greeted by a bright, open concept kitchen and living area adorned with hardwood floors. The kitchen features a spacious breakfast bar and ample cabinetry, creating an ideal setting for both cooking and gathering. The second floor offers two generous bedrooms with hardwood floors and a full bathroom. The finished walkout lower level adds valuable living space with a laundry area and a three quarter bath. Additional features include central AC, a propane fireplace in the lower level, Trex decking on the main deck, two dedicated parking spaces, and access to a community dock, day dock and boat moorings available by a short waitlist. A shared grassy area provides extra room to relax and enjoy the outdoors. This year round townhouse is perfectly located just minutes from Weirs Beach, Gunstock Mountain, Bank of NH Concert Pavilion, Golf Courses (including Laconia Country Club) ,restaurants, supermarkets, marinas, and retail shops. Property is sold furnished, making it easy to settle right in and start enjoying lake life.

Listed by Jenna Marquis of Compass New England,LLC

Listing Sold by EXP Realty

$
$
%
$/month over payments
Federal 30-year interest rate: 6.51% last updated on May 21, 2026
* All Figures are estimates. Check with your bank or proposed mortgage company for actual interest rates.
This product uses the FRED® API but is not endorsed or certified by the Federal Reserve Bank of St. Louis.

Ask A QuestionMore Details

60 North Wakefield Road Wolfeboro NH 03894
Sold

MLS Number 5069335

  • Residential Single Family
  • Full Bath 1
  • Construction Existing
  • Bedrooms 3
  • Bathroom 2

**Property is still being shown, and back-up offers are being accepted!!** Discover the perfect blend of country charm and modern comfort in this beautifully designed home set on 4 scenic acres. Just a short drive to town, this property offers privacy, space, and a connection to nature without sacrificing convenience. The open-concept living area showcases stunning natural wood finishes and a soaring cathedral ceiling, creating a warm and inviting atmosphere filled with natural light from large, sunlit windows. A finished basement provides additional living space - perfect for a family room, home gym, guest suite, or entertainment area - giving you flexibility to make it your own. The geothermal heating system allows year-round, efficient heating and cooling. Step outside to experience the property's natural beauty. A spacious deck flows onto a patio, ideal for entertaining or simply taking in the peaceful views. Explore your own private walking trail or ride your bike on the pump track! The landscaped garden area includes thriving blueberries, raspberries, and honey berries, complete with a garden shed for your tools and projects. The oversized 2-car garage is ideal for all your toys. Whether you're seeking tranquility, adventure, or a place to grow, this home offers it all! Delayed showings until the open house on Saturday, 11/15/25 from 1-3.

Listed by Adam Dow of KW Coastal and Lakes & Mountains Realty/Wolfeboro

Listing Sold by Senne Residential LLC

$
$
%
$/month over payments
Federal 30-year interest rate: 6.51% last updated on May 21, 2026
* All Figures are estimates. Check with your bank or proposed mortgage company for actual interest rates.
This product uses the FRED® API but is not endorsed or certified by the Federal Reserve Bank of St. Louis.

Virtual TourAsk A QuestionMore Details

48 Cooper Memorial Drive Lincoln NH 03251
Sold

MLS Number 5060534

  • Condo
  • Square Feet 800
  • Bedrooms 1
  • New Contruction Existing
  • Complex Rg 1 bedroom lockout

This unit sleeps 6 and is bordering the Pemigewasset river, just a short stroll to downtown restaurants and bars, walking trails, retail shop, grocery and the theaters.

Listed by Steve Zalla of Bel Casa Realty

Listing Sold by Bel Casa Realty

$
$
%
$/month over payments
Federal 30-year interest rate: 6.51% last updated on May 21, 2026
* All Figures are estimates. Check with your bank or proposed mortgage company for actual interest rates.
This product uses the FRED® API but is not endorsed or certified by the Federal Reserve Bank of St. Louis.

Virtual TourAsk A QuestionMore Details

Broker Reciprocity 

Copyright 2026 PrimeMLS, Inc. All rights reserved. This information is deemed reliable, but not guaranteed. The data relating to real estate displayed on this display comes in part from the IDX Program of PrimeMLS. The information being provided is for consumers’ personal, non-commercial use and may not be used for any purpose other than to identify prospective properties consumers may be interested in purchasing. Data last updated May 28, 2026 4:07 AM EDT