24869
results
Refine Search

Your Search Results

r=1093-1104
419 Lovell Lake Road Wakefield NH 03872
Sold

MLS Number 5064567

  • Residential Single Family
  • Full Bath 1
  • Address 419 Lovell Lake Road
  • Construction Existing
  • Bedrooms 3

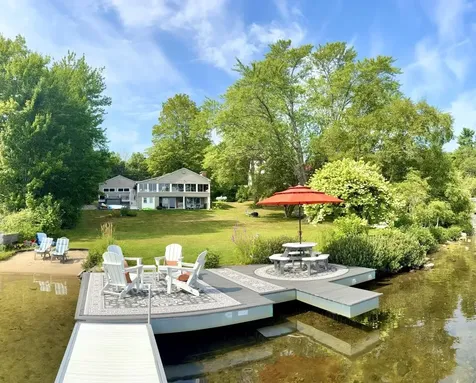
SELLER ADDED $50,000 CREDIT! YOUR LAKE FRONT OASIS IS WAITING FOR YOU! One of THE best pieces of land on Lovell Lake. No steps down to the lake and amazing trees that create a beautiful canopy of shade. This home was renovated over the past 6 years and has A maintenance free exterior! Imagine, taking a dip in the lake from your private beach or deck and then hop in your boat for a ride, waterskiing, or fishing, At night, take a relaxing dip under the stars, overlooking the moon lit lake from your private, salt water hot tub. Over 200 feet of gorgeous waterfront, a stunning back yard to make future memories of family and friends at play! A well equipped kitchen with granite countertops, custom cabinets, and dining area all with views of the lake. Formal living room w/gas fireplace for those cozy nights, and a spectacular wrap around porch with 2 custom window seats for added storage. Three ample size bedrooms on first floor. A 20 x 26 Family Room in lower level with full bath, partial kitchen, gas fireplace, walkout to patio, and large windows for lake viewing. LL bonus room for (BR/office/study). Energy efficient utilities, under ground utilities from street, Generac Generator (whole house), Central A/C, composite materials for all decking), a private boat ramp to the beach and a new 32 x 36 detached garage for all the toys. Turn key, year round home with too many features and upgrades to list here (see attached list on Documents) One of the cleanest lakes in NH!

Listed by Diane Darling of Coldwell Banker Realty - Portsmouth,NH

Listing Sold by KW Coastal and Lakes & Mountains Realty
$
$
%
$/month over payments
Federal 30-year interest rate: 6.43% last updated on Jul 2, 2026
* All Figures are estimates. Check with your bank or proposed mortgage company for actual interest rates.
This product uses the FRED® API but is not endorsed or certified by the Federal Reserve Bank of St. Louis.

Ask A QuestionMore Details

23 Mountain View Terrace Wakefield NH 03872
Sold

MLS Number 5060548

  • Residential Single Family
  • Full Bath 1
  • Construction Existing
  • Bedrooms 3
  • Bathroom 2

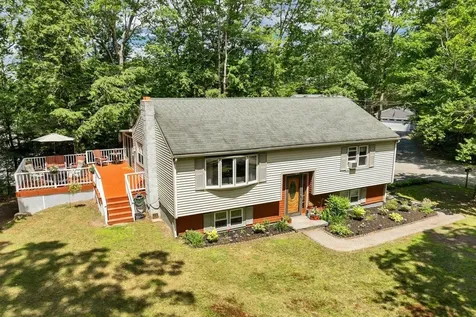
This beautifully maintained home is nestled in the heart of the Lakes Region! Step inside to discover gleaming hardwood floors thoughout the home, setting an elegant an warm tone the moment you walk in. The kitchen is a cook's delight with plenty of counter and cabinet space. The cozy living room has large windows to let plenty of natural light in. The extra space downstairs is great for extra company, a game room, crafts, or just hanging out! Outdoor living is standard here: a spacious deck invites alfresco dining and relaxation, while the 3-season room provides the perfect spot for your morning coffee or an afternoon nap! Experience unmatched outdoor adventures - this property is in close proximity to Lovell Lake, snowmobile trails, skiing, and hiking. With Rt 16 providing easy access to points north and south, this home is ideally situated for both peaceful living and easy travel!

Listed by Adam Dow of KW Coastal and Lakes & Mountains Realty/Wolfeboro

Listing Sold by Keller Williams Realty Success

$
$
%
$/month over payments
Federal 30-year interest rate: 6.43% last updated on Jul 2, 2026
* All Figures are estimates. Check with your bank or proposed mortgage company for actual interest rates.
This product uses the FRED® API but is not endorsed or certified by the Federal Reserve Bank of St. Louis.

Ask A QuestionMore Details

38 Sparrow Lane Laconia NH 03246

Laconia, NH38 Sparrow Lane

Sale Price$560,000

Sold

MLS Number 5058462

  • Condo
  • Square Feet 2,106
  • Bedrooms 3
  • New Contruction Existing
  • Complex The Gardens at Weirs

Like-New Detached Condo - Steps from Weirs Beach! Welcome to this stunning 3-bedroom, 3-bathroom detached condo in the heart of Laconia, NH-just a short walk to iconic Weirs Beach! Only one year old, this beautifully maintained home offers the perfect blend of low-maintenance condo living with the privacy and space of a single-family home. Step inside to find upgraded finishes throughout, including a modern kitchen with high-end appliances, stylish cabinetry, and quartz countertops. The open-concept main level is perfect for entertaining, with natural light streaming through large windows and quality craftsmanship in every detail. The finished basement offers additional living space-ideal for a home theater, game room, or guest suite. Enjoy the convenience of a 2-car garage, central air, and low condo fees. Whether you're looking for a year-round residence, a vacation home, or an investment property, this location can't be beat-close to the lake, restaurants, and all that the Lakes Region has to offer.

Listed by Kevin Learnard of Keller Williams Realty-Metropolitan

Listing Sold by RE/MAX Synergy

$
$
%
$/month over payments
Federal 30-year interest rate: 6.43% last updated on Jul 2, 2026
* All Figures are estimates. Check with your bank or proposed mortgage company for actual interest rates.
This product uses the FRED® API but is not endorsed or certified by the Federal Reserve Bank of St. Louis.

Ask A QuestionMore Details

17 Amidon Lane Tamworth NH 03886

Tamworth, NH17 Amidon Lane

Sale Price$165,000

Sold

MLS Number 5062808

  • Mobile
  • Area NH-Carroll
  • Listing Agent Name Carol Gartland
  • Lister Office Name Realty Leaders
  • Address 17 Amidon Lane

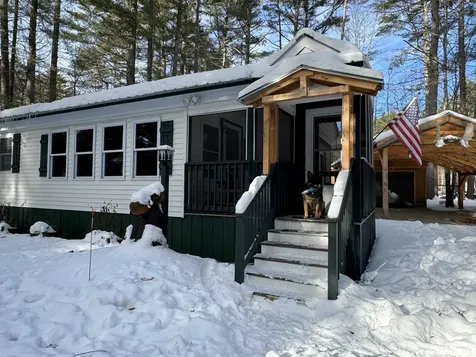
Don't let the 1965 fool you on this house! It's all been redone and is warm cozy and move in ready! Open kitchen living room area is just inside the bonus front room. down the hall is one bedroom with a half bath. Another bathroom recently redone with a low step shower for easy access. Large primary bedroom is a couple steps down and enjoy easy access to the very private back yard. At the end of the hallway is the laundry room! Nice level lot has a carport in front of the 1 car garage and on workshop is entered from the garage. There is so much storage here in the sheds out back, you'll be amazed. And then there is the chicken coop! Come see this hidden gem and start enjoying life right around the corner from White Lake State Park, swimming at the Tamworth residents only beach at Chocorua Lake! All just minutes away from this tidy home! More photos to come when the sun comes back out!

Listed by Carol Gartland of Realty Leaders

Listing Sold by Realty One Group Next Level

$
$
%
$/month over payments
Federal 30-year interest rate: 6.43% last updated on Jul 2, 2026
* All Figures are estimates. Check with your bank or proposed mortgage company for actual interest rates.
This product uses the FRED® API but is not endorsed or certified by the Federal Reserve Bank of St. Louis.

Ask A QuestionMore Details

60 White Oaks Road Laconia NH 03246
Sold

MLS Number 5050814

  • Condo
  • Square Feet 2,180
  • Bedrooms 3
  • New Contruction New Construction
  • Address 60 White Oaks Road

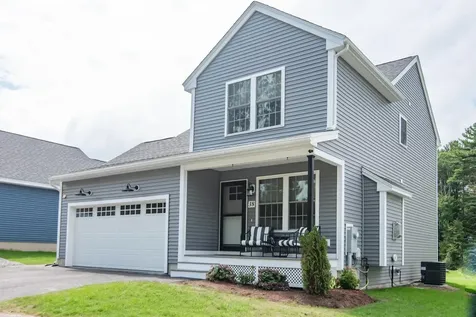
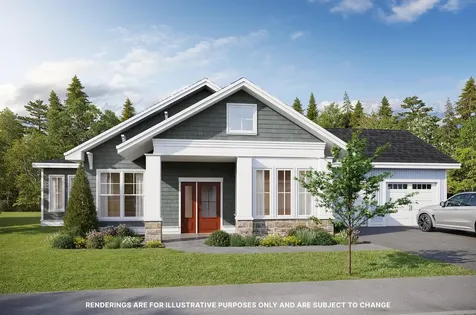
Building has begun on this 2,180 sq ft home full of intentional living space. It features 3 bedrooms, each w/ its own en-suite bathroom. One of the primary suites, located on the main level w/ a spacious deck, makes it ideal for those seeking single-level living or limited stairs. With a bathroom on every floor (including one full bath, two three-quarter baths, & two half baths) & spacious common areas, the home is perfect for comfortably entertaining across generations. The main level open-concept living & dining area boasts 9-foot ceilings, tall windows, & an expansive deck - all overlooking the lake! The chef-inspired kitchen includes GE Caf appliances, quartz countertops, a Kohler porcelain farmhouse sink, & a premium tile backsplash. A half bath is conveniently located just off the dining area with ample storage in the kitchen & throughout the home. A stone-surround electric fireplace adds cozy charm, while surround sound speakers elevate the ambiance in both the kitchen & primary en-suite. Upstairs, the second-floor primary suite features a walk-in closet, nickel-gap-surround electric fireplace & a spa-like en-suite with a double vanity & a walk-in tile shower. A second bedroom & an en-suite three-quarter bath provide added comfort & flexibility. A family room & a half bath in the walk-out basement has direct access to the paver patio area overlooking Lake Winnipesaukee. Minutes from Weirs Beach, Bank of NH Pavillion, & all the recreation the lakes region has to offer!

Listed by Crystal Harrison of Coldwell Banker Realty Gilford NH

Listing Sold by Coldwell Banker Realty Gilford NH

$
$
%
$/month over payments
Federal 30-year interest rate: 6.43% last updated on Jul 2, 2026
* All Figures are estimates. Check with your bank or proposed mortgage company for actual interest rates.
This product uses the FRED® API but is not endorsed or certified by the Federal Reserve Bank of St. Louis.

Ask A QuestionMore Details

209 Main Street Franconia NH 03580
Sold

MLS Number 5072463

  • Commercial
  • Selling Agent Name Herbie Bartlett
  • Address 209 Main Street
  • Year Built 1975
  • Square Feet 2,200

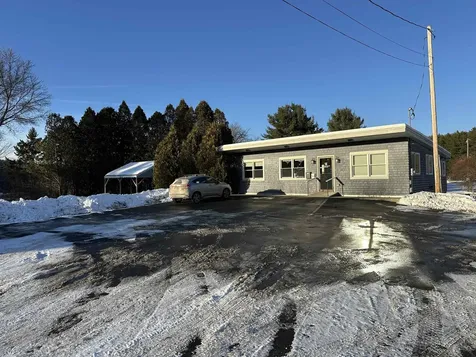
INVESTMENT OPPORTUNITY-Well-maintained commercial office building located on Main Street in Franconia, New Hampshire. The property is configured for professional office use and offers a flexible layout suitable for owner-occupants or investors. The building contains seven (7) private offices and a large reception area, all served by central air conditioning. The main level features six private offices, two half bathrooms, a kitchenette, and a spacious reception area. The lower level includes an office or conference room with a separate private entrance, allowing for independent access and the potential for separate occupancy or rental use. The property was comprehensively updated in 2012, including new electrical, plumbing, HVAC, and a membrane roof, along with interior improvements and fit-up. The building is currently leased under a Triple Net (NNN) lease including utilities, landscape maintenance and snow plowing. Additional lease details are available upon request.

Listed by Tony Drapeau of Coldwell Banker LIFESTYLES- Lincoln

Listing Sold by

$
$
%
$/month over payments
Federal 30-year interest rate: 6.43% last updated on Jul 2, 2026
* All Figures are estimates. Check with your bank or proposed mortgage company for actual interest rates.
This product uses the FRED® API but is not endorsed or certified by the Federal Reserve Bank of St. Louis.

Ask A QuestionMore Details

143 Tanglewood Drive Henniker NH 03242
Sold

MLS Number 5070198

  • Residential Single Family
  • Full Bath 2
  • Address 143 Tanglewood Drive
  • Construction Existing
  • Bedrooms 3

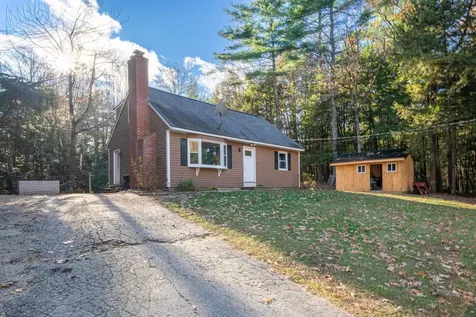
BACK ON THE MARKET DUE TO BUYER FINANCING!! PRICED TO SELL!! Welcome to this charming 3-bedroom, 2-bath Cape set on 1.73 acres in desirable Henniker, New Hampshire. Offering 1,428 sq ft of comfortable living space, this home features an additional bonus room perfect for a home office or optional bedroom. The main level showcases beautiful bamboo flooring, updated tile in the kitchen and bathroom, and a cozy fireplace that anchors the living area. Upstairs you'll find two spacious bedrooms and a full bath. Enjoy the convenience of a walk-out basement and the appeal of a generous front yard ideal for play, gardening or relaxing outdoors. A wonderful opportunity to own a warm and inviting home in a scenic New England setting. Just minutes from Pats Peak ski mountain. Seller is listing agent.

Listed by Rachael Lacombe of Keller Williams Realty-Metropolitan

Listing Sold by Keller Williams Realty-Metropolitan

$
$
%
$/month over payments
Federal 30-year interest rate: 6.43% last updated on Jul 2, 2026
* All Figures are estimates. Check with your bank or proposed mortgage company for actual interest rates.
This product uses the FRED® API but is not endorsed or certified by the Federal Reserve Bank of St. Louis.

Ask A QuestionMore Details

3114 Parade Road Laconia NH 03246

Laconia, NH3114 Parade Road

Sale Price$400,000

Sold

MLS Number 5036091

  • Residential Single Family
  • Address 3114 Parade Road
  • Construction New Construction
  • Bedrooms 2
  • Bathroom 3


MOTIVATED SELLER! New Construction two-bedroom, three-bath home with finished walkout basement and one-car garage under. Nestled on 2 acres, this convenient location offers close proximity to surrounding lakes, mountains, trails, restaurants and more with opportunity for an ADU on the same lot! *Permitted if owner occupied in primary or ADU - Buyer/ Buyer Agent to do due diligence and confirm with City of Laconia updated zoning ordinance.* Open-concept living with hardwood floors that flow throughout the main level. The kitchen features granite counters and island with stainless steel appliances. Primary ensuite with walk in closet, double bathroom vanity and tiled shower for a touch of luxury. The main level also offers first floor laundry and a 1/2 bath. Heating and cooling (2) zone mini split system. Open staircase to finished walkout basement is where you'll find the second bedroom, 3/4 bath and den-ideal for a home office or occupy as a third bedroom. Complete with LVP flooring. As a Laconia resident only beach, enjoy access to Bond Beach, as well as three additional public beaches. 5 minutes to Town Docks on Winnipesaukee in Meredith. 20 minutes to Gunstock Mountain. Under 2 hours to Boston.

Listed by Kayli Currier of KW Coastal and Lakes & Mountains Realty/Meredith

Listing Sold by REAL Broker NH, LLC

$
$
%
$/month over payments
Federal 30-year interest rate: 6.43% last updated on Jul 2, 2026
* All Figures are estimates. Check with your bank or proposed mortgage company for actual interest rates.
This product uses the FRED® API but is not endorsed or certified by the Federal Reserve Bank of St. Louis.

Ask A QuestionMore Details

22 Brookside Road Lincoln NH 03251
Sold

MLS Number 5071444

  • Condo
  • Square Feet 1,850
  • Bedrooms 5
  • New Contruction Existing
  • Complex The Village Of Loon

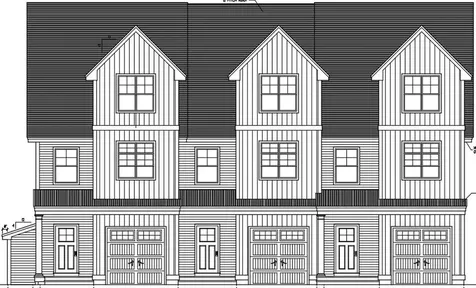
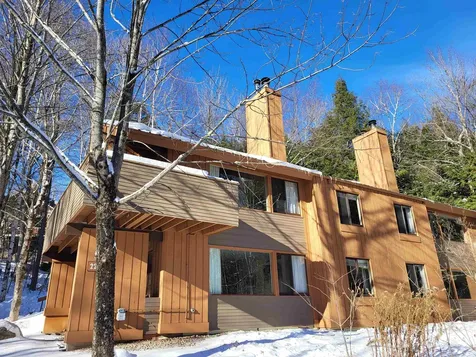
Welcome to the highly sought after Village of Loon Mountain, the ideal location to enjoy all the best that the Loon area has to offer. This townhome features an in law apartment that could be rented out separately or simply used as 1 large unit for all your friends and family. You'll enjoy the 2 wood burning fireplaces, vaulted wood ceilings, efficient propane heat, nice mountain views of Loon and Black Mountain, plenty of parking, dead end cul-de-sac and the fact that all the siding, decks and window glass has recently been replaced. The main kitchen appliances and washer and dryer were updated recently. The Village of Loon also has shuttle bus service to Loon Mountain ski area and an optional swim and tennis club membership that would allow you and your guests to use the 3 outdoor pools, 2 indoor pools, 4 hot tubs, tennis courts, weight room and game room. This flexible floor plan works great for multi generational families and the abundant light streams in all day long. This property has been in the same family since day 1 has been well maintained and never rented. The community however does allow short term rentals!

Listed by John Chamberlain of Coldwell Banker LIFESTYLES- Lincoln

Listing Sold by Barrett Sotheby's Int'l Realty

$
$
%
$/month over payments
Federal 30-year interest rate: 6.43% last updated on Jul 2, 2026
* All Figures are estimates. Check with your bank or proposed mortgage company for actual interest rates.
This product uses the FRED® API but is not endorsed or certified by the Federal Reserve Bank of St. Louis.

Ask A QuestionMore Details

13 Woodsview Lane Lincoln NH 03251
Sold

MLS Number 5069403

  • Condo
  • Square Feet 1,558
  • Bedrooms 3
  • New Contruction Existing
  • Address 13 Woodsview Lane

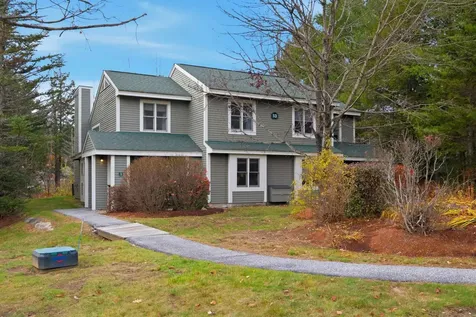
Now available-this fully furnished 3-bedroom, 3-bathroom townhouse in the highly coveted Forest Ridge in Lincoln, NH. Ideally situated just minutes from Loon Mountain Resort, this home places you and your guests close to skiing, hiking, dining, and the year-round attractions of the White Mountains. Inside, you'll find an open-concept floor plan with tasteful updates, comfortable furnishings, and spacious bedrooms-designed to accommodate families or groups with ease. After a day of adventure, unwind by the cozy gas fireplace or gather on the private back deck to enjoy the crisp mountain air. Forest Ridge offers excellent on-site amenities that the owners and their guest love, including a clubhouse with indoor and outdoor pools, a hot tub, an exercise Room, and much more. -all just a short walk away. Come and take a look and see why this sought-after community continues to be one of Lincoln's top vacation destinations.

Listed by Brent Drouin of Century 21 Mountainside Realty

Listing Sold by Badger Peabody & Smith Realty/Plymouth

$
$
%
$/month over payments
Federal 30-year interest rate: 6.43% last updated on Jul 2, 2026
* All Figures are estimates. Check with your bank or proposed mortgage company for actual interest rates.
This product uses the FRED® API but is not endorsed or certified by the Federal Reserve Bank of St. Louis.

Ask A QuestionMore Details

000 Smith Road Holderness NH 03245
Sold

MLS Number 5059111

  • Land
  • Address 000 Smith Road
  • Acreage 2.14
  • Area NH-Grafton
  • Utilities Cable Available

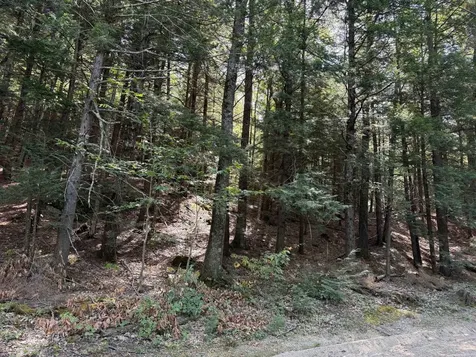
Situated on a quiet country road, this wooded lot is the perfect spot to build your dream home. Just minutes from I93, the town of Plymouth and all the Lakes and Mountains Region has to offer. And as a Holderness resident, enjoy a beautiful town beach on Squam.

Listed by Joseph Dussault and Jacalyn Dussault of Dussault Real Estate LLC

Listing Sold by Dussault Real Estate LLC

$
$
%
$/month over payments
Federal 30-year interest rate: 6.43% last updated on Jul 2, 2026
* All Figures are estimates. Check with your bank or proposed mortgage company for actual interest rates.
This product uses the FRED® API but is not endorsed or certified by the Federal Reserve Bank of St. Louis.

Ask A QuestionMore Details

107 Whispering Pines Place Conway NH 03860
Sold

MLS Number 5075125

  • Condo
  • Square Feet 1,536
  • Bedrooms 2
  • New Contruction New Construction
  • Complex Whispering Pines

Introducing Whispering Pines at Ridgeline, an active 55+ solution for those wanting to live their best years vibrantly, surrounded by comfort, care & community. Each thoughtfully curated 2 bdrm, 2 bath home features open concept single-level living, a large 4-season sunroom, cozy gas fireplace w/floor-to-ceiling stone surround, vaulted ceilings, stone patio, & an attached garage (a must-have for New England winters). Blending modern design features w/longevity & easy maintenance, these homes include generous allowances toward your choice in finishes: kitchen & bathroom cabinets, countertops, appliances, lighting, & flooring. Several additional upgrade options are available, including a 22kw stand-by generator & EV car charger. Set in a private yet prime North Conway location, surrounded by gorgeous scenery w/convenient access to shopping, dining, recreation, & healthcare, Whispering Pines at Ridgeline offers the perfect blend of independence & community living in the beautiful Mt. Washington Valley. HOA fees include landscaping, snow removal (including shoveling to your front door), weekly trash service, & trail maintenance. Plans include resident priority access to the Continuum's memory care/assisted living facility, onsite concierge care/service management, & the development of an exclusive resident-only clubhouse with a pool. From independent living to coordinated in-home care, Whispering Pines at Ridgeline evolves w/you. More sites available!

Listed by Ben Higgins and Lee Ann O'Hara of Pinkham Real Estate

Listing Sold by Coldwell Banker LIFESTYLES- Conway

$
$
%
$/month over payments
Federal 30-year interest rate: 6.43% last updated on Jul 2, 2026
* All Figures are estimates. Check with your bank or proposed mortgage company for actual interest rates.
This product uses the FRED® API but is not endorsed or certified by the Federal Reserve Bank of St. Louis.

Ask A QuestionMore Details

Broker Reciprocity 

Copyright 2026 PrimeMLS, Inc. All rights reserved. This information is deemed reliable, but not guaranteed. The data relating to real estate displayed on this display comes in part from the IDX Program of PrimeMLS. The information being provided is for consumers’ personal, non-commercial use and may not be used for any purpose other than to identify prospective properties consumers may be interested in purchasing. Data last updated July 8, 2026 2:39 PM UTC