24869
results
Refine Search

Your Search Results

r=1105-1116
00 Moose Trail Road Bethlehem NH 03574
Sold

MLS Number 5068556

  • Land
  • Address 00 Moose Trail Road
  • Acreage 1.9
  • Area NH-Grafton
  • Utilities None

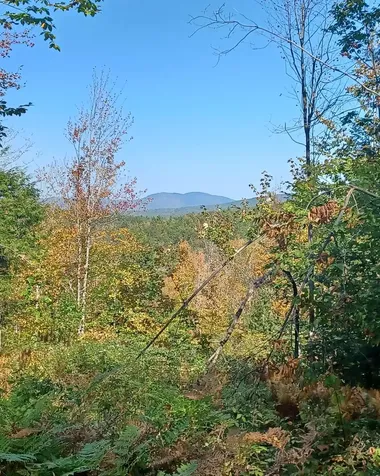
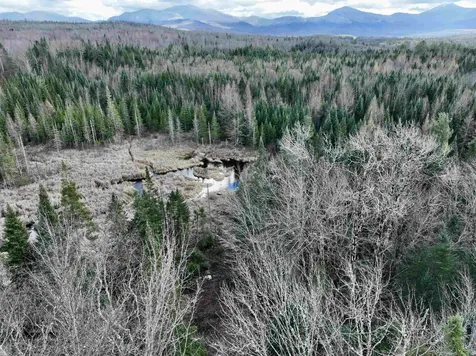
Located at the end of Moose Trail Road in Bethlehem, NH, this lot is ready for development into whatever your vision allows. A landing greets you as you pull onto the property, providing views at the surrounding mountain ranges with a small amount of clearing and a look straight at the Black Brook that flows along the border of the property. Formerly a large beaver pond, this brook provides a stunning natural boundary and water source for the local ecology. Develop a dwelling set in a natural paradise, or enjoy a quiet, recreational retreat hidden from the hustle and bustle of the modern world.

Listed by Darren Sherburne and Calef Maccini of Four Seasons Sotheby's Int'l Realty

Listing Sold by Sue Padden Real Estate LLC
$
$
%
$/month over payments
Federal 30-year interest rate: 6.43% last updated on Jul 2, 2026
* All Figures are estimates. Check with your bank or proposed mortgage company for actual interest rates.
This product uses the FRED® API but is not endorsed or certified by the Federal Reserve Bank of St. Louis.

Ask A QuestionMore Details

187 Huntress Bridge Road Effingham NH 03882
Sold

MLS Number 5050383

  • Residential Single Family
  • Full Bath 3
  • Construction Existing
  • Bedrooms 3
  • Bathroom 6

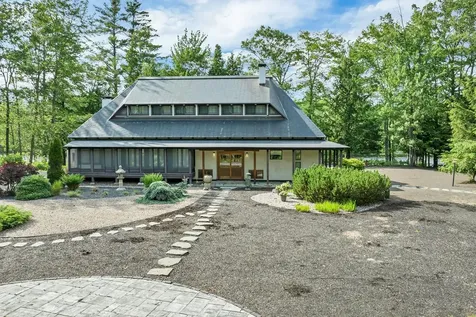
Once in a lifetime, a property comes along that is truly one-of-a-kind. This is that rare opportunity. Set on 132 private acres with over 2000 feet of Ossipee River frontage, this distinctive estate is surrounded by an additional 263 acres of Audubon Society land and 262 acres of conservation land across the river, ensuring total privacy and a breathtaking natural setting. At its heart is a striking Minka-style Japanese architecture, originally framed in 1840 and brought from Japan, with the remainder constructed in 1995. Thoughtfully updated and in excellent condition, the home offers nine rooms, including a kitchen/dining area, office or den, a serene “Alta” room, and a sunken living room with a wood-burning fireplace. The third-level primary suite features a walk-in closet and a spacious ¾ bath. The lower level includes a full gym and additional bath with double shower. A detached guest cottage offers two private offices, each with its own half bath, two garage bays with EV hookups, and an upper-level apartment with two bedrooms, a kitchen, and full bath. The beautifully landscaped grounds offer stunning river and mountain views, two ponds with a waterfall, terraced gardens, and about two miles of walking trails. A 30KW Cummins generator provides backup power, and the “Kora”-a massive concrete barn with a finished, plumbed upper level-offers room to expand. Room count and square footage include both the main residence and guest cottage.

Listed by Gerard Costantino of Costantino Real Estate LLC

Listing Sold by Senne Residential LLC

$
$
%
$/month over payments
Federal 30-year interest rate: 6.43% last updated on Jul 2, 2026
* All Figures are estimates. Check with your bank or proposed mortgage company for actual interest rates.
This product uses the FRED® API but is not endorsed or certified by the Federal Reserve Bank of St. Louis.

Ask A QuestionMore Details

11 Intervale Outlook Circle Conway NH 03860
Sold

MLS Number 5064928

  • Condo
  • Square Feet 1,994
  • Bedrooms 3
  • New Contruction Existing
  • Village North Conway

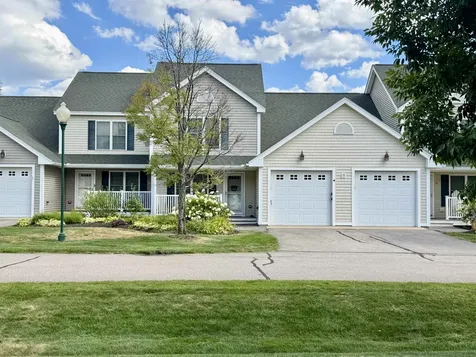
IDEAL LOCATION in the heart of the White Mountains for this beautiful 3-bedroom townhouse. A popular scenic overlook, with stunning views of Mt Washington is just across the way, as is ice cream & food for ease of enjoyment by residents or guests. Downtown North Conway Village is only a few miles by car, as are several choice ski areas and hikes. Enjoy an easy flow layout in this well-cared for home, great for primary or vacation living. Hardwood floors and gas fireplace highlighting the first floor with an open and bright front to back feel. Beautiful dining room and kitchen face the backyard and are serviced by a sun deck. There are 3 spacious bedrooms with cathedral ceilings and 2 bathrooms upstairs. The primary bedroom having an ensuite bath and a walk-in, lockable “owners' closet”. One of the other two lovely bedrooms has a useful loft overlooking its space. A fully finished basement is set up as a large family room recreation space and has its own ¾ bathroom as well as a workshop or exercise area and direct access to the backyard through a bulkhead. There is a ½ bath servicing the main floor and a one car attached garage. This is one of very few condominium developments in the Valley with a garage feature, even fewer have them attached. A well landscaped common area includes lawn and gardens and a paved circular drive. Easy access north or south on main or back roads make for its ideal location.

Listed by Bernadette Donohue of Badger Peabody & Smith Realty

Listing Sold by KW Coastal and Lakes & Mountains Realty/N Conway

$
$
%
$/month over payments
Federal 30-year interest rate: 6.43% last updated on Jul 2, 2026
* All Figures are estimates. Check with your bank or proposed mortgage company for actual interest rates.
This product uses the FRED® API but is not endorsed or certified by the Federal Reserve Bank of St. Louis.

Ask A QuestionMore Details

8 North Wakefield Road Wolfeboro NH 03894
Sold

MLS Number 5072466

  • Land
  • Acreage 5.4
  • Area NH-Carroll
  • Utilities None
  • PricePerSqFt 23148.15

Build your dream home on this beautiful 5.4-acre parcel on North Wakefield Road in Wolfeboro, offering a peaceful country setting with a town-maintained road and significant groundwork already completed. Lot has been cleared and prepped for construction, featuring a gradual elevation change that opens up to lovely view potential. A completed perc test and approved septic design for a 3-bedroom home are already in place, making this property truly build-ready. Enjoy the tranquility of a rural setting while remaining within close proximity to Wolfeboro's lakes, town docks, beaches, shopping, dining, and year-round recreation. Whether you envision a primary residence, vacation retreat, or investment opportunity, this open-canvas lot offers an excellent head start toward making your vision a reality.

Listed by Ashley Mailloux of EXIT Reward Realty

Listing Sold by EXIT Reward Realty

$
$
%
$/month over payments
Federal 30-year interest rate: 6.43% last updated on Jul 2, 2026
* All Figures are estimates. Check with your bank or proposed mortgage company for actual interest rates.
This product uses the FRED® API but is not endorsed or certified by the Federal Reserve Bank of St. Louis.

Ask A QuestionMore Details

355 Main Street Gorham NH 03581

Gorham, NH355 Main Street

Sale Price$750,000

Sold

MLS Number 4976969

  • Commercial
  • Selling Agent Name Jennifer Stewart
  • Address 355 Main Street
  • Year Built 1998
  • Square Feet 8,026

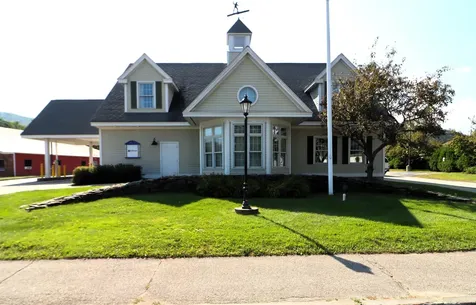
Traditional NE Cape style bank building, with two full finished above floor spaces as well as fully finished basement. Three lane drive up, two curb cuts off busy State highway. Well landscaped, exterior lighting, multiple entrances allow for subdivision of building. First level-2800 sq ft, Second level, 2400 sq ft, Basement level, 2700 sq ft. finished with training room, staff kitchen and storage. Built in 1998, this former full service bank facility is in excellent condition. Wood clapboard siding, architectural shingles, double hung and fixed pane windows, 600 amp electrical, town water, town sewer, underground power servicing the building. Key location for both local traffic and year-round tourist business. Well suited for office, healthcare, or retail use. Average daily traffic count in excess of 10,000 cars per day. Current owner willing to lease back drive-up ATM pad at rear of property.

Listed by Don Lapointe of Badger Peabody & Smith Realty (Cell: 603-723-6935), Andy Smith of Badger Peabody & Smith Realty

Listing Sold by RE/MAX Northern Edge Realty LLC

$
$
%
$/month over payments
Federal 30-year interest rate: 6.43% last updated on Jul 2, 2026
* All Figures are estimates. Check with your bank or proposed mortgage company for actual interest rates.
This product uses the FRED® API but is not endorsed or certified by the Federal Reserve Bank of St. Louis.

Ask A QuestionMore Details

107 Treetop Circle Laconia NH 03246
Sold

MLS Number 5071602

  • Condo
  • Square Feet 823
  • Bedrooms 2
  • New Contruction Existing
  • Address 107 Treetop Circle

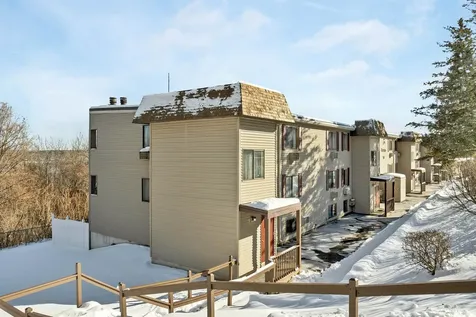
*****Offer Deadline Tuesday December 16th at Noon***** Welcome to Easy Living in the Heart of Weirs Beach! Discover the Village of Winnipesaukee, offering an unbeatable combination of affordable living, exceptional walkability, and no rental restrictions, it is the perfect Weirs Beach condo! This highly desirable unit is an end unit on the first floor of the very last building, providing maximum privacy and ample green space right outside your door. Recent updates include new vinyl plank flooring throughout, new windows, and a new sliding door leading to your private patio oasis. Featuring two spacious bedrooms and two full bathrooms within an efficient layout, this unit is perfectly suited as a primary residence, vacation retreat, or a lucrative income property. Short-term and long-term rental history is available upon request. Enjoy year-round Central New Hampshire activities! You're just 15 minutes from Gunstock Mountain and a short drive north to "Ski-93" for the ultimate winter fun. A boating day is a breeze with many marinas and boat slips within 1/2 mile. Don't miss this opportunity for a flexible investment or a perfect getaway!

Listed by Mikayla Greenwood of KW Coastal and Lakes & Mountains Realty/Meredith

Listing Sold by Legacy Group/ Real Broker NH, LLC

$
$
%
$/month over payments
Federal 30-year interest rate: 6.43% last updated on Jul 2, 2026
* All Figures are estimates. Check with your bank or proposed mortgage company for actual interest rates.
This product uses the FRED® API but is not endorsed or certified by the Federal Reserve Bank of St. Louis.

Ask A QuestionMore Details

1532 East Conway Road Conway NH 03813
Sold

MLS Number 5071911

  • Residential Single Family
  • Full Bath 1
  • Construction Existing
  • Bedrooms 3
  • Bathroom 2

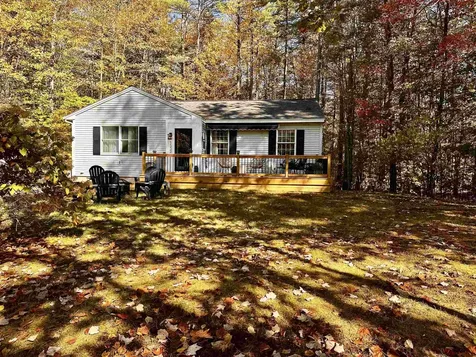
Sleek, Stylish, and Completely Refreshed! This 3 bed, 1.5 bath modern ranch is truly move-in ready. Step inside and instantly feel the warmth of a beautifully updated home where every detail has been thoughtfully designed. The living room features a stunning slat-wall accent with a mounted TV, rich wood tones, fresh paint flows throughout the entire home, tying together the clean, modern aesthetic. The brand-new kitchen is a showstopper with new cabinetry, new farmhouse sink, new butcher live-edge countertops, and a gorgeous full-height hexagon tile backsplash with gold accents. Floating shelves add style and function, while updated lighting brings a designer feel to the space. Enjoy outdoor living on the brand-new front porch and custom-built entry alcove, offering an inviting and polished first impression. A new 12-ft remote-controlled patio awning provides shade and comfort for outdoor dining, relaxing, or entertaining. The large front yard is great for a firepit. Septic was inspected 10/2025, heating system serviced 11/2025. Walk out basement and plenty of parking. This home blends charm, modern elegance, and practical updates-perfect as a full-time residence, vacation home, or investment property. Nothing to do but move in and enjoy. Seller is a licensed Realtor.

Listed by Sherri Mercurio of Badger Peabody & Smith Realty

Listing Sold by Senne Residential LLC

$
$
%
$/month over payments
Federal 30-year interest rate: 6.43% last updated on Jul 2, 2026
* All Figures are estimates. Check with your bank or proposed mortgage company for actual interest rates.
This product uses the FRED® API but is not endorsed or certified by the Federal Reserve Bank of St. Louis.

Ask A QuestionMore Details

40 Butternut Lane Conway NH 03813

Conway, NH40 Butternut Lane

Sale Price$419,000

Sold

MLS Number 5040448

  • Residential Single Family
  • Full Bath 2
  • Address 40 Butternut Lane
  • Construction Existing
  • Bedrooms 3

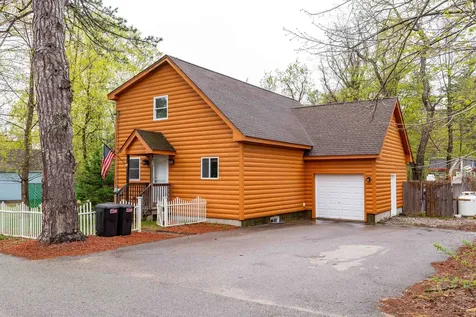
2014 Log Home with attached single car garage in a quiet neighborhood that abuts the Kancamagus Highway, the Albany hiking trails that follows the beautiful Swift River, and the property includes an above ground swimming pool for the hot summer months and a deck to grill from. The primary bedroom on the 1st level includes a large bath, Jack and Jill sink, and a deep closet. Tile and hardwood floors throughout. A kitchen island, bright and natural sunlight, two bedroom and full baths upstairs. The basement has been studded and is ready to finish. Gas baseboard heat, public water and public sewer.

Listed by Ryan Mahan of Saco Valley Real Estate LLC

Listing Sold by KW Coastal and Lakes & Mountains Realty/N Conway

$
$
%
$/month over payments
Federal 30-year interest rate: 6.43% last updated on Jul 2, 2026
* All Figures are estimates. Check with your bank or proposed mortgage company for actual interest rates.
This product uses the FRED® API but is not endorsed or certified by the Federal Reserve Bank of St. Louis.

Ask A QuestionMore Details

296 Summit View Drive Tamworth NH 03886
Sold

MLS Number 5037587

  • Commercial
  • Selling Agent Name Sean Cody
  • Year Built 2006
  • Square Feet 7,710
  • Acreage 1.55

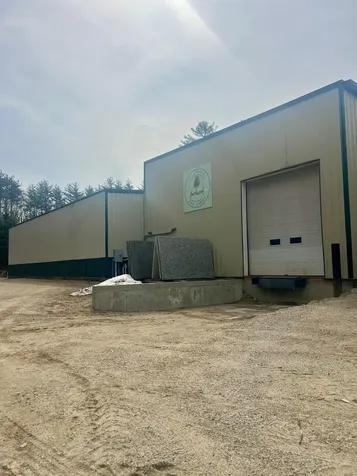
This 1.55-acre industrial property offers a unique opportunity to acquire a versatile 7,710± sq ft facility equipped to support a wide range of operations. The building features two 16-foot bay doors, a loading dock for streamlined logistics, and heavy-duty equipment including a 5-ton and 3-ton bridge crane. It is powered by a robust 3-phase, 208-volt, 400-amp electrical system, supporting various industrial needs. The mezzanine level includes a studio apartment or additional office space, as well as a showroom ideal for client meetings or product displays. In addition, the property includes a 629± sq ft detached studio apartment that can be used year-round for staff housing, extra office space, or rental income. The rear portion of the lot has already been cleared for future development, with plans in place for the construction of an 8,000± sq ft steel building. This ready-to-operate property is an excellent fit for manufacturers, fabricators, contractors, or investors looking for existing infrastructure and room for expansion.

Listed by Peter Metsch of KW Coastal and Lakes & Mountains Realty

Listing Sold by KW Coastal and Lakes & Mountains Realty

$
$
%
$/month over payments
Federal 30-year interest rate: 6.43% last updated on Jul 2, 2026
* All Figures are estimates. Check with your bank or proposed mortgage company for actual interest rates.
This product uses the FRED® API but is not endorsed or certified by the Federal Reserve Bank of St. Louis.

Ask A QuestionMore Details

58 Breckenridge Way Laconia NH 03246
Sold

MLS Number 5065378

  • Condo
  • Square Feet 1,024
  • Bedrooms 2
  • New Contruction Existing
  • Complex Beaver Pond Estates

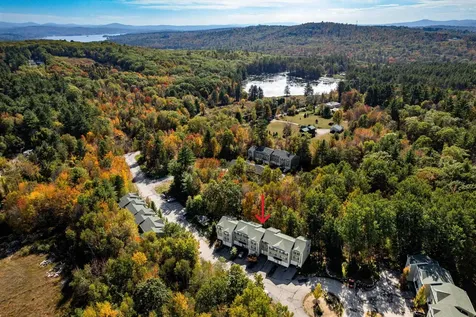
FALL IN LOVE WITH ALL FOUR SEASONS IN THE LAKES REGION! MAINTENANCE-FREE LIVING IN A COVETED COMMUNITY CAN BE YOURS! Nestled in a quiet setting near Lake Winnipesaukee, this beautifully refreshed townhome offers easy access to Weirs Beach, shopping and the best of outdoor recreation. Arrive home to your private garage where you'll discover ample storage and direct access to the back yard for summer grilling and gathering. Ascend to light-filled neutral spaces where gleaming bamboo floors and thoughtful open concept design invite you to unwind. A wall of glass frames lovely natural views, and the flick of a switch illuminates a gas fireplace, creating warmth and ambiance. Begin your morning with coffee and contemplation on the elevated deck overlooking your shared wooded back yard or host sunset cocktails in golden hour glow. Delight in the refined eat in kitchen featuring cherry cabinetry, granite counters and stainless appliances where meal prep is a pleasure. Spend days boating, fishing and swimming, enjoy nearby golf, a concert at the Pavilion or take advantage of winter skiing at Gunstock and extensive beloved local snowmobile trails. Return home after a full day to two pristine bedrooms offering restful retreats and ample closet space while second floor laundry adds convenience. Rest easy knowing the association handles landscaping, snow and trash removal freeing your time for moments that matter most! WHAT ARE YOU WAITING FOR? YOUR PERFECT LAKE LIFE RETREAT AWAITS!

Listed by Fine Homes Group International of Keller Williams Realty-Metropolitan

Listing Sold by KW Coastal and Lakes & Mountains Realty/Meredith

$
$
%
$/month over payments
Federal 30-year interest rate: 6.43% last updated on Jul 2, 2026
* All Figures are estimates. Check with your bank or proposed mortgage company for actual interest rates.
This product uses the FRED® API but is not endorsed or certified by the Federal Reserve Bank of St. Louis.

Ask A QuestionMore Details

83 Tracy Way Meredith NH 03253

Meredith, NH83 Tracy Way

Sale Price$1,429,000

Sold

MLS Number 5048216

  • Residential Single Family
  • Full Bath 2
  • Address 83 Tracy Way
  • Construction Existing
  • Bedrooms 4

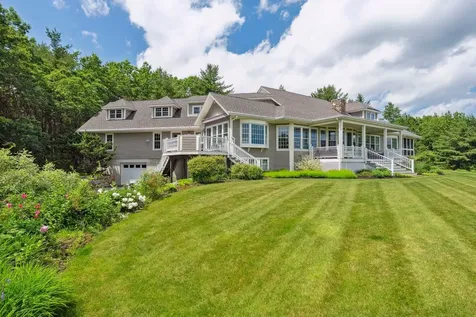
Private hill top estate in one of Meredith's most sought after neighborhoods. Situated on 6.73 acres , this home has expansive views of Lake Winnipesaukee and the Ossipee Mountain range. The home was designed with generous amounts of glass and outside living spaces to fully appreciate the long views. The grounds are extensively landscaped with mature perennials and apple trees. The interior of the home is open concept with a great room with fireplace opening to a eat-in kitchen and breakfast nook. First floor living is a snap with a large primary suite with it's own private screened in porch making summer evenings and fall days even better. Off the kitchen is a large sunroom with direct access to deck and farmers porch. The second floor includes 3 bedrooms, office loft and a fitness room. The second floor can also be accessed by a staircase directly from the garage. The lower level walk-out basement has a 3/4 bath, billiard room, family room with bar and large storage spaces. You have a 3 bay garage with epoxy floor off the driveway and a secondary garage in the basement that could hold another 3 cars. One of the best things about 83 Tracy Way is that you are totally secluded but only 5 minutes to downtown Meredith and Lake Winnipesaukee. The White Mountains are 45 minutes, the seacoast is one hour away and Boston is under 2 hours. This home has been extremely well maintained and is ready for new caretakers. Delayed showings start 6/27.

Listed by Brian Neidhardt of Four Seasons Sotheby's Int'l Realty

Listing Sold by

$
$
%
$/month over payments
Federal 30-year interest rate: 6.43% last updated on Jul 2, 2026
* All Figures are estimates. Check with your bank or proposed mortgage company for actual interest rates.
This product uses the FRED® API but is not endorsed or certified by the Federal Reserve Bank of St. Louis.

Ask A QuestionMore Details

11 Big Rock Road Lincoln NH 03251
Sold

MLS Number 5070785

  • Condo
  • Square Feet 1,411
  • Bedrooms 3
  • New Contruction Existing
  • Complex Village of Loon

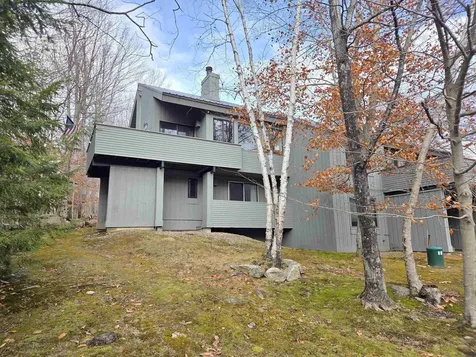
Views of Loon ski slopes. Short walk to the swim club. Propane heat, air conditioning, large deck, wood burning fireplace, and a number of updates throughout. This three level, 3 bedroom and 2 bathroom townhouse has everything one could ask for in a vacation home! Tucked away on the less trafficked Big Rock Road, this spot gives you a nice sense of privacy while being in the middle of it all. With bedrooms on all 3 levels, there is plenty of space for family or guests to spread out while the open concept main level makes for the perfect congregating area to enjoy a warm fire at night or the daylight of the southern exposure. Being sold fully furnished, all you need to do is move in, make your personal touches, and start making family memories taking advantage of all the Loon valley has to offer through all four seasons!

Listed by Tony Drapeau of Coldwell Banker LIFESTYLES- Lincoln

Listing Sold by Coldwell Banker LIFESTYLES- Lincoln

$
$
%
$/month over payments
Federal 30-year interest rate: 6.43% last updated on Jul 2, 2026
* All Figures are estimates. Check with your bank or proposed mortgage company for actual interest rates.
This product uses the FRED® API but is not endorsed or certified by the Federal Reserve Bank of St. Louis.

Ask A QuestionMore Details

Broker Reciprocity 

Copyright 2026 PrimeMLS, Inc. All rights reserved. This information is deemed reliable, but not guaranteed. The data relating to real estate displayed on this display comes in part from the IDX Program of PrimeMLS. The information being provided is for consumers’ personal, non-commercial use and may not be used for any purpose other than to identify prospective properties consumers may be interested in purchasing. Data last updated July 8, 2026 3:42 PM UTC