24875
results
Refine Search

Your Search Results

r=1165-1176
4 Partridgeberry Circle Tuftonboro NH 03850
Sold

MLS Number 5063804

  • Residential Single Family
  • Full Bath 2
  • Village Melvin Village
  • Construction Existing
  • Bedrooms 4

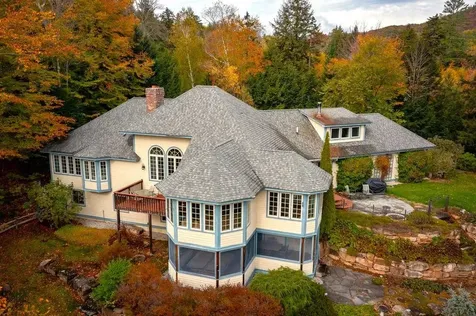
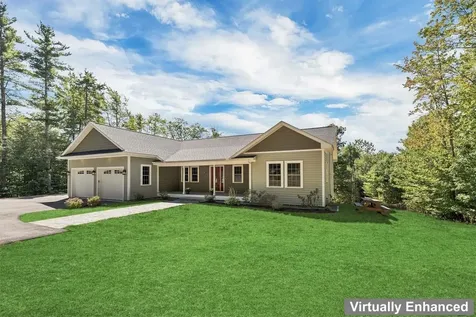
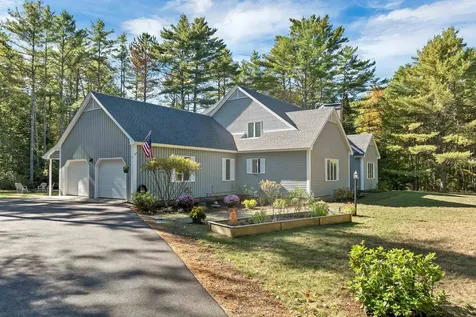
WELCOME TO TUFTONBORO: The Diamond in the Heart of NH! Under the watchful eye of Bald Peak lies Mountain Shadows, a development filled with custom built homes set in a charming neighborhood layout. This beautiful home, built by Carl Hansen, Sr, is a sparkling facet on that Diamond! Nestled on a level lot among the stately pines, this home features over 4000 SqFt that the current owners have updated throughout and a list of improvements is available. Upon entering the grand foyer, one can see the impressive quality. A large sunken living room is accented by the hearth with a wood stove insert and opens nicely to the formal dining room looking out over the expansive back yard. The eat-in kitchen flows nicely into a large family room, sun room, and includes access to the laundry room and mudroom with direct access into the large 2-car garage. The 1st floor also features the large Primary bedroom with en suite full bath and walk-in closet. This makes for perfect 1-level living. The 2nd floor features 3 large bedrooms, a spacious full bath, a loft/office space, and access into the storage above the garage. On the exterior of this wonderful Contemporary one will find lovely perennial gardens, large level lawn spaces just perfect for games, and peaceful privacy thanks to the natural setting. Located close to trails for hiking and snowmobiling, Lake Winnipesaukee access, and all things Wolfeboro! Showings delayed until the Open House on Oct 4, 2025 10am-1pm. Don't miss this gem!

Listed by Christopher Williams of Meredith Landing Real Estate LLC

Listing Sold by BHHS Verani Wolfeboro
$
$
%
$/month over payments
Federal 30-year interest rate: 6.43% last updated on Jul 2, 2026
* All Figures are estimates. Check with your bank or proposed mortgage company for actual interest rates.
This product uses the FRED® API but is not endorsed or certified by the Federal Reserve Bank of St. Louis.

Ask A QuestionMore Details

1 Little Beaver Island Meredith NH 03253
Sold

MLS Number 5034062

  • Residential Single Family
  • Full Bath 1
  • Construction Existing
  • Bedrooms 4
  • Bathroom 1

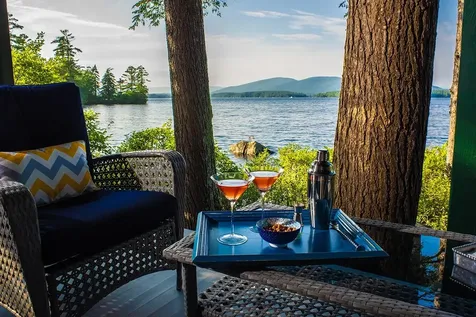
Meredith NH - Escape to Your Own Private Island. A lake experience like no other. Enjoy a 4 minute Boat Ride from your Beaver Island Mainland Dock Past Magnificent Estate Properties. (Association docking and parking is included). The long coves that stretch from your private shoreline will connect you to Lake Winnipesaukee in a way that is close to paradise. Nestled among the Beaver Islands, Little Beaver Island is protected from winds by its unique lake location. Offering long lake and mountain views, but tucked far from boat traffic, Little Beaver Island offers singular immersion in nature. You'll step off your boat at your docks..2 docks and a boathouse allow room for multiple boats and a jet ski. You'll walk past your shed along a path flanked by blueberry bushes and sparkling waters. A small, white sand beach on your left allows gentle access into your expanse of lake. Enjoy a mile long hike? Return to your dock & kayak 1 minute across to Big Beaver, where you have shared, 1/8 undivided interest in a lovely 11+/- ac. & 1200 ft. of waterfront. (Of course Page Pond's 567 acres are just 6 miles away by car). A "Honeymoon Cottage" has its own little beach, beautiful private cove and views. There is a second shed near the main cottage. With a 341 ft. covered porch & 197 ft. screen porch for lakeside dining, the main cottage is ideally sited. Offering spectacular views of shifting sky colors and cross-breezes. NEW, unbranded, Seller-narrated, video for your review in MLS.

Listed by Nicole Watkins of BHHS Verani Moultonborough

Listing Sold by Wolfeboro Bay Real Estate, LLC

$
$
%
$/month over payments
Federal 30-year interest rate: 6.43% last updated on Jul 2, 2026
* All Figures are estimates. Check with your bank or proposed mortgage company for actual interest rates.
This product uses the FRED® API but is not endorsed or certified by the Federal Reserve Bank of St. Louis.

Ask A QuestionMore Details

79 South Main Street Wolfeboro NH 03894
Sold

MLS Number 5066954

  • Multifamily
  • Address 79 South Main Street
  • Units 2
  • Bathroom 8
  • Acreage 0.62

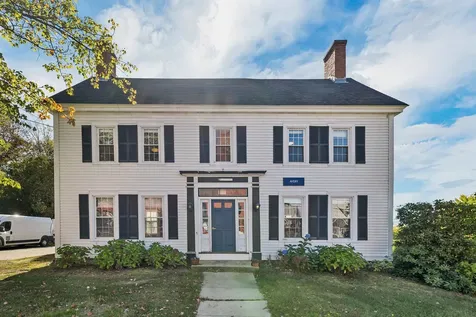
Discover the charm and potential of the Avery House at 79 South Main Street, Wolfeboro. Nestled in the heart of town, this historic property is now available for public purchase, offering a unique blend of residential and commercial opportunities. Previously serving as apartments and dorms for Brewster Academy, the Avery House features two distinct living spaces. Unit 1, on the first floor, has a spacious kitchen, three bedrooms, two and a half baths, and a large screened porch perfect for enjoying serene water views. Unit 2, upstairs, offers five bedrooms and three baths, making it ideal for various uses. Set on over half an acre with public utilities, the Avery House is a prime spot to capitalize on its flexible potential. The Avery House not only offers a piece of history but also a canvas for future development. Here is the opportunity to invest in a property that combines historical charm with modern versatility, right in the heart of Wolfeboro.

Listed by Adam Dow of KW Coastal and Lakes & Mountains Realty/Wolfeboro

Listing Sold by KW Coastal and Lakes & Mountains Realty/Wolfeboro

$
$
%
$/month over payments
Federal 30-year interest rate: 6.43% last updated on Jul 2, 2026
* All Figures are estimates. Check with your bank or proposed mortgage company for actual interest rates.
This product uses the FRED® API but is not endorsed or certified by the Federal Reserve Bank of St. Louis.

Ask A QuestionMore Details

12 Forest Avenue Bartlett NH 03812
Sold

MLS Number 5059750

  • Residential Single Family
  • Full Bath 1
  • Address 12 Forest Avenue
  • Construction Existing
  • Bedrooms 2

Affordable living in the heart of Bartlett Village! This home is in walking distance to town, the library, the school, the Saco River and just 5 miles to Attitash Mountain Ski Area, with distant views to the slopes. There are two bedrooms and a full bath on the upper level along with a den/playroom and two sets of stairs at either end of the home. The main level has an eat-in kitchen, a dining room with a beautiful patterned hardwood floor, a family room that would also make a great home office, a large living room that was previously used as a primary bedroom, a first floor laundry, mudroom and a second bath with a shower. The detached barn is a great spot to park your car in winter, use as a workshop, or a place to store all of your gear. Located on a half acre level lot with a nice lawn area for pets, recreation or a home garden on quiet dead end side street. A fantastic primary home, long-term rental or investment property. Sit back on the covered porch and wave to your neighbors. This sweet spot is a welcoming home.

Listed by Kimberly Clarke of KW Coastal and Lakes & Mountains Realty/N Conway

Listing Sold by Edward J. O'Halloran, Real Estate Broker

$
$
%
$/month over payments
Federal 30-year interest rate: 6.43% last updated on Jul 2, 2026
* All Figures are estimates. Check with your bank or proposed mortgage company for actual interest rates.
This product uses the FRED® API but is not endorsed or certified by the Federal Reserve Bank of St. Louis.

Ask A QuestionMore Details

38 Mirror Lake Road Jackson NH 03846

Jackson, NH38 Mirror Lake Road

Sale Price$1,400,000

Sold

MLS Number 5066808

  • Residential Single Family
  • Full Bath 2
  • Address 38 Mirror Lake Road
  • Construction Existing
  • Bedrooms 3

Welcome to 38 Mirror Lake Rd, one of Jackson's most desirable neighborhoods. This stunning residence is perched above the 15th fairway of the renowned Wentworth golf course and borders common land, providing this 1.4-acre property with remarkable seclusion. Upon entering you are greeted by a spacious and beautifully renovated kitchen that flows seamlessly into the home's living area. The southern exposure guarantees plenty of sunshine streaming through the numerous windows. The primary bedroom is located on the main level, where the ensuite bathroom has been tastefully updated. There is an additional guest bedroom on the main floor, along with two more on the lower level, which also features a large family room, a cedar/wine closet, and access to a screened porch complete with a jacuzzi. If you require workspace, the loft is ideal for your needs, perfect for crafting the next bestseller. Summers are enjoyed on the decks and in the beautifully landscaped yard, where you'll discover two patio spaces. For those who lead an active lifestyle you have direct access to the Jackson Ski Touring trails, which boast an extensive network of 150 kilometers of expertly groomed trails, and you can drive your golf cart down to the course! This is Jackson at its best, being sold turn-key furnished.

Listed by Stefan Karnopp of Black Bear Realty

Listing Sold by Badger Peabody & Smith Realty

$
$
%
$/month over payments
Federal 30-year interest rate: 6.43% last updated on Jul 2, 2026
* All Figures are estimates. Check with your bank or proposed mortgage company for actual interest rates.
This product uses the FRED® API but is not endorsed or certified by the Federal Reserve Bank of St. Louis.

Ask A QuestionMore Details

4 Cheshire Circle Gilford NH 03249
Sold

MLS Number 5037568

  • Land
  • Address 4 Cheshire Circle
  • Acreage 0.84
  • Area NH-Belknap
  • Utilities None

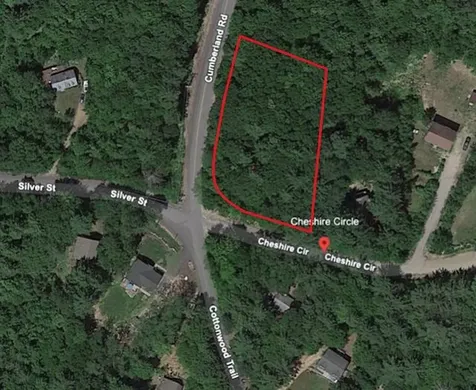
Three to 4-bedroom septic Gilford lot with community water. Are you searching for the perfect location to build your dream home in the stunning Winnipesaukee Lakes Region? One of the key highlights of this property is its membership in the Gunstock Acres Trust, which includes access to a private beach on Lake Winnipesaukee, kayak and canoe storage, tennis and basketball courts, and a large green space for outdoor recreation-an exceptional amenity package that adds tremendous value, including a day dock, bath house and moorings. Just a short 5-minute drive to Gunstock Mountain Resort, you'll enjoy year-round adventure with skiing, snowboarding, hiking, mountain biking, and zip-lining. Gilford residents also benefit from exclusive access to Gilford Town Beach, featuring 1,800 feet of sandy shoreline for swimming, sunbathing, and summer fun with loved ones. Boaters will appreciate the nearby Gilford Town Docks, providing easy access to the lake. The area is also rich with local restaurants, shops, and community events, making this a rare opportunity to enjoy both privacy and convenience in one of New Hampshire's most desirable locations.

Listed by Corina Cisneros of EXP Realty

Listing Sold by Coldwell Banker Realty Center Harbor NH

$
$
%
$/month over payments
Federal 30-year interest rate: 6.43% last updated on Jul 2, 2026
* All Figures are estimates. Check with your bank or proposed mortgage company for actual interest rates.
This product uses the FRED® API but is not endorsed or certified by the Federal Reserve Bank of St. Louis.

Ask A QuestionMore Details

140 Alpstrausse Bartlett NH 03845

Bartlett, NH140 Alpstrausse

Sale Price$255,000

Sold

MLS Number 5072364

  • Residential Single Family
  • Full Bath 1
  • Address 140 Alpstrausse
  • Construction Existing
  • Bedrooms 3

Calling all investors...Bring your hammer or call your contractor! Here is your chance to purchase this 3 bedroom, 2 bathroom fixer upper, with view potential in Intervale! Offered AS-IS and priced accordingly, this property requires repairs and improvements throughout and is best suited for cash buyers or renovation financing. This is a rare opportunity to renovate and capitalize in the Mount Washington Valley where homes and vacation properties are in HIGH demand. Just minutes to Cranmore, Attitash, NoCo Village and ALL the MWV has to offer in every season! Ideal for investors, contractors or buyers prepared to take on the renovation project. Properties with this combination of location, price point and upside are increasingly hard to find and just like the spiced eggnog, it won't be around for long! Get here!

Listed by Nella Thompson of Pinkham Real Estate

Listing Sold by Pinkham Real Estate

$
$
%
$/month over payments
Federal 30-year interest rate: 6.43% last updated on Jul 2, 2026
* All Figures are estimates. Check with your bank or proposed mortgage company for actual interest rates.
This product uses the FRED® API but is not endorsed or certified by the Federal Reserve Bank of St. Louis.

Ask A QuestionMore Details

123 Warren Street Laconia NH 03246
Sold

MLS Number 5070100

  • Residential Single Family
  • Full Bath 1
  • Address 123 Warren Street
  • Construction Existing
  • Bedrooms 3

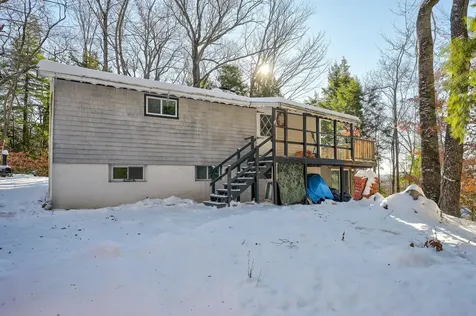
Well cared for home in fantastic Laconia neighborhood. This 3 bedroom 2 bath home has been updated over the last 5 years to create a forever home for the existing owner. Circumstances changed and the owner is needing to sell after making this home energy efficient and comfortable for many years to come. Updates include siding, bulkhead, new metal roof, new Pella windows, renovated kitchen and bathrooms, installation of Jotul wood stove, all new flooring with "shoes off" policy and more. The seller created a larger living area on the first floor to accommodate her lifestyle. Simple changes could put the home back to its original layout if so desired. Endless possibilities to create your forever home. Come and see this home while there is still time.

Listed by Philip Bates of Galactic Realty Group LLC

Listing Sold by KW Coastal and Lakes & Mountains Realty/Wolfeboro

$
$
%
$/month over payments
Federal 30-year interest rate: 6.43% last updated on Jul 2, 2026
* All Figures are estimates. Check with your bank or proposed mortgage company for actual interest rates.
This product uses the FRED® API but is not endorsed or certified by the Federal Reserve Bank of St. Louis.

Ask A QuestionMore Details

22 Clover Ridge Road Meredith NH 03253
Sold

MLS Number 5062409

  • Residential Single Family
  • Full Bath 1
  • Address 22 Clover Ridge Road
  • Construction Existing
  • Bedrooms 4

Nestled on a serene and private 3 acre lot, this expansive ranch offers the perfect blend of luxury, comfort, and New England Charm. Offering 4 BR, 4 BA, and approx. 3,588 sq/ft of beautifully finished living space, this home is ideal for those seeking room to grow, entertain, or simply enjoy the peace and quiet of country living. Step inside to discover an open concept layout designed for modern living. The grand kitchen features custom cabinetry, granite countertops, and updated appliances, all flowing seamlessly into the spacious dining and living areas, perfect for hosting gatherings, or relaxing with family. Throughout the home you will find luxurious herringbone tile/hardwood flooring. A cozy 4 season room offers year round enjoyment, complete with a gas stove, charming pine accented walls/ceilings, and direct access to the back deck. The spacious primary suite is a true retreat, hardwood floors, a luxury en-suite bathroom, and walk in closet. 2 additional bedrooms, each featuring their own vanities and sharing a Jack & Jill shower. Additional main level features include a dedicated office, laundry room, and half bathroom. Retreat to the finished lower level in law apt. featuring vinyl plank flooring, updated kitchen, soft close cabinets, granite countertop and SS appliances. Spacious living/dining area, bedroom, and updated full bathroom. Ample natural light, high ceilings, and direct access to the backyard. Minutes to Downtown Meredith, restaurants, shops, & Lakes.

Listed by The Platinum Group of RE/MAX Innovative Bayside

Listing Sold by RE/MAX Innovative Properties

$
$
%
$/month over payments
Federal 30-year interest rate: 6.43% last updated on Jul 2, 2026
* All Figures are estimates. Check with your bank or proposed mortgage company for actual interest rates.
This product uses the FRED® API but is not endorsed or certified by the Federal Reserve Bank of St. Louis.

Ask A QuestionMore Details

58 Wilder Street Conway NH 03818

Conway, NH58 Wilder Street

Sale Price$455,000

Sold

MLS Number 5055179

  • Residential Single Family
  • Address 58 Wilder Street
  • Construction Existing
  • Bedrooms 4
  • Bathroom 2

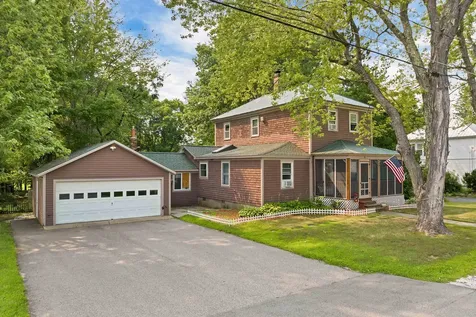
Charming 1840 Village Home with Modern Comforts! Imagine a peaceful afternoon stroll through the picturesque streets of the Village of Conway-then returning to your beautifully preserved 1840 home, where timeless character meets thoughtful updates. This spacious 4-bedroom residence is rich in period charm, featuring stunning original wood flooring throughout, including early Maple, Pine, Ash, and Red Pine. With plenty of room for everyone, it's easy to entertain or unwind-especially in your very own movie room, perfect for cozy nights in. Enjoy the comfort and peace of mind offered by new replacement windows, public water and sewer, and a whole-house generator. Step outside to a large, private, and level backyard with a lovely deck-ideal for outdoor dining, gardening, or simply relaxing in your own green space. Located in a truly walkable neighborhood, you're just minutes from the Conway Public Library, local schools, and popular restaurants. This is more than a home-it's a lifestyle. Don't miss your chance to own a piece of Conway history with all the modern amenities you need. A must-see!

Listed by Corinne Ray of Badger Peabody & Smith Realty

Listing Sold by Black Bear Realty

$
$
%
$/month over payments
Federal 30-year interest rate: 6.43% last updated on Jul 2, 2026
* All Figures are estimates. Check with your bank or proposed mortgage company for actual interest rates.
This product uses the FRED® API but is not endorsed or certified by the Federal Reserve Bank of St. Louis.

Ask A QuestionMore Details

258 Odell Hill Road Conway NH 03813
Sold

MLS Number 5031925

  • Residential Single Family
  • Full Bath 1
  • Address 258 Odell Hill Road
  • Construction Existing
  • Bedrooms 4

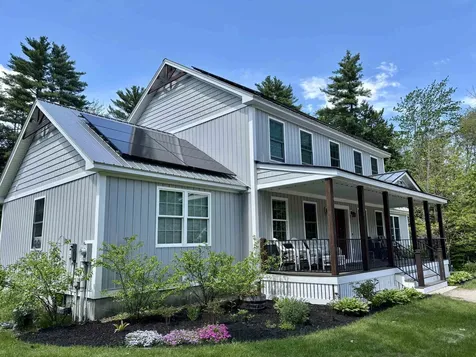
PRICE REDUCED & BACK ON THE MARKET!!! Don't miss this rare opportunity to own an expansive four-bedroom home in the heart of Conway! With a thoughtfully designed layout, this home offers ample space and modern comforts, making it perfect for families and entertainers alike. Step inside to an open-concept first floor featuring an oversized living room, complete with custom built-in bookcases and a cozy gas fireplace-perfect for gatherings or relaxing evenings. The first-floor primary suite is a retreat of its own, boasting a walk-in shower and spacious walk-in closet for ultimate convenience. Upstairs, you'll find new flooring, three additional bedrooms plus a dedicated home office-ideal for remote work or creative space. Love the outdoors? Unwind on the full-spanning front porch or enjoy year-round comfort in the enclosed rear patio. This home has seen impressive recent upgrades, including new siding, a durable metal roof, a ducted heat pump system, and a roof-mounted solar array. Plus, an exterior wood furnace offers an additional heating option for energy efficiency and flexibility during colder months. Ask about electric bills!!!! And let's talk location-situated in a prime central spot, you're less than 4 miles from all three area schools and just five minutes from Route 16 in North Conway, providing easy access to shopping, dining, and outdoor adventures. Your dream home in Conway awaits-schedule your showing today!

Listed by Ryan Wallace of Black Bear Realty

Listing Sold by KW Coastal and Lakes & Mountains Realty/N Conway

$
$
%
$/month over payments
Federal 30-year interest rate: 6.43% last updated on Jul 2, 2026
* All Figures are estimates. Check with your bank or proposed mortgage company for actual interest rates.
This product uses the FRED® API but is not endorsed or certified by the Federal Reserve Bank of St. Louis.

Ask A QuestionMore Details

1139 E Conway Road Conway NH 03813
Sold

MLS Number 5054591

  • Residential Single Family
  • Full Bath 1
  • Address 1139 E Conway Road
  • Construction Existing
  • Bedrooms 2

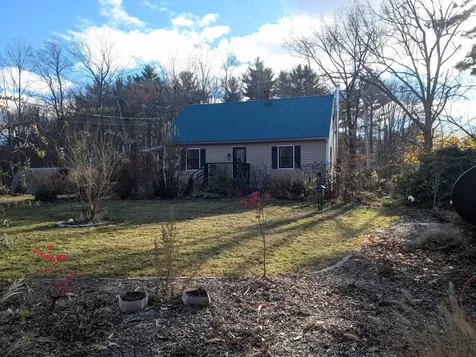
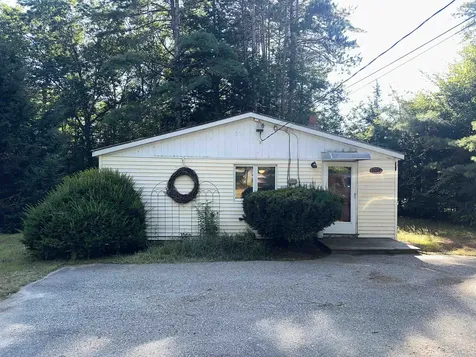
Diamond in the rough! Come and see this cute Ranch on .76 Acres of land in Conway. Beautiful quiet country setting, with a huge, yard and powered workshop near downtown Conway! This 2 Bedroom, 1 bath home needs a little love but has lots of potential. Large main living space with a Jotul woodstove, eat-in kitchen, and a second living room and/or bonus room. The older septic system will likely need to be replaced by the new owner. Easy to show!

Listed by Aaron Harman of BHHS Verani Concord

Listing Sold by BHHS Verani Concord

$
$
%
$/month over payments
Federal 30-year interest rate: 6.43% last updated on Jul 2, 2026
* All Figures are estimates. Check with your bank or proposed mortgage company for actual interest rates.
This product uses the FRED® API but is not endorsed or certified by the Federal Reserve Bank of St. Louis.

Ask A QuestionMore Details

Broker Reciprocity 

Copyright 2026 PrimeMLS, Inc. All rights reserved. This information is deemed reliable, but not guaranteed. The data relating to real estate displayed on this display comes in part from the IDX Program of PrimeMLS. The information being provided is for consumers’ personal, non-commercial use and may not be used for any purpose other than to identify prospective properties consumers may be interested in purchasing. Data last updated July 8, 2026 8:38 PM UTC