24875
results
Refine Search

Your Search Results

r=1177-1188
75 Stark Street Laconia NH 03246
Sold

MLS Number 5050987

  • Condo
  • Square Feet 1,296
  • Bedrooms 2
  • New Contruction Existing
  • Address 75 Stark Street

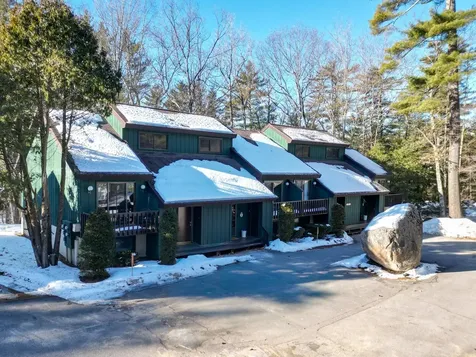
PRICE JUST REDUCED $20,000!!! POSSIBLE SPOT APPROVAL FOR FHA LOAN WITH 3.5% DOWN!!! GET IN YOUR NEW HOME BEFORE THE HOLIDAYS!!! Must see beautifully maintained 2 bedroom condo with 2 full baths located in Quail Ridge! Quail Ridge is a charming association in a quiet peaceful area yet centrally located to shopping, restaurants, schools, hospitals, Lake Winnipesaukee, Weirs Beach, Gunstock Mountain Resort, and all that the majestic Lakes Region has to offer. You also have Loon Mountain, Bretton Woods, Waterville Vally, Ragged Mountain, and Pats Peak Ski Resorts within about an hour. The association dues are only $200 per month and that pays for your trash, plowing/shoveling in the winter, and landscaping in the spring! This home boasts 2 large bedrooms with an abundance of closet space, 2 full baths, a large living room plus an additional family room, a perfect size kitchen & dining area, a propane stove to keep you toasty in the winter, and two large decks frequently visited by a variety of lovely birds. New low maintenance vinyl plank flooring installed in the first floor in 2024, and both decks were just freshly painted. Comes with 2 paved parking spaces plus additional visitor parking. Allows dogs and other pets! As a Laconia resident you have access to Bond Beach on Lake Opechee just a short distance from the home. This home is a must-see for anyone looking to down-size, purchase their first home, or someone looking for a weekend home to enjoy the lakes and mountains!

Listed by Ryan Russell of DUVALTEAM Real Estate

Listing Sold by Legacy Group/ Real Broker NH, LLC
$
$
%
$/month over payments
Federal 30-year interest rate: 6.43% last updated on Jul 2, 2026
* All Figures are estimates. Check with your bank or proposed mortgage company for actual interest rates.
This product uses the FRED® API but is not endorsed or certified by the Federal Reserve Bank of St. Louis.

Ask A QuestionMore Details

101 Tuftonboro Neck Road Tuftonboro NH 03853
Sold

MLS Number 5066306

  • Residential Single Family
  • Full Bath 1
  • Construction Existing
  • Bedrooms 3
  • Bathroom 2

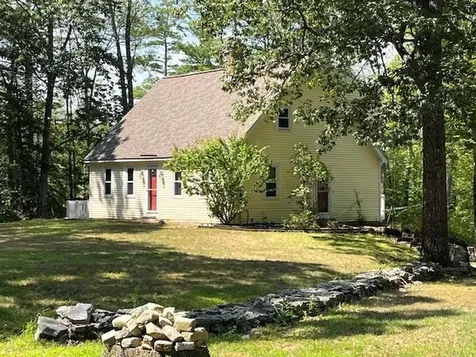
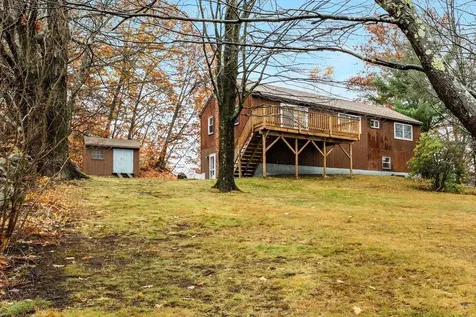
Nestled on the highly sought-after and picturesque Tuftonboro Neck, this 3-bedroom, 2-bath home sits amidst open fields, woodlands, and classic New England stone walls. Set on over 4 acres in a neighborhood of beautiful, high-value homes, it offers peace, privacy, and plenty of space to make your own. Inside, wood floors flow throughout, and a full basement provides extra storage or workshop space. A spacious garage and large deck offer ideal spots for relaxing or entertaining. While the home could use some updating and personal touches, it presents a wonderful opportunity to create your dream year round or vacation retreat. Just minutes from Lake Winnipesaukee boat launches and beaches, and only 10 minutes to downtown Wolfeboro.

Listed by Fae Moore of BHHS Verani Wolfeboro

Listing Sold by KW Coastal and Lakes & Mountains Realty/Wolfeboro

$
$
%
$/month over payments
Federal 30-year interest rate: 6.43% last updated on Jul 2, 2026
* All Figures are estimates. Check with your bank or proposed mortgage company for actual interest rates.
This product uses the FRED® API but is not endorsed or certified by the Federal Reserve Bank of St. Louis.

Ask A QuestionMore Details

85 Checkerberry Lane Henniker NH 03242
Sold

MLS Number 5056666

  • Residential Single Family
  • Full Bath 1
  • Address 85 Checkerberry Lane
  • Construction Existing
  • Bedrooms 3

The sellers have created a $96,000 price reduction, wow! We invite you to explore the delights of this charming waterfront home, privately nestled, yet minutes from Henniker village! Embrace nature's wonders on the shore of Long Pond, with pastoral views, loons, heron, a nesting eagle, and fishing galore. Enjoy your morning coffee watching the pond life awaken. Aluminum dock system included. Open level yards bounded on one side by conserved land, a generous 14x24 deck with awning to offer shade, an outdoor shower, and views from the house down to the pond, simply peaceful. Inside, airy sunlit spaces. Open concept first floor offers you opportunity to design your own spaces. Cathedral ceilings, glass French doors to the formal dining room, or perhaps a home office, den, or bedroom as your may wish. A three season sunroom brings the outdoors in, perhaps a four season room in the future. The kitchen is well laid out, generous, and your plans will polish it. A combination first floor laundry and three quarter bath complete the first level. Upstairs offers a generous primary bedroom, walk in closet, skylight, views of the pond, and direct access to the full bathroom. A secondary bedroom completes the second floor. The lower level has a woodstove to complement the FHW heat, a cozy place to be with a book or movie. A front to back room offers simply more living space, a family room, home gym, bedroom, or ...? The interior of the home is prepped for your paint choices. Welcome home!

Listed by Julie Fuller of Jean Hooker & Assoc. Inc.

Listing Sold by KW Coastal and Lakes & Mountains Realty/Meredith

$
$
%
$/month over payments
Federal 30-year interest rate: 6.43% last updated on Jul 2, 2026
* All Figures are estimates. Check with your bank or proposed mortgage company for actual interest rates.
This product uses the FRED® API but is not endorsed or certified by the Federal Reserve Bank of St. Louis.

Ask A QuestionMore Details

106 Stonehurst Manor Road Conway NH 03860
Sold

MLS Number 5072532

  • Condo
  • Square Feet 1,912
  • Bedrooms 4
  • New Contruction Existing
  • Complex Stonehurst Manor

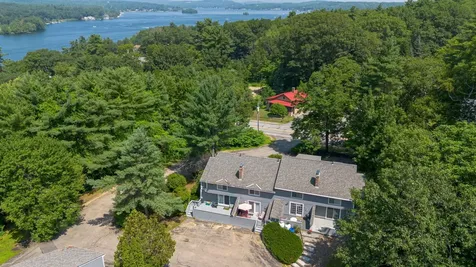
This nicely updated condo is centrally located just outside of North Conway Village, directly across from the beautiful Stonehurst Manor, which features a restaurant, lounge area with legendary martini bar, giant chess, and pickleball/tennis courts. The condo is a 3-level townhome, with a large open floor plan on the main floor, featuring an updated kitchen with new cabinets, granite countertops, and stainless steel appliances, newer vinyl plank flooring, two sitting areas, a half bath with laundry, and a cozy gas fireplace with a brick hearth. Upstairs has been finished off as a fourth bedroom, or could be used as a second living room area. The lower level has three bedrooms, including a primary suite with a large bathroom with a double vanity and soaking tub. Updates in the last 9 years include a new mini-split, whole-house dehumidifier, new kitchen, new flooring on the main level and upstairs level, new half bath tile and vanity, new gas fireplace, new bathroom vanities, new Anderson sliders, new front door, and many new windows. Skip the fixer-uppers and come and start using your new condo immediately. There's plenty of ski season left to enjoy!

Listed by Emily Kubichko of Pinkham Real Estate

Listing Sold by KW Coastal and Lakes & Mountains Realty/N Conway

$
$
%
$/month over payments
Federal 30-year interest rate: 6.43% last updated on Jul 2, 2026
* All Figures are estimates. Check with your bank or proposed mortgage company for actual interest rates.
This product uses the FRED® API but is not endorsed or certified by the Federal Reserve Bank of St. Louis.

Ask A QuestionMore Details

123 Merrimac Street Laconia NH 03246
Sold

MLS Number 5063447

  • Residential Single Family
  • Full Bath 2
  • Address 123 Merrimac Street
  • Construction Existing
  • Bedrooms 3

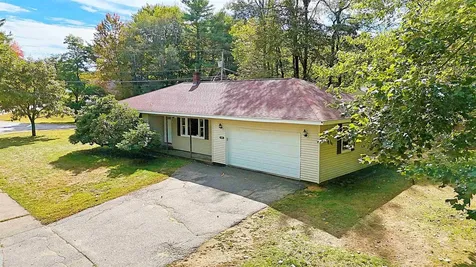
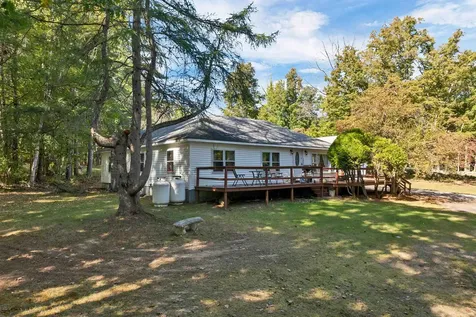
Well-Positioned Ranch Home in Established Laconia Neighborhood. This 3-bedroom, 2-bath ranch offers practical single-level living on a lovely 0.32-acre flat corner lot. The 1,202-square-foot home features an open-concept living and dining area with a new slider leading to the back patio deck, creating seamless indoor-outdoor flow and abundant natural light throughout the main living spaces. The thoughtful floor plan flows from the main living areas down the hall to a full bathroom and two nicely sized bedrooms, culminating in the primary bedroom with a private bathroom. The updated kitchen enhances the home's functionality, while the convenient laundry room provides dual access to both the oversized 2-car garage and backyard. The huge unfinished basement offers excellent potential for storage, a workshop, or future expansion. The property is situated in a desirable location with easy access to shopping, medical facilities, and Laconia's school system, while maintaining a quieter residential setting close to the hospital. Features include an attached 2-car garage with direct access, a driveway accommodating multiple vehicles, and public water and sewer services. Recent improvements include a new slider and updated kitchen and baths. The estate is being offered AS IS- AS SEEN. This property presents a straightforward opportunity for buyers seeking established Lakes Region living, single-level convenience, substantial basement space, updated features - AGENTS: See Remarks

Listed by Cami Navoy of KW Coastal and Lakes & Mountains Realty/Meredith

Listing Sold by Coldwell Banker Realty Gilford NH

$
$
%
$/month over payments
Federal 30-year interest rate: 6.43% last updated on Jul 2, 2026
* All Figures are estimates. Check with your bank or proposed mortgage company for actual interest rates.
This product uses the FRED® API but is not endorsed or certified by the Federal Reserve Bank of St. Louis.

Ask A QuestionMore Details

51 Federal Corner Road Tuftonboro NH 03816
Sold

MLS Number 5067189

  • Residential Single Family
  • Full Bath 2
  • Construction Existing
  • Bedrooms 4
  • Bathroom 2

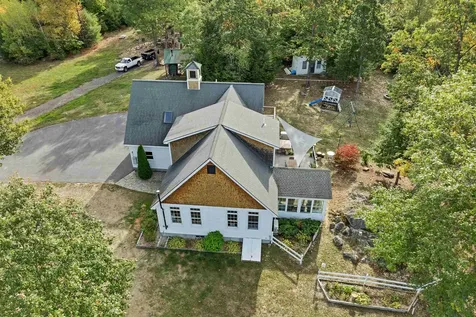
Tucked at the end of a long, private drive, this 38.25-acre property offers the rare balance of seclusion, open space, and modern comfort. About five acres of rolling lawn and gardens surround the home, while private wooded trails wind through the remaining acreage. The 4-bedroom, 2-bath residence has been carefully maintained and steadily improved since 2014. Inside you'll find a warm, functional layout with a pellet stove, mini-split A/C, a sunroom, large back deck (built in 2022), and a second-floor balcony (replaced in 2021) overlooking the backyard. A heated, attached two-car garage, laundry room, and spacious rec/play/school room complete the home's practical design. Although the home utilizes propane systems and appliances, the outdoor wood boiler provides the ability to heat comfortably and efficiently year-round. For those seeking a true homestead, the property includes a barn/detached garage, chicken coop, greenhouse, open woodshed with wood boiler setup, backyard shed, and pig shelter-each ready for year-round use. Whether your vision is self-sufficiency, hobby farming, or simply peace and privacy, this land supports it all. Located in low-tax Tuftonboro, minutes from Lake Winnipesaukee and surrounded by nature, this property offers an unmatched modern country lifestyle. Showings begin 10/27.

Listed by Jake Froehlich and Jon Parker of Maxfield Real Estate/Wolfeboro

Listing Sold by Melanson Real Estate

$
$
%
$/month over payments
Federal 30-year interest rate: 6.43% last updated on Jul 2, 2026
* All Figures are estimates. Check with your bank or proposed mortgage company for actual interest rates.
This product uses the FRED® API but is not endorsed or certified by the Federal Reserve Bank of St. Louis.

Ask A QuestionMore Details

4 John Terrace Ossipee NH 03864

Ossipee, NH4 John Terrace

Sale Price$30,000

Sold

MLS Number 5046771

  • Land
  • Address 4 John Terrace
  • Acreage 1.02
  • Area NH-Carroll
  • Utilities None

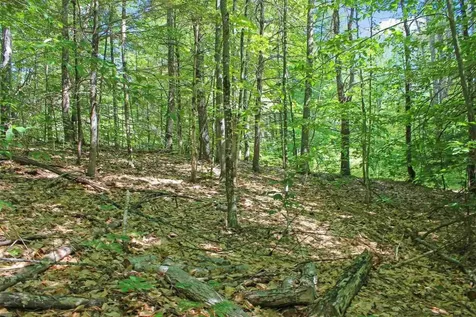
Great 1 acre lot in a quaint little subdivision. Close to Route 16 for easy commute North or South yet a lovely country feel. Build your primary house or a quaint getaway in a small wooded subdivision. Town of Ossipee has a public beach on Duncan Lake, a public boat launch to Ossipee lake, close to golf, skiing and hiking. Come take a look at this before it is too late!

Listed by Nicole Shamlian of Maxfield Real Estate/Wolfeboro

Listing Sold by Maxfield Real Estate/Wolfeboro

$
$
%
$/month over payments
Federal 30-year interest rate: 6.43% last updated on Jul 2, 2026
* All Figures are estimates. Check with your bank or proposed mortgage company for actual interest rates.
This product uses the FRED® API but is not endorsed or certified by the Federal Reserve Bank of St. Louis.

Ask A QuestionMore Details

15 Cleveland Hill Road Tamworth NH 03886
Sold

MLS Number 5040320

  • Commercial
  • Selling Agent Name Wyatt Berrier
  • Year Built 1833
  • Square Feet 3,331
  • Area NH-Carroll

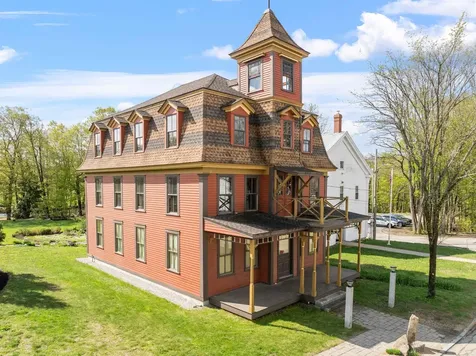
Step into a piece of New Hampshire history with this remarkable property - formerly the Tamworth Inn, built in 1833 and located in the center of charming Tamworth Village, this iconic three-story building offers endless possibilities for development or restoration. This property has seen significant exterior restoration, including a newer roof, updated siding, & poured concrete foundation, preserving its 19th-century charm. Inside, the building remains a blank canvas-an open shell ready for your creative vision, whether for residential, commercial, or mixed-use development. With public water and sewer and no zoning restrictions in Tamworth, the possibilities are truly limitless. A land survey is currently underway to determine the exact acreage, adding further clarity to this rare opportunity. With its location, you're just steps away from everything downtown Tamworth has to offer, including the Tamworth Distilling, Barnstormers Theatre, Town Hall, Remick Country Doctor Museum & Farm, and the bustling farmer's market. Your imagination is the only limit. Don't miss out, as this is your chance to reimagine a landmark with deep roots in the community.

Listed by Brie Stephens of Compass New England,LLC

Listing Sold by Keller Williams Realty-Metropolitan

$
$
%
$/month over payments
Federal 30-year interest rate: 6.43% last updated on Jul 2, 2026
* All Figures are estimates. Check with your bank or proposed mortgage company for actual interest rates.
This product uses the FRED® API but is not endorsed or certified by the Federal Reserve Bank of St. Louis.

Ask A QuestionMore Details

175 Molly Philbrick Road Effingham NH 03882
Sold

MLS Number 5060320

  • Residential Single Family
  • Full Bath 2
  • Construction Existing
  • Bedrooms 3
  • Bathroom 3

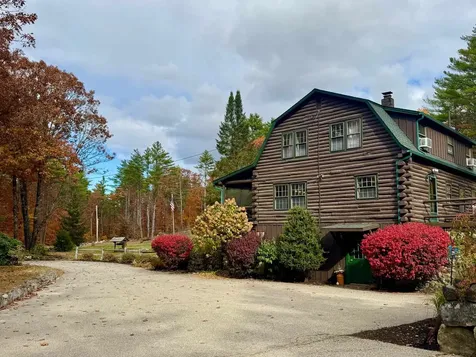
COUNTRY LIVING at its BEST! Set on 20 Acres, with gorgeous grounds, this gambrel style log home has rustic charm finishes, inside and out. The easy living layout flows effortlessly and includes 3 levels of living. Stylish kitchen/dining highlighted by a live edge island countertop and complimenting the full log interior walls and exposed beams. A soapstone woodstove is center stage to warm the living room with its ambiance. Relax on the spacious front facing screen porch or out back on the large patio, complete with firepit and hot tub. Two lovely bedrooms endcap the 2nd floor with dormers and a share full bath. The partially finished walkout basement family room and office lead out to the paved driveway and on to a sunny yard. Decked Gibraltar pool, sandy playground, gardens galore, fruit trees, stone walls, underground pet fencing, out buildings and an oversized chicken coop. Complementing the home is a spacious bunkhouse which currently serves as an ADU above the detached oversized 2 car garage. Plenty of space for storage, studio and workshop. 20 acres adds privacy and expansion or subdividing potential. Sitting directly across from State Forest Preserve, this property is a rural dream come true with direct access to snow mobile and ATV trails for year-round fun. 5 miles to Province Lake and Golf Course within the Lakes & Mountain Regions of both NH and Maine makes this an ideal retreat for vacationers, a primary homestead or an investment opportunity.

Listed by Bernadette Donohue of Badger Peabody & Smith Realty

Listing Sold by Badger Peabody & Smith Realty

$
$
%
$/month over payments
Federal 30-year interest rate: 6.43% last updated on Jul 2, 2026
* All Figures are estimates. Check with your bank or proposed mortgage company for actual interest rates.
This product uses the FRED® API but is not endorsed or certified by the Federal Reserve Bank of St. Louis.

Ask A QuestionMore Details

Valley Road Jefferson NH 03583

Jefferson, NHValley Road

Sale Price$85,000

Sold

MLS Number 5072149

  • Land
  • Address Valley Road
  • Acreage 3.74
  • Area NH-Coos
  • Utilities None

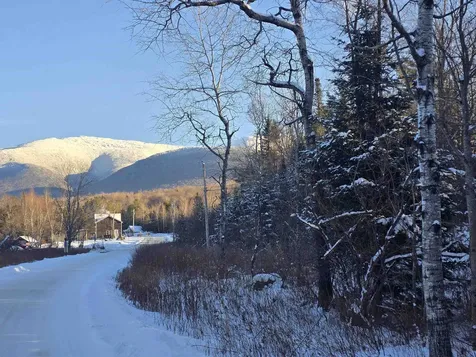
3+ acre lot on Valley Road in Jefferson across from Israel River with rail trail in the back. View potential, depending on where on lot you build!

Listed by Janet Nickerson of A House To Home Realty

Listing Sold by A House To Home Realty

$
$
%
$/month over payments
Federal 30-year interest rate: 6.43% last updated on Jul 2, 2026
* All Figures are estimates. Check with your bank or proposed mortgage company for actual interest rates.
This product uses the FRED® API but is not endorsed or certified by the Federal Reserve Bank of St. Louis.

Ask A QuestionMore Details

109 Old Prescott Hill Road Laconia NH 03246
Sold

MLS Number 5069309

  • Residential Single Family
  • Full Bath 1
  • Construction Existing
  • Bedrooms 2
  • Bathroom 2

Move-in ready and loaded with updates, this charming Laconia, single level living home checks every box! Set on a beautiful, spacious lot with mature fruit trees, this property blends comfort, convenience, and classic New England character. Inside, you'll find fresh updates throughout-new flooring, new paint, newer sliding doors, updated bathrooms and a newer deck perfect for enjoying peaceful mornings or entertaining with friends. The kitchen shines with stainless steel appliances, plenty of counter space, and a bright, welcoming flow into the living area. With city water and city sewer, maintenance is simple and reliable. The one-stall garage adds extra convenience and storage, while the large yard provides room to play, garden, or just relax under the trees. Location couldn't be better- 30 mins to Concord, just 10 minutes to Gunstock Mountain, 7 minutes to Lake Winnipesaukee and Lake Winnisquam, and 10 minutes to the Bank of NH Pavilion for concerts and summer fun. Whether you're looking for a year-round home, weekend getaway, or smart investment, this property delivers. And with a possible subdividable lot, there's even more potential for the future. All you have to do is move right in and start living your Lakes Region dream. Open House : Saturday 12/9/25 10:30-11:30

Listed by Heather Goodwin of EXP Realty

Listing Sold by Keller Williams Realty-Metropolitan

$
$
%
$/month over payments
Federal 30-year interest rate: 6.43% last updated on Jul 2, 2026
* All Figures are estimates. Check with your bank or proposed mortgage company for actual interest rates.
This product uses the FRED® API but is not endorsed or certified by the Federal Reserve Bank of St. Louis.

Ask A QuestionMore Details

4 Morin Street Holderness NH 03245
Sold

MLS Number 5072453

  • Mobile
  • Area NH-Grafton
  • Listing Agent Name Andrea Burns
  • Lister Office Name EXP Realty
  • Address 4 Morin Street

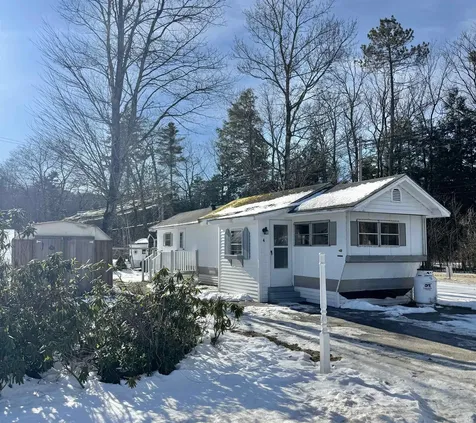
Home Warranty included! Newly renovated 2 Bed 1 Bath home in a rural setting, yet only minutes from I 93, Plymouth university and downtown Plymouth. Pets are allowed, and there is a storage area across the road for RVs, campers, or snowmobile trailers. The home is set at the end of the street, affording more privacy and quiet. The level lot has space for a garden and includes 2 sheds and wooden post clothesline. Livermore Falls State Park abuts the park property, and provides access to the Pemigewasset River, walking trails, and picnic areas. This home would be a great option for students or faculty of Plymouth State University looking for affordable housing. For water recreation enthusiasts, the Pemi River, local swimming holes and nearby Newfound and Squam Lakes offer boating, fishing, kayaking and sandy beaches. Golf, dining, entertainment, and attractions are minutes away at Flying Monkey Theater, Jack O'Lantern Golf Course, farmstands, Lost River Gorge, Polar Caves, and scenic byways through Franconia Notch. Agent has personal interest.Park approval is required. The $340 park rent includes water, sewer, trash, and snow removal on park roads.

Listed by Andrea Burns of EXP Realty

Listing Sold by EXP Realty

$
$
%
$/month over payments
Federal 30-year interest rate: 6.43% last updated on Jul 2, 2026
* All Figures are estimates. Check with your bank or proposed mortgage company for actual interest rates.
This product uses the FRED® API but is not endorsed or certified by the Federal Reserve Bank of St. Louis.

Ask A QuestionMore Details

Broker Reciprocity 

Copyright 2026 PrimeMLS, Inc. All rights reserved. This information is deemed reliable, but not guaranteed. The data relating to real estate displayed on this display comes in part from the IDX Program of PrimeMLS. The information being provided is for consumers’ personal, non-commercial use and may not be used for any purpose other than to identify prospective properties consumers may be interested in purchasing. Data last updated July 8, 2026 9:39 PM UTC