24881
results
Refine Search

Your Search Results

r=1513-1524
24 Mcgrath Street Laconia NH 03246
Sold

MLS Number 5058428

  • Multifamily
  • Address 24 Mcgrath Street
  • Units 4
  • Bathroom 7
  • Acreage 0.23


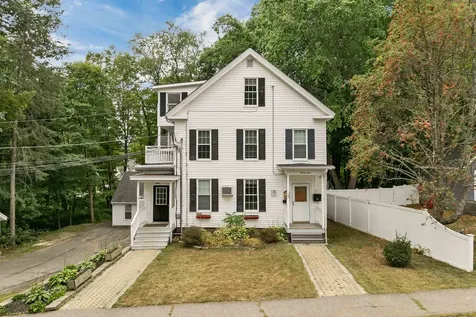
This well-maintained property offers a rare opportunity for investors or owner-occupants. The building currently features 4 Units- 2-one bedroom Units, 1-two bedroom unit and a large 3+ bedroom unit. The property is in very good condition, ready for immediate occupancy. Located in the heart of Laconia, this property benefits from proximity to local amenities and the natural beauty of the Lakes Region. Don't miss this unique opportunity to own a versatile property in a vibrant New Hampshire community.

Listed by Reed Heath of Coldwell Banker Realty Gilford NH

Listing Sold by Coldwell Banker Realty Gilford NH

$
$
%
$/month over payments
Federal 30-year interest rate: 6.49% last updated on Jul 9, 2026
* All Figures are estimates. Check with your bank or proposed mortgage company for actual interest rates.
This product uses the FRED® API but is not endorsed or certified by the Federal Reserve Bank of St. Louis.

Ask A QuestionMore Details

15 Riverside Terrace Lincoln NH 03251
Sold

MLS Number 5016464

  • Condo
  • Square Feet 1,200
  • Bedrooms 3
  • New Contruction Existing
  • Address 15 Riverside Terrace

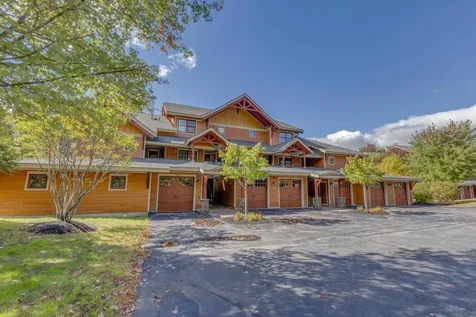
Ski In and Out to this Exclusive Adirondack style condo in the prestigious community of South Peak at Loon

Listed by Steve Zalla of Bel Casa Realty

Listing Sold by South Peak Real Estate

$
$
%
$/month over payments
Federal 30-year interest rate: 6.49% last updated on Jul 9, 2026
* All Figures are estimates. Check with your bank or proposed mortgage company for actual interest rates.
This product uses the FRED® API but is not endorsed or certified by the Federal Reserve Bank of St. Louis.

Ask A QuestionMore Details

4 West Street Tilton NH 03276

Tilton, NH4 West Street

Sale Price$345,000

Sold

MLS Number 5063208

  • Residential Single Family
  • Full Bath 1
  • Address 4 West Street
  • Construction Existing
  • Bedrooms 2

Welcome to this charming and solidly built 1920 home, offering 2-3 bedrooms, 1 full bath, and approximately 1,800 sq. ft. of flexible living space. Lovingly maintained, this property combines timeless character with practical updates, making it a smart choice for both first-time buyers and savvy investors. Step inside to find a warm and inviting layout with plenty of room to personalize. The spacious living areas flow easily into the bright kitchen and dining space, perfect for gathering. Upstairs, you'll find two comfortable bedrooms plus a versatile bonus room that could serve as a third bedroom, office, or guest space. Set on a level lot, the yard is ideal for play, gardening, or entertaining. A large deck invites summer barbecues, while the storage shed provides plenty of space for tools and toys. Enjoy the convenience of public water and sewer, low property taxes, and a budget-friendly list price. Located just minutes from Laconia, Route 93, shopping, dining, and year-round recreation, this home offers the perfect balance of accessibility and small-town charm. Whether you're starting out, downsizing, or seeking an income-producing property, this is a wonderful opportunity to make your move.

Listed by Bobbie Gaudette of Keller Williams Realty Metro-Concord

Listing Sold by RE/MAX Innovative Bayside

$
$
%
$/month over payments
Federal 30-year interest rate: 6.49% last updated on Jul 9, 2026
* All Figures are estimates. Check with your bank or proposed mortgage company for actual interest rates.
This product uses the FRED® API but is not endorsed or certified by the Federal Reserve Bank of St. Louis.

Ask A QuestionMore Details

141 Severance Road Moultonborough NH 03254
Sold

MLS Number 5045423

  • Residential Single Family
  • Full Bath 1
  • Address 141 Severance Road
  • Construction New Construction
  • Bedrooms 3

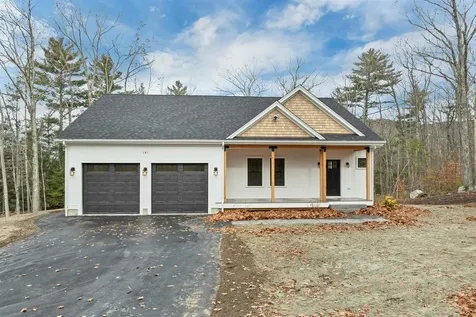
This stunning new construction 3 bedroom, 2.5 bath ranch offers impeccable craftsmanship and thoughtful details throughout. This home offers upgraded finishes, including hardwood floors, quartz or granite countertops, upgraded cabinetry, stylish lighting and plumbing fixtures, and custom tile shower surrounds. Vaulted, wood ceilings in the kitchen, dining area, and primary bedroom suite add a warm and inviting touch. The kitchen is an open-concept layout and is outfitted with an oversized island, stainless steel appliances, and a charming farmer's sink. The main floor primary suite offers a spacious bedroom, walk-in closet, and spa-like ensuite with double vanities, a tiled walk-in shower, and heated floor for an indulgent retreat. The main floor offers two additional bedrooms and a shared full bath with over-sized tub. The walkout basement offers an optional upgrade at additional cost for finished family room, a ¾ bath, and a fourth bedroom (4-bedroom septic system). Filtered mountain views with potential for additional views with more clearing. This home is the perfect combination of craftsmanship, location, and modern amenities. Outdoor lovers will appreciate the covered front porch, back deck, paved driveway, and an unbeatable location near the extensive Castle in the Clouds trail system-perfect for hiking and exploring. Like to golf? Ridgewood Golf Course and Bald Beak Colony Club are only a few miles away. All in low tax Moultonborough!

Listed by Kristin White of Coldwell Banker Realty Center Harbor NH

Listing Sold by Realty ONE Group NEST

$
$
%
$/month over payments
Federal 30-year interest rate: 6.49% last updated on Jul 9, 2026
* All Figures are estimates. Check with your bank or proposed mortgage company for actual interest rates.
This product uses the FRED® API but is not endorsed or certified by the Federal Reserve Bank of St. Louis.

Ask A QuestionMore Details

41 Happy Homes Road Meredith NH 03253
Sold

MLS Number 5057138

  • Residential Single Family
  • Full Bath 1
  • Address 41 Happy Homes Road
  • Construction Existing
  • Bedrooms 1

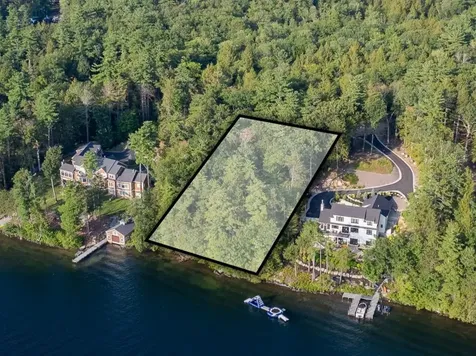
Discover a rare opportunity to own nearly an acre of waterfront on Lake Winnipesaukee. This incredible property has been owned by the same family for 55 years. Set on .92 acres with 140 feet of private SANDY bottom frontage, this property offers the perfect blend of privacy, protection, and stunning sunsets over the lake. The shoreline features crystal-clear water, and a sandy bottom ideal for swimming, boating, and simply soaking in the natural beauty. Stonedam Island is directly across owned by Lakes Region Conservation Trust. This will never be developed which protects the 112-acre island which includes 2.7 miles of undeveloped shoreline and a network of trails. With its peaceful setting, expansive water views, and prime location on New Hampshire's most sought-after lake, this is a truly special offering. Currently, the property includes multiple rustic cottages, offering the opportunity to design and build your custom dream home on this exceptional waterfront lot. Create the waterfront retreat you've always imagined and start making lifelong memories on Lake Winnipesaukee.

Listed by Rachel Xavier of KW Coastal and Lakes & Mountains Realty/Meredith

Listing Sold by KW Coastal and Lakes & Mountains Realty/Meredith

$
$
%
$/month over payments
Federal 30-year interest rate: 6.49% last updated on Jul 9, 2026
* All Figures are estimates. Check with your bank or proposed mortgage company for actual interest rates.
This product uses the FRED® API but is not endorsed or certified by the Federal Reserve Bank of St. Louis.

Ask A QuestionMore Details

124B Woodland Loop Lincoln NH 03251
Sold

MLS Number 5062568

  • Condo
  • Square Feet 2,744
  • Bedrooms 4
  • New Contruction Existing
  • Complex Forest Woods

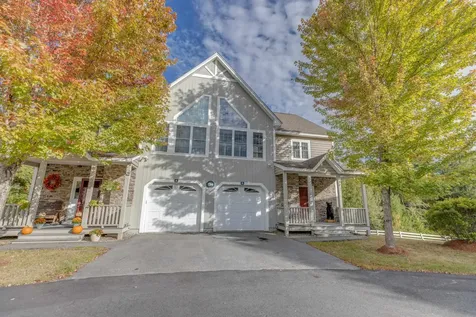
This well maintained 4 bedroom, 4 bath Townhome features updated flooring and an open floor plan encompassing kitchen, dining and living areas with double sliders leading out to a huge deck with winter Loon ski slope views.

Listed by Steve Zalla of Bel Casa Realty

Listing Sold by Bel Casa Realty

$
$
%
$/month over payments
Federal 30-year interest rate: 6.49% last updated on Jul 9, 2026
* All Figures are estimates. Check with your bank or proposed mortgage company for actual interest rates.
This product uses the FRED® API but is not endorsed or certified by the Federal Reserve Bank of St. Louis.

Ask A QuestionMore Details

8 A3 Summit Vista Road Bartlett NH 03838
Sold

MLS Number 5052838

  • Condo
  • Square Feet 1,176
  • Bedrooms 2
  • New Contruction Existing
  • Year Built 1986

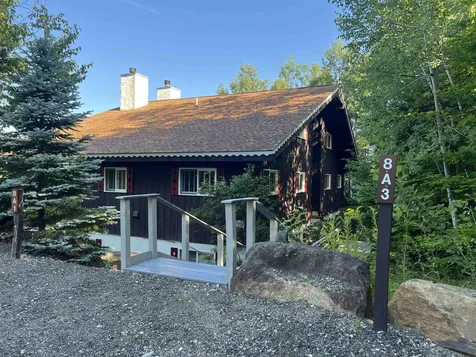
Price reduced to $299,000 - a great opportunity at Summit Vista! This two-bedroom, two-bath condominium offers plenty of potential and is ready for your updates and personal touches. The unit features a comfortable layout with an open living area, gas fireplace, private deck, and a primary bedroom with ample closet space and a private bath. Located in the heart of ski country, close to Attitash, Wildcat, Cranmore, hiking, and Storyland, this furnished condo is ideal for year-round enjoyment or as a rental investment. With short-term rentals permitted, a little work could make this property shine.

Listed by Jeana Hale-Dewitt and Grace Mark of Badger Peabody & Smith Realty

Listing Sold by Pinkham Real Estate

$
$
%
$/month over payments
Federal 30-year interest rate: 6.49% last updated on Jul 9, 2026
* All Figures are estimates. Check with your bank or proposed mortgage company for actual interest rates.
This product uses the FRED® API but is not endorsed or certified by the Federal Reserve Bank of St. Louis.

Ask A QuestionMore Details

144 Lake Street Laconia NH 03246
Sold

MLS Number 5066736

  • Condo
  • Square Feet 537
  • Bedrooms 2
  • New Contruction Existing
  • Complex Eastern Shores

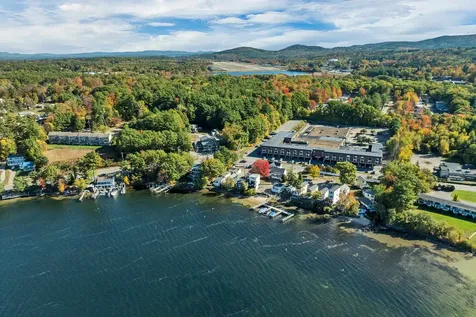
$10,000 price reduction. Discover lakeside living at its best in this beautifully rebuilt, cozy waterfront retreat. Bright, open, and filled with natural light, this inviting lake house features a modern kitchen and dining area overlooking the water, a spacious living room with cathedral pine ceilings, and two comfortable bedrooms. Step outside to your private deck-perfect for morning coffee, sunset cocktails, or simply taking in the tranquil lake views-and enjoy the convenience of an outdoor hot and cold shower right on the deck. Recent updates include new flooring, living room windows, a refrigerator, and a split A/C unit for warm summer days. The home offers two parking spaces and two storage sheds, providing plenty of convenience for year-round or seasonal living. Residents enjoy exclusive access to two sandy beaches, a playground, and a clubhouse with a full bathroom, laundry, and activity room available year-round. The community also features nine boat docks and thirteen moorings, assigned annually by seniority, plus space for jet skis-making this an ideal setup for lake enthusiasts. Set in a prime Laconia location, it's minutes from Weirs Beach, Gunstock Mountain Resort, restaurants, shopping, and endless year-round recreation. Sold fully furnished. This is an owner-only community; rentals of any kind are not permitted. Approved for 30-ft build height; association permits squaring off the L-shaped cottage, allowing extension over the deck with or without an upper deck.

Listed by Corina Cisneros of EXP Realty

Listing Sold by EXP Realty
$
$
%
$/month over payments
Federal 30-year interest rate: 6.49% last updated on Jul 9, 2026
* All Figures are estimates. Check with your bank or proposed mortgage company for actual interest rates.
This product uses the FRED® API but is not endorsed or certified by the Federal Reserve Bank of St. Louis.

Ask A QuestionMore Details

515 West Side Road Conway NH 03860
Sold

MLS Number 5053573

  • Residential Single Family
  • Full Bath 1
  • Address 515 West Side Road
  • Construction Existing
  • Bedrooms 3

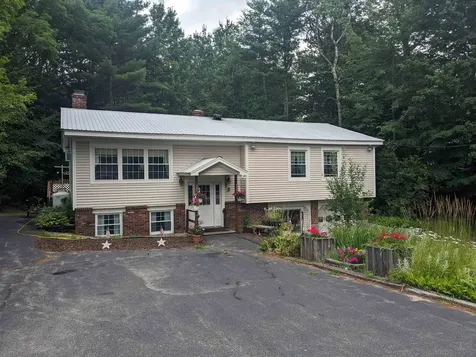
MOTIVATED SELLER!!! Easy living awaits you in this Scenic West Side Rd split level. Open and bright on the main level with a great deck overlooking a small but pretty back yard. Lower level was previously used for a small business (hair salon) and could easily support your in home business if desired. Or, if more living space is needed (perhaps an in law apt?) that is an option as well. One car garage offers direct entry to the home as well. There was a new roof, and new boiler done in the past year or so. Whole house standby generator keeps the house running when the power goes out. Close to skiing, shopping, Saco River and The White Mountain National Forest Great house.

Listed by David Emmet of KW Coastal and Lakes & Mountains Realty/N Conway

Listing Sold by KW Coastal and Lakes & Mountains Realty/N Conway

$
$
%
$/month over payments
Federal 30-year interest rate: 6.49% last updated on Jul 9, 2026
* All Figures are estimates. Check with your bank or proposed mortgage company for actual interest rates.
This product uses the FRED® API but is not endorsed or certified by the Federal Reserve Bank of St. Louis.

Ask A QuestionMore Details

10 Lindsey Lane Meredith NH 03253

Meredith, NH10 Lindsey Lane

Sale Price$895,000

Sold

MLS Number 5062337

  • Residential Single Family
  • Full Bath 1
  • Address 10 Lindsey Lane
  • Construction Existing
  • Bedrooms 3

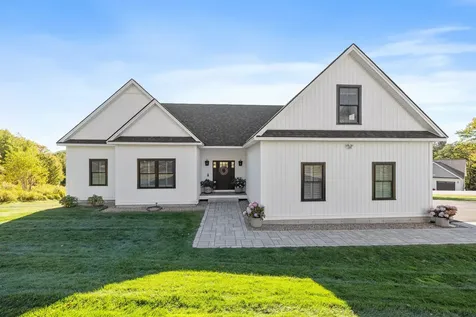
Opportunity to own a beautifully appointed single level living home with luxurious high end amenities. Built in 2021 by premier builder, Marceau Homes. Set on a hill with unimpeded Mountain Views and brilliant sunsets in the coveted Corliss Hill pocket neighborhood of 7 homes with 12 acres of green space and trails. This modern Summer Farm House styled home offers 3 bedroom, 2 baths, flawless open concept floor plan with sun soaked rooms. Off the two car garage is a well appointed mud room with shiplap built ins, pantry and laundry. From here, step into the airy and gourmet kitchen with upgraded 45” tall dovetailed cabinets, oversized island, designer quartz counters, tile backsplash, and Bosch gas range. Enter the living room and dining area which feature a shiplap and Cambria quartz surround gas fireplace and brilliant glimpses from every custom black framed window of an always changing vista. A first floor primary bedroom with custom woodwork, walk in custom closet, direct deck access, and spa like bathroom will not disappoint. Other upgrades include, Board & Batten siding, white oak flooring throughout home, EcoBee thermostats, central A/C, Tesla Charger, generator hook-up, irrigation system, motorized Hunter Douglas blinds and Cape Cod shutters and a bonus room on 2nd floor. This home also has a full 1800 sq ft daylight unfinished walkout basement plumbed for another bath for future expansion. Fantastic location minutes to downtown Meredith, Laconia, and Interstate 93.

Listed by Glenn Smith of Lakefront Living Realty - The Smith Group

Listing Sold by Lakefront Living Realty - The Smith Group

$
$
%
$/month over payments
Federal 30-year interest rate: 6.49% last updated on Jul 9, 2026
* All Figures are estimates. Check with your bank or proposed mortgage company for actual interest rates.
This product uses the FRED® API but is not endorsed or certified by the Federal Reserve Bank of St. Louis.

Ask A QuestionMore Details

36 Circle Drive Meredith NH 03253

Meredith, NH36 Circle Drive

Sale Price$380,000

Sold

MLS Number 5063597

  • Residential Single Family
  • Full Bath 2
  • Address 36 Circle Drive
  • Construction Existing
  • Bedrooms 2

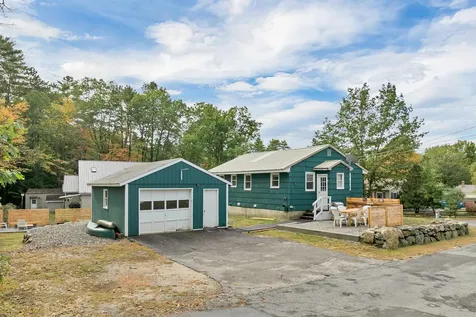
MEREDITH, NH- Located just minutes from downtown Meredith, this 2-bedroom, 2-bath home offers comfort, convenience, and versatile living space. The open-concept kitchen and living room provide a bright and welcoming layout, perfect for everyday living and entertaining. The newly finished lower level adds significant space with a bonus room, full bathroom, and a large recreation room with walk-out access to the backyard. Outdoors, the property is landscaped and features two inviting sitting areas, ideal for relaxing or hosting guests. This well-maintained home combines desirable updates with an excellent location in the Lakes Region. Call or text today for a showing. OH on Saturday (10/11) from 11am-1pm. See you there!

Listed by Shelby Cole of RE/MAX Innovative Bayside

Listing Sold by BHHS Verani Concord

$
$
%
$/month over payments
Federal 30-year interest rate: 6.49% last updated on Jul 9, 2026
* All Figures are estimates. Check with your bank or proposed mortgage company for actual interest rates.
This product uses the FRED® API but is not endorsed or certified by the Federal Reserve Bank of St. Louis.

Ask A QuestionMore Details

2058 West Side Road Conway NH 03860
Sold

MLS Number 5066823

  • Residential Single Family
  • Full Bath 1
  • Address 2058 West Side Road
  • Construction Existing
  • Bedrooms 2

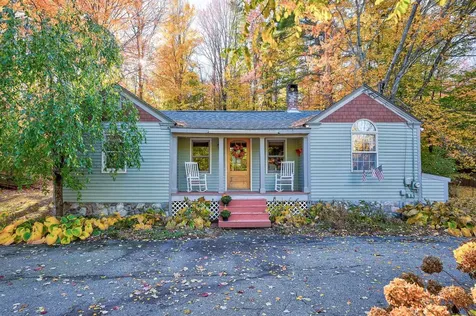
Cozy North Conway bungalow with storybook charm and modern comfort. Located on the North Conway Village side of convenient West Side Road, this 2-bedroom, 1-bath home captures the best of White Mountains living. Enter in through the mudroom with room to store your gear, then into the home. The bright kitchen feels both nostalgic and fresh, with just the right mix of character and updates. Tall ceilings, brick chimney, beadboard cabinets, stainless steel appliances, and an apron sink all lend to the charm. The living room has wide pine floors, a cozy woodstove with a floor-to-ceiling stone hearth, and custom built-in bookshelves. Perfect space to grab a book and curl up by the fire and watch the snow fall through the glass door facing towards the backyard. A laundry room and full bathroom separate the 2 bedrooms. Step outside to find a spacious yard surrounded by mature trees, which is truly the highlight of the property! With .67 acres, there's room for gardens, a firepit area to watch the stars, and a gazebo with seating (also wired for a hot tub!) Can't forget to mention the barn/garage in the fully fenced backyard with 2 doors to pull through with a car, lawnmower, snowmobiles, and any toys you want! Or use it as a game room or hangout space. Good things come in small packages! Sold fully furnished.

Listed by Emily Kubichko of Pinkham Real Estate

Listing Sold by KW Coastal and Lakes & Mountains Realty/N Conway

$
$
%
$/month over payments
Federal 30-year interest rate: 6.49% last updated on Jul 9, 2026
* All Figures are estimates. Check with your bank or proposed mortgage company for actual interest rates.
This product uses the FRED® API but is not endorsed or certified by the Federal Reserve Bank of St. Louis.

Ask A QuestionMore Details

Broker Reciprocity 

Copyright 2026 PrimeMLS, Inc. All rights reserved. This information is deemed reliable, but not guaranteed. The data relating to real estate displayed on this display comes in part from the IDX Program of PrimeMLS. The information being provided is for consumers’ personal, non-commercial use and may not be used for any purpose other than to identify prospective properties consumers may be interested in purchasing. Data last updated July 10, 2026 4:24 PM UTC