24883
results
Refine Search

Your Search Results

r=1525-1536
36 Circle Drive Meredith NH 03253

Meredith, NH36 Circle Drive

Sale Price$380,000

Sold

MLS Number 5063597

  • Residential Single Family
  • Full Bath 2
  • Address 36 Circle Drive
  • Construction Existing
  • Bedrooms 2

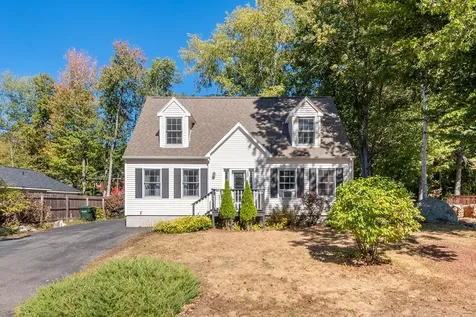
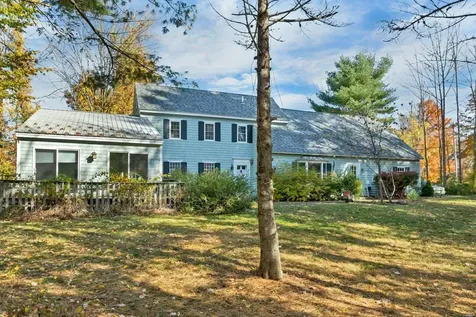
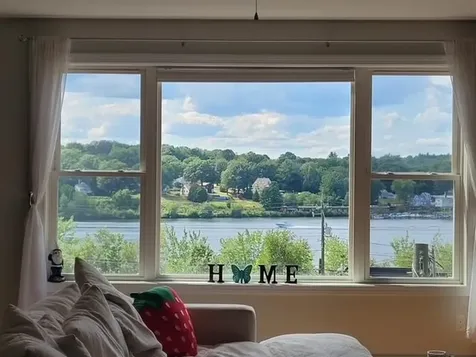
MEREDITH, NH- Located just minutes from downtown Meredith, this 2-bedroom, 2-bath home offers comfort, convenience, and versatile living space. The open-concept kitchen and living room provide a bright and welcoming layout, perfect for everyday living and entertaining. The newly finished lower level adds significant space with a bonus room, full bathroom, and a large recreation room with walk-out access to the backyard. Outdoors, the property is landscaped and features two inviting sitting areas, ideal for relaxing or hosting guests. This well-maintained home combines desirable updates with an excellent location in the Lakes Region. Call or text today for a showing. OH on Saturday (10/11) from 11am-1pm. See you there!

Listed by Shelby Cole of RE/MAX Innovative Bayside

Listing Sold by BHHS Verani Concord
$
$
%
$/month over payments
Federal 30-year interest rate: 6.49% last updated on Jul 9, 2026
* All Figures are estimates. Check with your bank or proposed mortgage company for actual interest rates.
This product uses the FRED® API but is not endorsed or certified by the Federal Reserve Bank of St. Louis.

Ask A QuestionMore Details

2058 West Side Road Conway NH 03860
Sold

MLS Number 5066823

  • Residential Single Family
  • Full Bath 1
  • Address 2058 West Side Road
  • Construction Existing
  • Bedrooms 2

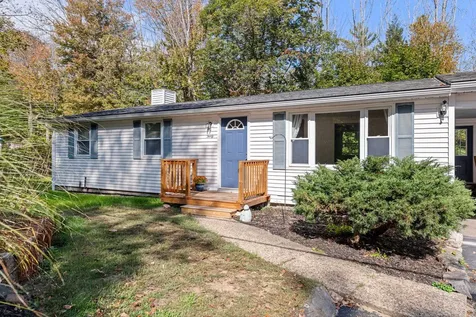
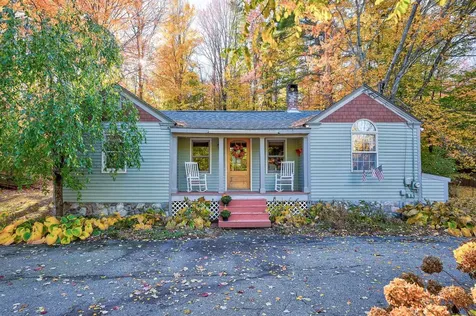
Cozy North Conway bungalow with storybook charm and modern comfort. Located on the North Conway Village side of convenient West Side Road, this 2-bedroom, 1-bath home captures the best of White Mountains living. Enter in through the mudroom with room to store your gear, then into the home. The bright kitchen feels both nostalgic and fresh, with just the right mix of character and updates. Tall ceilings, brick chimney, beadboard cabinets, stainless steel appliances, and an apron sink all lend to the charm. The living room has wide pine floors, a cozy woodstove with a floor-to-ceiling stone hearth, and custom built-in bookshelves. Perfect space to grab a book and curl up by the fire and watch the snow fall through the glass door facing towards the backyard. A laundry room and full bathroom separate the 2 bedrooms. Step outside to find a spacious yard surrounded by mature trees, which is truly the highlight of the property! With .67 acres, there's room for gardens, a firepit area to watch the stars, and a gazebo with seating (also wired for a hot tub!) Can't forget to mention the barn/garage in the fully fenced backyard with 2 doors to pull through with a car, lawnmower, snowmobiles, and any toys you want! Or use it as a game room or hangout space. Good things come in small packages! Sold fully furnished.

Listed by Emily Kubichko of Pinkham Real Estate

Listing Sold by KW Coastal and Lakes & Mountains Realty/N Conway

$
$
%
$/month over payments
Federal 30-year interest rate: 6.49% last updated on Jul 9, 2026
* All Figures are estimates. Check with your bank or proposed mortgage company for actual interest rates.
This product uses the FRED® API but is not endorsed or certified by the Federal Reserve Bank of St. Louis.

Ask A QuestionMore Details

883 Weirs Boulevard Laconia NH 03246
Sold

MLS Number 5058893

  • Condo
  • Square Feet 1,566
  • Bedrooms 2
  • New Contruction Existing
  • Address 883 Weirs Boulevard

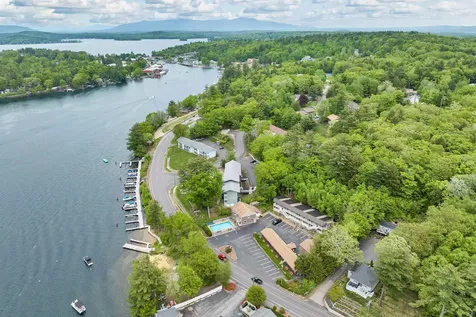
Find your slice of paradise with this freshly updated 3-story condo, complete with sunset views and a 25ft deeded dock on popular Paugus Bay of Lake Winnipesaukee. Whether intended to be your full-time home, vacation getaway, or a lucrative rental property, this condo will not disappoint. The lower level features a wood-burning fireplace, brand-new LVP flooring, and a 3-pane glass sliding door that provides plenty of natural light and views of the lake. The main level boasts beautiful, freshly refinished hardwood floors in the living room and dining area, along with a fully screened 3-season porch overlooking the water, where you can relax and enjoy stunning sunsets. Also included on this level is the kitchen and a half-bath with full-size washer and dryer. The third level features a full bathroom with double vanity and two large bedrooms, one with gorgeous lake views. Condo amenities include a private beach and grilling area, along with a newly constructed heated inground pool!

Listed by Patrick Naughton and Peggy Naughton of Maxfield Real Estate/Wolfeboro

Listing Sold by Legacy Group/ Real Broker NH, LLC

$
$
%
$/month over payments
Federal 30-year interest rate: 6.49% last updated on Jul 9, 2026
* All Figures are estimates. Check with your bank or proposed mortgage company for actual interest rates.
This product uses the FRED® API but is not endorsed or certified by the Federal Reserve Bank of St. Louis.

Ask A QuestionMore Details

284 Pine Street Laconia NH 03246

Laconia, NH284 Pine Street

Sale Price$465,000

Sold

MLS Number 5063116

  • Residential Single Family
  • Full Bath 2
  • Address 284 Pine Street
  • Construction Existing
  • Bedrooms 4

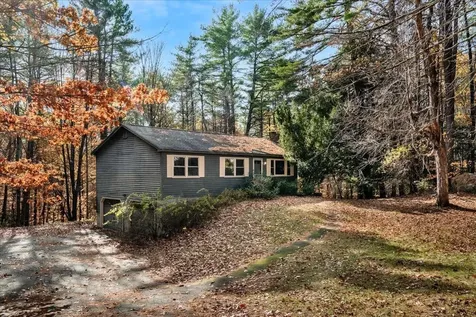
**New Reduced Price + $5,000 Seller-Paid Closing Credit** Welcome to 284 Pine Street Extension - a spacious and well-maintained 4-bedroom, 2-full-bath home located in a well-established neighborhood in Laconia. Perfectly positioned on a large, level lot, this home offers comfortable living both inside and out. Inside, you'll find a bright and functional layout with four generously sized bedrooms and two full bathrooms, ideal for families, guests, or a home office setup. The full, unfinished basement provides excellent potential for future expansion, a workshop, or additional storage space. Step outside to enjoy the generous backyard - perfect for entertaining, gardening, or simply relaxing. The level lot offers plenty of room for outdoor fun and future additions. As an added benefit, the home includes thoughtful accessibility features such as a wheelchair-accessible ramp, a widened bathroom doorway, and a walk-in shower - providing improved mobility and long-term comfort. Located just minutes from downtown Laconia, schools, parks, and Lake Winnisquam, this home combines convenience, comfort, and opportunity. Don't miss your chance to make it yours - schedule a showing today! **Open House Sunday, 10/5 1:00PM-3:00PM**

Listed by Samantha Young of KW Coastal and Lakes & Mountains Realty/Meredith

Listing Sold by BHHS Verani Belmont

$
$
%
$/month over payments
Federal 30-year interest rate: 6.49% last updated on Jul 9, 2026
* All Figures are estimates. Check with your bank or proposed mortgage company for actual interest rates.
This product uses the FRED® API but is not endorsed or certified by the Federal Reserve Bank of St. Louis.

Ask A QuestionMore Details

23 Westwood Lane Henniker NH 03242
Sold

MLS Number 5069254

  • Residential Single Family
  • Full Bath 1
  • Address 23 Westwood Lane
  • Construction Existing
  • Bedrooms 3

OFFER DEADLINE: MONDAY 11/17 AT 5PM. Charming Fixer-Upper in Henniker, NH! Excellent opportunity to earn instant equity with this 3-bedroom home located on a dead-end road in desirable Henniker. The property offers great potential with a spacious living room featuring a fireplace and built-in shelving, plus a four-season heated porch. Home is nicely set back with plenty of parking and a two-car garage. The basement provides additional potential living space - just needs flooring in the main area (not included in finished square footage). Conveniently located near Pats Peak Ski Area, New England College, and the Contoocook River, this home combines small-town charm with easy access to outdoor recreation and local amenities. Don't miss out on this wonderful opportunity to make this home your own! Showings begin right away. Welcome home!

Listed by Cinthia Ulloa of Keller Williams Realty-Metropolitan

Listing Sold by Capital City Realty

$
$
%
$/month over payments
Federal 30-year interest rate: 6.49% last updated on Jul 9, 2026
* All Figures are estimates. Check with your bank or proposed mortgage company for actual interest rates.
This product uses the FRED® API but is not endorsed or certified by the Federal Reserve Bank of St. Louis.

Ask A QuestionMore Details

30 Farmer Drive Gilford NH 03249

Gilford, NH30 Farmer Drive

Sale Price$430,000

Sold

MLS Number 5065622

  • Residential Single Family
  • Full Bath 1
  • Address 30 Farmer Drive
  • Construction Existing
  • Bedrooms 3

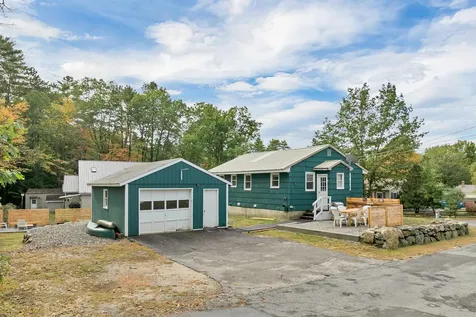
Welcome to this beautifully updated 3-bedroom, 2-bath ranch offering convenient one-level living in the heart of Gilford. Step inside to find a bright, modern kitchen with stainless steel appliances and stylish finishes. You'll love the over-sized pantry! Recent updates include a brand-new ¾ bath and a new deck (9.5' x 20.5') perfect for outdoor entertaining. This house has a newer septic system and roof as well - all of the big projects are already done! A unique bonus space with its own private entrance provides excellent flexibility - ideal for a home office, guest suite, or easily separated in-law apartment. Set in one of the Lakes Region's most sought-after towns, this home offers unbeatable access to Lake Winnipesaukee, Gunstock Ski Resort, and the Bank of NH Pavilion. Enjoy four seasons of recreation right at your doorstep! With all the updates already done and a list price of just $440,000, this property is an incredible opportunity to own in Gilford.

Listed by Laura Herbert and Lyvia Beyrent of KW Coastal and Lakes & Mountains Realty/Meredith

Listing Sold by BHHS Verani Belmont

$
$
%
$/month over payments
Federal 30-year interest rate: 6.49% last updated on Jul 9, 2026
* All Figures are estimates. Check with your bank or proposed mortgage company for actual interest rates.
This product uses the FRED® API but is not endorsed or certified by the Federal Reserve Bank of St. Louis.

Ask A QuestionMore Details

1 Sleepy Hollow Road Wolfeboro NH 03894
Sold

MLS Number 5067348

  • Residential Single Family
  • Full Bath 1
  • Address 1 Sleepy Hollow Road
  • Construction Existing
  • Bedrooms 3

Welcome to 1 Sleepy Hollow Road, a charming 1920 colonial home, brimming with character and potential. Nestled on just over an acre of privacy, this home offers a blend of original details and modern opportunity. Inside, the kitchen offers updated appliances and the spacious living room welcomes you with warm wide pine floors, exposed beams, and a fireplace that serves as the heart of the home. The flexible floor plan includes a convenient first-floor primary bedroom suite with laundry and a delightful four-season sunroom overlooking the gardens and patio-perfect for morning coffee or peaceful afternoons. Upstairs, you'll find a spacious bedroom with an ensuite bath, generous closet space, an additional bedroom and full bath, and a bonus room ideal for an office, studio, or guest space. Outside, the expansive yard features a private patio for entertaining, and plenty of open space to enjoy. Located just minutes from Route 28, schools, and everyday conveniences, this property offers the best of both worlds-classic New England charm with modern accessibility.

Listed by Jodi Hughes and Emily Hastings of BHHS Verani Wolfeboro

Listing Sold by KW Coastal and Lakes & Mountains Realty

$
$
%
$/month over payments
Federal 30-year interest rate: 6.49% last updated on Jul 9, 2026
* All Figures are estimates. Check with your bank or proposed mortgage company for actual interest rates.
This product uses the FRED® API but is not endorsed or certified by the Federal Reserve Bank of St. Louis.

Ask A QuestionMore Details

21 Pleasant Street Meredith NH 03253
Sold

MLS Number 5048853

  • Boat Dock
  • Address 21 Pleasant Street
  • Utilities Cable Available

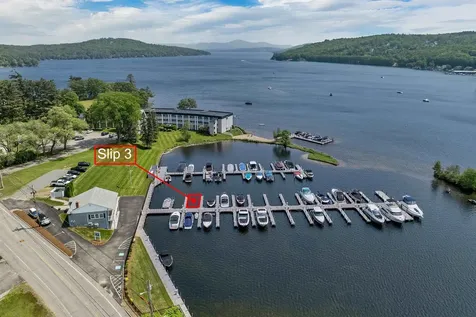
LARGE SLIP ON MEREDITH BAY: Summer is here and so is your opportunity to own a premier slip at Meredith Yacht Club on Lake Winnipesaukee! This large slip can accommodate a boat up to 34 feet in length with a 13-foot beam. It features a four-way tie, dockside power, water for added convenience. As a member of the Meredith Yacht Club, you’ll enjoy private club amenities including a kitchen, game room, restrooms and show facilities, grills and a picnic area. Perhaps best of all is the Meredith Yacht Club’s location close to downtown Meredith with easy access to great shops, restaurants, cafs and ice cream – you’ll love the location on and off the lake! Subject to MYC right of first refusal and Board of Directors approval. Begin making memories on Lake Winnipesaukee this summer!

Listed by Dan Mardis of BHHS Verani Meredith

Listing Sold by Lady of the Lake Realty LLC

$
$
%
$/month over payments
Federal 30-year interest rate: 6.49% last updated on Jul 9, 2026
* All Figures are estimates. Check with your bank or proposed mortgage company for actual interest rates.
This product uses the FRED® API but is not endorsed or certified by the Federal Reserve Bank of St. Louis.

Ask A QuestionMore Details

10 Moose Crossing Road Effingham NH 03882
Sold

MLS Number 5067504

  • Residential Single Family
  • Full Bath 1
  • Construction Existing
  • Bedrooms 3
  • Bathroom 2

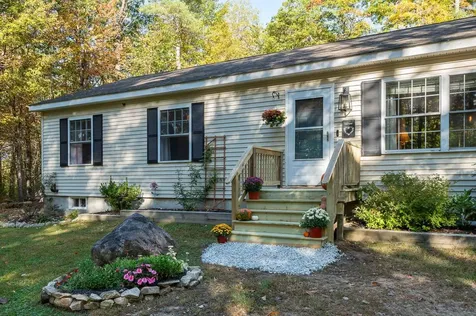
Welcome to 10 Moose Crossing Road - a cozy 3-bedroom, 1-bath ranch nestled on 2+ private acres at the end of a quiet cul-de-sac. Enjoy the peace and privacy of country living surrounded by nature and wildlife. The home features bonus space in the semi-finished basement, perfect for a home office, gym, or recreation area. Step outside to access nearby trails, ideal for hiking, snowmobiling, or simply soaking in the serenity. All this just minutes from shopping, dining, and skiing - your perfect four-season retreat!

Listed by Norma Joy of KW Coastal and Lakes & Mountains Realty

Listing Sold by KW Coastal and Lakes & Mountains Realty

$
$
%
$/month over payments
Federal 30-year interest rate: 6.49% last updated on Jul 9, 2026
* All Figures are estimates. Check with your bank or proposed mortgage company for actual interest rates.
This product uses the FRED® API but is not endorsed or certified by the Federal Reserve Bank of St. Louis.

Ask A QuestionMore Details

F33 Nordic Village Lane Bartlett NH 03812
Sold

MLS Number 5067128

  • Condo
  • Square Feet 696
  • Bedrooms 1
  • New Contruction Existing
  • Complex Nordic Village

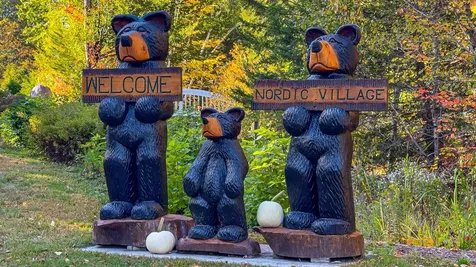
Accepting Back-up Offers. Discover your mountain getaway in this inviting 1-bedroom condo at Nordic Village Resort, offering mountain views & a comfortable living space with a private patio to enjoy the fresh mountain air. Located in the heart of New Hampshire's Mt. Washington Valley, this condo provides easy access to year-round recreation - from world-class skiing and snowboarding to golfing, hiking, shopping, and dining in nearby North Conway. Residents and guests enjoy numerous resort amenities, including indoor and outdoor pools, hot tubs, a clubhouse, playgrounds, game room, walking trails and more. Whether you're looking for a vacation retreat, a rental investment, or a low-maintenance home base for exploring the White Mountains, this Nordic Village condo offers the perfect balance of comfort, convenience, and adventure.

Listed by Charlotte Gill of Oberg Insurance and Real Estate Agency,Inc.

Listing Sold by KW Coastal and Lakes & Mountains Realty/N Conway

$
$
%
$/month over payments
Federal 30-year interest rate: 6.49% last updated on Jul 9, 2026
* All Figures are estimates. Check with your bank or proposed mortgage company for actual interest rates.
This product uses the FRED® API but is not endorsed or certified by the Federal Reserve Bank of St. Louis.

Ask A QuestionMore Details

26 St. Catherine Street Laconia NH 03246
Sold

MLS Number 5054910

  • Residential Single Family
  • Full Bath 2
  • Construction Existing
  • Bedrooms 4
  • Bathroom 3

Spectacular Lake Winnipesaukee views from almost every room. Single level living, newer build home with over 3200 sf of living space!! This move in ready home features 4 bedrooms, 3 baths and offers a finished lower level recreation room, complete with space for a home gym or a bedroom with an attached full bath. Built in 2016, this home features a modern open-concept layout with a spacious kitchen, dining, and living area with a gas fireplace-perfect for entertaining. Wake up in the primary suite to stunning lake views and a private remodeled bath. Three additional bedrooms and a full bath with a soaking tub, provide ample space for family, guests, or a home office. The dining room opens to an oversized deck with lake views. The lower level opens to a new custom patio that runs the width of the home, perfect for outdoor entertaining. Enjoy the benefits of a newer home with efficient systems and solar panels for low cost electricity. With several marinas down the road, you could walk to your boat!! Located in Lakeport, you can walk to shops, the Opera house and lake view restaurants. With an abundance of finished living space, this would make the perfect low maintenance second home or a revenue generating vacation rental, minutes to the lake and marinas. This is a fabulous opportunity to own a newer lake view home in a well-established neighborhood.

Listed by Shirley Freeman of BHHS Verani Belmont

Listing Sold by Coldwell Banker Realty Center Harbor NH

$
$
%
$/month over payments
Federal 30-year interest rate: 6.49% last updated on Jul 9, 2026
* All Figures are estimates. Check with your bank or proposed mortgage company for actual interest rates.
This product uses the FRED® API but is not endorsed or certified by the Federal Reserve Bank of St. Louis.

Ask A QuestionMore Details

65 Beede Road Moultonborough NH 03254
Sold

MLS Number 5029337

  • Residential Single Family
  • Full Bath 4
  • Address 65 Beede Road
  • Construction New Construction
  • Bedrooms 7

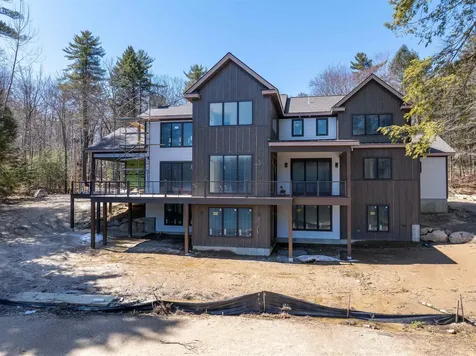
Experience the ultimate in lakeside luxury with this brand-new custom construction built by Marceau Homes, Lakes Region's premier builder, on the shores of Lake Winnipesaukee. Nestled on a sprawling 4.6-acre private lot w/ 150 feet of exclusive waterfront, this masterpiece offers unparalleled privacy and lovely lake views. With 5 bedrooms, 5 and a 1/2 bathrooms, and over 4,500 sqft of meticulously designed living space, every detail of this home provides elegance. Step inside to an open floor plan flooded with natural light from oversized windows that perfectly frame the stunning lake views. The heart of the home is the gourmet kitchen, featuring high-end cabinetry, natural stone or quartz countertops, and a walk-in pantry. The living area boasts a two-sided stone fireplace reaching the ceiling, seamlessly connecting to the covered screened-in porch for year-round enjoyment. Choose between two luxurious first-floor primary suites, each with custom-tiled showers, and enjoy the convenience of an expansive mudroom with laundry hookups, cabinets, and counter space just off the attached 3-car garage. The maintenance-free exterior includes an expansive deck with a sleek cable railing system, perfect for outdoor entertaining. Located in the low-tax town of Moultonborough, this estate is an exceptional blend of privacy, luxury, and lakefront living. Option to finish 2200 sqft in the walkout lower level. Estimated completion date is July 2025.

Listed by Rachel Xavier of KW Coastal and Lakes & Mountains Realty/Meredith

Listing Sold by Four Seasons Sotheby's Int'l Realty

$
$
%
$/month over payments
Federal 30-year interest rate: 6.49% last updated on Jul 9, 2026
* All Figures are estimates. Check with your bank or proposed mortgage company for actual interest rates.
This product uses the FRED® API but is not endorsed or certified by the Federal Reserve Bank of St. Louis.

Ask A QuestionMore Details

Broker Reciprocity 

Copyright 2026 PrimeMLS, Inc. All rights reserved. This information is deemed reliable, but not guaranteed. The data relating to real estate displayed on this display comes in part from the IDX Program of PrimeMLS. The information being provided is for consumers’ personal, non-commercial use and may not be used for any purpose other than to identify prospective properties consumers may be interested in purchasing. Data last updated July 10, 2026 5:23 PM UTC