24866
results
Refine Search

Your Search Results

r=1705-1716
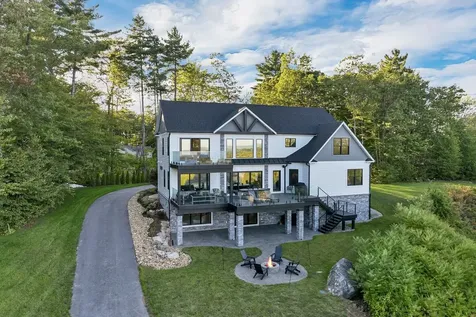
125 Sterling Drive Laconia NH 03246

Laconia, NH125 Sterling Drive

Sale Price$1,895,000

Sold

MLS Number 5061885

  • Residential Single Family
  • Full Bath 4
  • Address 125 Sterling Drive
  • Construction Existing
  • Bedrooms 5

Experience the pinnacle of refined living in this stunning, like-new residence offering breathtaking lake and mountain vistas. Thoughtfully designed and meticulously constructed, this home showcases superior craftsmanship and attention to detail across three expansive levels. The main level features two spacious en-suite bedrooms plus a stunning Great Room encompassing a gourmet kitchen, large walk-in pantry, soaring gas fireplace and a private dining room all which open to an expansive deck, while the second level offers a luxurious primary suite that opens to a private balcony with picturesque views. Also on the second level are two additional bedrooms and a large private office (or a sixth bedroom), ideal for work or creative pursuits. The finished lower level includes a summer kitchen, gym, game room, and family room, all opening to a generous patio with a cozy firepit-perfect for entertaining or relaxing. Outdoor living is elevated by sweeping decks that overlook the expansive lawn and frame the stunning lake and mountain views. A three-bay garage provides ample space for vehicles and storage. The large lot offers exciting potential for a future pool or an additional carriage house, making this property as versatile as it is beautiful.

Listed by Susan Bradley of Coldwell Banker Realty Gilford NH

Listing Sold by REAL Broker NH, LLC
$
$
%
$/month over payments
Federal 30-year interest rate: 6.49% last updated on Jul 9, 2026
* All Figures are estimates. Check with your bank or proposed mortgage company for actual interest rates.
This product uses the FRED® API but is not endorsed or certified by the Federal Reserve Bank of St. Louis.

Ask A QuestionMore Details

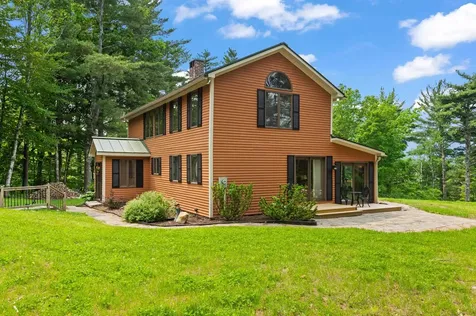
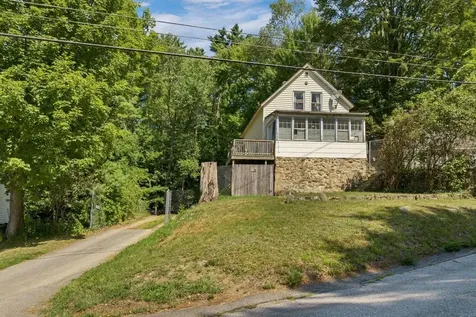
74 Morrill Street Laconia NH 03246
Sold

MLS Number 5056692

  • Residential Single Family
  • Full Bath 1
  • Address 74 Morrill Street
  • Construction Existing
  • Bedrooms 1

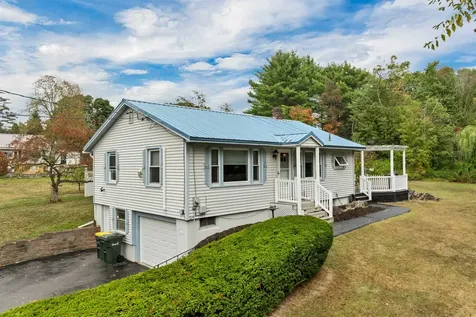
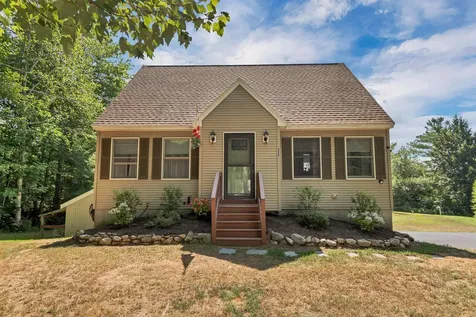
Back on market due to financing. Major updates include a new roof (2019), water heater (2019), furnace (2023), and oil tank (2023). This New Englander-style home features a remodeled kitchen with a walk-in pantry, butcher block countertops, and a built-in serving counter that opens to the living area and breakfast nook. An enclosed porch with a clapboard ceiling leads to a deck overlooking a private fenced-in backyard. Upstairs offers a spacious main bedroom and full bath with both a tub and separate shower. The walkout basement provides easy access to the yard and the driveway allows ample parking. Conveniently located near Routes 3, 11, and 106 for travel to Concord, Meredith, and the Lakes Region, with close access to Lake Winnipesaukee, Lake Winnisquam, Opechee Bay, Weirs Beach, and Ahern State Park. Enjoy year-round activities and local events including Laconia Motorcycle Week and the Pumpkin Festival.

Listed by Stephanie Jordan of Coldwell Banker Realty Salem

Listing Sold by EXP Realty

$
$
%
$/month over payments
Federal 30-year interest rate: 6.49% last updated on Jul 9, 2026
* All Figures are estimates. Check with your bank or proposed mortgage company for actual interest rates.
This product uses the FRED® API but is not endorsed or certified by the Federal Reserve Bank of St. Louis.

Ask A QuestionMore Details

230 Rattlesnake Island Alton NH 03810
Sold

MLS Number 5062832

  • Residential Single Family
  • Construction Existing
  • Bedrooms 3
  • Bathroom 2
  • Square Feet 1,440

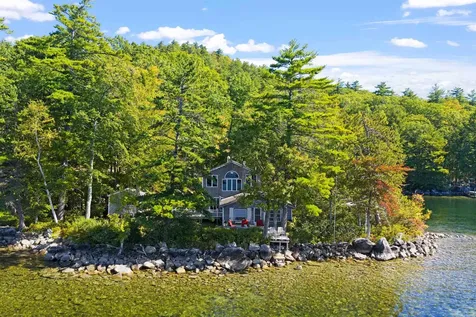
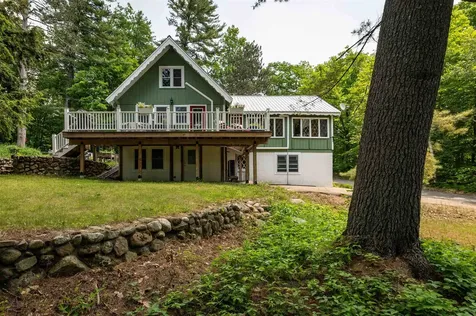
Rustic seasonal waterfront camp on Rattlesnake Island with 210 feet of shoreline on a spectacular point setting. Enjoy dramatic 180-degree views looking west to Gunstock Mountain and north toward Meredith, with crystal-clear water and stunning sunsets. The shoreline is naturally protected from northerly winds, and the dock is tucked in a sheltered cove for easy access. This island retreat features 3 bedrooms, and one ¾ bath, plus a loft with its own ½ bath. The original front portion of the camp was built in 1965, with an addition and a 3-bedroom septic completed in the early 1990s. Inside, wide plank wood floors, shiplap pine walls, and ceilings create a warm, rustic feel, accented by a stone hearth with woodstove. Two large decks provide inviting outdoor living spaces, perfect for entertaining, relaxing, or taking in the natural surroundings. A large shed offers convenient storage for tools and water toys. Nestled among the trees, this property combines privacy, charm, and the beauty of Lake Winnipesaukee, offering an ideal setting for seasonal island living.

Listed by Mark Ashley of Maxfield Real Estate/Center Harbor

Listing Sold by Maxfield Real Estate/Wolfeboro

$
$
%
$/month over payments
Federal 30-year interest rate: 6.49% last updated on Jul 9, 2026
* All Figures are estimates. Check with your bank or proposed mortgage company for actual interest rates.
This product uses the FRED® API but is not endorsed or certified by the Federal Reserve Bank of St. Louis.

Ask A QuestionMore Details

61 White Oaks Road Laconia NH 03246
Sold

MLS Number 5063072

  • Residential Single Family
  • Full Bath 1
  • Address 61 White Oaks Road
  • Construction Existing
  • Bedrooms 3

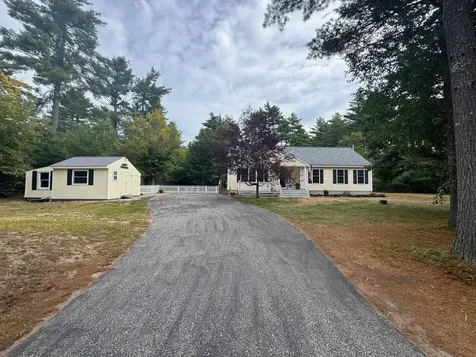
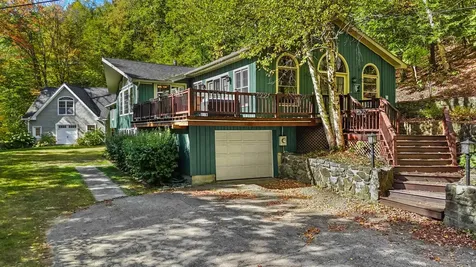
This ranch home , on almost a half acre of land is in a great location, close to Weirs Beach, Paugus Bay, Gunstock Ski area and lots of shopping and restaurants. The seller has done a lot of recent upgrades and improvements, including an additional bedroom, makin g it three bedrooms! new floors, windows, fresh paint, a high-tech oil tank, and more. With a new minisplit to provide air conditioning as well as being an additional heating source. Come sit on your deck and enjoy your coffee while overlooking the large private yard. Or relax by the fire pit.

Listed by Lisa Davy of Today Real Estate

Listing Sold by KW Coastal and Lakes & Mountains Realty/Wolfeboro

$
$
%
$/month over payments
Federal 30-year interest rate: 6.49% last updated on Jul 9, 2026
* All Figures are estimates. Check with your bank or proposed mortgage company for actual interest rates.
This product uses the FRED® API but is not endorsed or certified by the Federal Reserve Bank of St. Louis.

Ask A QuestionMore Details

5 Fox Run Road Tamworth NH 03886

Tamworth, NH5 Fox Run Road

Sale Price$400,000

Sold

MLS Number 5058226

  • Residential Single Family
  • Full Bath 1
  • Address 5 Fox Run Road
  • Construction Existing
  • Bedrooms 3

Welcome to this inviting ranch set on just over an acre, located about 30 minutes from both North Conway and Wolfeboro, with Ossipee Lake close by. The home features an open-concept layout where the kitchen, dining, and living room flow together, creating a bright and functional main living space. Sliders off the dining area open to a spacious fenced backyard, well-suited for outdoor use. Down the hall is a full bathroom and two bedrooms, along with a well-sized primary bedroom that includes its own 3/4 bath. The home offers a simple charm with a layout designed for everyday ease. The basement provides additional possibilities with partially finished space, a bulkhead for exterior access, and room for storage or projects. There are new carbon monoxide/smoke detectors and a new hot water heater. The association provides road maintenance, offering added winter convenience. All measurements are approximate, and buyers are encouraged to conduct their own due diligence.

Listed by Gerard Costantino of Costantino Real Estate LLC, Matthew Costantino of Costantino Real Estate LLC - Wolfeboro

Listing Sold by BHHS Verani Moultonborough

$
$
%
$/month over payments
Federal 30-year interest rate: 6.49% last updated on Jul 9, 2026
* All Figures are estimates. Check with your bank or proposed mortgage company for actual interest rates.
This product uses the FRED® API but is not endorsed or certified by the Federal Reserve Bank of St. Louis.

Ask A QuestionMore Details

91 Hunting Ridge Road Conway NH 03813
Sold

MLS Number 5064093

  • Residential Single Family
  • Full Bath 2
  • Construction Existing
  • Bedrooms 3
  • Bathroom 2

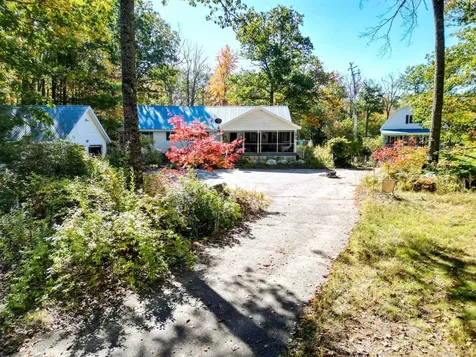
SOLD AS IS. OPPORTUNITY AWAITS! This 3 bed, 2 bath ranch began as a mobile home but has been extensively expanded with additions, creating 1,892 square feet of living space on 4 private acres. Ready for its next owner to bring their vision and create a fantastic home in the heart of the White Mountains. Showings must be scheduled around the current occupant. This property offers an open-concept design with vaulted ceilings, a kitchen island, and 1 story living. There are multiple heating options, including a wood stove and new mini-splits. A metal roof, newer windows, and community water make this a great property to invest your time and resources in. Property requires clean-out and landscaping work and is priced accordingly. The detached 2 car garage provides vehicle and storage space, and a large 2 story barn with electricity already in place offers excellent storage, workshop space, or conversion possibilities. Conway zoning allows for 1 Accessory Dwelling Unit by right, with the potential for a 2nd ADU by variance. The property sits on a private 4-acre parcel with convenient snowmobile access to both New Hampshire and Maine trail networks. This is a unique opportunity for buyers seeking a property with room to grow, investment potential, and the space that's increasingly hard to find.

Listed by Ben Higgins and Lee Ann O'Hara of Pinkham Real Estate

Listing Sold by Arris Realty

$
$
%
$/month over payments
Federal 30-year interest rate: 6.49% last updated on Jul 9, 2026
* All Figures are estimates. Check with your bank or proposed mortgage company for actual interest rates.
This product uses the FRED® API but is not endorsed or certified by the Federal Reserve Bank of St. Louis.

Ask A QuestionMore Details

347 Nh Route 175 Holderness NH 03245
Sold

MLS Number 5062923

  • Residential Single Family
  • Full Bath 2
  • Address 347 Nh Route 175
  • Construction Existing
  • Bedrooms 6

Privacy abounds at 347 New Hampshire Route 175, a remarkable property set on 3.9 wooded acres just 1.5 miles from Squam Lake in the highly desirable town of Holderness. Offering over 3,000 sq ft of living space, this stunning home features 6 bedrooms, 2 full baths, and 2 three-quarter baths, making it perfect for year-round living, a vacation retreat, or an income-producing rental. Step inside to a grand great room with soaring cathedral ceilings, gleaming hardwood floors, and a cozy oak-mantled fireplace with a granite hearth. The gourmet chef's kitchen boasts an oversized island, while the separate formal dining room impresses with its vaulted ceiling and second fireplace, creating the ideal space for entertaining. A separate Carriage House, offers endless potential, with an unfinished main floor, a finished second floor, and a three-quarter bath-perfect for conversion into an in-law suite, studio, or guest quarters. The expansive grounds provide space to spread out, relax, and enjoy the serene setting. Holderness itself is renowned for Squam Lake, natural beauty, outdoor recreation, and proximity to hiking, boating, and skiing, while still offering convenient access to shopping, dining, and commuter routes. This extraordinary property combines privacy, versatility, and location in one exceptional package. Note: Three bedroom septic and town card notes property as a 3 bedroom. Agent interest.

Listed by Matthew Drechsel of EXP Realty

Listing Sold by Today Real Estate

$
$
%
$/month over payments
Federal 30-year interest rate: 6.49% last updated on Jul 9, 2026
* All Figures are estimates. Check with your bank or proposed mortgage company for actual interest rates.
This product uses the FRED® API but is not endorsed or certified by the Federal Reserve Bank of St. Louis.

Ask A QuestionMore Details

0 Pleasant Street Lincoln NH 03251
Sold

MLS Number 5066281

  • Land
  • Address 0 Pleasant Street
  • Acreage 0.11
  • Area NH-Grafton
  • Utilities Other

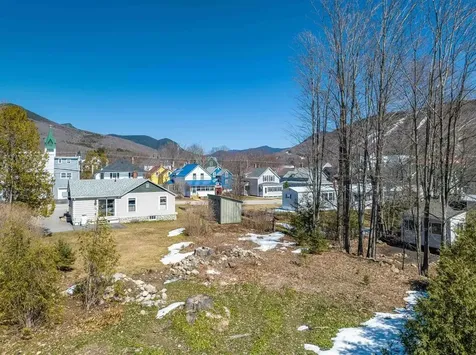
This intown lot with access to town water and sewer is the perfect location for a single family home walk to town and abutting school property . Perfect for a vacation home or primary residence . Small lot but great location .

Listed by Kevin McNamara of RE/MAX in the Mountains

Listing Sold by Coldwell Banker LIFESTYLES- Lincoln

$
$
%
$/month over payments
Federal 30-year interest rate: 6.49% last updated on Jul 9, 2026
* All Figures are estimates. Check with your bank or proposed mortgage company for actual interest rates.
This product uses the FRED® API but is not endorsed or certified by the Federal Reserve Bank of St. Louis.

Ask A QuestionMore Details

35 Alpstrausse Road Bartlett NH 03845
Sold

MLS Number 5046925

  • Residential Single Family
  • Full Bath 1
  • Address 35 Alpstrausse Road
  • Construction Existing
  • Bedrooms 2

Must see this spacious, well-kept chalet that sleeps 12+, with a 2-car garage on a beautiful 1/2-acre corner lot in a very desirable, low tax Bartlett neighborhood! Owned by the same family for the past 27 yrs. and was a 2-yr. STR from 2022-2023. Enter into a bright, sunny great room with cathedral ceilings, propane gas stove and mini-split heat-A/C system and original large, crank out windows. 1st floor primary bedroom off kitchen leading to upstairs open loft area and 2nd bedroom with 3-sets of twin built-in bunk beds. Eat-in kitchen, renovated in 2019 with granite countertops, laminate flooring, gas heat Rinnai, 2nd mini-split heat-A/C system and new windows. Finished walk out basement has 2-sets of bunk beds with 3-twins and 1-full, 2nd gas heat Rinnai, 3rd mini-split heat-A/C system, laundry room area and 3/4 bath. Separate utility room with space for storage leads to garage. Metal roof, large trek deck off kitchen which leads to level tiered backyard lined with trees, fire-pit area and beautiful historic retaining walls. 2-separate driveways for plenty of guest parking. Amazing location close to Attitash, Wildcat, Black and Cranmore Ski Mountains, Conway Village, and all the other amazing activities the White Mountains have to offer!

Listed by Danielle Ventre of Badger Peabody & Smith Realty

Listing Sold by Badger Peabody & Smith Realty

$
$
%
$/month over payments
Federal 30-year interest rate: 6.49% last updated on Jul 9, 2026
* All Figures are estimates. Check with your bank or proposed mortgage company for actual interest rates.
This product uses the FRED® API but is not endorsed or certified by the Federal Reserve Bank of St. Louis.

Ask A QuestionMore Details

229 Frank C. Gilman Highway Alton NH 03809
Sold

MLS Number 5059389

  • Residential Single Family
  • Full Bath 2
  • Construction Existing
  • Bedrooms 3
  • Bathroom 2

(Open house cancelled but showing for backup) Stylish and aesthetically pleasing, your new 3 bedroom, 2 full bath home in low-tax Alton with an unbeatable location! Just 1 mile from Main Street, this property offers both privacy and convenience on 3.22 acres with 530 feet of road frontage that stretches to the corner. The lot backs up to a peaceful marsh, creating a natural buffer. Step inside to a freshly finished walk-out lower level (entirely redone in 2023) that welcomes you with a spacious entry area for coats and shoes, a family room, office, plus a large storage room that can also be used as an additional bedroom. On the main floor, you'll find a sunny kitchen with granite countertops, full bathroom, dining room (or alternate living room), and a bedroom. Upstairs, the fully dormered second level offers two more bedrooms and a bathroom. This home is not only inviting, but also efficient and modern. Enjoy 3 mini-splits-one on each level-for year-round heating and cooling, plus a new furnace in 2020. Natural light fills the home, and outside, you'll love the level yard with a firepit, garden space, new shed, and privacy fencing along the road frontage. Septic leach field and roof were done in 2017. Just 5 minutes to Alton Bay and Lake Winnipesaukee, and 20 minutes to Gunstock Mountain! Great commuter location, central NH location offers easy access to Rochester, Concord, Laconia, Wolfeboro. Seller is a licensed real estate agent. Easy to show, make your appointment today!

Listed by Jennifer Azzara of Maxfield Real Estate/ Alton

Listing Sold by Coldwell Banker Realty - Portsmouth, NH

$
$
%
$/month over payments
Federal 30-year interest rate: 6.49% last updated on Jul 9, 2026
* All Figures are estimates. Check with your bank or proposed mortgage company for actual interest rates.
This product uses the FRED® API but is not endorsed or certified by the Federal Reserve Bank of St. Louis.

Ask A QuestionMore Details

48 Merriman Forest Road Bartlett NH 03812
Sold

MLS Number 5046932

  • Residential Single Family
  • Full Bath 3
  • Construction Existing
  • Bedrooms 3
  • Bathroom 4

LARGE PRICE REDUCTION ON THIS AMAZING TWO-STORY LOWER BARTLETT HOME WITH GREAT MOUNTAIN VIEWS!! Set at the end of cul-de-sac, only minutes to North Conway Village, Cranmore Mountain, and Attitash Ski Area, sits this very appealing home with over 2000 square feet of quality living area. The first floor features a wall of glass looking from the 40-foot insulated and heated sunroom directly to the mountains. The sunroom features tile flooring for passive solar benefits and is furnished with several sitting areas. It is separated from the main house by a wall of glass doors. The living area boasts a fieldstone fireplace, wood floors, a separate dining area, and a galley kitchen with cherry cabinets. The kitchen is fully equipped. There are three bedrooms, one on the first floor and two on the second level. There is also a family room with a fieldstone floor to ceiling chimney and an electric wood look stove. Two bedrooms are ensuite, with the third having a 3/4 bath just outside in the hall. This house is privately located and has wonderful views to the west for great sunsets. The feel of true New Hampshire living can be experienced as you experience the wood floors, vaulted beamed ceilings, abundance of windows and glass doors, views to the mountains, and enjoy the convenience of modern living in a great, low-tax location!

Listed by Margery MacDonald of Senne Residential LLC

Listing Sold by 603 Birch Realty, LLC

$
$
%
$/month over payments
Federal 30-year interest rate: 6.49% last updated on Jul 9, 2026
* All Figures are estimates. Check with your bank or proposed mortgage company for actual interest rates.
This product uses the FRED® API but is not endorsed or certified by the Federal Reserve Bank of St. Louis.

Ask A QuestionMore Details

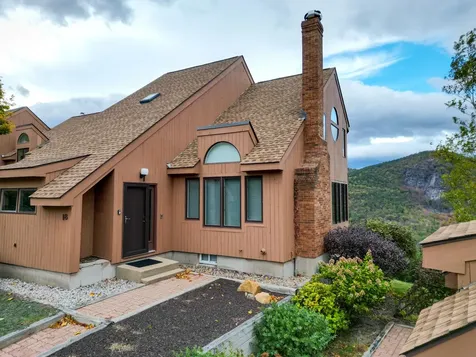
18 Top Notch Road Bartlett NH 03812
Sold

MLS Number 5066373

  • Condo
  • Square Feet 2,300
  • Bedrooms 3
  • New Contruction Existing
  • Address 18 Top Notch Road

Perched high on Attitash Mountain, this rare Top Notch end unit offers AMAZING views into Crawford and Pinkham Notches and beyond. With over 2,300 sqft of beautifully UPDATED living space (one of only three residences with an expanded footprint) this three-level retreat blends mountain warmth with refined comfort. Step inside and transcend the ordinary. Dramatic views greet you from every room. The great room features cathedral ceilings, a fireplace for cozy winter evenings and a wall of glass framing endless vistas. The bright dining area opens to an expansive deck-perfect for stargazing. The modern kitchen is a chef’s dream with stainless steel appliances, granite counters, and a breakfast bar for easy connection. Upstairs, the large primary suite offers a private sitting area, full bath, and stunning views that remind you why you came to the mountains. The walkout lower level includes a spacious family room, two bedrooms, and another full bathideal for guests or gatherings. The nights are getting colder and the snow guns will soon be firing-will you be ready? Adventure, comfort, and style meet here at your aprs-ski destination. Elevate your lifestyle, today!

Listed by Nella Thompson of Pinkham Real Estate

Listing Sold by KW Coastal and Lakes & Mountains Realty/N Conway

$
$
%
$/month over payments
Federal 30-year interest rate: 6.49% last updated on Jul 9, 2026
* All Figures are estimates. Check with your bank or proposed mortgage company for actual interest rates.
This product uses the FRED® API but is not endorsed or certified by the Federal Reserve Bank of St. Louis.

Ask A QuestionMore Details

Broker Reciprocity 

Copyright 2026 PrimeMLS, Inc. All rights reserved. This information is deemed reliable, but not guaranteed. The data relating to real estate displayed on this display comes in part from the IDX Program of PrimeMLS. The information being provided is for consumers’ personal, non-commercial use and may not be used for any purpose other than to identify prospective properties consumers may be interested in purchasing. Data last updated July 12, 2026 8:53 AM UTC