24866
results
Refine Search

Your Search Results

r=1717-1728
30 Sanctuary Road Conway NH 03860

Conway, NH30 Sanctuary Road

Sale Price$435,000

Sold

MLS Number 5063776

  • Residential Single Family
  • Full Bath 1
  • Village North Conway
  • Address 30 Sanctuary Road
  • Construction Existing

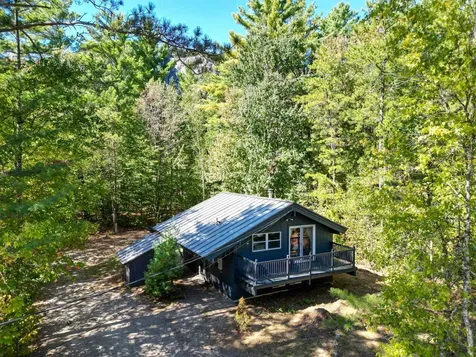
Tucked away in a peaceful neighborhood at the base of Cathedral Ledge is this quintessential White Mountains chalet. Stepping inside, head up the short staircase to the main living level, kept bright by the abundant windows and sliding doors at each end of the home. This tidy, efficient kitchen is outfitted with a stainless steel fridge and stove, and opens to the dining area featuring custom built-in cabinets, providing both charm and storage. A wood-burning stove keeps you cozy after a winter day on the slopes or exploring the trails. In the warmer months, head through the sliding doors at either side to enjoy the elevated deck spaces, great for grilling, relaxing, nature watching, and so much more! Heading downstairs, you'll find the three bedrooms, plus a bonus room, and a shared full bathroom. Outside is a firepit area, a wonderful spot for s'mores under the stars. Just steps away from the climbing and hiking trails of Cathedral and Whitehorse Ledges, plus cross-country skiing and snowmachine trails, this location is unbeatable! This is the mountain retreat you've been waiting for, don't miss out! Showings start on Saturday the 4th at 2 pm. Open House Saturday the 4th from 2 pm to 4 pm.

Listed by Kevin OBrien of Pinkham Real Estate

Listing Sold by Coldwell Banker Realty Center Harbor NH
$
$
%
$/month over payments
Federal 30-year interest rate: 6.49% last updated on Jul 9, 2026
* All Figures are estimates. Check with your bank or proposed mortgage company for actual interest rates.
This product uses the FRED® API but is not endorsed or certified by the Federal Reserve Bank of St. Louis.

Ask A QuestionMore Details

1996 Lake Shore Road Gilford NH 03249
Sold

MLS Number 5034939

  • Boat Dock
  • Address 1996 Lake Shore Road
  • Utilities None
  • Water Body Name Lake Winnipesaukee
  • Water View

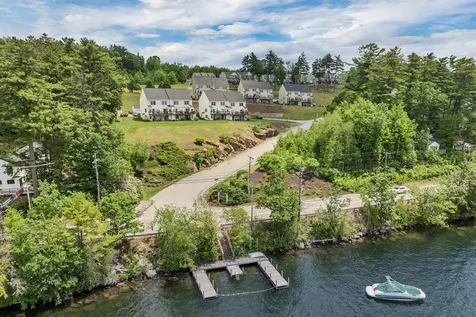
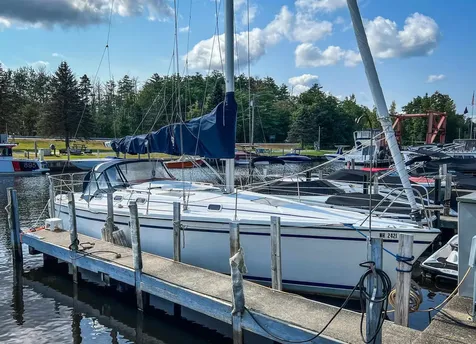
Rare opportunity to purchase a coveted boat slip at the Gilford Yacht Club! Slip is equipped with electricity, fresh water and high speed WIFI. There is a Clubhouse, 2 bath houses with shower facility. 2 separate laundry rooms, kayak storage, picnic areas and small on-site sandy beach. 2 parking spaces per slip, a launch well with a 25,000 lb. travel lift to haul out and launch boats. Gilford Town Beach and town are boat launch close by. This is an unbeatable summer location within walking distance to Patrick's Pub and Bank of NH Pavilion! Don't miss out on this great opportunity! 33 foot sailboat which sleeps 6 is also available for sale at $22,000. More info can be provided with interest.

Listed by Sara McNeal of East Key Realty

Listing Sold by KW Coastal and Lakes & Mountains Realty/Meredith

$
$
%
$/month over payments
Federal 30-year interest rate: 6.49% last updated on Jul 9, 2026
* All Figures are estimates. Check with your bank or proposed mortgage company for actual interest rates.
This product uses the FRED® API but is not endorsed or certified by the Federal Reserve Bank of St. Louis.

Ask A QuestionMore Details

12 Evergreen Drive Gorham NH 03581

Gorham, NH12 Evergreen Drive

Sale Price$1,150,000

Sold

MLS Number 5010224

  • Residential Single Family
  • Full Bath 2
  • Address 12 Evergreen Drive
  • Construction Existing
  • Bedrooms 3

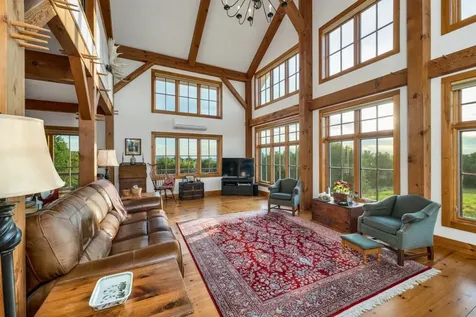
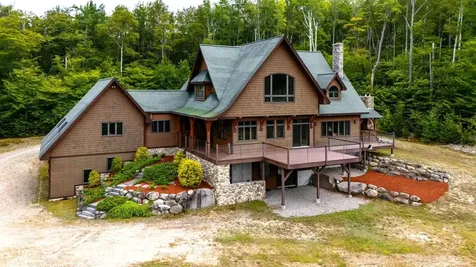
Welcome to your dream retreat on 5 private acres of tranquility, in close proximity to 800,000 acres of protected national forest. The modern wrap-around deck with a covered fieldstone fireplace offers breathtaking views of Mount Washington and the Presidential Range, ideal for morning coffee or evening gatherings. 7 Inside, the grand foyer opens to a sun-drenched chef's kitchen, seamlessly connecting to the living and dining areas, perfect for both relaxed family moments and elegant entertaining. The primary bedroom is a sanctuary, featuring mountain views framed by a custom glass arched window, an oversized walk-in closet, and a luxurious ensuite with double sinks, a jacuzzi tub, and a separate tile-and-glass shower. Upstairs, two additional bedrooms, each with its own ensuite, ensure comfort for all. The lower level boasts a game room with a wet bar, perfect for entertaining. A spacious 3-car garage attached to the main house, plus an additional 3-car garage beneath the guest house, provides ample storage. Guests will enjoy the private studio unit. This home is considered one of the finest in Gorham, NH, blending traditional timber frame construction with modern luxury. Located near Wildcat Mountain and Tuckerman Ravine, it's an ideal retreat for winter sports enthusiasts. A must-see property!

Listed by Don Lapointe of Badger Peabody & Smith Realty

Listing Sold by Badger Peabody & Smith Realty

$
$
%
$/month over payments
Federal 30-year interest rate: 6.49% last updated on Jul 9, 2026
* All Figures are estimates. Check with your bank or proposed mortgage company for actual interest rates.
This product uses the FRED® API but is not endorsed or certified by the Federal Reserve Bank of St. Louis.

Ask A QuestionMore Details

25 Clearwater Place Laconia NH 03246
Sold

MLS Number 5055373

  • Residential Single Family
  • Full Bath 2
  • Address 25 Clearwater Place
  • Construction Existing
  • Bedrooms 3

Lake Opechee access 3 Bedroom, 2 Bath, 1876 Sq. Ft. Cape Home with FIRST FLOOR PRIMARY BEDROOM & 2 Car Garage on .44 Acres with filtered Lake Views for only $549,999! This beautiful property set on a gorgeous Cul-de-sac Neighborhood, which has recently been professionally painted throughout offers an open concept main floor plan providing a 17'x10' Living Room with Cathedral ceilings, a spacious 14'x12' Kitchen, a 14'x11' Formal Dining Room, the 14'x13' Primary Bedroom with 11'x6' Walk-in Closet, Laundry Room & 10'x7' Full Bathroom. The upper level offers two large Bedrooms, a 10'x7' Full Bath & a 17'x4' Landing Area that would make a great Playroom, Office or Den. The lower level with Bulkhead has been partially finished offering a great space for a Family/Game Room, Exercise Room (all current Exercise equipment will stay if buyers wish), Storage Area & Utility Room. The 22x22 Two-Car Garage is large enough for your cars, tools & toys. You will love sitting on the wrap around porch to enjoy the level yard with 13'x8' Shed for additional storage space. This Home with City Water & City Sewer is just minutes away to the Public Beaches on Lake Opechee (Opechee Park) & Lake Winnisquam (Ahern State Park). Enjoy nearby Laconia Country Club Golf Course, year-round Gunstock Ski Mt, Bank of NH Pavilion, Weirs Beach & all the Lakes Region amenities. Make this your primary Residence, vacation Home or rental property. REQUEST VIDEO TOUR. Delayed showings begin Sat August 9 from11-1 PM

Listed by Gus Benavides of Coldwell Banker Realty Gilford NH

Listing Sold by Maxfield Real Estate/Center Harbor

$
$
%
$/month over payments
Federal 30-year interest rate: 6.49% last updated on Jul 9, 2026
* All Figures are estimates. Check with your bank or proposed mortgage company for actual interest rates.
This product uses the FRED® API but is not endorsed or certified by the Federal Reserve Bank of St. Louis.

Ask A QuestionMore Details

1956 Brownfield Road Conway NH 03813
Sold

MLS Number 5061395

  • Residential Single Family
  • Full Bath 1
  • Address 1956 Brownfield Road
  • Construction Existing
  • Bedrooms 3

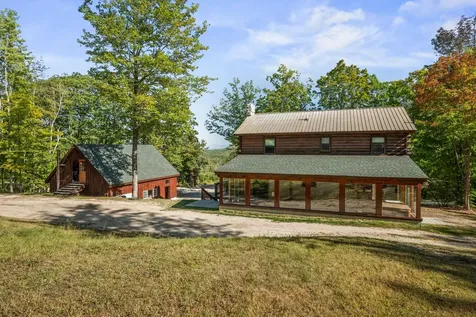
Welcome to this beautifully maintained log cabin in the quiet, rural setting of South Conway. Set on 1.66 sunny acres, this 3-bedroom, 2-bath home blends rustic charm with thoughtful updates for year-round comfort. The centerpiece is the updated kitchen with a large center island, abundant cabinet space, and stainless-steel appliances; perfect for entertaining or preparing family meals. From there, the home flows into a huge private sunroom with a hot tub, offering a relaxing retreat after a day on the trails or slopes. A first-floor bedroom and ¾ bath with a custom tile shower provide easy main-level living. Upstairs, two oversized bedrooms with soaring cathedral ceilings share a full bath and feature generous closet space. Recent upgrades include a new roof to be installed and boiler in 2025. A full basement offers storage and utility space, while the attached one-car under garage adds convenience. For additional room, an oversized detached 2+ car garage with room above is ideal for vehicles, tools, or outdoor gear, or workshop. This property is the perfect year-round residence or ski-season getaway. Just minutes from Cranmore, Attitash, and King Pine ski areas, as well as hiking trails, rivers, and lakes, it's an unbeatable location for four-season adventure. Enjoy the peaceful surroundings from the covered front porch or use the sunny lot for gardening and outdoor living. showings start 9/18/25 open house 9/20 10-1pm

Listed by Jeana Hale-Dewitt of Badger Peabody & Smith Realty

Listing Sold by Keller Williams Gateway Realty/Salem

$
$
%
$/month over payments
Federal 30-year interest rate: 6.49% last updated on Jul 9, 2026
* All Figures are estimates. Check with your bank or proposed mortgage company for actual interest rates.
This product uses the FRED® API but is not endorsed or certified by the Federal Reserve Bank of St. Louis.

Ask A QuestionMore Details

39 Northface Circle Conway NH 03860
Sold

MLS Number 5055506

  • Condo
  • Square Feet 1,195
  • Bedrooms 2
  • New Contruction Existing
  • Complex Northface

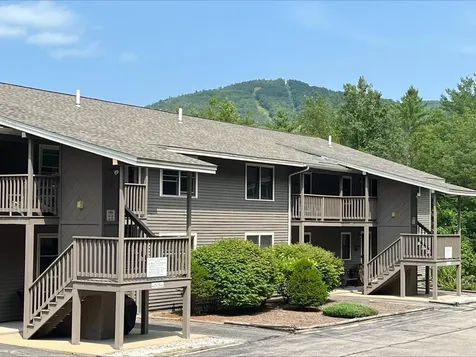
Located in the heart of North Conway, you will enjoy relaxing out on the oversized deck looking up to Mt Cranmore and the surrounding mountains. This second level 2-bedroom 2-full bath condo has a nice wide open living space with brick hearth and toasty pellet stove for the winter months. Upgraded slider and windows, A/C units, and mostly furnished make it truly turnkey. Walk out your door and you can access miles of hiking, Mt biking, or snowshoeing and cross-country skiing in the winter. Enjoy the association's inground swimming pool and tennis courts, this unit also has rights to a storage area in the basement, giving you a place to keep all of your toys.

Listed by Stefan Karnopp of Black Bear Realty

Listing Sold by Select Real Estate

$
$
%
$/month over payments
Federal 30-year interest rate: 6.49% last updated on Jul 9, 2026
* All Figures are estimates. Check with your bank or proposed mortgage company for actual interest rates.
This product uses the FRED® API but is not endorsed or certified by the Federal Reserve Bank of St. Louis.

Ask A QuestionMore Details

28 Mellen Circle Conway NH 03818
Sold

MLS Number 5061963

  • Mobile
  • Area NH-Carroll
  • Listing Agent Name Nick Wells
  • Lister Office Name Select Real Estate
  • Address 28 Mellen Circle


Opportunity awaits to upgrade this 2-bedroom, 1-bathroom 2000 Champion mobile home located in Pine Hill Homeowners Cooperative, one of the most sought after mobile home communities in the Valley. Bring your ideas and visions and create a comfortable affordable living space. Step outside onto your back deck to relax and enjoy a large level private backyard area. The property also includes two additional storage sheds onsite, one which is an attractive 24'x11'2" ramped, lofted barn designed storage shed. The other is a smaller multipurpose shed ideal for extra storage. Pine Hill is a well-maintained mobile home co-op consisting of 25 homes that offers, onsite mailboxes through the local post office, and a solar array that can earn member resident's rebates on residential electricity. Whether you're searching for a weekend retreat or a year-round residence, this home is ideally situated near local shops, restaurants, attractions, and much more. Don't let this best value property pass you by. Call today to schedule a showing!

Listed by Nick Wells of Select Real Estate

Listing Sold by Select Real Estate

$
$
%
$/month over payments
Federal 30-year interest rate: 6.49% last updated on Jul 9, 2026
* All Figures are estimates. Check with your bank or proposed mortgage company for actual interest rates.
This product uses the FRED® API but is not endorsed or certified by the Federal Reserve Bank of St. Louis.

Ask A QuestionMore Details

11 Winners Circle Farm Road Tuftonboro NH 03816
Sold

MLS Number 5057428

  • Residential Single Family
  • Full Bath 1
  • Construction Existing
  • Bedrooms 3
  • Bathroom 3

A Rare find!! Welcome to the beautifully crafted timber frame home sitting on 11.41 acres, where rustic elegance meets modern comfort. Views in all directions with the Ossipee Mountains, Belknap Range and Lake Winnipesaukee! Designed with open-concept living in mind, this home offers sweeping sunset views from nearly every room - especially the 3rd floor lookout with windows in all directions, giving the home the name of the "Sugarhouse". Step onto the large deck or relax in the screened porch- perfect spots to take in the natural beauty that surrounds you! Inside, you will find hardwood floors throughout, cathedral ceilings, and a gas fireplace set against a striking stone hearth. The chef's kitchen features a walk-in pantry and flows seamlessly into the main living space, ideal for entertaining. A first-floor primary en suite offers privacy and convenience, complete with radiant heat flooring that extends through the first level and basement. Additional highlights include: Heated tile in the entryway, an outdoor shower, beautiullly landscaped yard with mature plantings and a waterfall, a full walkout basement ready to be finished with your personal touches...did I mention the views?? This exceptional property blends timeless craftsmanship with thoughtful details throughout. Close to Lake Winnipesaukee and Castle In the Clouds! Location, Beauty and Craftsmanship all in one!!!

Listed by Adam Dow of KW Coastal and Lakes & Mountains Realty/Wolfeboro

Listing Sold by Badger Peabody & Smith Realty

$
$
%
$/month over payments
Federal 30-year interest rate: 6.49% last updated on Jul 9, 2026
* All Figures are estimates. Check with your bank or proposed mortgage company for actual interest rates.
This product uses the FRED® API but is not endorsed or certified by the Federal Reserve Bank of St. Louis.

Ask A QuestionMore Details

53 Evergreens Drive Laconia NH 03246
Sold

MLS Number 5047799

  • Condo
  • Square Feet 1,014
  • Bedrooms 2
  • New Contruction Existing
  • Complex Evergreens

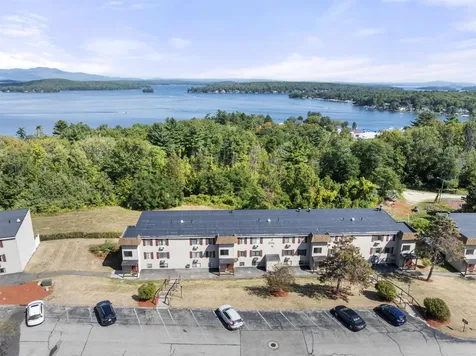
$20K price adjustment. A Rare Garden-Level Escape. Most of the condos at The Evergreens rise in townhouse form. But every so often, a garden-level unit becomes available - private, grounded, and just steps from your covered patio. This is one of those moments. It's also a corner unit - sunny, spacious, and thoughtfully upgraded with Andersen Renewal windows and sliders (installed July 2024, $16,000 value) that quiet the world while framing it beautifully. Inside, you'll find 2 bedrooms, 2 full baths, a cozy fireplace, and a walk-out patio where the lake peeks through and summer breezes linger. A new hot water heater was installed in March 2025. Everything's on one level. (Only five steps to enter.) No hauling groceries upstairs. Just simple, easy living. Offered fully furnished, the unit also includes a one-car garage with storage above - a real advantage when the snow falls or the toys start to accumulate. The community offers a comprehensive resort experience, featuring an in-ground heated pool, tennis courts, a day dock, moorings, a clubhouse, and pet-friendly policies. Rentals are allowed with a 7-day minimum - giving you the option to enjoy it, share it, or create income from it. You're minutes from Weirs Beach, the Bank of NH Pavilion, the Laconia Opera House, and Gunstock - making this the kind of place that works as well for summer escapes as it does for full-time living. If this feels like the one you've been waiting for - reach out.

Listed by Corina Cisneros of EXP Realty

Listing Sold by Coldwell Banker Realty Gilford NH

$
$
%
$/month over payments
Federal 30-year interest rate: 6.49% last updated on Jul 9, 2026
* All Figures are estimates. Check with your bank or proposed mortgage company for actual interest rates.
This product uses the FRED® API but is not endorsed or certified by the Federal Reserve Bank of St. Louis.

Ask A QuestionMore Details

2761 Lake Shore Road Gilford NH 03249
Sold

MLS Number 5059163

  • Condo
  • Square Feet 2,097
  • Bedrooms 3
  • New Contruction Existing
  • Complex Country Village Way

Welcome to Country Village Way! This beautifully updated 3-bedroom, 2-bath detached condo with a 2-car garage offers the comfort and feel of a single-family home with all the convenience of condo living. With 2,097 sq. ft. of space, the first floor showcases a stylish open-concept kitchen and dining area, an oversized living room with gas fireplace, a mudroom, half bath, and direct access to the pristine 2-car garage complete with a new epoxy floor. Upstairs, the spacious primary suite features a tiled shower and double vanity, while two additional bedrooms, a full bath with laundry, and abundant storage complete the second level. A full walkout basement with slider and a deck off the dining room expand your living options. Recent updates include a leathered granite kitchen, luxury vinyl plank flooring, mini-split AC, Nest Tstats, and more. Ideally located in the Lakes Region, just minutes from Ellacoya State Park, Gunstock Mountain, Bank of NH Pavilion, and endless boating, beaches, and hiking opportunities. Unit #45 is scheduled for exterior painting in 2026 by the association.

Listed by Gail Luchini of Keller Williams Realty Evolution

Listing Sold by

$
$
%
$/month over payments
Federal 30-year interest rate: 6.49% last updated on Jul 9, 2026
* All Figures are estimates. Check with your bank or proposed mortgage company for actual interest rates.
This product uses the FRED® API but is not endorsed or certified by the Federal Reserve Bank of St. Louis.

Ask A QuestionMore Details

75 Treetop Circle Laconia NH 03246
Sold

MLS Number 5061349

  • Condo
  • Square Feet 848
  • Bedrooms 3
  • New Contruction Existing
  • Address 75 Treetop Circle

Relax at the lake! This smartly updated & fully furnished 3bed, 2bath condo offers lake views from your private balcony, living room, and primary suite. Perfect year-round getaway, vacation retreat, or income producing property, this home is move-in ready and short-term rental friendly. Inside you'll find an open concept living area with sliders leading to the private balcony, ideal for your morning coffee or evening drink. The modern kitchen features S.S. appliances and blends seamlessly into the dining and living space. Updated throughout include luxury vinyl plank flooring, gel-filled electric baseboard heat with Wi-Fi thermostats, and new wall A/C units with Wi-Fi controls. With three bedrooms, this home comfortably sleeps up to 8 people, making it a fantastic rental or gathering spot for family & friends. The primary bedroom offers its own full bath and generous closet space, while guest will appreciate the 2nd full bath. Enjoy the association's resort style amenities, including a sparkling outdoor saltwater pool with lounge chairs, shaded tables, and BBQ grills, plus tennis/Pickleball court, kids playground and Coin op-laundry. Convenient on-site parking is available for boats, snowmobile trailers while your there. Pet friendly for owners (up to 2 dogs). Centrally located and minutes away from Weirs Beach, Gunstock Ski Resort, Bank of NH Pavilion, plenty of restaurants, shopping, hiking and more. Just bring your suitcase, because you're ready to start enjoying.

Listed by Nancy Williams of Roche Realty Group

Listing Sold by Coldwell Banker Realty Center Harbor NH
$
$
%
$/month over payments
Federal 30-year interest rate: 6.49% last updated on Jul 9, 2026
* All Figures are estimates. Check with your bank or proposed mortgage company for actual interest rates.
This product uses the FRED® API but is not endorsed or certified by the Federal Reserve Bank of St. Louis.

Ask A QuestionMore Details

260 W Main Street Conway NH 03818

Conway, NH260 W Main Street

Sale Price$370,000

Sold

MLS Number 5064117

  • Residential Single Family
  • Full Bath 1
  • Address 260 W Main Street
  • Construction Existing
  • Bedrooms 3

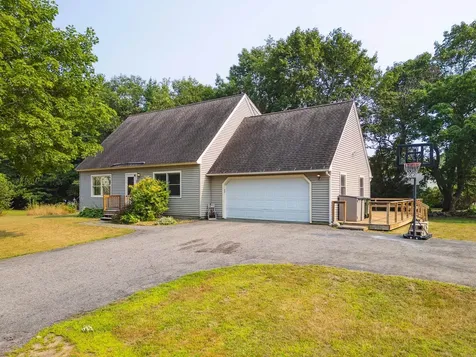
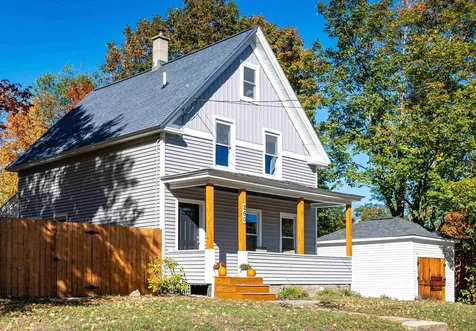
Come take a look at this charming Conway Village Gem, a totally updated traditional New Englander. Whether looking for a primary or second home or a rental, this 3 bedroom, one and a half bath home is turn-key including newer roofs on the house and outbuildings, high end vinyl siding, new heat system, hardwood/vinyl plank floors, granite and live edge countertops, new appliances and cabinets. There are two sitting rooms that allow you to spread out and enjoy or use one as a great mudroom. In the Spring/Summer, enjoy the privacy of the partially fenced lot and sit on the back deck or in Autumn/Winter sit inside and enjoy the warmth of the woodstove or access the Corridor 19 snowmobile trail. Of course you can enjoy the hot tub anytime of year! A bonus, there are two outbuildings and an easily accessible attic with storage space and public water/sewer. Minutes from North Conway Village, Cranmore Mountain, Attitash, Wildcat, King Pine, Storyland, Living Shores Aquarium, the Saco River, Settlers Green and everything else the Valley has to offer. Right up the road is Fryeburg Village with restaurants/shops and one of the oldest agricultural fairs in Maine (even the United States) and don't forget the Stone Mountain Art Center where Grammy award winners come to perform. Come see this bright, well-loved home, you won't be disappointed! SHOWINGS START AT OPEN HOUSE on 10/5/2025

Listed by Nicole Fitzgerald of Coldwell Banker LIFESTYLES- Conway

Listing Sold by Black Bear Realty

$
$
%
$/month over payments
Federal 30-year interest rate: 6.49% last updated on Jul 9, 2026
* All Figures are estimates. Check with your bank or proposed mortgage company for actual interest rates.
This product uses the FRED® API but is not endorsed or certified by the Federal Reserve Bank of St. Louis.

Ask A QuestionMore Details

Broker Reciprocity 

Copyright 2026 PrimeMLS, Inc. All rights reserved. This information is deemed reliable, but not guaranteed. The data relating to real estate displayed on this display comes in part from the IDX Program of PrimeMLS. The information being provided is for consumers’ personal, non-commercial use and may not be used for any purpose other than to identify prospective properties consumers may be interested in purchasing. Data last updated July 12, 2026 9:38 AM UTC