24866
results
Refine Search

Your Search Results

r=1729-1740

Gorgeous Bartlett Log Home
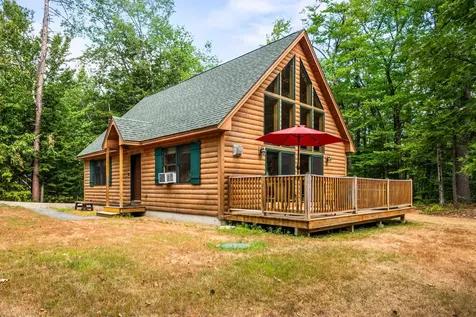
263 Covered Bridge Lane Bartlett NH 03812

MLS Number 5058726

  • Residential Single Family
  • Full Bath 2
  • Construction Existing
  • Bedrooms 3
  • Bathroom 2

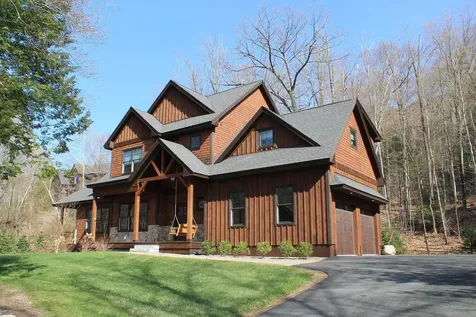
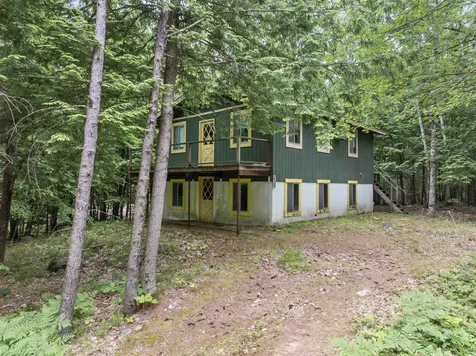
Welcome to 263 Covered Bridge Lane in Bartlett - a classic log-sided chalet set on 1.2 wooded acres. This 3-bedroom, 2-bath home offers a bright open layout highlighted by vaulted pine ceilings, wood floors, and a wall of windows that fills the space with natural light. The kitchen features granite counters and a large island, flowing into the dining and living areas, perfect for gatherings after a day in the mountains. The spacious second-floor primary suite provides privacy, while two additional bedrooms and a full bath on the main level offer room for family and guests. Step outside to relax in the hot tub or enjoy summer nights on the deck surrounded by nature. A new Viessmann boiler (2021) ensures efficient year-round comfort. Store your toys in the 12x16 shed. Owners here also enjoy deeded access to a sandy beach on the Saco River. Centrally located-just 5 minutes to Attitash, 10 minutes to Story Land, and 15 minutes to North Conway's shops and restaurants-this home is the perfect four-season getaway or investment property (no rental restrictions)

Listed by North Conway Realty

Listing Sold by The Gove Group Real Estate, LLC
$
$
%
$/month over payments
Federal 30-year interest rate: 6.49% last updated on Jul 9, 2026
* All Figures are estimates. Check with your bank or proposed mortgage company for actual interest rates.
This product uses the FRED® API but is not endorsed or certified by the Federal Reserve Bank of St. Louis.

Ask A QuestionMore Details

4 Mountainside At Attitash Road Bartlett NH 03812
Sold

MLS Number 5061873

  • Condo
  • Square Feet 1,734
  • Bedrooms 3
  • New Contruction Existing
  • Year Built 1985

Mountainside on Attitash Trailside Townhouses - Ski-In, Ski-Out and enjoy the adventure of living on the slopes of Attitash. 3 Bedrooms, 3 full baths. The open living design boasts an updated kitchen with beautiful cabinetry, countertops, a large island and a slab dining table with built-in benches making it perfect for family gatherings or hosting friends. The townhouse boasts log-themed accents to give you that upcountry rustic feel. The perfect location of #4, overlooking the Far Out Ski Trail, make this a must see. Ride the Mountaineer high speed quad and ski from the summit of Attitash down to the base lodge stopping at the condo for lunch. Hike or bike nearby trails, enjoy the pool and tennis on site or head out to Matty B's across from the mountain. Explore Mount Washington Valley restaurants and shopping in nearby Glen, Jackson and North Conway. Call Mountainside home!

Listed by Kathleen Sullivan Head of Badger Peabody & Smith Realty

Listing Sold by Pinkham Real Estate

$
$
%
$/month over payments
Federal 30-year interest rate: 6.49% last updated on Jul 9, 2026
* All Figures are estimates. Check with your bank or proposed mortgage company for actual interest rates.
This product uses the FRED® API but is not endorsed or certified by the Federal Reserve Bank of St. Louis.

Ask A QuestionMore Details

337 S Main Street Wolfeboro NH 03894
Sold

MLS Number 5049445

  • Condo
  • Square Feet 700
  • Bedrooms 1
  • New Contruction Existing
  • Complex Windrifter Resort

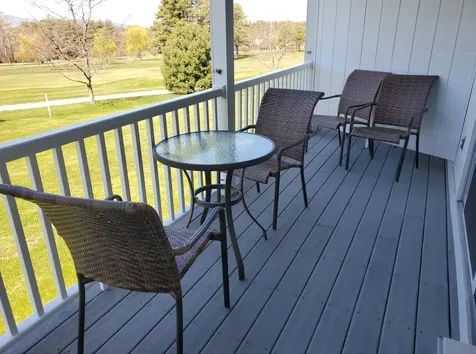
Your Dream Vacation Awaits! Welcome to your week of fun and entertainment! The Windrifter Resort is a timeshare property that offers a perfect blend of comfort, entertainment, and recreation. Week 24 is up for sale! Whether you're looking for a peaceful retreat or exciting activities for the whole family, this property has everything you need to create unforgettable memories. Amenities include an indoor pool - the perfect spot for year-round swimming and unwinding, rain or shine. Event Barn - Need to celebrate a special event? This New England barn offers a picturesque and memorable setting! Tennis Courts -enjoy the outdoors on the well-maintained tennis courts. Kids' Playground -Watch the little ones laugh and play at the dedicated kids' playground, a safe and exciting area designed with their happiness in mind. This property is designed to cater to every age and interest, ensuring your stay is filled with enjoyment and relaxation. Experience the perfect escape you've always imagined.

Listed by Lucy Van Cleve of Coldwell Banker Realty Gilford NH

Listing Sold by Coldwell Banker Realty Gilford NH

$
$
%
$/month over payments
Federal 30-year interest rate: 6.49% last updated on Jul 9, 2026
* All Figures are estimates. Check with your bank or proposed mortgage company for actual interest rates.
This product uses the FRED® API but is not endorsed or certified by the Federal Reserve Bank of St. Louis.

Ask A QuestionMore Details

169 South Peak Road Lincoln NH 03251

Lincoln, NH169 South Peak Road

Sale Price$2,475,000

Sold

MLS Number 5033488

  • Residential Single Family
  • Full Bath 3
  • Address 169 South Peak Road
  • Construction Existing
  • Bedrooms 4

Adirondack style home 150 feet from an owners' ski back trail. At the end of your ski day, you may choose to enjoy the Outdoor hot tub, the Outdoor Sauna, the Bocce Court, or the Firepit. If the chill is too much outside head in and enjoy the Wood burning fireplace, Movie Room and the very unique speak-easy wine room. Bring your friends or use this as a rental property the 4 bedrooms feature two oversized bunk rooms and two Adult sized suites. The home comfortably sleeps up to 14 people. There are ample recreational options with a billiards table and Air-hockey, and if work is calling a dedicated office space is also handy. The Architect thought of everything you could need including lovely, vaulted ceilings and beautiful gathering spaces. (the seller's VRBO / Air B&B income last year was $184,000 and they blocked the property 69 days for non-income use)

Listed by R.Stephen Loynd of South Peak Real Estate

Listing Sold by South Peak Real Estate

$
$
%
$/month over payments
Federal 30-year interest rate: 6.49% last updated on Jul 9, 2026
* All Figures are estimates. Check with your bank or proposed mortgage company for actual interest rates.
This product uses the FRED® API but is not endorsed or certified by the Federal Reserve Bank of St. Louis.

Ask A QuestionMore Details

19 Alpendorf Loop Bartlett NH 03812
Sold

MLS Number 5043285

  • Residential Single Family
  • Full Bath 1
  • Address 19 Alpendorf Loop
  • Construction Existing
  • Bedrooms 3

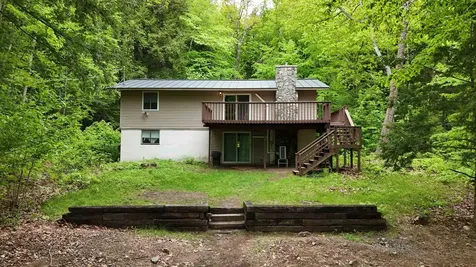
This 3-bedroom home in the heart of Mt. Washington Valley offers an open-concept layout with vaulted ceilings and newer flooring throughout the main living areas. The kitchen is updated with modern appliances and an eat-in granite counter top bar. Recent improvements include a metal roof, a new stone chimney, and highly efficient mini-split units to keep you cool all summer. Outside you will find a spacious deck surrounded by trees, perfect for enjoying the quiet natural setting. Extra living space on the ground floor makes it easy for the whole group to spread out, plus the two bonus rooms that could be used as extra storage, a home office, or even guest rooms. The home is just minutes to several major ski areas including Attitash, Cranmore, and Black Mountain. All the shops and restaurants of North Conway are close by but you have the low Bartlett taxes! Whether you're seeking a vacation retreat or a full-time residence this is an ideal location in the NH ski country. The home is being offered fully furnished, all that's needed is your skis and boots!

Listed by Austin Hale of Badger Peabody & Smith Realty

Listing Sold by Coldwell Banker LIFESTYLES- Conway

$
$
%
$/month over payments
Federal 30-year interest rate: 6.49% last updated on Jul 9, 2026
* All Figures are estimates. Check with your bank or proposed mortgage company for actual interest rates.
This product uses the FRED® API but is not endorsed or certified by the Federal Reserve Bank of St. Louis.

Ask A QuestionMore Details

729 Old Wolfeboro Road Alton NH 03809
Sold

MLS Number 5055338

  • Residential Single Family
  • Full Bath 2
  • Construction Existing
  • Bedrooms 3
  • Bathroom 2

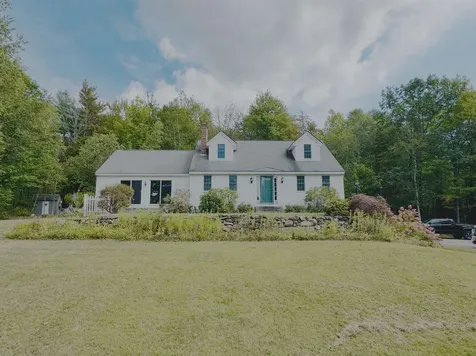
Like-new, single-level home on 2.84 acres just off Route 28, offering easy access both North and South. This open-concept home features a fully equipped kitchen with cathedral ceilings, granite countertops, a center island, and a dining area with sliders to the deck. Hardwood flooring runs throughout, and the living room opens to a full farmer's porch at the front, with a low-maintenance exterior. The primary suite, located on one end, boasts a tiled shower with glass doors, a spacious walk-in closet, and cathedral ceiling. On the opposite side, you'll find two bedrooms with main bath also offering tiled shower; lower level offers oversized utility room, finished front room with finished walls, drop ceiling, beadboard, elevator to first floor for ease without stairs and whole house generator. Spacious 2 car garage with electric vehicle hookup. The private backyard with oversized shed, paved driveway, and easy access to main routes for commuting, minutes from Lake Winnipesaukee and Gunstock for winter skiing. Come enjoy all the lakes region has to offer in low tax Alton.

Listed by Tami Mousseau of BHHS Verani Concord

Listing Sold by Coldwell Banker - Peggy Carter Team

$
$
%
$/month over payments
Federal 30-year interest rate: 6.49% last updated on Jul 9, 2026
* All Figures are estimates. Check with your bank or proposed mortgage company for actual interest rates.
This product uses the FRED® API but is not endorsed or certified by the Federal Reserve Bank of St. Louis.

Ask A QuestionMore Details

243 Ellis Ridge Road Bartlett NH 03838
Sold

MLS Number 5040735

  • Residential Single Family
  • Full Bath 1
  • Address 243 Ellis Ridge Road
  • Construction Existing
  • Bedrooms 3

Nestled on a beautifully landscaped corner lot in sought-after Bartlett, NH, this exceptional 3-bedroom, 3-bath custom-built residence is a rare opportunity. Crafted in 1997 by esteemed local builder Harold "Doc" Gilmore, the home showcases timeless craftsmanship with only two owners since its completion. Offered turnkey and with a strong, proven rental history, this property effortlessly blends elegance, comfort, and investment potential. Step inside to a refined open-concept living space where the kitchen, dining, and living areas flow seamlessly-perfect for sophisticated entertaining or quiet relaxation. The warm ambiance is enhanced by thoughtful updates and natural light throughout. An inviting three-season porch extends the living space, offering serene seasonal views and enhanced privacy-an ideal retreat for morning coffee or evening gatherings. The main-level primary suite is a private sanctuary, complete with an en suite bath and a versatile bonus room-ideal for a home office, reading nook, or dressing area. Upstairs, two generously sized bedrooms and a well-appointed shared bath provide ample space to accommodate all your needs. The newly partially finished lower level additional flexible living space, perfectly suited for a game room or home gym. Located in the desirable village of Glen, minutes from world-class skiing, dining, and outdoor recreation in the Mount Washington Valley, this refined mountain retreat is ready to welcome its next discerning owner.

Listed by Lisa Hurley of Coldwell Banker Realty Bedford NH

Listing Sold by Badger Peabody & Smith Realty

$
$
%
$/month over payments
Federal 30-year interest rate: 6.49% last updated on Jul 9, 2026
* All Figures are estimates. Check with your bank or proposed mortgage company for actual interest rates.
This product uses the FRED® API but is not endorsed or certified by the Federal Reserve Bank of St. Louis.

Ask A QuestionMore Details

915 Lovell Lake Road Wakefield NH 03872
Sold

MLS Number 5059890

  • Residential Single Family
  • Full Bath 2
  • Address 915 Lovell Lake Road
  • Construction Existing
  • Bedrooms 3

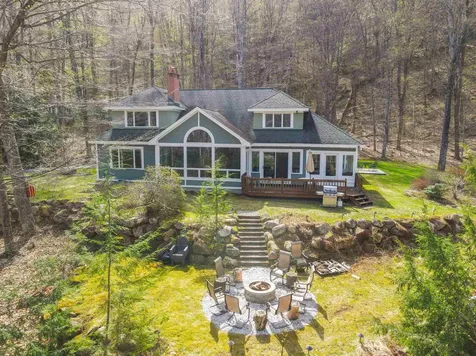
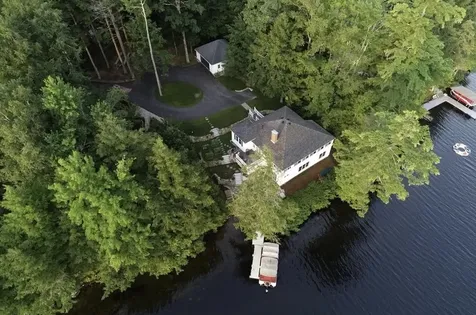
Welcome to this beautifully renovated, waterfront home on Lovell Lake! Enter via the private teardrop driveway surrounded by towering hemlocks, perennial gardens and tiered stone walls, all leading to the front entrance. The owners have thoughtfully remodeled this property over the past 15 years, with new oak flooring throughout the open concept layout, including a new custom kitchen with access to the sunny deck overlooking the water's edge. The kitchen opens to the large living room with its original brick fireplace, offering warmth and ambiance during those cooler months. Enter into the incredible wrap-around-porch -- this wonderful space will take your breath away with its amazing water views, incredible sunrises and sunsets, all with the ability to enjoy dining on “windows on the water”. Two bedrooms and a full bath round off this main floor. A full foundation was added in 2016, doubling the living space, which includes a sizeable family room centered around a stunning fieldstone fireplace, large paned windows and radiant heat tile flooring. This floor includes a primary bedroom, full bath, laundry room, and a bonus room. Walk out the 8' slider to the large bluestone patio leading to the dock. This home is perfectly situated on 190' feet of private waterfront, where you will view the resident loons and eagles that grace Lovell Lake. A heated 2-car garage, irrigated lawns and a storage shed add to the desirability of this property. Owners are licensed NH REALTORS ®.

Listed by Evan McDougal of Costantino Real Estate LLC

Listing Sold by Stone Keane Realty

$
$
%
$/month over payments
Federal 30-year interest rate: 6.49% last updated on Jul 9, 2026
* All Figures are estimates. Check with your bank or proposed mortgage company for actual interest rates.
This product uses the FRED® API but is not endorsed or certified by the Federal Reserve Bank of St. Louis.

Ask A QuestionMore Details

31 Suissevale Avenue Moultonborough NH 03254
Sold

MLS Number 5047661

  • Residential Single Family
  • Full Bath 1
  • Address 31 Suissevale Avenue
  • Construction Existing
  • Bedrooms 3

Suissevale is a premier Lake Winnipesaukee access community in Moultonboro featuring day docks, a private association beach, club house and tennis courts. There is currently a waiting list for a dock. This 3 bedroom, 1.5 bath diamond in the rough could become your paradise. Property being sold "as is"

Listed by Richard Hagan of Roche Realty Group

Listing Sold by North Country Real Estate

$
$
%
$/month over payments
Federal 30-year interest rate: 6.49% last updated on Jul 9, 2026
* All Figures are estimates. Check with your bank or proposed mortgage company for actual interest rates.
This product uses the FRED® API but is not endorsed or certified by the Federal Reserve Bank of St. Louis.

Ask A QuestionMore Details

21 Woodcrest Drive Ossipee NH 03864
Sold

MLS Number 5052458

  • Residential Single Family
  • Full Bath 1
  • Address 21 Woodcrest Drive
  • Construction Existing
  • Bedrooms 3

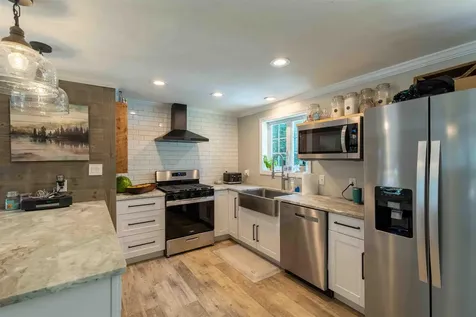
NEW EVERYTHING! BRAND NEW leach field being installed, BRAND NEW roof, BRAND NEW gas boiler with possibility for home expansion in the future, BRAND NEW kitchen, flooring, decks, appliances, and front and rear exterior doors and storm doors. All you have to do is bring your personal items and move right in! Tucked away in an ideal location and gateway to the White Mountains, you are just 15 minutes to Lake Winnipesaukee, one hour to Portsmouth and the Seacoast of NH, and one hour from Concord. The sellers have thoughtfully renovated the home with modern touches to bring it back to life! Enjoy wooded views and over an acre of land, with added above ground pool and two newly built decks - one on the front of the home and one off of the back. Step inside where you are greeted by gorgeous luxury vinyl tile throughout, newly painted interior and a showstopper of a kitchen. The open concept living room flows easily into your kitchen, where you have access to your rear deck for entertaining. Grab a seat up at the kitchen island with hard marble countertops and enjoy your brand new appliances, farm sink and faucet, subway tile accent backsplash and cabinetry. Stylish glass door pantry off of the kitchen for added storage space. Three bedrooms (including the primary, which has the largest footprint) down the hall and a renovated full bathroom. The walk up basement for your added storage needs, and laundry. Please see attached list for more details on upgrades.

Listed by Kirstin Fleming of RE/MAX Innovative Bayside

Listing Sold by KW Coastal and Lakes & Mountains Realty/Wolfeboro

$
$
%
$/month over payments
Federal 30-year interest rate: 6.49% last updated on Jul 9, 2026
* All Figures are estimates. Check with your bank or proposed mortgage company for actual interest rates.
This product uses the FRED® API but is not endorsed or certified by the Federal Reserve Bank of St. Louis.

Ask A QuestionMore Details

375 Drew Hill Road Alton NH 03809

Alton, NH375 Drew Hill Road

Sale Price$560,000

Sold

MLS Number 5068644

  • Residential Single Family
  • Full Bath 2
  • Address 375 Drew Hill Road
  • Construction Existing
  • Bedrooms 2

Listed by Sara Reineman of BHHS Verani Wolfeboro

Listing Sold by BHHS Verani Wolfeboro

$
$
%
$/month over payments
Federal 30-year interest rate: 6.49% last updated on Jul 9, 2026
* All Figures are estimates. Check with your bank or proposed mortgage company for actual interest rates.
This product uses the FRED® API but is not endorsed or certified by the Federal Reserve Bank of St. Louis.

Ask A QuestionMore Details

82 Alexander Avenue Madison NH 03849

Madison, NH82 Alexander Avenue

Sale Price$2,250,000

Sold

MLS Number 5062807

  • Residential Single Family
  • Full Bath 1
  • Address 82 Alexander Avenue
  • Construction Existing
  • Bedrooms 4

A rare offering on the east-facing shores of Silver Lake-long celebrated for its clarity-this Arts & Crafts home pairs timeless design with 100' of shoreline and a gently sloping lawn to the water's edge. Privately positioned at the end of the road, the home is designed for both relaxed lakefront living and refined four-season enjoyment. The open-concept main level features curated finishes and a custom artist's mural, anchored by a chef's kitchen with an oversized island and seamless flow to the dining area and lakeside screened porch. A Rumford fireplace centers the living room, while a flexible first-floor office or guest room and powder room add functional versatility. Upstairs, the lake-facing primary retreat includes a spa-inspired bath with heated tile floors and direct access to a private rooftop deck. Two additional bedrooms share a radiant-heated full bath. The lower level offers rich custom millwork, a second fireplace, and a home theater space for year-round entertainment, with a convenient walk-up to the home's main entrance through the laundry/ski room-ideal for easy transitions after lake days or mountain adventures. A detached two-car carriage house includes plumbing for future expansion, and a whole-house generator ensures peace of mind. Just minutes from King Pine Ski Area and the White Mountains, this distinctive Silver Lake property offers a rare blend of natural beauty, architectural charm, and year-round adventure.

Listed by Brie Stephens of Compass New England,LLC

Listing Sold by Lake Homes Realty-NH

$
$
%
$/month over payments
Federal 30-year interest rate: 6.49% last updated on Jul 9, 2026
* All Figures are estimates. Check with your bank or proposed mortgage company for actual interest rates.
This product uses the FRED® API but is not endorsed or certified by the Federal Reserve Bank of St. Louis.

Ask A QuestionMore Details

Broker Reciprocity 

Copyright 2026 PrimeMLS, Inc. All rights reserved. This information is deemed reliable, but not guaranteed. The data relating to real estate displayed on this display comes in part from the IDX Program of PrimeMLS. The information being provided is for consumers’ personal, non-commercial use and may not be used for any purpose other than to identify prospective properties consumers may be interested in purchasing. Data last updated July 12, 2026 10:22 AM UTC