24866
results
Refine Search

Your Search Results

r=1777-1788
55 Pleasant Valley Road Wolfeboro NH 03894
Sold

MLS Number 5063744

  • Residential Single Family
  • Construction Existing
  • Bedrooms 2
  • Bathroom 2
  • Square Feet 1,348

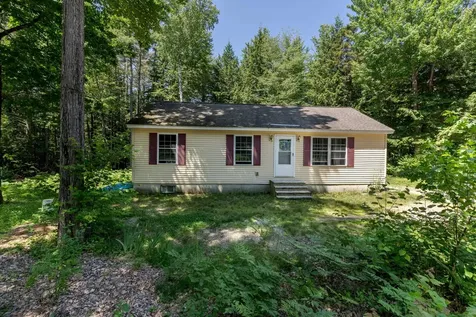
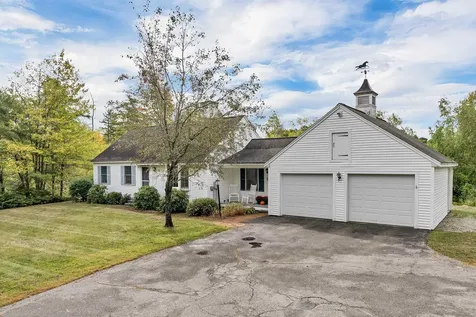
Convenient Walk-Out Ranch Close to Town! This Private Corner Lot Home with Attached Two-Car Garage puts you near everything - just 1/2 mile to High School, 3/4 mile to Golf Course, 1.2 miles to Hospital, and 1.7 miles to downtown. The Main Floor offers a Bedroom, an Office/Study, Sunny Enclosed Porch with Double Sliders to the Deck, Kitchen with Dining Area, Living Room with Bay Window, and a Three Quarter Bath with Laundry. Walk-Out Lower Level offers a Finished Bedroom with Sliding Door to Backyard and an Ensuite 3/4 Bath. Lower level also has plenty of Unfinished Space for a Future Family Room, Hobby Room, Workshop. The Attached Garage also has an Attached Shed Space for Tools, Lawn Equipment, Gardening Supplies. Showings start at Open House on Saturday, October 4th from 1pm-3pm and Sunday, October 5th from 10am-12pm. Come See and Make it Yours!

Listed by Mary Beth Hertel of Northern Exposure Real Estate,Inc.

Listing Sold by KW Coastal and Lakes & Mountains Realty/Meredith
$
$
%
$/month over payments
Federal 30-year interest rate: 6.49% last updated on Jul 9, 2026
* All Figures are estimates. Check with your bank or proposed mortgage company for actual interest rates.
This product uses the FRED® API but is not endorsed or certified by the Federal Reserve Bank of St. Louis.

Ask A QuestionMore Details

855 Pound Road Madison NH 03849

Madison, NH855 Pound Road

Sale Price$1,300,000

Sold

MLS Number 5042777

  • Residential Single Family
  • Full Bath 1
  • Address 855 Pound Road
  • Construction Existing
  • Bedrooms 3

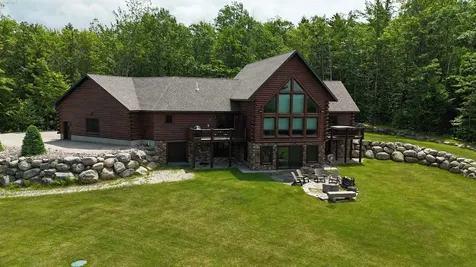
Escape to your own private retreat in Madison, NH! This stunning 3-bedroom, 2.5-bath contemporary log home sits on 5.6 acres of open fields with panoramic mountain views and year-round beauty. Offering the perfect blend of rustic charm and modern luxury, this property provides both privacy and convenience, located just minutes from North Conway Village, shopping, dining, and ski areas. Inside, you'll find custom woodwork throughout, a magnificent covered porch entry, and a gourmet chef's kitchen with a huge center island, spacious walk-in pantry, and first-floor laundry. The first-floor primary suite is a true retreat, featuring a spa-like bath with a massive tile shower, walk-in closet, and a private deck overlooking Mt. Chocorua. The great room is designed for entertaining, with soaring ceilings, a dramatic stone hearth and gas fireplace, and a wall of windows framing the mountain scenery. Upstairs offers additional bedrooms and flexible space for family or guests. Modern amenities include central A/C, radiant heat, standby generator, oversized garage, and storage for all your toys. Whether you're seeking a year-round residence or a vacation getaway in the White Mountains, this home has it all.

Listed by Jeana Hale-Dewitt of Badger Peabody & Smith Realty

Listing Sold by Badger Peabody & Smith Realty

$
$
%
$/month over payments
Federal 30-year interest rate: 6.49% last updated on Jul 9, 2026
* All Figures are estimates. Check with your bank or proposed mortgage company for actual interest rates.
This product uses the FRED® API but is not endorsed or certified by the Federal Reserve Bank of St. Louis.

Ask A QuestionMore Details

20 Crockett Road Laconia NH 03246

Laconia, NH20 Crockett Road

Sale Price$539,000

Sold

MLS Number 5056374

  • Residential Single Family
  • Full Bath 2
  • Address 20 Crockett Road
  • Construction Existing
  • Bedrooms 3

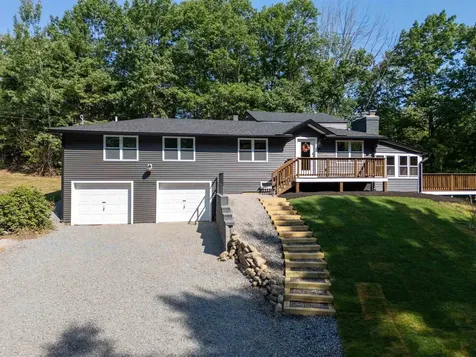
Stunning newly remodeled contemporary ranch with 3 bedrooms, 2 bathrooms. New kitchen featuring Energy star stainless appliances and quartz counter tops. Bright, open and sunny living area. 1st floor master bedroom with ensuite. Multiple fireplaces. Enjoy privacy in the separate family room. 3 season porch and deck offer a peaceful retreat or a spot for entertaining family and friends. 2025 remodel includes new baths, flooring, roofing, siding, Energy star windows, HVAC and much more. 2 stall garages, are great for storage. Located on dead-end road at the end of a long private driveway in a country setting. Close to shopping, restaurant and services. Enjoy all the lakes region has to offer from swimming, fishing, boating to skiing, concerts and lots of great outdoor activities. Don't let this one pass you BUY!

Listed by David Dupont of Donna Marie Realty

Listing Sold by KW Coastal and Lakes & Mountains Realty/Meredith
$
$
%
$/month over payments
Federal 30-year interest rate: 6.49% last updated on Jul 9, 2026
* All Figures are estimates. Check with your bank or proposed mortgage company for actual interest rates.
This product uses the FRED® API but is not endorsed or certified by the Federal Reserve Bank of St. Louis.

Ask A QuestionMore Details

691 Weirs Boulevard Laconia NH 03246
Sold

MLS Number 5053034

  • Residential Single Family
  • Full Bath 1
  • Address 691 Weirs Boulevard
  • Construction Existing
  • Bedrooms 4

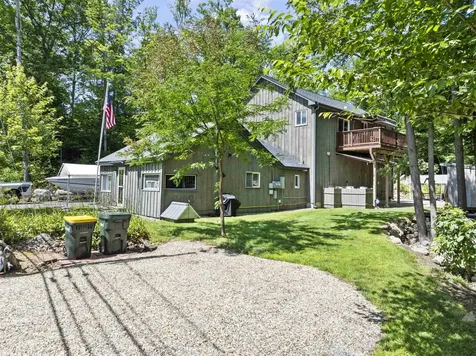
Nestled in the heart of the Lakes Region, this meticulously maintained property offers the perfect blend of comfort, flexibility, and convenience. Enjoy easy access to Lake Winnipesaukee, Weirs Beach, public docks, mountains, golf courses, restaurants, shopping, skiing, and major travel routes-ideal for year-round living, vacationing, or investment. The main house features 2+ bedrooms and 2.5 baths, an open-concept living area with rich natural woodwork, and a stunning handcrafted spiral staircase built from wood harvested on-site. The kitchen includes newer Samsung appliances and an Akdy range hood. Additional highlights include four mini-splits for efficient climate control, a 2-year-old water heater, pellet stove, and a spacious heated 2+ car garage with ample storage. Step out onto the balcony to take in the fresh air while you enjoy your morning coffee or evening cocktail. An attached cottage offers added value with 2 bedrooms, a full bath with laundry, a full kitchen with newer appliances, and comfortable living and dining areas-perfect for guests, rental income, or multigenerational living. One shed conveys with the property. The car lift, carports, and additional shed are negotiable. Open house on 7/26 from 10am to 12pm.

Listed by Christina Day of Roche Realty Group

Listing Sold by Roche Realty Group

$
$
%
$/month over payments
Federal 30-year interest rate: 6.49% last updated on Jul 9, 2026
* All Figures are estimates. Check with your bank or proposed mortgage company for actual interest rates.
This product uses the FRED® API but is not endorsed or certified by the Federal Reserve Bank of St. Louis.

Ask A QuestionMore Details

16 Bay Ridge Drive Meredith NH 03253-5743

Meredith, NH16 Bay Ridge Drive

Sale Price$3,400,000

Sold

MLS Number 5062721

  • Residential Single Family
  • Full Bath 2
  • Address 16 Bay Ridge Drive
  • Construction Existing
  • Bedrooms 5

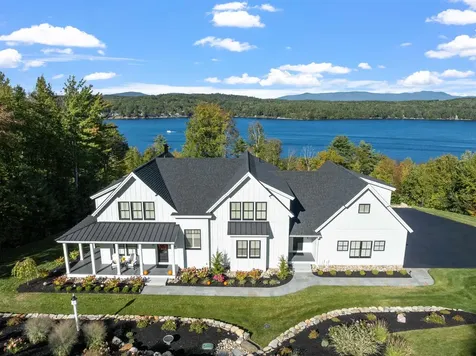
Spend each day basking in the commanding views of Meredith Bay and the Ossipee Mountains from this custom built one year old home. This impeccably maintained property with countless upgrades combines exquisite design with unmatched livability for enjoyment. Featuring a deeded 30' boat slip and access to an association pool, the property fulfills every desire. As you enter, the unobstructed views of the bay and mountains set the stage for the modern, open living space. The chef's kitchen, equipped with premium Thermador appliances and a large walk-in pantry, is perfect for both daily life and entertaining. Wake up to stunning sunrises from the convenient elegant main floor primary suite. Rounding out the main level is a large living area with a gas fireplace, alongside a foyer/reading room, and a separate laundry room adjacent to the heated oversized three-car epoxied garage. Permitted as seven bedrooms, the suite over the garage offers a separate destination that is perfect for an au pair arrangement. Upstairs, four ensuite bedrooms ensure privacy and comfort for family and guests. The lower level gym, fireplaced gathering area, recreation room, full size wet bar all have stunning views as well. Rounding out the lower level is an intimate wine cellar and an impressive media room. End your days lounging on the oversized deck or bluestone patio listening to the full house Sonos system, or walk outside enjoying the impressive hardscape/landscaping. List agent related to seller.

Listed by Alex Betses of RE/MAX Innovative Bayside

Listing Sold by Four Seasons Sotheby's Int'l Realty

$
$
%
$/month over payments
Federal 30-year interest rate: 6.49% last updated on Jul 9, 2026
* All Figures are estimates. Check with your bank or proposed mortgage company for actual interest rates.
This product uses the FRED® API but is not endorsed or certified by the Federal Reserve Bank of St. Louis.

Ask A QuestionMore Details

378 Sleeper Island Alton NH 03810

Alton, NH378 Sleeper Island

Sale Price$615,000

Sold

MLS Number 5062911

  • Residential Single Family
  • Full Bath 1
  • Address 378 Sleeper Island
  • Construction Existing
  • Bedrooms 2

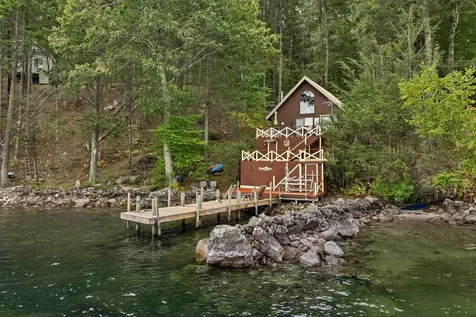
This property sits on the northwest end of Sleeper Island on Lake Winnipesaukee and offers sunsets galore. The quintessential cottage captures everything island living is about-cozy, well cared for, and loaded with waterfront charm. Inside, the open-concept living, dining, and kitchen area features multiple sliders that frame views from every angle. A wood stove provides warmth on chilly evenings and adds ambiance on rainy days. The first-floor primary bedroom has its own access to the full bath, while upstairs a spacious loft offers two private sleeping areas positioned to wake up to island views through a high cathedral window. Walk out the first-floor sliders to one of several multi-tiered decks-perfect for grilling, entertaining, making s'mores, or relaxing with a good book. Down a level, another deck offers direct access to the lake and sandy swimming. From either deck, enjoy long-range views across Lake Winnipesaukee, abundant sunshine, and the most beautiful sunsets. When you're ready for a break from the waterfront, step out back to the island's interior trail system, perfect for hiking and spotting wildlife. There's still plenty of time to enjoy the lake this season and plan your personal touches for next summer.

Listed by Betty Ann Bickford and Jen McCullough of Maxfield Real Estate/Wolfeboro

Listing Sold by Four Seasons Sotheby's Int'l Realty

$
$
%
$/month over payments
Federal 30-year interest rate: 6.49% last updated on Jul 9, 2026
* All Figures are estimates. Check with your bank or proposed mortgage company for actual interest rates.
This product uses the FRED® API but is not endorsed or certified by the Federal Reserve Bank of St. Louis.

Ask A QuestionMore Details

314 Dane Road Center Harbor NH 03226
Sold

MLS Number 5051835

  • Residential Single Family
  • Full Bath 1
  • Address 314 Dane Road
  • Construction Existing
  • Bedrooms 5

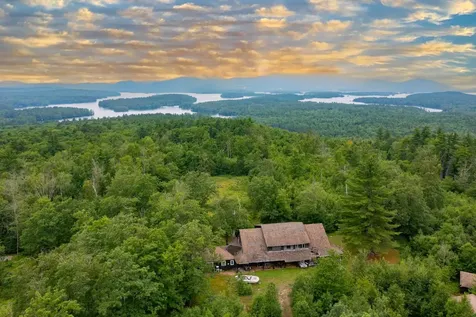
The Sturtevant Farm was built on land on Sunset Hill by Joseph Sturtevant in 1820. The Sturtevant Family was a Mayflower descendant and settled in Center Harbor from Halifax, MA. Over its lifetime, the Greek Revival home has taken on many roles, from a Tavern to a boarding House for summer travelers, which included poet John Greenleaf Whittier. Whittier composed “The Wood Giant” here, inspired by a large pine tree on the property, which would later be called the “Whittier Pine”. In the early 1900s the property was sold and used as Pinelands School for girls, which was the first girls' camp on Squam. In the 1950s the property was used as Camp Cardinal Newman and owned by The Newman School in Boston, MA. Today, the main home still stands along with several older outbuildings and camps, which guide you down the driving trail on 40 acres to the Main Lodge. The Lodge sits about halfway down on the property and rests next to the new “wood giant” which grew in the exact spot of the Whittier Pine, which was lost to a lightning strike in the 50's. The sweeping views of Squam Lake and the Sandwich Range have grown in, but could be recaptured with cutting. Sturtevant Family Cemetery still exists on site. Highly unique and amazing potential opportunity for the discerning, history-loving buyer.

Listed by Jerrod Mitchell of Badger Peabody & Smith Realty/Holderness

Listing Sold by Badger Peabody & Smith Realty/Holderness

$
$
%
$/month over payments
Federal 30-year interest rate: 6.49% last updated on Jul 9, 2026
* All Figures are estimates. Check with your bank or proposed mortgage company for actual interest rates.
This product uses the FRED® API but is not endorsed or certified by the Federal Reserve Bank of St. Louis.

Ask A QuestionMore Details

31 Beech River Circle Ossipee NH 03864
Sold

MLS Number 5049937

  • Residential Single Family
  • Full Bath 1
  • Construction Existing
  • Bedrooms 2
  • Bathroom 1

Set on 1.36 private acres, this charming ranch-style home offers easy one-level living in a peaceful wooded setting. Built in 2007, the home features an open-concept kitchen, dining, and living area with cathedral ceilings that create a bright, spacious feel. The kitchen includes a center island for extra prep space and casual seating. Hardwood, laminate, and carpet flooring flow throughout the home. Both the full bathroom and two bedrooms are located on the first floor, providing convenience and accessibility. Off the living area, step onto the back deck and enjoy natural shade and the sounds of nature, perfect for relaxing or hosting friends. The full unfinished basement offers excellent storage, hobby space, or room to expand. A gravel driveway offers ample parking, and the lot provides natural privacy with a wooded perimeter. Located near snowmobile trails, skiing, golf courses, and scenic walking paths, this home makes an ideal year-round residence or weekend escape. Easy to maintain and ready for your next chapter. Subject to 3rd party approval.

Listed by Susan Kenyon of KW Coastal and Lakes & Mountains Realty/Dover

Listing Sold by Realty One Group Next Level

$
$
%
$/month over payments
Federal 30-year interest rate: 6.49% last updated on Jul 9, 2026
* All Figures are estimates. Check with your bank or proposed mortgage company for actual interest rates.
This product uses the FRED® API but is not endorsed or certified by the Federal Reserve Bank of St. Louis.

Ask A QuestionMore Details

92 Lady Walsingham Way Laconia NH 03246
Sold

MLS Number 5017899

  • Residential Single Family
  • Full Bath 2
  • Construction New Construction
  • Bedrooms 3
  • Bathroom 2

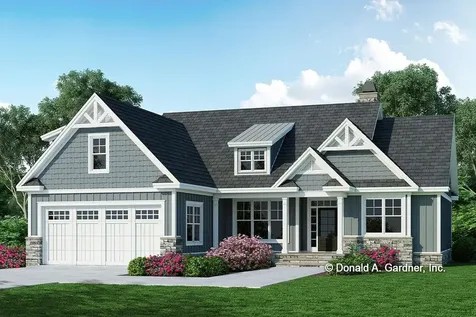
PRE-CONSTRUCTION PRICING! The Premium Craftsman Ranch, for 1-floor living, and a little extra, at Lady of The Lakes Estates. The design features 2001 sq. ft. of modern amenities and timeless features. The layout of this great new home includes primary BR w/ walk-in closet and tiled shower, a laundry room, foyer, spacious kitchen, gas fireplace, covered porch, deck and a great room. And best of all, a sprawling bonus room above the garage! Pics are facsimiles and floorplans may include upgrades. Ask for details. The new community sits at the heart of the Lakes Region in a welcoming neighborhood off of White Oaks Road, only a few minutes from several Lake Winnipesaukee access points, including Weirs Beach, the Town Docks of Meredith, multiple marinas, and many other public beaches. Be on your boat, or with your toes in the sand, in no time at all. Gunstock Mountain in Gilford provides year-round family fun and is only ten minutes away. Laconia provides all the necessities you could ever need. The shops and restaurants of Meredith are within reach as well. Seller concessions available. Ask about our 5.1% financing for qualified buyers! Pics are facsimiles.

Listed by Jeremy Avery of Lacasse & Avery Real Estate Brokerage

Listing Sold by Roche Realty Group

$
$
%
$/month over payments
Federal 30-year interest rate: 6.49% last updated on Jul 9, 2026
* All Figures are estimates. Check with your bank or proposed mortgage company for actual interest rates.
This product uses the FRED® API but is not endorsed or certified by the Federal Reserve Bank of St. Louis.

Ask A QuestionMore Details

1182 Presidential Highway Jefferson NH 03583
Sold

MLS Number 5033266

  • Residential Single Family
  • Full Bath 1
  • Construction Existing
  • Bedrooms 3
  • Bathroom 3

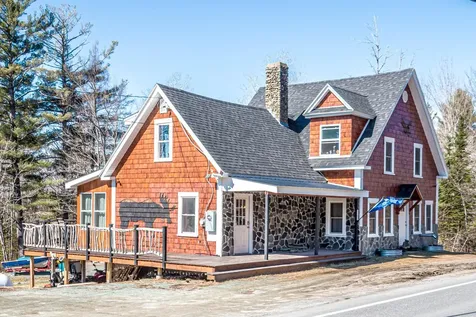
HUGE price reduction! Do not miss your opportunity to own this gorgeous, fully renovated 3-bedroom, 2.5 bath home sited on a +/- .67 acre lot. The home was taken down to the studs and everything was replaced, including insulation, wiring, plumbing, heating, walls, flooring, windows, cedar shake siding (with weaved-in 9' moose), and the drilled well pump. The interior of the home was reimagined to keep the charm of the original time period, with exposed wooden beams to meld with modern comforts. Beautiful custom butcher block countertops and stainless steel appliances perfectly accent the well-laid-out kitchen, which offers plenty of cabinets and a productive workflow. You will find a large sunroom off the kitchen, which leads to the back deck with custom driftwood railings. The living room has a pellet stove and a propane fireplace (not connected) to supplement the heat and create a cozy ambiance. There are two large walk-in closets and a full bath to complete this level. Upstairs, you will find a primary en-suite with a half bath and two large bedrooms that all share a bath. The basement is accessed via a walkout lower door and has been spray foamed to maximize efficiency. A large wrap-around deck provides sitting areas and access on 3 sides of the house to take full advantage of the mountain view. A new 16' x 24' heated garage provides parking or a great place to have a workshop with storage above.

Listed by Lisa Hampton and Jake Hampton of Lisa Hampton Real Estate

Listing Sold by The Chhom Group, LLC DBA Realty North

$
$
%
$/month over payments
Federal 30-year interest rate: 6.49% last updated on Jul 9, 2026
* All Figures are estimates. Check with your bank or proposed mortgage company for actual interest rates.
This product uses the FRED® API but is not endorsed or certified by the Federal Reserve Bank of St. Louis.

Ask A QuestionMore Details

16 Christopher Court Wolfeboro NH 03894
Sold

MLS Number 5033549

  • Residential Single Family
  • Full Bath 2
  • Address 16 Christopher Court
  • Construction Existing
  • Bedrooms 4

This nearly new multi-generational contemporary cape offers an ideal blend of modern convenience and timeless charm, perfect for those seeking a move-in ready property in beautiful New England. Situated just minutes from downtown Wolfeboro, this residence provides the perfect balance of harmony and accessibility. Set on a beautifully landscaped one-acre lot, this home provides a spacious and thoughtfully designed layout. The main house features an open-concept kitchen and dining area, seamlessly flowing into a grand living room with a cathedral ceiling and a handcrafted blue-ledge gas fireplace. The first floor also includes a bright office with built-in bookcases and a cozy bedroom, while the upper level houses a well-appointed primary suite with a jacuzzi tub and private sitting area. A standout feature is that the property includes a 700 sq. ft. accessible dwelling unit (ADU), ideal for extended family or guests, offering a private bedroom, full bath, and galley kitchen. The meticulously maintained grounds feature perennial plantings and flowering trees, creating a serene outdoor retreat. This home is perfect for families seeking a ready-to-move-in property with easy access to local amenities, including golf courses, shopping, dining, endless year-round recreation, and Lake Winnipesaukee

Listed by Adam Dow of KW Coastal and Lakes & Mountains Realty/Wolfeboro

Listing Sold by Maxfield Real Estate/Wolfeboro

$
$
%
$/month over payments
Federal 30-year interest rate: 6.49% last updated on Jul 9, 2026
* All Figures are estimates. Check with your bank or proposed mortgage company for actual interest rates.
This product uses the FRED® API but is not endorsed or certified by the Federal Reserve Bank of St. Louis.

Ask A QuestionMore Details

141 Lancaster Road Gorham NH 03581
Sold

MLS Number 5054404

  • Residential Single Family
  • Full Bath 1
  • Address 141 Lancaster Road
  • Construction Existing
  • Bedrooms 2

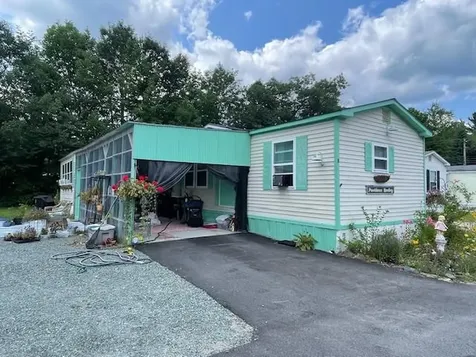
Nestled at the end of the street in a peaceful and desirable co-op park, this charming single wide mobile home offers 2 bedrooms, 1 full bath, and a cozy sunroom-perfect for relaxing and taking in the tranquil view of Moose River. The home also features a convenient carport, providing sheltered parking and easy access year-round. Monthly lot rent is just $410 and includes water and sewer. A one-time $400 membership fee is required to join the co-op, and park approval is needed for all prospective buyers. Whether you're looking for year-round living or a quiet getaway, this well-located and affordable home could be the perfect fit!

Listed by Jennifer Stewart of RE/MAX Northern Edge Realty LLC

Listing Sold by RE/MAX Northern Edge Realty LLC

$
$
%
$/month over payments
Federal 30-year interest rate: 6.49% last updated on Jul 9, 2026
* All Figures are estimates. Check with your bank or proposed mortgage company for actual interest rates.
This product uses the FRED® API but is not endorsed or certified by the Federal Reserve Bank of St. Louis.

Ask A QuestionMore Details

Broker Reciprocity 

Copyright 2026 PrimeMLS, Inc. All rights reserved. This information is deemed reliable, but not guaranteed. The data relating to real estate displayed on this display comes in part from the IDX Program of PrimeMLS. The information being provided is for consumers’ personal, non-commercial use and may not be used for any purpose other than to identify prospective properties consumers may be interested in purchasing. Data last updated July 12, 2026 1:24 PM UTC