24866
results
Refine Search

Your Search Results

r=1789-1800
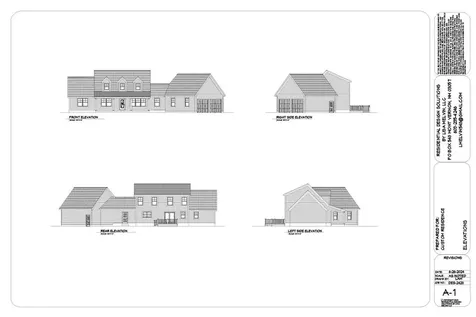
118 Bryant Road Wolfeboro NH 03894
Sold

MLS Number 5023597

  • Residential Single Family
  • Full Bath 1
  • Address 118 Bryant Road
  • Construction New Construction
  • Bedrooms 4

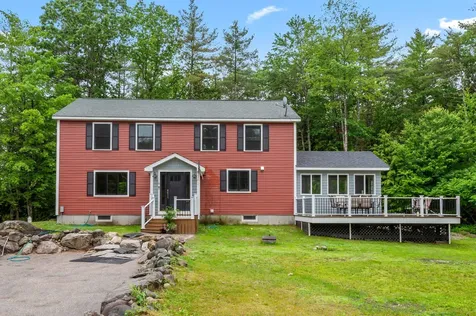
Discover your dream home with this stunning new construction 4-bedroom, 2.5-bathroom Cape, set on a spacious 1.28-acre lot in beautiful Wolfeboro. With over 2,200 sq. ft. of living space, this property offers modern amenities and comfortable living. Some of the features include a spacious layout offering an open-concept living and dining areas with hardwood floors throughout, including all bedrooms. The kitchen boasts elegant ceramic tile. The Master En Suite is a luxurious retreat with a double vanity featuring granite countertops. This home offers energy efficiency & comfort and is equipped with a Rinnai Instantaneous boiler for heat and hot water, and central air conditioning for year-round comfort.For the outdoor enthousiast, relax on the farmer's porch or entertain on the rear deck, both finished with durable Trex decking. There is a full walk-out basement, ready for you to finish and an unfinished space over the attached 2-Car Garage wich includes pull-down access to additional storage space. Builder is offering an appliance allowance to customize your kitchen. This is a prime location that is only 3 miles from Wentworth State Park with beach access. Easy access to Crescent Lake and Lake Winnipesaukee. Just 1/4 mile from Fernald Crossing, a scenic walking and biking trail leading to downtown Wolfeboro. This home perfectly blends modern convenience with outdoor adventure. Don't miss the opportunity to make it yours!

Listed by Michele Daniels of BHHS Verani Belmont

Listing Sold by BHHS Verani Belmont
$
$
%
$/month over payments
Federal 30-year interest rate: 6.49% last updated on Jul 9, 2026
* All Figures are estimates. Check with your bank or proposed mortgage company for actual interest rates.
This product uses the FRED® API but is not endorsed or certified by the Federal Reserve Bank of St. Louis.

Ask A QuestionMore Details

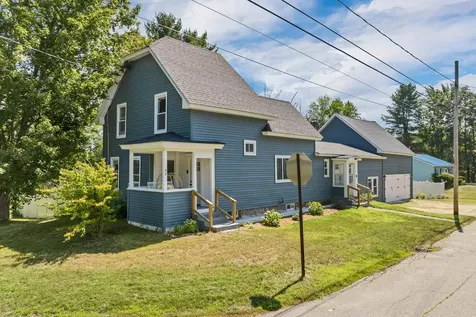
95 Massachusetts Avenue Laconia NH 03246
Sold

MLS Number 5057575

  • Residential Single Family
  • Full Bath 1
  • Construction Existing
  • Bedrooms 3
  • Bathroom 1

This lovely New Englander style home is located less than a mile from the Laconia Golf Club, Leavitt Park, and the many new shops and restaurants in the Lakeport area of Lake Winnipesaukee. The home was completely renovated in 2024 with many new upgrades including a new kitchen with granite countertops, luxury vinyl plank flooring, new cabinetry and stainless steel appliances. The heating system, electrical, plumbing, windows and roof were also recently updated. Outside you will find a large back yard that has been newly enclosed with a composite privacy fence, perfect for kids or pets. Adjacent to the kitchen, there is a bonus room that can be used as a workshop or a perfect place to store outdoor equipment. There is no lack of storage space in the attached two story barn for lawn equipment, motorcycles or summer toys. The Elm Street Elementary School is located just at the end of the street. Other close-by attractions include Gunstock Ski Area, The Bank of New Hampshire Concert Pavilion, Weirs Beach, and the White Mountains. Showings begin at the open house Saturday August 23 9AM - 11AM. Open House on Sunday as well from 2PM - 4PM.

Listed by John Raymond of Coldwell Banker Realty Center Harbor NH

Listing Sold by Keller Williams Gateway Realty

$
$
%
$/month over payments
Federal 30-year interest rate: 6.49% last updated on Jul 9, 2026
* All Figures are estimates. Check with your bank or proposed mortgage company for actual interest rates.
This product uses the FRED® API but is not endorsed or certified by the Federal Reserve Bank of St. Louis.

Ask A QuestionMore Details

35 Butternut Lane Holderness NH 03245
Sold

MLS Number 5057732

  • Residential Single Family
  • Full Bath 1
  • Address 35 Butternut Lane
  • Construction Existing
  • Bedrooms 3

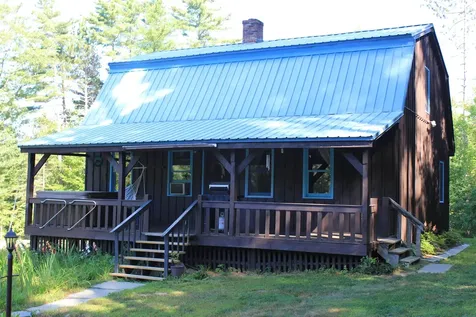
Rustic Charm in a Private Holderness Setting. Nestled on over an acre of open land in the heart of Holderness, NH, this warm and welcoming post-and-beam gambrel-style home offers timeless rustic charm and serene privacy. A slate walkway leads to a spacious farmer's porch, perfect for relaxing and enjoying the peaceful surroundings. Inside, the open-concept living and dining area features hardwood flooring and exposed beams that add character and warmth. The well-equipped galley kitchen, accessible through a convenient mudroom, is thoughtfully designed for both functionality and charm. The first floor includes a comfortable bedroom and a full bath, ideal for single-level living. Upstairs, you'll find a large primary bedroom and a versatile third room that can serve as a guest bedroom, home office, or cozy den. The full, dry walkout basement offers ample space for laundry, a workshop, and storage. Outside, a woodshed adds practicality, while the expansive yard invites gardening, play, or quiet reflection. Located minutes from Squam Lake and local trails, this property is a true New Hampshire retreat.

Listed by Raymond Newton of Badger Peabody & Smith Realty/Holderness

Listing Sold by Badger Peabody & Smith Realty/Holderness

$
$
%
$/month over payments
Federal 30-year interest rate: 6.49% last updated on Jul 9, 2026
* All Figures are estimates. Check with your bank or proposed mortgage company for actual interest rates.
This product uses the FRED® API but is not endorsed or certified by the Federal Reserve Bank of St. Louis.

Ask A QuestionMore Details

6 Rainbow Drive Ossipee NH 03864

Ossipee, NH6 Rainbow Drive

Sale Price$510,000

Sold

MLS Number 5046400

  • Residential Single Family
  • Full Bath 1
  • Address 6 Rainbow Drive
  • Construction Existing
  • Bedrooms 3

Exquisite 3-Bedroom Colonial with Premium Updates. Discover this meticulously updated approximately 2600 sq ft Colonial, a perfect blend of classic charm and modern luxury. This home boasts 3 bedrooms and 2 baths, offering spacious and comfortable living. Step inside to find refinished hardwood flooring in the living room, leading to a stunning kitchen and first-floor bath featuring granite tile. The kitchen is a chef's delight with a butcher block countertop complemented by Omega soft-close cabinets. In the last four years, the home has received a comprehensive refresh, including new exterior doors, Pella windows, and new siding. Enjoy outdoor living on the newly installed composite decks and railings. Interior enhancements are equally impressive, featuring a new kitchen, custom interior woodwork. All bedrooms have new flooring, with the master bedroom showcasing elegant white oak hardwood. The remaining two bedrooms, hall, sunroom, and the second-floor bathroom are fitted with durable Life Proof LVP flooring. Both bathrooms have been transformed with new vanities and toilets, and the second-floor bath boasts a beautiful custom-tiled shower. Further enhancing this property's appeal is a drilled well installed in 2024. This home is a true testament to quality craftsmanship and thoughtful upgrades, ready for its next owner to enjoy. Buyers and agents please do your due diligence as the measurements are approximate. Sellers reserve the right to accept an offer at any time.

Listed by Ed Shannon of Costantino Real Estate LLC

Listing Sold by Maxfield Real Estate/ Alton

$
$
%
$/month over payments
Federal 30-year interest rate: 6.49% last updated on Jul 9, 2026
* All Figures are estimates. Check with your bank or proposed mortgage company for actual interest rates.
This product uses the FRED® API but is not endorsed or certified by the Federal Reserve Bank of St. Louis.

Ask A QuestionMore Details

663 Cherry Valley Road Gilford NH 03249
Sold

MLS Number 5060697

  • Condo
  • Square Feet 1,334
  • Bedrooms 2
  • New Contruction Existing
  • Complex CVCA

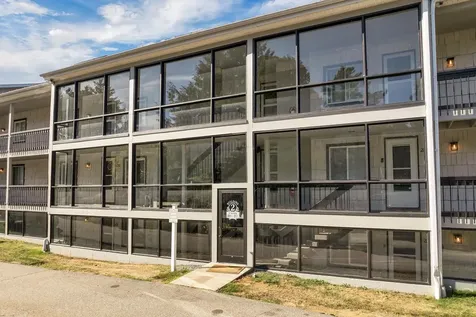
Welcome to your four-season retreat in the heart of New Hampshire's Lakes Region. This spacious two-bedroom, two-bath condo in Gilford offers the ideal blend of comfort, convenience, and recreation. Nestled right next to Gunstock Mountain Resort, you'll enjoy year-round adventure just steps from your door-skiing, snowboarding, tubing, and winter fun, along with hiking, mountain biking, and ziplining in the warmer months. Inside, the open-concept layout creates a warm and inviting atmosphere. The fireplaced living room is the perfect gathering spot after a day on the slopes, while two private walkout balconies provide serene spaces to soak up mountain views and fresh air. With two generously sized bedrooms and two full baths, there's plenty of room for family, friends, or weekend guests. Beyond the mountain, you're just minutes from the sparkling waters of Lake Winnipesaukee, town beaches, marinas, and endless opportunities for boating, swimming, and lakeside dining. Gilford also offers easy access to local shops, restaurants, and year-round community events, making this condo an excellent choice for both a weekend getaway and a full-time residence. Whether you're seeking a low-maintenance home base for your outdoor adventures, an investment property, or a cozy year-round home, this condo captures the very best of mountain and lake living in one of New Hampshire's most sought-after locations. --

Listed by Tricia Balint of BHHS Verani Belmont

Listing Sold by RE/MAX Innovative Bayside

$
$
%
$/month over payments
Federal 30-year interest rate: 6.49% last updated on Jul 9, 2026
* All Figures are estimates. Check with your bank or proposed mortgage company for actual interest rates.
This product uses the FRED® API but is not endorsed or certified by the Federal Reserve Bank of St. Louis.

Ask A QuestionMore Details

678 North Main Street Wolfeboro NH 03894
Sold

MLS Number 5063396

  • Condo
  • Square Feet 644
  • Bedrooms 2
  • New Contruction Existing
  • Complex Piping Rock

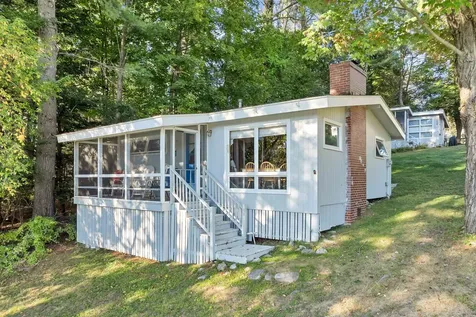
Discover your perfect summer escape on Lake Winnipesaukee's Winter Harbor! This seasonal 2-bedroom, 1-bathroom stand-alone cottage offers stunning water views from nearly every room. Lovingly maintained, the home features a new roof, updated bathroom, and fresh flooring - making it ready for you to move in and start enjoying lake life. Relax on the screened porch during crisp fall evenings, listening to the call of the loons and watching the waves roll in. The property enjoys first rights to a dock and access to a large, sandy association beach with sunset views - perfect for swimming, kayaking, paddleboarding, and all your favorite watersports. Located just minutes from downtown Wolfeboro, you'll have easy access to dining, shopping, and events while enjoying the peace of your lakeside retreat. This cottage is ideal as a vacation home, weekend getaway, or short-term rental opportunity.

Listed by Kristina Maus of Maxfield Real Estate/Wolfeboro

Listing Sold by Maxfield Real Estate/Wolfeboro

$
$
%
$/month over payments
Federal 30-year interest rate: 6.49% last updated on Jul 9, 2026
* All Figures are estimates. Check with your bank or proposed mortgage company for actual interest rates.
This product uses the FRED® API but is not endorsed or certified by the Federal Reserve Bank of St. Louis.

Ask A QuestionMore Details

6A1 Summit Vista Road Bartlett NH 03838
Sold

MLS Number 5050278

  • Condo
  • Square Feet 1,176
  • Bedrooms 2
  • New Contruction Existing
  • Complex Summit at Linderhof

Welcome to your mountain getaway in Bartlett, NH! This 2-bedroom, 2-bath condo offers panoramic mountain views and true top-of-the-world living. With a desirable single-level floor plan, open-concept design, and cozy fireplace, this property is perfect as a primary residence, vacation home, or investment rental. With ski season quickly approaching, this condo is the ideal home base-just minutes from Attitash, Wildcat, Black Mountain, Cranmore, and Jackson Ski Touring, along with endless hiking, biking, fishing, and golf in the warmer months. Only 15 minutes to North Conway Village for shopping, dining, and year-round entertainment. This turn-key Bartlett condo delivers the perfect blend of comfort, convenience, and four-season adventure in one of New Hampshire's most sought-after destinations. Don't miss your chance to own a piece of the Mount Washington Valley lifestyle!

Listed by Jeana Hale-Dewitt of Badger Peabody & Smith Realty

Listing Sold by Badger Peabody & Smith Realty

$
$
%
$/month over payments
Federal 30-year interest rate: 6.49% last updated on Jul 9, 2026
* All Figures are estimates. Check with your bank or proposed mortgage company for actual interest rates.
This product uses the FRED® API but is not endorsed or certified by the Federal Reserve Bank of St. Louis.

Ask A QuestionMore Details

106 Valley Street Laconia NH 03246
Sold

MLS Number 5053873

  • Condo
  • Square Feet 1,450
  • Bedrooms 2
  • New Contruction Existing
  • Address 106 Valley Street

Back on the market due to no faults of the seller or property!!! Welcome to this beautifully maintained condex located in a quiet neighborhood of Laconia. Just minutes from Lake Winnipesaukee, downtown shops, restaurants, and year-round recreation. This home offers the perfect blend of comfort, convenience, and low-maintenance living. Step inside and be welcomed by this warm and inviting home, ideal for downsizers or first time home buyers. Upstairs, you'll find 2 generously sized bedrooms with plenty of closet space and natural light, kitchen, dining and bath. Enjoy summer evenings on your private deck overlooking a peaceful backyard, perfect for grilling or unwinding after a day on the lake. Additional highlights include a full basement for storage or additional living, a one-car garage, and no condo fees. This condex checks all the boxes. Don't miss your chance to own a piece of the Lakes Region lifestyle!

Listed by Joshua Ritson of Coldwell Banker Realty Gilford NH

Listing Sold by Porcupine Real Estate

$
$
%
$/month over payments
Federal 30-year interest rate: 6.49% last updated on Jul 9, 2026
* All Figures are estimates. Check with your bank or proposed mortgage company for actual interest rates.
This product uses the FRED® API but is not endorsed or certified by the Federal Reserve Bank of St. Louis.

Ask A QuestionMore Details

11 Redding Lane Moultonborough NH 03254
Sold

MLS Number 5072808

  • Commercial
  • Seller Office Name BHHS Verani Meredith
  • Selling Agent Name Nicole Watkins
  • Address 11 Redding Lane
  • Year Built 2022

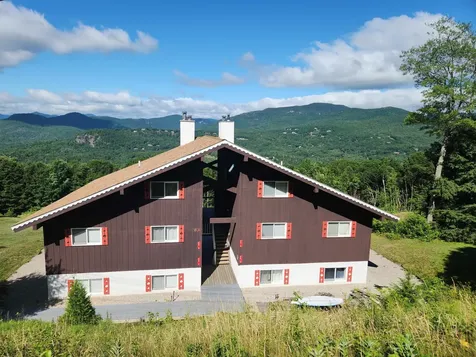
Moultonborough NH - One of only 2 units remaining. Luxury Accommodations for your Luxury Collectibles. Gated Community with Security. Limited Offering of Luxury Condo Carriage Houses with 14' OH doors and 16' ceilings. Approximately, 20' x 48' interior dimensions. 100 amp per unit. EPOXY FLOOR and HALF BATH INCLUDED now included in newer pricing. Separate passage door for every unit. Units are heated and air conditioned. Ceilings are high enough for eventual mezzanine additions or car lifts. Decorative fir brackets complement a lake style architectural design. Low maintenance.

Listed by Nicole Watkins of BHHS Verani Meredith

Listing Sold by BHHS Verani Meredith

$
$
%
$/month over payments
Federal 30-year interest rate: 6.49% last updated on Jul 9, 2026
* All Figures are estimates. Check with your bank or proposed mortgage company for actual interest rates.
This product uses the FRED® API but is not endorsed or certified by the Federal Reserve Bank of St. Louis.

Ask A QuestionMore Details

15 Dartmouth Street Laconia NH 03246
Sold

MLS Number 5056401

  • Multifamily
  • Address 15 Dartmouth Street
  • Units 2
  • Acreage 0.2
  • Square Feet 2,220

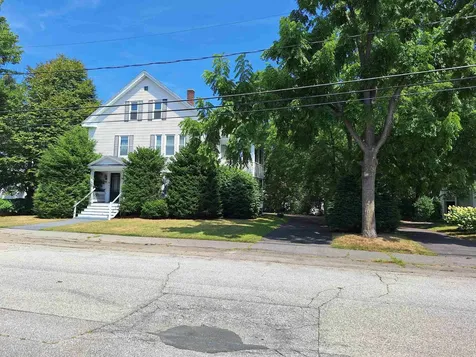
Offering a well maintained 2 unit property with a great location in an established neighborhood. Both units have 2 bedrooms, hardwood floors, high ceilings, roomy kitchens, enclosed sun porches, a 2 bay garage and mature landscaping. Great monthly rents. Possibility to convert top floor to a 3rd unit (buyer to due diligence with City). Walking distance to downtown (sidewalks), Opechee Park, WOW trail, schools. Looking for an investment or possibly an owner occupied opportunity...don't miss this one!

Listed by Sally Cormier of BHHS Verani Belmont

Listing Sold by Roche Realty Group

$
$
%
$/month over payments
Federal 30-year interest rate: 6.49% last updated on Jul 9, 2026
* All Figures are estimates. Check with your bank or proposed mortgage company for actual interest rates.
This product uses the FRED® API but is not endorsed or certified by the Federal Reserve Bank of St. Louis.

Ask A QuestionMore Details

70 Granite Ridge Meredith NH 03253
Sold

MLS Number 5035459

  • Condo
  • Square Feet 2,300
  • Bedrooms 2
  • New Contruction New Construction
  • Complex Brook Hill

Welcome to Granite Ridge, the 3rd and final Phase of Brook Hill at Meredith! Construction is underway on these luxury duplex- style townhomes. Each home will feature hardwood floors throughout the main level, a spacious 1st floor Primary ensuite Bedroom, 1st floor laundry, direct entry from the attached 1-car garage, a comfortable open-concept design and lovely sunroom with access to the private deck. Upstairs boasts an airy loft with 2nd ensuite bedroom and two large bonus rooms. Finishes include granite counters, stainless steel appliances, central air and much more. You will enjoy privacy at Brook Hill as this development is set back off the road, yet is just minutes to both downtown Meredith and Weirs Beach. Project will feature a large mail pavilion, walking trails, and a tranquil setting of green space. Low condo fees! Don't miss this opportunity for easy Lakes Region living!

Listed by Amy Elfline of Meredith Landing Real Estate LLC

Listing Sold by Meredith Landing Real Estate LLC

$
$
%
$/month over payments
Federal 30-year interest rate: 6.49% last updated on Jul 9, 2026
* All Figures are estimates. Check with your bank or proposed mortgage company for actual interest rates.
This product uses the FRED® API but is not endorsed or certified by the Federal Reserve Bank of St. Louis.

Ask A QuestionMore Details

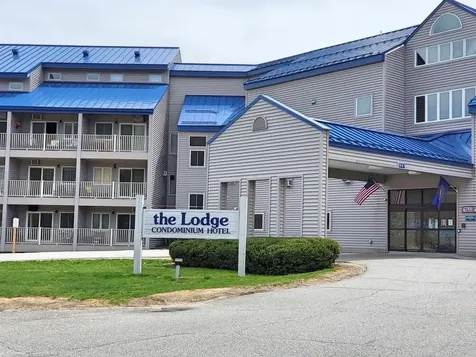
36 Lodge Road Lincoln NH 03251
Sold

MLS Number 5044656

  • Condo
  • Square Feet 336
  • New Contruction Existing
  • Complex The Lodge
  • Address 36 Lodge Road

Your White Mountain Getaway Awaits at The Lodge at Lincoln Station! This meticulously updated studio condo is the perfect base for your mountain adventures - and with a strong rental history, its also a smart investment opportunity. The Lodge amenities include indoor and outdoor pools, hot tub, sauna and fitness room, and a game room and pool table, and you'll enjoy the convenience of a seasonal private shuttle to Loon Mountain and local events. Storage lockers for your gear are even provided for you in the basement. The Lodge's prime location puts you within easy reach of the area's best restaurants, pubs, breweries, and shopping. Whether you're looking for a relaxing home away from home, a rental income generator, or a combination of both, this unit at The Lodge at Lincoln Station is not to be missed!

Listed by Kiera Russell of EXP Realty

Listing Sold by Coldwell Banker Realty Haverhill MA

$
$
%
$/month over payments
Federal 30-year interest rate: 6.49% last updated on Jul 9, 2026
* All Figures are estimates. Check with your bank or proposed mortgage company for actual interest rates.
This product uses the FRED® API but is not endorsed or certified by the Federal Reserve Bank of St. Louis.

Ask A QuestionMore Details

Broker Reciprocity 

Copyright 2026 PrimeMLS, Inc. All rights reserved. This information is deemed reliable, but not guaranteed. The data relating to real estate displayed on this display comes in part from the IDX Program of PrimeMLS. The information being provided is for consumers’ personal, non-commercial use and may not be used for any purpose other than to identify prospective properties consumers may be interested in purchasing. Data last updated July 12, 2026 2:38 PM UTC