24866
results
Refine Search

Your Search Results

r=1849-1860
188 N Desmond Drive Wakefield NH 03830-3524
Sold

MLS Number 5062965

  • Residential Single Family
  • Full Bath 2
  • Address 188 N Desmond Drive
  • Construction Existing
  • Bedrooms 3

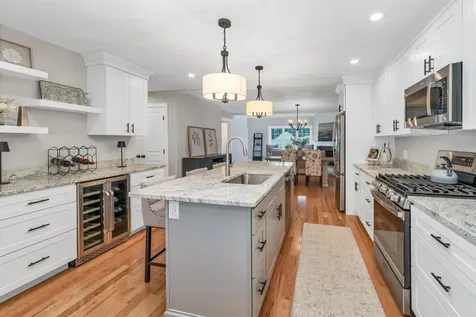
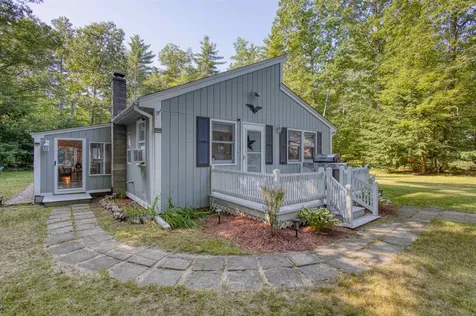
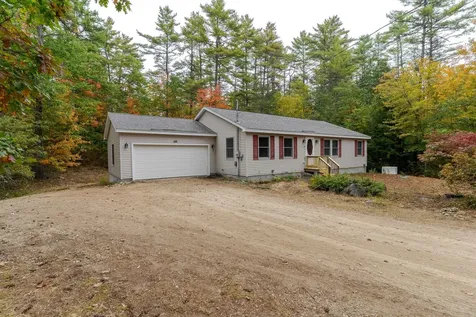
Welcome to 188 N. Desmond Drive, a stunning 3-bedroom, 2 -bath home built in 2006, located in the desirable Belleau Lake community of Wakefield. Enjoy deeded beach rights with access to a private beach and gated boat ramp-perfect for boating, swimming, and summer fun. Inside, you'll love the bright open layout featuring hardwood floors, nice countertops, and appliances. The main level offers convenient one-floor living with a primary ensuite, two additional bedrooms, a second full bath, and laundry hookups. Bathrooms feature tile flooring and a porcelain vanity in the ensuite. The basement is a wide-open space ready to finish as a family room, gym, or private retreat. Step outside to a back deck overlooking the private yard-ideal for entertaining, gardening, or relaxing. This move-in-ready home combines modern finishes, a whole house stand by generator, lake access, and year-round recreation, all while being close to Lake Winnipesaukee, Province Lake Golf Course, skiing, hiking, and local restaurants and shops. Delayed showings until open house on Sunday 9/28/2025 from 11 am-1pm

Listed by Nicholas Couturier of New Space Real Estate,LLC

Listing Sold by KW Coastal and Lakes & Mountains Realty
$
$
%
$/month over payments
Federal 30-year interest rate: 6.49% last updated on Jul 9, 2026
* All Figures are estimates. Check with your bank or proposed mortgage company for actual interest rates.
This product uses the FRED® API but is not endorsed or certified by the Federal Reserve Bank of St. Louis.

Ask A QuestionMore Details

76 Edgerly School Road Meredith NH 03253
Sold

MLS Number 5030654

  • Residential Single Family
  • Full Bath 1
  • Construction Existing
  • Bedrooms 3
  • Bathroom 1

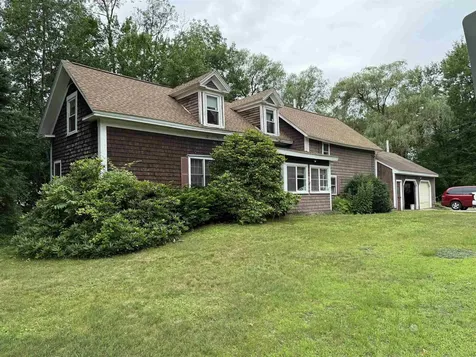
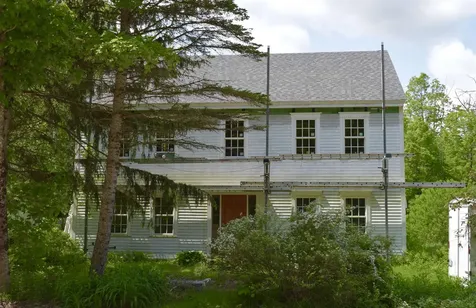
Here is a fantastic opportunity to complete reconstruction and own a 3+ bedroom, 2 bath home on 11 acres in sought-after Meredith, NH. Located in Meredith's best kept secret, the Forestry and Conservation District, this property gives you the opportunity to have acreage, live off the beaten path, and yet still have easy access to I-93 for commuting north or south. Located in the quiet part of Meredith, yet very close to Lake Winnipesaukee and all the incredible outdoor activities of the Lakes Region. This home, originally an antique Cape, has been undergoing reconstruction, repair and replacement of damaged parts of the structure. The home has been taken down to the studs, and the roof raised for an enlarged 2nd and 3rd story of additional living space. Plans have been drawn up for a 3-4 bedroom, 2 bath home with first floor laundry. There is also the possibility of a 3rd floor suite. Seller has preserved original parts of the home, including framing, large hand hewn beams and fireplace mantels where possible. New roof, new windows, new door and cedar siding on the front. Located in a pastoral setting, in an area dotted with some wonderful antique homes and farms. If you are looking for a quiet life in the country and have building experience, this property is worth a look. Security cameras onsite.

Listed by Kellie Eastman and Dean Eastman of EXP Realty

Listing Sold by RE/MAX Synergy

$
$
%
$/month over payments
Federal 30-year interest rate: 6.49% last updated on Jul 9, 2026
* All Figures are estimates. Check with your bank or proposed mortgage company for actual interest rates.
This product uses the FRED® API but is not endorsed or certified by the Federal Reserve Bank of St. Louis.

Ask A QuestionMore Details

50 Granite Ridge Meredith NH 03253
Sold

MLS Number 5067209

  • Condo
  • Square Feet 2,300
  • Bedrooms 2
  • New Contruction New Construction
  • Complex Brook Hill

Welcome to Granite Ridge, the 3rd and final Phase of Brook Hill at Meredith! Construction is underway on these luxury duplex- style townhomes. Each home will feature hardwood floors throughout the main level, a spacious 1st floor Primary ensuite Bedroom, 1st floor laundry, direct entry from the attached 1-car garage, a comfortable open-concept design and lovely sunroom with access to the private deck. Upstairs boasts an airy loft with 2nd ensuite bedroom and two large bonus rooms. Finishes include granite counters, stainless steel appliances, central air and much more. You will enjoy privacy at Brook Hill as this development is set back off the road, yet is just minutes to both downtown Meredith and Weirs Beach. Project will feature a large mail pavilion, walking trails, and a tranquil setting of green space. Low condo fees! Don't miss this opportunity for easy Lakes Region living!

Listed by Amy Elfline of Meredith Landing Real Estate LLC

Listing Sold by Four Seasons Sotheby's Int'l Realty

$
$
%
$/month over payments
Federal 30-year interest rate: 6.49% last updated on Jul 9, 2026
* All Figures are estimates. Check with your bank or proposed mortgage company for actual interest rates.
This product uses the FRED® API but is not endorsed or certified by the Federal Reserve Bank of St. Louis.

Ask A QuestionMore Details

227 Main Street Lincoln NH 03251
Sold

MLS Number 5056534

  • Condo
  • Square Feet 1,059
  • Bedrooms 2
  • New Contruction Existing
  • Complex Nordic Inn

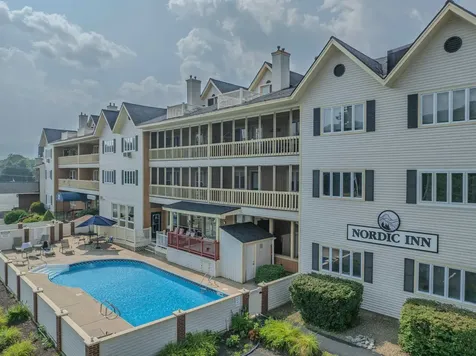
DIRECT VIEWS OF SOUTH PEAK SLOPES! Nicely appointed two bedroom condo in the heart of Lincoln where everything is easily accessible! Located on the second level of the building, enjoy plenty of natural light with its southern exposure and an inviting floor plan. Current owner has tastefully furnished the condo and added fresh paint throughout. With a year around mountain view, the generously sized bedroom has direct access to the living room and full bath. Spacious living room can be home to relaxation and direct mountain views from the comfort of your couch. Equipped with a propane stove that can heat the entire space, keeping electric costs at a minimal. Primary bedroom has a nice walk in closet and full bath. This unit has a strong rental history and is coming fully furnished. Nordic Inn provides desirable amenities for those rainy days which include indoor heated pool and hot tub, outdoor seasonal pool and hot tub, game room, exercise facility, locker rooms with saunas, coin laundry & ski lockers(great for storage). An onsite rental program puts an ease to having to manage your rental property from home. Easy access to skiing and hiking! Vibrant downtown area with plenty of restaurants and local shops. Just minutes to Loon Mountain and the new chairlift at South Peak. Showings will begin on August 17th! Schedule a tour now ahead of the 2025-2026 Ski Season!

Listed by Randi Mackay of Century 21 Mountainside Realty

Listing Sold by RE/MAX in the Mountains

$
$
%
$/month over payments
Federal 30-year interest rate: 6.49% last updated on Jul 9, 2026
* All Figures are estimates. Check with your bank or proposed mortgage company for actual interest rates.
This product uses the FRED® API but is not endorsed or certified by the Federal Reserve Bank of St. Louis.

Ask A QuestionMore Details

7 Overbrook Hamlet Way Lincoln NH 03251
Sold

MLS Number 5062540

  • Condo
  • Square Feet 1,401
  • Bedrooms 2
  • New Contruction Existing
  • Complex The Village of Loon

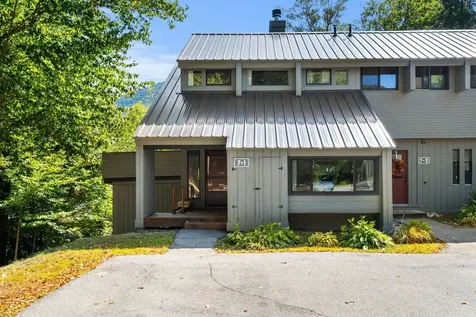
Welcome to mountain living at this beautiful 2 bedroom plus loft end unit condo in the desirable Village of Loon Mountain. This meticulously maintained unit is being offered fully furnished and just across the street from Loon Mountain. Enter through your covered front porch to a tiled mudroom perfect to hang up all your gear. The first floor features a large bedroom with brand new bay window and full bath. The primary suite features a private bath, laundry, and deck. The main living has an open concept layout with vaulted ceilings, granite countertops, hardwood floors. The upstairs loft features two additional beds and futon, perfect for guests. Enjoy your wood burning fireplace after a day on the slopes, and relax on your oversized deck in those warmer months. This condo features hardwood floors, new carpet, fresh paint, a mini split to keep you comfortable year round. Owners have access to the resort-style amenities including indoor outdoor pools and hotubs, gym & sauna, tennis courts, and a conveninent mountain shuttle in the winter. This is the pefect year round getaway that also presents excellent rental opportunities ! Showings begin Thursday 9/25 & Open House Saturday 9/27 from 11-1.

Listed by Briana Willander of Lamacchia Realty,Inc.

Listing Sold by Century 21 Mountainside Realty

$
$
%
$/month over payments
Federal 30-year interest rate: 6.49% last updated on Jul 9, 2026
* All Figures are estimates. Check with your bank or proposed mortgage company for actual interest rates.
This product uses the FRED® API but is not endorsed or certified by the Federal Reserve Bank of St. Louis.

Ask A QuestionMore Details

11 Chester Court Laconia NH 03246

Laconia, NH11 Chester Court

Sale Price$332,000

Sold

MLS Number 5063883

  • Residential Single Family
  • Full Bath 1
  • Address 11 Chester Court
  • Construction Existing
  • Bedrooms 3

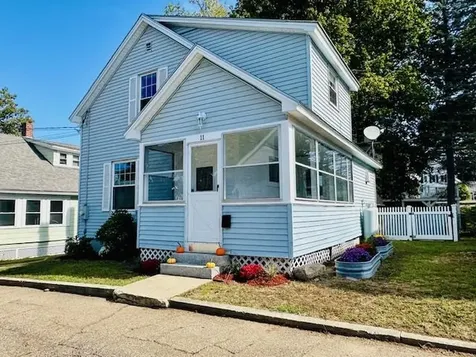
Well maintained New Englander priced to sell! The house is located on a low traffic street less than 100 yards from Laconia Middle School and Opechee park! It is move in ready with hardwood and tiled floors throughout! The full bathroom boasts a newly tiled tub/shower and floor. The kitchen has new marble counters and ceramic tile. The large 18x14 deck in the back is surrounded by a vinyl fenced in yard! The enormous mature maple tree hovering over the back deck acts as the perfect sun shade on warm summer or fall days. The downstairs has a newer Mitsubishi hyper heat AC heat pump unit that cools the entire downstairs and also supplements the forced hot water/oil furnace in the winter. The electrical has been upgraded to 200 amps and existing wiring is already in place to add a hot tub off the deck! Don't miss this opportunity to live in a neighborhood that is close to downtown, the elementary and middle schools, and the lake!

Listed by Lisa Berry of Simply Sell Realty

Listing Sold by BHHS Verani Belmont

$
$
%
$/month over payments
Federal 30-year interest rate: 6.49% last updated on Jul 9, 2026
* All Figures are estimates. Check with your bank or proposed mortgage company for actual interest rates.
This product uses the FRED® API but is not endorsed or certified by the Federal Reserve Bank of St. Louis.

Ask A QuestionMore Details

M 3 - L 15-2 Prospect Mountain Road Alton NH 03809
Sold

MLS Number 5036174

  • Land
  • Acreage 6.11
  • Area NH-Belknap
  • Utilities None
  • PricePerSqFt 17184.94

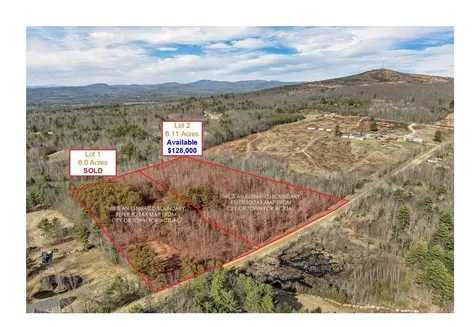
Build your dream home on these desirable wooded Lots located on a quiet country road in the town of Alton, NH. Both lots have successfully perc tested and can support a four-bedroom septic system. Buyers have the option to purchase either Lot individually or both together at a discounted price. The subdivision was approved at the April 15,2025 Planning Board meeting. The easement that appears on the Survey is no longer in use and does not appear on any recent Deeds. Research into deeds dating back to the 1940s shows no mention of it. During a Planning Board meeting, the Surveyor noted that the easement likely originated in the 1920s and ceased use in the 1930s. All utility poles and lines associated with it have since been removed. The lot on the right has a gentle slope upward to the right. It also contains a historic burial ground, located about halfway back along the left-hand boundary.

Listed by Don Roberts and Parvaneh Roberts of RE/MAX Innovative Bayside

Listing Sold by Maxfield Real Estate/ Alton

$
$
%
$/month over payments
Federal 30-year interest rate: 6.49% last updated on Jul 9, 2026
* All Figures are estimates. Check with your bank or proposed mortgage company for actual interest rates.
This product uses the FRED® API but is not endorsed or certified by the Federal Reserve Bank of St. Louis.

Ask A QuestionMore Details

46 Weare Road Henniker NH 03042

Henniker, NH46 Weare Road

Sale Price$200,000

Sold

MLS Number 5061845

  • Residential Single Family
  • Full Bath 1
  • Address 46 Weare Road
  • Construction Existing
  • Bedrooms 4

Charming classic NE village home at affordable price! ! Cozy beamed family room w/ wood stove; knotty pine country kitchen & dining; formal parlor; first floor bdrm & full bath; 2 stairways to upper level with 3 bedrooms; 3/4 bath; large unfinished attic space. Two car attached garage with direct entry. 1/2 acre level landscaped lot. Located immediately adjacent to a vibrant college campus, short walk to village area shops & conveniences, covered bridge, riverside trails, pat's peak ski area. This home could use some sprucing up. There is peeling paint, deck on rear and rear of house need some help not suitable for govt finance. Lots of potential to build some sweat equity or rent a couple rooms to college students. This home has charm, newer heating, town water and sewer. open house Friday 19TH 4:30 to 6:30, and Sunday 21ST 11-1.

Listed by Christopher Evans of BHHS Verani Bedford

Listing Sold by BHHS Verani Bedford

$
$
%
$/month over payments
Federal 30-year interest rate: 6.49% last updated on Jul 9, 2026
* All Figures are estimates. Check with your bank or proposed mortgage company for actual interest rates.
This product uses the FRED® API but is not endorsed or certified by the Federal Reserve Bank of St. Louis.

Ask A QuestionMore Details

99 Oak Street Laconia NH 03246

Laconia, NH99 Oak Street

Sale Price$360,000

Sold

MLS Number 5050826

  • Residential Single Family
  • Full Bath 2
  • Address 99 Oak Street
  • Construction Existing
  • Bedrooms 3

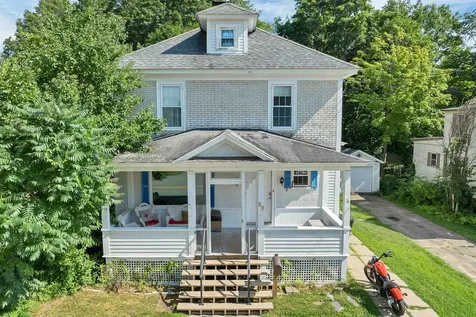
BACK ON THE MARKET!!! Due to no fault of the Seller, Buyers finance contingency fell through. Begin your journey into homeownership with this cozy and beautifully updated property, full of character and comfort. Perfect for first-time buyers or those moving up from apartment living, this welcoming space offers an effortless transition into a place you'll be proud to call home. What You'll Love: Beautiful hardwood floors throughout, Granite countertops & ceramic tile in the kitchen, Stainless steel appliances and original wood cabinetry, Bright sunroom for quiet moments or remote work, Open-concept living and dining area with half bath that leads to foyer & beautiful oak staircase, Spacious upstairs bedrooms and a full bath, Unfinished attic = future potential (bonus room, office, studio!) Extras include a walkout basement with a convenient ¾ bath, a spacious front porch ideal for unwinding or entertaining, and a detached garage and shed to store all your outdoor essentials. Enjoy the unbeatable location-just a short stroll to beaches, boat launches, schools, and local shops-where every weekend feels like a getaway.

Listed by Beth Littlefield and Dan Littlefield of EXP Realty

Listing Sold by RE/MAX Synergy

$
$
%
$/month over payments
Federal 30-year interest rate: 6.49% last updated on Jul 9, 2026
* All Figures are estimates. Check with your bank or proposed mortgage company for actual interest rates.
This product uses the FRED® API but is not endorsed or certified by the Federal Reserve Bank of St. Louis.

Ask A QuestionMore Details

227 Eaton Road Freedom NH 03836

Freedom, NH227 Eaton Road

Sale Price$465,000

Sold

MLS Number 5051839

  • Residential Single Family
  • Full Bath 1
  • Address 227 Eaton Road
  • Construction Existing
  • Bedrooms 4

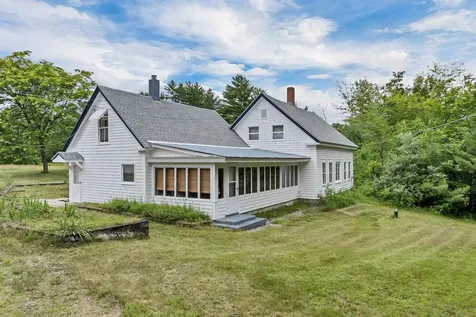
This charming New England farmhouse, nestled on 118+/- scenic acres of conservation land, offers a wonderful blend of peaceful country living and exciting potential. The home features 3+ bedrooms, 2 bathrooms, a dining room, an eat-in kitchen, a living room, a den, and a recreation room, providing ample space for comfortable living. It has recently been used as a summer vacation property and includes valuable upgrades to the septic system, well, and electrical systems. The property also includes two versatile outbuildings: a gambrel-style barn and a two-car garage with overhead storage. Both structures are equipped with electricity, making them ideal for various uses. Situated in a private setting just outside Freedom Village, this property is perfect for enjoying country living with convenient access to all the valley's activities. This is a unique opportunity to customize and renovate a beloved New Englander home! The conservation easement protects the delightful pond on the property, as well as the forest and wildlife, while also allowing for wonderful nature walking trails, cross-country skiing, or birding. The Mount Washington Valley is a warm, welcoming location with beautiful natural landscapes of Mountains for hiking and lakes, and rivers perfect for swimming and boating. . Just 1 Hour to the Portland Jetport!

Listed by Adam Dow of KW Coastal and Lakes & Mountains Realty/Wolfeboro

Listing Sold by RE/MAX Northern Edge

$
$
%
$/month over payments
Federal 30-year interest rate: 6.49% last updated on Jul 9, 2026
* All Figures are estimates. Check with your bank or proposed mortgage company for actual interest rates.
This product uses the FRED® API but is not endorsed or certified by the Federal Reserve Bank of St. Louis.

Ask A QuestionMore Details

11 Oakwood Drive Ossipee NH 03814

Ossipee, NH11 Oakwood Drive

Sale Price$417,000

Sold

MLS Number 5051934

  • Residential Single Family
  • Full Bath 1
  • Address 11 Oakwood Drive
  • Construction Existing
  • Bedrooms 3

Come explore this well-maintained, move-in-ready 3-bedroom, 1-bath ranch home, set on a flat, level lot in the desirable Bluffs at Ossipee Lake. The home features a spacious living room with a cozy wood stove, an eat-in kitchen, and a large sunroom. The huge unfinished basement offers plenty of potential for expansion. Outside, you'll find a brand new detached shed, perfect for storing all your toys and a nice fire pit for those summer nights! Just 7/10 of a mile away, enjoy access to your private shared beach on Ossipee Lake, which includes boat slips and moorings (by seniority), a boat launch, a sandy beach, and breathtaking lake and mountain views. There's also a designated swimming area and a picnic area for relaxation. The Bluffs is a sought-after lakeside community that allows golf carts, and the Indian Mound Golf Course is just around the corner. This is a perfect spot to call home! Furnishings, pool table and golf cart are negotiable.

Listed by Gerard Costantino of Costantino Real Estate LLC

Listing Sold by Costantino Real Estate LLC

$
$
%
$/month over payments
Federal 30-year interest rate: 6.49% last updated on Jul 9, 2026
* All Figures are estimates. Check with your bank or proposed mortgage company for actual interest rates.
This product uses the FRED® API but is not endorsed or certified by the Federal Reserve Bank of St. Louis.

Ask A QuestionMore Details

14 Governor Wentworth Highway Tuftonboro NH 03816
Sold

MLS Number 5050170

  • Residential Single Family
  • Full Bath 1
  • Construction Existing
  • Bedrooms 3
  • Bathroom 2

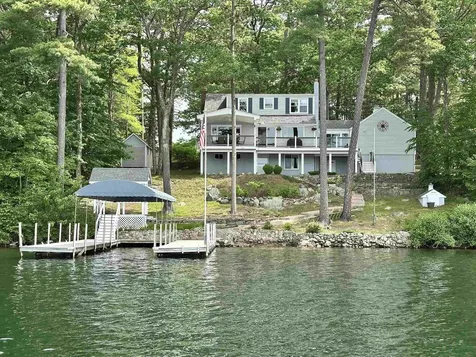
Stunning Waterfront Retreat on Lake Winnipesaukee! Welcome to your dream lakeside escape! Set along a picturesque 110 feet of private shoreline on Winter Harbor, this charming cape-style home offers breathtaking southwest views, a sandy beach, and an oversized dock complete with a canopy-ideal for enjoying Lake Winnipesaukee's deep, crystal-clear waters. Step inside this cape-style home to find a tiled breezeway that leads you into an inviting and beautifully updated kitchen. The open dining and living area showcases a cozy fireplace, perfect for gathering on cool evenings. A convenient first-floor bedroom and 3/4 bath provide flexible living options, while the second floor features two additional bedrooms, both with stunning lake views, along with a full bath to round out the space. The walkout ground level is thoughtfully designed, featuring a comfortable family room and a versatile workshop/laundry area, making it easy to balance relaxation and productivity. Located on just beyond the historic Libby Museum low-tax Tuftonboro and just a short drive to Wolfeboro's vibrant dining and shopping scene. Whether you're savoring sunsets from the dock, hosting gatherings on the sandy shore, or relaxing by the fire, this property is more than a home-it's a haven for creating lasting memories. Schedule your private showing today and start your lakeside lifestyle!

Listed by Jon Parker of Maxfield Real Estate/Wolfeboro

Listing Sold by Maxfield Real Estate/Wolfeboro

$
$
%
$/month over payments
Federal 30-year interest rate: 6.49% last updated on Jul 9, 2026
* All Figures are estimates. Check with your bank or proposed mortgage company for actual interest rates.
This product uses the FRED® API but is not endorsed or certified by the Federal Reserve Bank of St. Louis.

Ask A QuestionMore Details

Broker Reciprocity 

Copyright 2026 PrimeMLS, Inc. All rights reserved. This information is deemed reliable, but not guaranteed. The data relating to real estate displayed on this display comes in part from the IDX Program of PrimeMLS. The information being provided is for consumers’ personal, non-commercial use and may not be used for any purpose other than to identify prospective properties consumers may be interested in purchasing. Data last updated July 12, 2026 6:08 PM UTC