24866
results
Refine Search

Your Search Results

r=1861-1872
86 River Street Wolfeboro NH 03894

Wolfeboro, NH86 River Street

Sale Price$1,650,000

Sold

MLS Number 5017761

  • Residential Single Family
  • Full Bath 2
  • Address 86 River Street
  • Construction Existing
  • Bedrooms 3

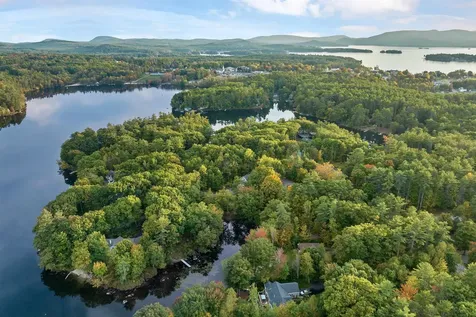
Welcome to this 3-bedroom, 3-bathroom year-round home on Crescent Lake & direct boating access to Lake Wentworth, offering 275 feet of shoreline and endless possibilities for enjoying the two beautiful lakes. This waterfront property provides direct access to boating, fishing, and swimming, all while being just a short walk to charming Wolfeboro Center. The home features a spacious floor plan, with large windows in the living area that allow natural light to fill the space. The primary suite includes a private bathroom and ample closet space. Two additional bedrooms and two full bathrooms offer comfort and convenience for family and guests. Step outside to enjoy the 1 acre lot with 275 feet of direct waterfront. Imagine relaxing on the deck or enjoying the water from your own private shoreline.This home is located in the highly desirable neighborhood on River Street, with the rail trail nearby for walking, biking, running, and other outdoor activities. You'll enjoy the best of both worlds-peaceful lakefront living with easy access to Wolfeboro's shops, restaurants. If you're seeking a waterfront property in an ideal location with endless recreational opportunities, this Crescent Lake home offers the perfect blend of nature and convenience! There is both a third floor and basement partially finished and could be additional living space both bedrooms or familyroom. There are permits in place to allow improvement to the waterfront including adding docks/sand and removing rocks.

Listed by Randall Parker of Maxfield Real Estate/Wolfeboro

Listing Sold by Maxfield Real Estate/Wolfeboro
$
$
%
$/month over payments
Federal 30-year interest rate: 6.49% last updated on Jul 9, 2026
* All Figures are estimates. Check with your bank or proposed mortgage company for actual interest rates.
This product uses the FRED® API but is not endorsed or certified by the Federal Reserve Bank of St. Louis.

Ask A QuestionMore Details

972 Rattlesnake Island Alton NH 03810
Sold

MLS Number 5037941

  • Residential Single Family
  • Full Bath 1
  • Construction Existing
  • Bedrooms 4
  • Bathroom 2

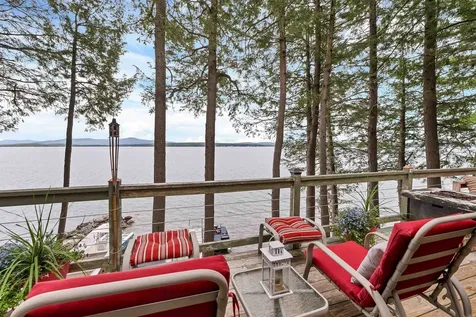
Welcome to the broadside of Rattlesnake Island, located on the stunning shores of Lake Winnipesaukee. This custom built post and beam home consists of 3 BR, 1 BA in the main part of the house and a spacious attached guest room with 1/2 bath and separate entrance. The home was created with an open concept to allow lake and mountain views whether in the kitchen cooking or relaxing in the roomy living area. Upstairs you'll find 2 private bedrooms and a reading nook. This well thought out home is welcoming and comfortable. The property offers an abundance of outdoor living space, featuring a wrap-around deck perfectly designed for entertaining with plenty of seating, a counter height custom built double bin cooler on wheels, and a grilling station with all the tools. Another feature is the outside relaxation area, complete with two hammocks and a custom made queen size bed that hangs from the trees (truly one-of-a-kind). The shoreline boasts an extra-wide U-shape dock that accommodates 3 boats, a sandy bottom, and breakwater all with a 180-degree view spanning out to 3 mountain ranges. If you feel like getting away from the water, this property has direct access to the interior island trails, and from the very top you can see the whole lake and Mt. Washington. Rattlesnake Members have access to Rattlesnake Landing on the mainland consisting of 2 docks, a launching ramp and 2 parking lots. It's time for you to be on island time!

Listed by Jen McCullough and Betty Ann Bickford of Maxfield Real Estate/Wolfeboro
Listing Sold by BHHS Verani Wolfeboro

$
$
%
$/month over payments
Federal 30-year interest rate: 6.49% last updated on Jul 9, 2026
* All Figures are estimates. Check with your bank or proposed mortgage company for actual interest rates.
This product uses the FRED® API but is not endorsed or certified by the Federal Reserve Bank of St. Louis.

Ask A QuestionMore Details

23 Harbourside Drive Moultonborough NH 03254
Sold

MLS Number 5054332

  • Residential Single Family
  • Full Bath 2
  • Address 23 Harbourside Drive
  • Construction Existing
  • Bedrooms 3

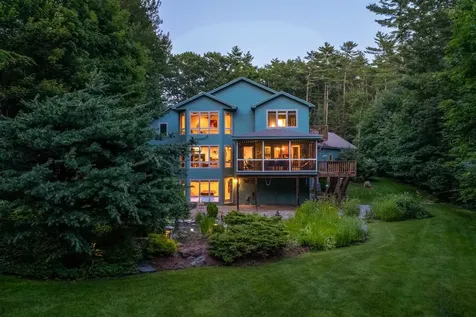
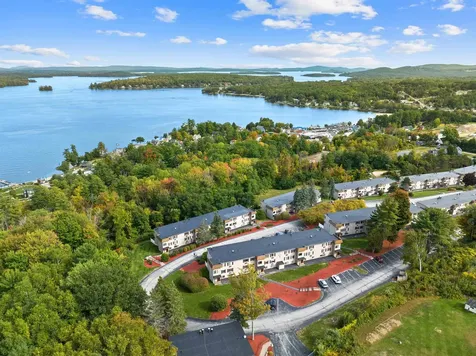
Welcome to Harbourside, a private lakeside community of only 16 homes set on 50+ acres of land and over 900 feet of shoreline on Lake Winnipesaukee. Each home has been thoughtfully sited on large, serene lots overlooking a beautiful park-like setting. This home is only a stone's throw away from Harbourside's two large natural sand beaches, sun deck overlooking the lake, and tennis courts. Perhaps best of all, 23 Harborside comes with its own large, DEEDED DOCK within Harborside's private marina. The slip can accommodate a boat up to 30 feet in length! Step inside to discover over 4,600 square feet of living space, 3 bedrooms PLUS bonus spaces with central air conditioning, and a whole-home Kohler generator. This home blends a classic elegance with modern craftsmanship. Floor-to-ceiling windows in the great room invite light and landscape in. The kitchen is a chef's companion with Cambria quartz surfaces, JennAir electric cooktop, plus a walk-in pantry. There's also a mudroom. The living spaces transition effortlessly into the 3-season screen porch. The custom ELEVATOR offers easy access to each level of the home, whether you're planning for the future or simply indulging in the convenience. A large primary suite has its own balcony deck. A finished lower-level features radiant heated floors, dedicated wine cellar, and a spacious rec room with walkout access. With impressive waterfront amenities including a large, deeded boat slip, this one must be seen to be appreciated.

Listed by Dan Mardis and Forrest Letarte of BHHS Verani Moultonborough

Listing Sold by Lakefront Living Realty - The Smith Group

$
$
%
$/month over payments
Federal 30-year interest rate: 6.49% last updated on Jul 9, 2026
* All Figures are estimates. Check with your bank or proposed mortgage company for actual interest rates.
This product uses the FRED® API but is not endorsed or certified by the Federal Reserve Bank of St. Louis.

Ask A QuestionMore Details

71 Butterfield Road Center Harbor NH 03226
Sold

MLS Number 5054456

  • Residential Single Family
  • Full Bath 3
  • Address 71 Butterfield Road
  • Construction Existing
  • Bedrooms 4

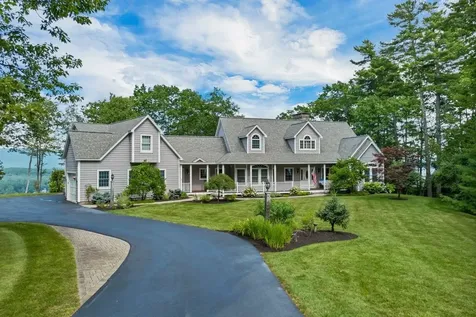
Views views views !! Pictures alone cannot capture the beauty overlooking Center Harbor village and Lake Winnipesaukee. This executive style Cape/Contemporary boasts 4 large Bedrooms and 5 Bathrooms. Hardwood floors throughout with tile or carpet in bedrooms & baths. Main level with its Great room and granite fireplace has over sized French doors leading to deck w/ arched windows allowing light/sun and providing comforting lake and mountain views. The Master Bedroom suite has an attached study/reading room. The huge formal dining room has plenty of space for large gatherings and the open concept with the kitchen makes it very easy for preparing and serving your guests. The sunroom is an attractive feature with its surround windows & mahogany floors is used daily as its location and views of the lake are remarkable. All first floor rooms walkout to a building wide rear deck that has never outgrown its allure for everyone to enjoy the views. 2nd level has 2 large private bedrooms and bath for family or guests. The basement is entertainment central with its large media room complete w/ fireplace, wet bar, exercise room, office, guest bedroom suite, large cedar closet and workshop. This also walks out to the rear yard that is meticulously and professionally landscaped and wraps around to the striking front yard and entry. Covered porch with mahogany deck. Heated 3-car garage w huge storage space above. There's much more that space here won't allow, schedule your showing soon!!

Listed by Dennis Potter of RE/MAX Innovative Bayside

Listing Sold by Four Seasons Sotheby's Int'l Realty

$
$
%
$/month over payments
Federal 30-year interest rate: 6.49% last updated on Jul 9, 2026
* All Figures are estimates. Check with your bank or proposed mortgage company for actual interest rates.
This product uses the FRED® API but is not endorsed or certified by the Federal Reserve Bank of St. Louis.

Ask A QuestionMore Details

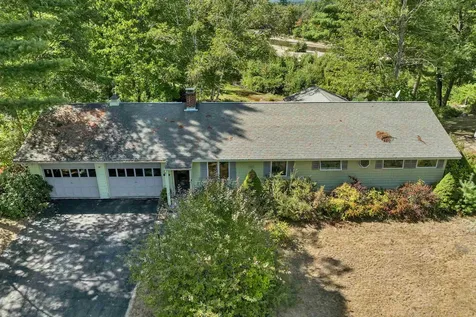
19 Spring Road Gorham NH 03581

Gorham, NH19 Spring Road

Sale Price$82,500

Sold

MLS Number 5043104

  • Land
  • Address 19 Spring Road
  • Acreage 0.8
  • Area NH-Coos
  • Utilities None

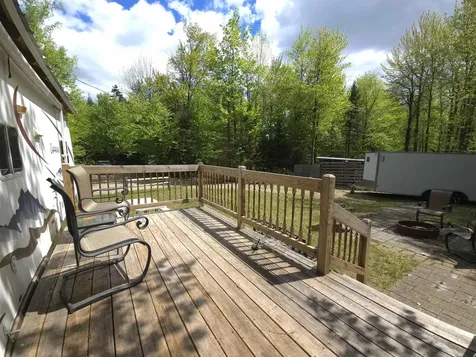
Build Your Dream Home in Beautiful Gorham! Don't miss this unique opportunity to own a picturesque corner lot on approximately 0.8 acres along a peaceful country road in Gorham. This partially cleared parcel offers just the right balance of open space and natural privacy-perfect for your future home in the country. The property comes with an approved building lot, a septic design in place, and two dug wells-one conveniently located near the existing 2005 Coachman Chaparral camper, that sleeps 6, and the other ready to support new construction. Enjoy the ease of modern infrastructure with underground electric service already run to the camper. A gravel driveway has been installed with dual access points-one from Spring Road and one from Valley Road-providing flexible entry and excellent accessibility. While you build, you can live comfortably in the camper, complete with a deck for enjoying your morning coffee as you take in the peaceful surroundings. Whether you're looking to build now or invest in a future getaway, this corner lot offers country living with a head start on all the essentials. Schedule your walk-through today and start imagining the possibilities!

Listed by Janet Nickerson of A House To Home Realty

Listing Sold by A House To Home Realty

$
$
%
$/month over payments
Federal 30-year interest rate: 6.49% last updated on Jul 9, 2026
* All Figures are estimates. Check with your bank or proposed mortgage company for actual interest rates.
This product uses the FRED® API but is not endorsed or certified by the Federal Reserve Bank of St. Louis.

Ask A QuestionMore Details

16 Crooked Mountain Road Lincoln NH 03251
Sold

MLS Number 5016531

  • Residential Single Family
  • Full Bath 3
  • Construction Existing
  • Bedrooms 3
  • Bathroom 4

Located in the premier slope-side community of South Peak Resort on Loon Mountain, this family retreat offers almost 3,000 square feet of living space on two levels - perfect to spread out after a long day on the slopes. This newly refreshed, turn-key, fully furnished home is ready for your family to enjoy or use as an investment rental property. The open concept main level features a welcoming tiled foyer area, a vaulted ceiling living room with stone gas fireplace and built-in bookcases, a full dining room and an updated kitchen with stainless appliances, granite countertops and bar seating for meals on the go. A three-season sunroom/porch off the dining room beckons to enjoy the backyard views and breezes during the warmer months. Off the sunroom is a small deck area perfect for grilling. The gleaming hardwood floors continue into the primary suite which features vaulted ceilings, a gas fireplace to cozy up to on snowy winter nights, a walk-in closet and a full bath with a jetted tub and multi-nozzle shower. The newly re-carpeted lower level has a very large family room, with a stone gas fireplace and a full walk out deck for outdoor enjoyment. Off the living area are two bedrooms and 2 full beds, two full bathrooms and a twin bunkroom for the kids to enjoy. Lovely backyard area features a hot tub. The two car garage connects to the house with a mudroom/laundry area and powder room. Ample driveway parking and lots of storage space round out this perfect family mountain hom

Listed by R.Stephen Loynd of South Peak Real Estate

Listing Sold by Lakefront Living Realty - The Smith Group

$
$
%
$/month over payments
Federal 30-year interest rate: 6.49% last updated on Jul 9, 2026
* All Figures are estimates. Check with your bank or proposed mortgage company for actual interest rates.
This product uses the FRED® API but is not endorsed or certified by the Federal Reserve Bank of St. Louis.

Ask A QuestionMore Details

128 Washington Road Freedom NH 03836
Sold

MLS Number 5053400

  • Condo
  • Square Feet 918
  • Bedrooms 2
  • New Contruction Existing
  • Address 128 Washington Road

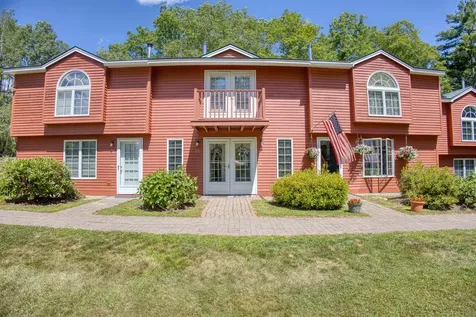
Enjoy year round lakeside living in this well kept townhouse along the peaceful shoreline of Berry Bay on Ossipee Lake. Set within a quiet, well maintained community, this unit offers easy access to swimming, kayaking, and boating with a private sandy beach, boat launch, and mooring field for residents. Inside, you'll find newer appliances, a functional layout, and a distinctive double door entry. The unit is completely empty and move in ready, making it easy to settle in and enjoy lake life right away. It also includes a furnished patio, ideal for outdoor dining or morning coffee. Upstairs, the second floor bedroom features double doors opening to a private balcony with seasonal lake views, a perfect spot for a quiet morning or evening breeze. Moorings are available on a first come, first served basis through the association, and chances of securing one are typically very good. The grounds span over 60 acres of common land, with snowmobile trails nearby and King Pine Ski Area just 15 minutes away. Whether you're seeking a weekend getaway or full time residence, this property offers recreation and low maintenance living. With Boston just two hours away, it's a convenient escape. Schedule a showing today!

Listed by Matthew Costantino of Costantino Real Estate LLC - Wolfeboro, Haleigh Couture of Costantino Real Estate LLC

Listing Sold by Senne Residential LLC

$
$
%
$/month over payments
Federal 30-year interest rate: 6.49% last updated on Jul 9, 2026
* All Figures are estimates. Check with your bank or proposed mortgage company for actual interest rates.
This product uses the FRED® API but is not endorsed or certified by the Federal Reserve Bank of St. Louis.

Ask A QuestionMore Details

137 Hillside Avenue Conway NH 03813
Sold

MLS Number 5059874

  • Residential Single Family
  • Full Bath 1
  • Address 137 Hillside Avenue
  • Construction Existing
  • Bedrooms 2

Charming two-bedroom home in a sought-after Conway neighborhood! Perched above the Swift River, this property offers year-round views of the mountains, river, and iconic train trestle. The renovated kitchen opens seamlessly to the living room and deck, creating a perfect space for entertaining or simply enjoying the scenery. A bright four-season sunroom provides an inviting spot to relax and take in the views. The full walkout basement includes a built-in workbench, adding function and flexibility. The property borders Pequawket Brook. The Swift and Saco Rivers are a short walk away, where you'll find a town park and public beach. Town water and sewer provide added convenience.

Listed by Steve Anderson of Pinkham Real Estate

Listing Sold by Home Introductions Real Estate Services

$
$
%
$/month over payments
Federal 30-year interest rate: 6.49% last updated on Jul 9, 2026
* All Figures are estimates. Check with your bank or proposed mortgage company for actual interest rates.
This product uses the FRED® API but is not endorsed or certified by the Federal Reserve Bank of St. Louis.

Ask A QuestionMore Details

19 Beech River Circle Ossipee NH 03814
Sold

MLS Number 5056270

  • Mobile
  • Area NH-Carroll
  • Listing Agent Name Gerard Costantino
  • Year Built 2005
  • Bedrooms 3

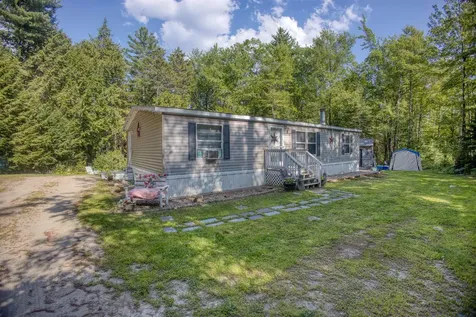
Charming 3-Bedroom, 2-Bath Manufactured Home on Nearly 3 Acres in Ossipee! Don't miss this well-maintained home set on almost 3 acres of owned land in a peaceful Ossipee neighborhood. This move-in ready home features a newer roof, updated flooring, and an open-concept layout perfect for comfortable living and entertaining. Enjoy a spacious kitchen and dining area with sliders leading to a sunny back deck, ideal for morning coffee or evening relaxation. The large living room features a cozy wood-burning fireplace, adding warmth and charm. The private primary suite includes a full bath and three closets, offering plenty of storage. Two additional bedrooms and a full bath are located at the opposite end of the home, creating a functional layout. Situated on a lovely, flat corner lot just off Route 16, you'll enjoy quiet surroundings with convenient access to local amenities. Just minutes from the Ossipee Lake state boat launch, and a short drive to downtown Center Ossipee with its great local restaurant, wine/meadery, town hall, elementary school, and post office - all less than 5 minutes away. Whether you're looking for a primary residence, vacation getaway, or investment opportunity, this property checks all the boxes!

Listed by Gerard Costantino of Costantino Real Estate LLC

Listing Sold by BHHS Verani Wolfeboro

$
$
%
$/month over payments
Federal 30-year interest rate: 6.49% last updated on Jul 9, 2026
* All Figures are estimates. Check with your bank or proposed mortgage company for actual interest rates.
This product uses the FRED® API but is not endorsed or certified by the Federal Reserve Bank of St. Louis.

Ask A QuestionMore Details

107 Treetop Circle Laconia NH 03246
Sold

MLS Number 5056389

  • Condo
  • Square Feet 823
  • Bedrooms 2
  • New Contruction Existing
  • Address 107 Treetop Circle

Whether you're looking for a vacation retreat, primary residence, or a short-term rental, don't miss the opportunity to own this 2 bedroom, 2 bath condo in the heart of the Lakes Region and just a short walk from Weirs Beach. This ground floor walk-out unit with its own private patio comes fully furnished with an open concept living area. The newer kitchen has custom cabinets and newer appliances, including a dishwasher. Some of the standout features about this unit include a pellet stove keeping you toasty warm after a day on the slopes, a roomy tiled walk-in shower in one of the two updated baths, wired in high speed internet, and the nice private patio letting you get away and relax, BBQ, with friends, or just enjoy the woodsy view. But the perks don't stop there. The association amenities include a great saltwater pool complete with poolside grills, lounge chairs, and umbrella tables for the ultimate poolside enjoyment. For the little ones, a playground awaits, while tennis enthusiasts will love the on-site courts, and there is a coin operated laundry facility. Owners are allowed to bring their pets. There is also a parking area for you to bring your boat or snow mobile trailer while you're here. Conveniently located close to all the attractions of the Lakes Region, including the Bank of NH concert pavilion, Weirs Beach, Gunstock Mt Resort, hiking, golf, shopping, restaurants, and more. Open House Saturday August 23 from 9:30-11:30.

Listed by Nancy Williams of Roche Realty Group

Listing Sold by Cameron Prestige, LLC

$
$
%
$/month over payments
Federal 30-year interest rate: 6.49% last updated on Jul 9, 2026
* All Figures are estimates. Check with your bank or proposed mortgage company for actual interest rates.
This product uses the FRED® API but is not endorsed or certified by the Federal Reserve Bank of St. Louis.

Ask A QuestionMore Details

784 Lovell Lake Road Wakefield NH 03872
Sold

MLS Number 5063132

  • Residential Single Family
  • Address 784 Lovell Lake Road
  • Construction Existing
  • Bedrooms 2
  • Bathroom 1

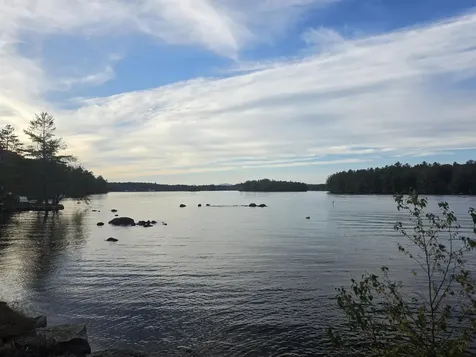
Escape to the peace and natural beauty of Lovell Lake with this classic New England cottage nestled in the heart of Wakefield, New Hampshire. Perfectly positioned on a quiet stretch of shoreline, this camp offers the ideal blend of rustic charm and modern comfort. Step inside to find a cozy open-concept living space with a wood-burning stove and windows that bring in natural light and sweeping lake views. The kitchen is efficient and fully equipped, ideal for weekend getaways or long summer stays. With 2 bedrooms there's space for family and friends to unwind after a day on the water. Outside, enjoy your morning coffee and relax on the private dock-perfect for boating, fishing, swimming, or launching your kayak into the crystal-clear waters of Lovell Lake. The lot offers a great mix of sun and shade, and the 92 feet of waterfront provide a tranquil setting that's hard to find. Located just a short drive from Route 16, this camp offers both seclusion and convenience-whether you're coming from the Seacoast, the Lakes Region, or Massachusetts. Wakefield's charming village center is nearby with dining, shops, and year-round recreational opportunities. This is more than a property-it's a true lakeside retreat. Whether you're seeking a peaceful 3 season escape or a place to create generations of memories, this Lovell Lake cottage is for you! Get in today!

Listed by Christina LaRoche-Barrows of KW Coastal and Lakes & Mountains Realty

Listing Sold by KW Coastal and Lakes & Mountains Realty

$
$
%
$/month over payments
Federal 30-year interest rate: 6.49% last updated on Jul 9, 2026
* All Figures are estimates. Check with your bank or proposed mortgage company for actual interest rates.
This product uses the FRED® API but is not endorsed or certified by the Federal Reserve Bank of St. Louis.

Ask A QuestionMore Details

669 Shore Drive Laconia NH 03246

Laconia, NH669 Shore Drive

Sale Price$610,000

Sold

MLS Number 5058227

  • Residential Single Family
  • Full Bath 1
  • Address 669 Shore Drive
  • Construction Existing
  • Bedrooms 3

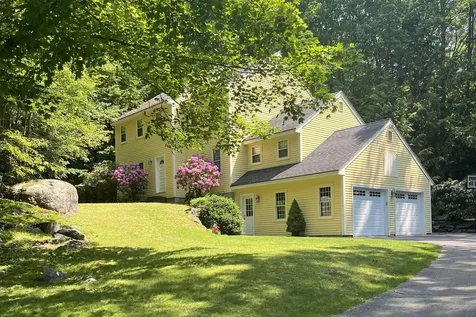
This 3-bedroom, 3-bath Colonial is ideally located across from Lake Winnisquam and just down the road from the private Wildwood community beach. Set on a quiet dead-end street, the property backs up to hiking trails with direct access to Ahern State Park. The first floor offers a comfortable living room open to the kitchen and dining area, plus a cozy den with a fireplace. Upstairs are three bedrooms, including a primary suite with a private bath. All bathrooms have been updated and the entire home has been freshly painted. The lower level provides a spacious family room with wet bar and walkout to the two-car garage. Outdoor living is equally appealing with a back deck overlooking the yard and fire pit, as well as a private screened porch perfect for relaxing evenings. Wildwood Beach amenities include canoe/kayak racks, tennis and pickleball courts, a bathhouse, and possible moorings. With lake access, trails, and year-round recreation at your doorstep, this home truly has it all! Delayed Showings until Friday Aug 29th. Open House Sat August 30th from 10am to Noon.

Listed by Scott Knowles and Christopher Adams of RE/MAX Innovative Bayside

Listing Sold by RE/MAX Innovative Bayside

$
$
%
$/month over payments
Federal 30-year interest rate: 6.49% last updated on Jul 9, 2026
* All Figures are estimates. Check with your bank or proposed mortgage company for actual interest rates.
This product uses the FRED® API but is not endorsed or certified by the Federal Reserve Bank of St. Louis.

Ask A QuestionMore Details

Broker Reciprocity 

Copyright 2026 PrimeMLS, Inc. All rights reserved. This information is deemed reliable, but not guaranteed. The data relating to real estate displayed on this display comes in part from the IDX Program of PrimeMLS. The information being provided is for consumers’ personal, non-commercial use and may not be used for any purpose other than to identify prospective properties consumers may be interested in purchasing. Data last updated July 12, 2026 6:52 PM UTC