24866
results
Refine Search

Your Search Results

r=1921-1932
3 Valley Drive Gilford NH 03249

Gilford, NH3 Valley Drive

Sale Price$620,000

Sold

MLS Number 5050947

  • Residential Single Family
  • Full Bath 2
  • Address 3 Valley Drive
  • Construction Existing
  • Bedrooms 3

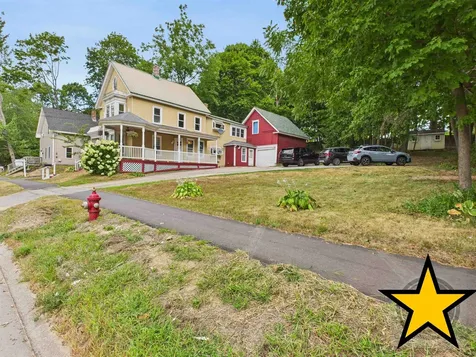
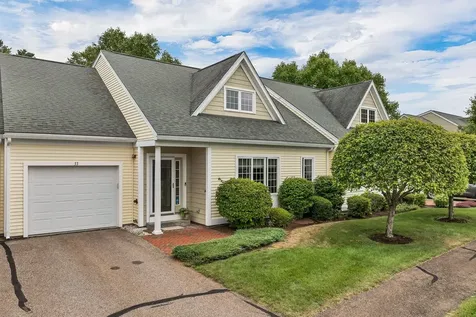
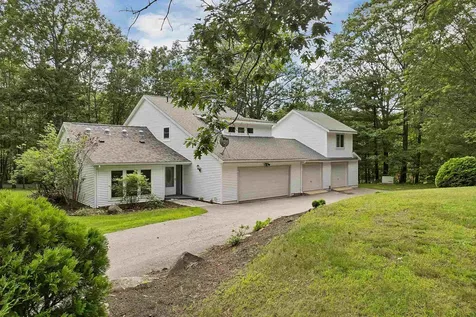
Spacious and beautifully maintained Contemporary Cape with over 3,200 sq ft of living space, 3 bedrooms, and 3 baths. This home offers a flexible layout with hardwood floors throughout much of the homel. The formal living room features a dramatic vaulted ceiling, while the open-concept kitchen flows into a large, inviting family room-perfect for gatherings and everyday living. The oversized 4-car garage includes walk up storage above, ideal for vehicles, gear, or a workshop. The partially finished basement provides additional living space along with ample storage options. Set on a generous lot just minutes from Gunstock Mountain Resort, this home offers easy access to skiing, hiking, and year-round outdoor fun. A perfect blend of comfort, function, and location!

Listed by Scott Knowles and Christopher Adams of RE/MAX Innovative Bayside

Listing Sold by Keller Williams Realty Metro-Concord
$
$
%
$/month over payments
Federal 30-year interest rate: 6.49% last updated on Jul 9, 2026
* All Figures are estimates. Check with your bank or proposed mortgage company for actual interest rates.
This product uses the FRED® API but is not endorsed or certified by the Federal Reserve Bank of St. Louis.

Ask A QuestionMore Details

14 Eagle Trace Wolfeboro NH 03894

Wolfeboro, NH14 Eagle Trace

Sale Price$865,000

Sold

MLS Number 5054376

  • Residential Single Family
  • Full Bath 2
  • Address 14 Eagle Trace
  • Construction Existing
  • Bedrooms 3

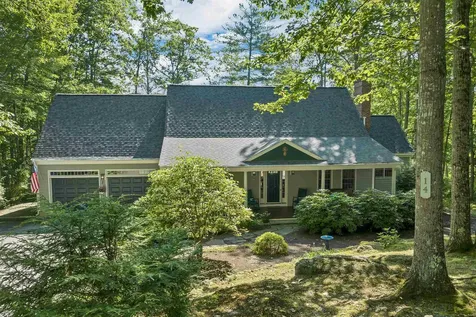
WOLFEBORO, NH - 14 Eagle Trace This is one you don't want to miss! Tucked into one of Wolfeboro's most sought-after neighborhoods, this home is just a short walk to downtown where you'll find shops, great restaurants, coffee spots, the hospital, library and schools. Such a short walk to the beach on Lake Winnipesaukee it's almost like a "water access property". No fighting the parking for the 4th of July, you can truly walk to the fireworks, parade and all the holiday festivities. Even the golf course is less than 5 min away. Custom built by one of Wolfeboro's top builders, this home is full of character-think warm beams, hickory floors, cathedral ceilings, and a first-floor primary suite. 2nd floor also has an unfinished space above the garage that can be an additional bedroom/office/ workout area. The finished walk out lower level gives you even more space to spread out. Perfect for a family room, and there is also a workshop and additional storage space. The lot is super low-maintenance (no mowing!) and the big stuff is already done-new roof, fresh exterior paint, plus it's on a town-maintained road with town water and sewer. (HOA fee $650 a yr) Full-house generator, too-just in case. Whether you're looking for a year-round home or the perfect getaway spot, this place delivers comfort, and quality. You just can't beat the location.

Listed by Jodi Hughes of BHHS Verani Wolfeboro

Listing Sold by BHHS Verani Wolfeboro

$
$
%
$/month over payments
Federal 30-year interest rate: 6.49% last updated on Jul 9, 2026
* All Figures are estimates. Check with your bank or proposed mortgage company for actual interest rates.
This product uses the FRED® API but is not endorsed or certified by the Federal Reserve Bank of St. Louis.

Ask A QuestionMore Details

677 Pine Hill Road Wolfeboro NH 03894
Sold

MLS Number 5054774

  • Residential Single Family
  • Full Bath 1
  • Address 677 Pine Hill Road
  • Construction Existing
  • Bedrooms 3

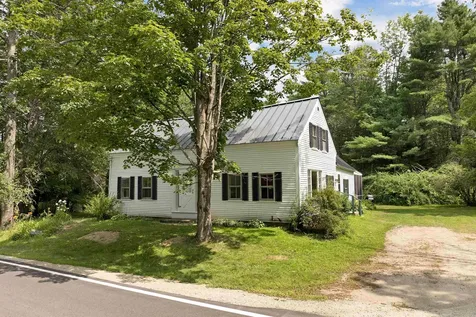
Whether you are looking for your first home, downsizing to your last home or looking for a sanctuary to escape the city, this Circa 1850 Cape on over 3 acres could be the place for you. Main level contains the livingroom, eat-in kitchen, diningroom or den/office, bedroom, full bath, laundryroom and private screen porch to enjoy your morning coffee or evening libation. Upstairs are two bedrooms. Large level open yard area surrounds the home with ample room to add a garage with workshop or studio and a firepit for all to enjoy. Minutes to all the amenities Wolfeboro has to offer in both Summer and Winter.

Listed by Steve Patriquin of Maxfield Real Estate/Wolfeboro

Listing Sold by Maxfield Real Estate/Wolfeboro

$
$
%
$/month over payments
Federal 30-year interest rate: 6.49% last updated on Jul 9, 2026
* All Figures are estimates. Check with your bank or proposed mortgage company for actual interest rates.
This product uses the FRED® API but is not endorsed or certified by the Federal Reserve Bank of St. Louis.

Ask A QuestionMore Details

341 N Shore Drive Wakefield NH 03830

Wakefield, NH341 N Shore Drive

Sale Price$1,600,000

Sold

MLS Number 5056349

  • Residential Single Family
  • Address 341 N Shore Drive
  • Construction Existing
  • Bedrooms 3
  • Bathroom 1

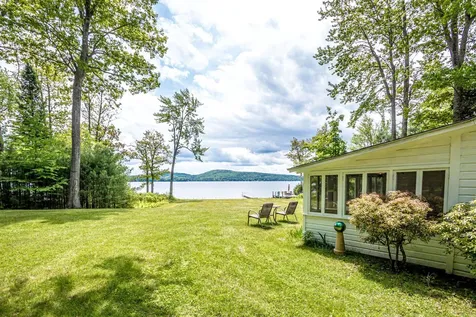
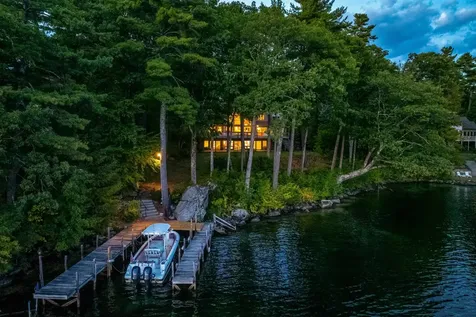
Located on the highly sought-after North Shore of Great East Lake, this exceptional 1.8-acre property offers 200 feet of pristine, flat, sandy waterfront perfect for swimming, relaxing, and enjoying the lake life. With an expansive 1,825-acre lake as your backyard, you'll experience stunning, unobstructed views and full sun exposure throughout the day. This rare gem includes a small 3-bedroom cottage, ideal for family getaways or lakeside living. It's one of the best locations on the lake, combining privacy, natural beauty, and unbeatable access to one of New England's most desirable lakes.

Listed by Sarah Hayes of Hayes Real Estate

Listing Sold by Hayes Real Estate

$
$
%
$/month over payments
Federal 30-year interest rate: 6.49% last updated on Jul 9, 2026
* All Figures are estimates. Check with your bank or proposed mortgage company for actual interest rates.
This product uses the FRED® API but is not endorsed or certified by the Federal Reserve Bank of St. Louis.

Ask A QuestionMore Details

35 Echo Landing Road Moultonborough NH 03254
Sold

MLS Number 5048319

  • Residential Single Family
  • Address 35 Echo Landing Road
  • Construction Existing
  • Bedrooms 4
  • Bathroom 3

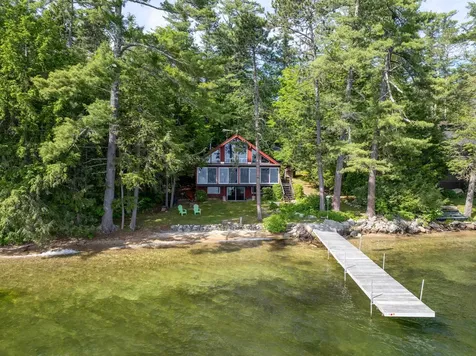
Welcome to your lakefront dream on Lake Winnipesaukee! This rare offering features 91 feet of crystal-clear waterfront with a long, natural sandy beach and a gentle walk-in entry. Set on a flat, southwest-facing lot, you'll enjoy sun all day and breathtaking mountain views. Owned by the same family for nearly 60 years, this cherished property is now ready for its next chapter. The dock offers ample space for boats, jet skis, and all your water toys-ready for endless lake adventures. The home offers 4 bedrooms plus additional bonus rooms for guests, and 3 baths. A finished walkout lower level includes a second kitchen, bedroom, and bath, ideal for extended stays or entertaining-just steps from the beach and flat lawn. A wall of windows captures the jaw-dropping views from the main living space. The property includes two lots of record totaling .60 acres and a detached 2-car garage on the second lot for extra storage or future possibilities. Enjoy total privacy in the low-tax town of Moultonborough. With a spacious dock, pristine sandy-bottom swimming, and a setting that's nearly impossible to replicate, this waterfront retreat is truly one of a kind.

Listed by Rachel Xavier of KW Coastal and Lakes & Mountains Realty/Meredith

Listing Sold by Coldwell Banker Realty Center Harbor NH

$
$
%
$/month over payments
Federal 30-year interest rate: 6.49% last updated on Jul 9, 2026
* All Figures are estimates. Check with your bank or proposed mortgage company for actual interest rates.
This product uses the FRED® API but is not endorsed or certified by the Federal Reserve Bank of St. Louis.

Ask A QuestionMore Details

89 Mather Road Tamworth NH 03886

Tamworth, NH89 Mather Road

Sale Price$304,000

Sold

MLS Number 5060037

  • Residential Single Family
  • Full Bath 1
  • Address 89 Mather Road
  • Construction Existing
  • Bedrooms 3

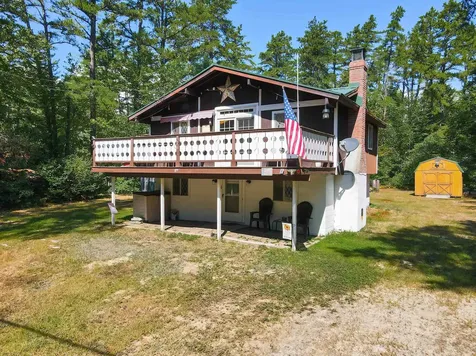
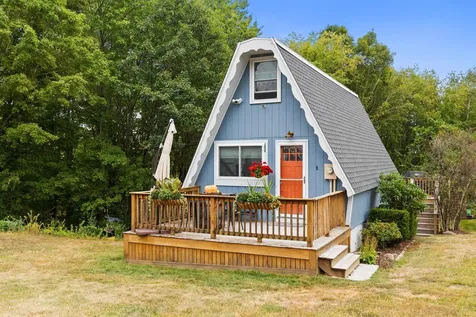
Escape to this charming rustic Chalet located in the desirable Chocorua Ski and Beach community, where the water is pristine, the sand is soft, and the vibe is relaxing. Step inside to an inviting open-concept layout featuring a spacious living room with vaulted ceilings showcasing brand NEW skylights with automatic blinds. A NEW custom wood slider door leads to the oversized front porch, perfect for indoor/outdoor living. The main level also includes a well-equipped kitchen and primary bedroom with easy access to the full bathroom, making single-level living a convenient option. The lower level features a cozy family room complete with a new wood stove, two additional bedrooms, a half bath, and a bonus room for extra storage. Outside, enjoy a level yard with a brand-new storage shed and an enclosed outdoor shower, perfect for a quick rinse after a day at the beach! And with a brand NEW metal roof, you will have peace of mind for years to come! Just a short walk to the private community beach, with additional amenities including tennis and pickleball courts, a basketball court, playground, ball fields, and direct access to snowmobile trails! Ideally situated between North Conway and the Lakes Region, this property offers four seasons of fun, whether it's on the water, the slopes, or a crisp hike through the woods. Make this special home yours, just in time for the beautiful fall season!

Listed by Molly Miller of Mountain Side Properties,LLC

Listing Sold by Mountain Side Properties,LLC

$
$
%
$/month over payments
Federal 30-year interest rate: 6.49% last updated on Jul 9, 2026
* All Figures are estimates. Check with your bank or proposed mortgage company for actual interest rates.
This product uses the FRED® API but is not endorsed or certified by the Federal Reserve Bank of St. Louis.

Ask A QuestionMore Details

90 Loon Mountain Road Lincoln NH 03251
Sold

MLS Number 5051003

  • Condo
  • Square Feet 700
  • Bedrooms 1
  • New Contruction Existing
  • Complex Mountain Club

Top-Floor Brookside Unit | Mountain Club on Loon North Peak Views | Lock-Off Suite | Resort Amenities| Welcome to your mountain getaway at the Mountain Club on Loon! This top-floor Brookside unit offers views of Loon's North Peak and a flexible layout perfect for personal use or rental income. Enjoy ownership and usage one week every fourth week year round. Enjoy a lock-off design featuring a king-size bed suite on one side and two Murphy beds, kitchen and living area with a cathedral ceiling and deck on the other side of the lock-off suite. Both sides offer a full bath. The primary bdr. side has a Jetted tub as well. Use both sides together or rent one side and use the other. This is ideal for accommodating family, friends, or guests with privacy and comfort. Whether you're relaxing after a day on the slopes or enjoying summer hikes, this unit is ready to be your four-season retreat. Step outside your door and experience all the on-site resort amenities, including: Indoor and outdoor pools| Hot tubs| Steam room & sauna| Fully equipped fitness and cardio centers. Located right on Loon Mountain, this property offers the ultimate convenience with ski-in/ski-out access, dining options, and a full-service spa-all just steps away. Whether you're looking for a low-maintenance vacation spot in the heart of the White Mountains, this unit checks every box. ($80. special assessment for restaurant ends Q4 2026. $500. special assessment, finishing remodeling & bldg. ends Q4 2027)

Listed by Amy Hebert and Donna Martel of Loon Mountain Real Estate Co.

Listing Sold by

$
$
%
$/month over payments
Federal 30-year interest rate: 6.49% last updated on Jul 9, 2026
* All Figures are estimates. Check with your bank or proposed mortgage company for actual interest rates.
This product uses the FRED® API but is not endorsed or certified by the Federal Reserve Bank of St. Louis.

Ask A QuestionMore Details

307 Elm Street Laconia NH 03246

Laconia, NH307 Elm Street

Sale Price$403,900

Sold

MLS Number 5058701

  • Multifamily
  • Village Lakeport
  • Address 307 Elm Street
  • Units 2
  • Bathroom 2

Don't miss this rare opportunity to own a beautifully renovated multifamily New Englander situated on a generous double lot in a prime location! This versatile property features two updated units: a 2-bedroom, 1-bath and a 3-bedroom, 1-bath - each with its own fully renovated kitchen and bathroom, and separate utilities for convenience and flexibility. Perfectly positioned across the street from Leavitt Park, this home offers unmatched access to outdoor recreation. Enjoy the large deck overlooking the park, or take advantage of the walkable neighborhood with sidewalk-lined streets leading to the beach, walking trails, Elm Street School, a playground and a variety of sports courts including tennis, basketball, pickleball, and soccer. Whether you're looking to owner-occupy with rental income, use it as an invest property, or accommodate multi-generational living, this home fits the bill. You'll also love being just minutes from downtown shopping and dining. Multifamily homes like this in such a desirable location don't come around often - schedule your private showing today, or join us Saturday August 30th for an open house from 12pm-2pm. Please note, the extremely photogenic Bernese you may have noticed in photos or the virtual tour will not be conveyed with the property. Seller is a licensed NH Real Estate Agent.

Listed by Cami Navoy of KW Coastal and Lakes & Mountains Realty/Meredith

Listing Sold by Compass New England, LLC

$
$
%
$/month over payments
Federal 30-year interest rate: 6.49% last updated on Jul 9, 2026
* All Figures are estimates. Check with your bank or proposed mortgage company for actual interest rates.
This product uses the FRED® API but is not endorsed or certified by the Federal Reserve Bank of St. Louis.

Ask A QuestionMore Details

2 Harris Road Meredith NH 03253

Meredith, NH2 Harris Road

Sale Price$3,850,000

Sold

MLS Number 5059799

  • Residential Single Family
  • Full Bath 3
  • Address 2 Harris Road
  • Construction Existing
  • Bedrooms 3

Discover the best of Lake Winnipesaukee living with this private waterfront home in Meredith, NH. Nestled on 1.5 acres with 205 feet of pristine shoreline, this single-family home offers both seclusion and convenience. Natural landscaping frames expansive southwesterly views across the lake toward Governors Island and Weirs Beach, while a U-shaped dock provides excellent boating access and stairs into sandy bottom swimming. Inside has a great floorplan, the spacious open design for entertaining, featuring soaring ceilings, a dramatic floor to ceiling wood burning fireplace, and a wet bar. The first-floor primary suite offers comfort and convenience with fireplace, access to deck, tons of closet space, a cedar closet, and a private office while two upstairs bedrooms each include en suite baths. A finished walk-out lower level adds flexible space for additional rooms, bathrooms, spacious family room, a second fireplace-perfect for hosting guests. The outdoor living is just as inviting, with a screened porch, 2 large front decks looking out at the water, and a circular driveway leading to a three-car garage with walk-up storage that could be expanded into more living space. Whether you're gathering with friends or seeking a quiet escape, this property blends privacy, views, and modern lakefront living in one exceptional package. Close to Lakes Region amenities by boat or car including restaurants, shopping, hiking, skiing, golf, theaters and much more.

Listed by Ellen Mulligan of Coldwell Banker Realty Center Harbor NH

Listing Sold by BHGRE Masiello Bedford

$
$
%
$/month over payments
Federal 30-year interest rate: 6.49% last updated on Jul 9, 2026
* All Figures are estimates. Check with your bank or proposed mortgage company for actual interest rates.
This product uses the FRED® API but is not endorsed or certified by the Federal Reserve Bank of St. Louis.

Ask A QuestionMore Details

343 Old Lakeshore Road Gilford NH 03249
Sold

MLS Number 5060082

  • Mobile
  • Area NH-Belknap
  • Listing Agent Name Karen Laflamme
  • Year Built 1988
  • Bedrooms 3

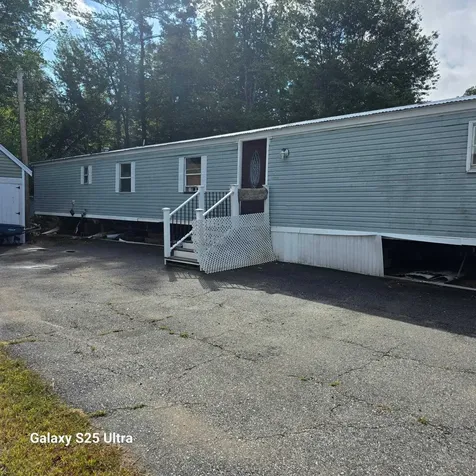
If you're looking for a quiet country setting, your search is over! Lakes Shore Co-op offers all the amenities you need, including access to Gilford Beach, Boating, Meadowbrook Outdoor Concerts, Outlet Shopping, and Gunstock Ski Area, all within a 10-minute drive. This updated mobile home is in move-in condition and ready for to enjoy. The co-op is owned and managed by its residents, not a corporation, creating a true sense of community. Don't miss this spacious 3-bedroom, 2-full bath home featuring an open-concept layout, perfect for you and your family.

Listed by Karen Laflamme of KW Coastal and Lakes & Mountains Realty/Meredith (Cell: 603-455-8202), Parvaneh Roberts of RE/MAX Innovative Bayside

Listing Sold by Roche Realty Group

$
$
%
$/month over payments
Federal 30-year interest rate: 6.49% last updated on Jul 9, 2026
* All Figures are estimates. Check with your bank or proposed mortgage company for actual interest rates.
This product uses the FRED® API but is not endorsed or certified by the Federal Reserve Bank of St. Louis.

Ask A QuestionMore Details

1 E Bluff Highlands Meredith NH 03253
Sold

MLS Number 5061518

  • Condo
  • Square Feet 1,176
  • Bedrooms 2
  • New Contruction Existing
  • Address 1 E Bluff Highlands

OPEN HOUSE CANCELLED!! Nestled in the desirable community of East Bluff Highlands, this fully renovated year-round home is the perfect blend of charm, comfort, and convenience. With access to Lake Winnipesaukee just a short walk or golf cart ride away, you'll enjoy swimming, fishing, or taking advantage of the day dock for convenient boating access to the lake. Adventure is always close by-whether it's skiing at Gunstock, hiking local trails, or exploring the shops and restaurants of Meredith. Inside, this 2-bedroom, 2-bath home has been completely redone from the studs up. The main level features an open-concept design with hardwood floors, a stunning new kitchen with quartz countertops, and a sun-filled living room anchored by a wood stove. A wall of windows and sliding doors open to a spacious deck-ideal for relaxing, entertaining, or taking in the peaceful setting. The walk-out lower level offers a private primary suite with bath, laundry and lower covered deck, while the spacious loft upstairs easily accommodates guests with room to sleep 4+. Every detail has been carefully considered, including new mini-split heating and cooling systems to ensure year-round comfort. Enjoy coffee on the porch at sunrise, host a summer cookout on the deck, or head to the in-ground pool. With a low $200/month association fee that covers lawn care and plowing, life here is truly low-maintenance. As a Meredith resident, you have access to town beaches on both Winnipesaukee and Waukewan!

Listed by Rachel Xavier of KW Coastal and Lakes & Mountains Realty/Meredith

Listing Sold by William Raveis R.E. & Home Services

$
$
%
$/month over payments
Federal 30-year interest rate: 6.49% last updated on Jul 9, 2026
* All Figures are estimates. Check with your bank or proposed mortgage company for actual interest rates.
This product uses the FRED® API but is not endorsed or certified by the Federal Reserve Bank of St. Louis.

Ask A QuestionMore Details

33 Meredith Bay Drive Meredith NH 03253
Sold

MLS Number 5057785

  • Condo
  • Square Feet 2,100
  • Bedrooms 2
  • New Contruction Existing
  • Complex Meredith Bay Village

You will enjoy this elegant home with exceptional features at this desirable over 55 Meredith community. Step into this beautifully crafted home offering hardwood flooring throughout the main level and a bright, open-concept floorplan designed for comfort and style. Enter from the pocket door foyer into the inviting living room with a cozy gas stove, the spacious dining room and tastefully appointed kitchen with custom wainscoting all flowing seamlessly together and open to a private rear deck-perfect for relaxing or entertaining. The main-level primary suite features a well-appointed bath, walk-in closet, and convenient laundry area, making everyday living effortless. Upstairs, you'll find a generous second bedroom with its own private bath, a dedicated office space, and an open loft ideal for hobbies, reading, or guests. The heated basement with epoxy flooring offers versatile space for storage, a workshop or creative pursuits. Additional highlights include scenic walking trails, a fitness center, and a welcoming clubhouse with a library and game room. Located within walking distance to restaurants, cinema, grocery stores, and shopping, this community blends convenience with charm. Under contract. Seller welcomes backup offers.

Listed by Susan Bradley of Coldwell Banker Realty Gilford NH

Listing Sold by RE/MAX Innovative Bayside

$
$
%
$/month over payments
Federal 30-year interest rate: 6.49% last updated on Jul 9, 2026
* All Figures are estimates. Check with your bank or proposed mortgage company for actual interest rates.
This product uses the FRED® API but is not endorsed or certified by the Federal Reserve Bank of St. Louis.

Ask A QuestionMore Details

Broker Reciprocity 

Copyright 2026 PrimeMLS, Inc. All rights reserved. This information is deemed reliable, but not guaranteed. The data relating to real estate displayed on this display comes in part from the IDX Program of PrimeMLS. The information being provided is for consumers’ personal, non-commercial use and may not be used for any purpose other than to identify prospective properties consumers may be interested in purchasing. Data last updated July 12, 2026 10:53 PM UTC