24866
results
Refine Search

Your Search Results

r=1933-1944
139 Eastman Shore Road N Laconia NH 03246
Sold

MLS Number 5055613

  • Residential Single Family
  • Full Bath 2
  • Construction Existing
  • Bedrooms 4
  • Bathroom 3

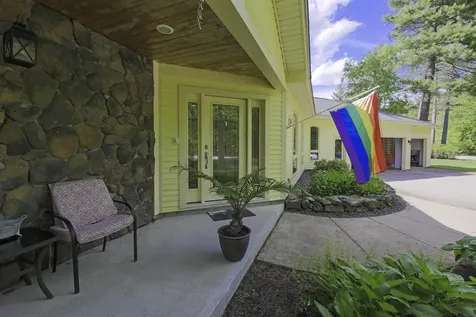
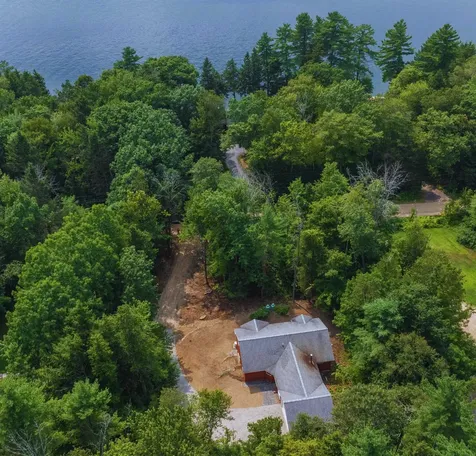
Thoughtfully renovated and in pristine, move-in ready condition, this 3+ bedroom, 2.75 bath raised ranch with DEEDED ACCESS to lake Winnisquam! Come discover the many updates to include all new flooring, paint, lighting, bathrooms, granite kitchen with SS appliances. Just a short stroll to Lake Winnisquam access, bring your kayak, paddleboard or favorite float and enjoy! Nestled in a peaceful setting with peak a boo views of Lake Winnisquam, this home blends comfort, style, and convenience. Step into the bright four-season room from the welcoming front farmers porch or the attached two-car garage perfect for storing skis, lake gear, and more. The main level features a beautifully open layout ideal for single-level living, complete with first-floor laundry, bedrooms, a dedicated dining area, and a kitchen that opens to the living room. From the living room, step out onto the balcony and enjoy the serene surroundings. The finished lower level includes an additional 3/4-bathroom, wet bar and flexible space for entertaining, guests, recreation, or additional sleeping quarters, with walkout access to a front patio perfect for summer evenings. Enjoy privacy in a quiet neighborhood, while staying close to everything the Lakes Region has to offer schools, public parks and beaches, marinas, golf courses, hiking, shopping, restaurants, Gunstock Mountain, Bank of NH Pavilion, Lakeport Opera House, and more.

Listed by Sophia Weeks of RE/MAX Synergy

Listing Sold by
$
$
%
$/month over payments
Federal 30-year interest rate: 6.49% last updated on Jul 9, 2026
* All Figures are estimates. Check with your bank or proposed mortgage company for actual interest rates.
This product uses the FRED® API but is not endorsed or certified by the Federal Reserve Bank of St. Louis.

Ask A QuestionMore Details

301 Route 16b Ossipee NH 03814

Ossipee, NH301 Route 16b

Sale Price$79,900

Sold

MLS Number 5050315

  • Land
  • Village Center Ossipee
  • Address 301 Route 16b
  • Acreage 1
  • Area NH-Carroll

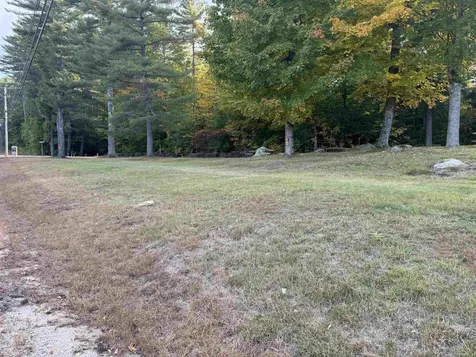
Newly surveyed, 1.011 acre on 16B in Center Ossipee. Right across from Indian Mound Golf Course and Shopping Center. This mostly level acre lot can be serviced by Lakes Region Water System. Test pit for septic has been done. Commercial or residential, you can build, then live where you work. Minutes from Rte 16 north and south and Rte 25 East. Rt 25 west is a short distance north on Rte 16. Shopping center across the street has grocery, restaurant, state liquor store and thrift store. 18 Hole Golf Course and tavern are also just across the road so plenty of traffic coming by this lot everyday. Ossipee Lake public boat launch is close by on Rt 25 East. Town's Constitution Park is a bit further down Rt 25 with tennis/pickle ball courts, baseball and soccer fields, dog prak and trails to the the woods to Ossipee Lake. Lot is also minutes from Town Hall, Library, Ossipee Elementary School, Meadery, and more. Come check out this prime location!

Listed by Carol Gartland of Realty Leaders

Listing Sold by Winsor Brook Property Advisors/Dover

$
$
%
$/month over payments
Federal 30-year interest rate: 6.49% last updated on Jul 9, 2026
* All Figures are estimates. Check with your bank or proposed mortgage company for actual interest rates.
This product uses the FRED® API but is not endorsed or certified by the Federal Reserve Bank of St. Louis.

Ask A QuestionMore Details

16 Carleton Way Hales Location NH 03860
Sold

MLS Number 5044791

  • Residential Single Family
  • Full Bath 2
  • Address 16 Carleton Way
  • Construction Existing
  • Bedrooms 3

This premier golfing community, tucked between Whitehorse Ledge and North Conway, is set in a beautiful neighborhood with low taxes, walkability, award winning hotel and restaurant and gorgeous views. This 3 bedroom home has had many improvements since it was purchased by its present owners, with all new plumbing, new hardwood floating floors, new heating system, new layout, and totally remodeled kitchen. The primary and guest/other bedrooms are on either end of the house, allowing for privacy and a large primary suite with walk in closet and a bath with both a jacuzzi and a large double shower. The 3 bay garage accommodates your golf cart or a small car, still allowing plenty of space for yard tools and storage on the back wall. The lawn sprinklers keep your yard very green and the water to run them is an association benefit. The back deck was also added, and provides the perfect setting for sunsets, barbecues and views of the golfers on the 7th green with the cliffs in the background.

Listed by Stacy Sand of KW Coastal and Lakes & Mountains Realty/N Conway

Listing Sold by KW Coastal and Lakes & Mountains Realty

$
$
%
$/month over payments
Federal 30-year interest rate: 6.49% last updated on Jul 9, 2026
* All Figures are estimates. Check with your bank or proposed mortgage company for actual interest rates.
This product uses the FRED® API but is not endorsed or certified by the Federal Reserve Bank of St. Louis.

Ask A QuestionMore Details

311 Elm Street Laconia NH 03246

Laconia, NH311 Elm Street

Sale Price$337,900

Sold

MLS Number 5055377

  • Residential Single Family
  • Full Bath 1
  • Address 311 Elm Street
  • Construction Existing
  • Bedrooms 3

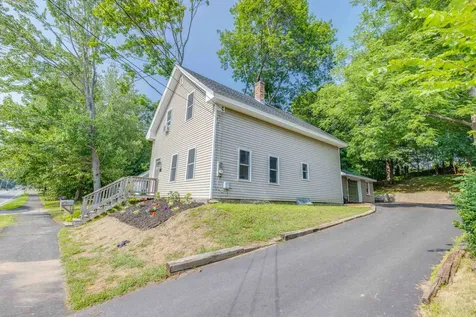
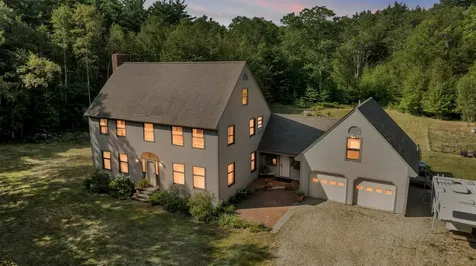
Charming Renovated 3 Bedroom Home in Prime Location! Don't miss this incredible opportunity to own a beautifully updated 3 bedroom, 1 bath New Englander that's move in ready and packed with value! All the major renovations have already been done over the years for you including a new paved driveway, windows, siding, garage door, interior paint, kitchen cabinets, countertops, backsplash, flooring, and more. Step inside to an inviting open concept layout featuring a spacious kitchen with custom breakfast bar, stainless steel appliances, and gorgeous countertops & cabinetry. The flow from kitchen to dining and living room makes it perfect for entertaining and staying connected with family or guests. Enjoy the convenience of a first floor laundry hook ups tucked inside a generous walk-in pantry, along with a full bathroom. Upstairs, you'll find the primary bedroom with ample closet space, along with two additional bedrooms and a cozy finished attic space for storage or a playroom. The attached garage offers plenty of room for storage, hobbies, or a workshop. Plus, the location can't be beat situated directly across from Leavitt Park, just a short stroll to the town beach, schools, shops, and restaurants. This is more than a home it's a lifestyle.

Listed by Melissa Sullivan of Badger Peabody & Smith Realty/Plymouth

Listing Sold by Coldwell Banker Realty Gilford NH

$
$
%
$/month over payments
Federal 30-year interest rate: 6.49% last updated on Jul 9, 2026
* All Figures are estimates. Check with your bank or proposed mortgage company for actual interest rates.
This product uses the FRED® API but is not endorsed or certified by the Federal Reserve Bank of St. Louis.

Ask A QuestionMore Details

51 White Birch Drive Gilford NH 03249
Sold

MLS Number 5058570

  • Residential Single Family
  • Address 51 White Birch Drive
  • Construction Existing
  • Bedrooms 4
  • Bathroom 2

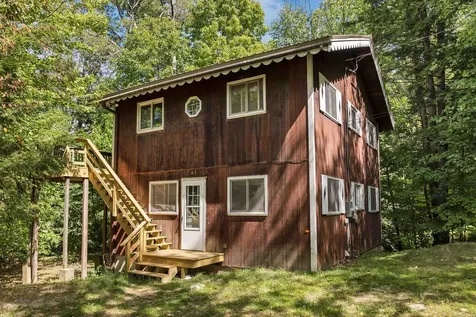
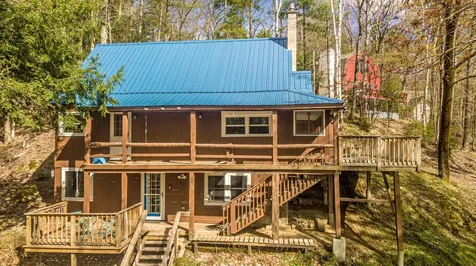
PRICE IMPROVEMENT to $345,000! Here is your opportunity to own a Chalet within a 5 minute drive to Gunstock Ski Area just before the season starts! This quaint home is in the perfect setting for a vacation get-away or a your forever home in the highly-desirable town of Gilford. As you enter the lower level of the home, you will be in a cozy living room with three adjacent bedrooms and a 3/4 bathroom with laundry. On the second level the main living area opens up with a vaulted ceiling and plenty of natural light coming in though the sliding door that will lead you out onto your private deck. The living area wraps around to a beautiful kitchen with updated Thomasville cabinetry. You can also enjoy the convenience of a bedroom and 3/4 bathroom on this level as well. When you live here, you can enjoy the residents-only Gilford town beach with it's brand-new pavilion including snack bar and restrooms. Also nearby is the Bank of NH Concert Pavilion, Wiers Beach, and easy access to Route 93. Property being sold "as-is". Open House Saturday September 13 from 1-3 PM. See you there!

Listed by John Raymond of Coldwell Banker Realty Center Harbor NH

Listing Sold by Coldwell Banker Realty Center Harbor NH

$
$
%
$/month over payments
Federal 30-year interest rate: 6.49% last updated on Jul 9, 2026
* All Figures are estimates. Check with your bank or proposed mortgage company for actual interest rates.
This product uses the FRED® API but is not endorsed or certified by the Federal Reserve Bank of St. Louis.

Ask A QuestionMore Details

21 North Desmond Drive Wakefield NH 03872
Sold

MLS Number 5060783

  • Residential Single Family
  • Construction Existing
  • Bedrooms 3
  • Bathroom 2
  • Square Feet 1,612

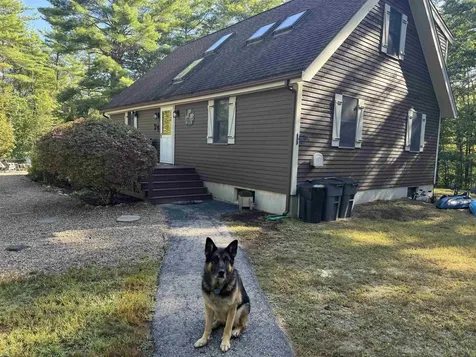
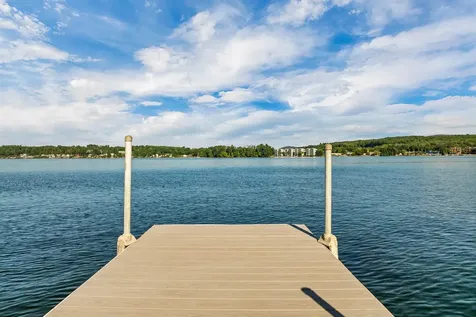
Toby tested the waters of Belleau Lake and gave the thumbs up-the lake is a perfect mirror for the brilliant fall foliage just coming alive! This year, enjoy it all from the comfort of your own home. Step inside from the wrap-around deck to a bright, open living, dining, and kitchen area. Cathedral ceilings, three skylights, and a slider to the front deck fill the space with natural light. The kitchen offers plenty of cabinet storage and granite countertops to keep the cook happy, while the open floor plan means everyone can stay connected-whether gathered at the counter or relaxing by the cozy pellet stove. Two convenient bedrooms and a 3/4 bath complete the main floor. Upstairs, the spacious loft hosts the primary suite with its own half bath. An on-demand generator ensures the whole house runs smoothly, no matter the weather. Love the outdoors? Roll down the hill and around the corner to one of the many sandy beaches. Store your toys in the oversized two-car garage and enjoy plenty of parking on the paved driveway. The landscaped front garden offers a firepit, a cozy sitting nook, and even a whimsical bear bench for relaxing evenings. Belleau Lake offers so much more-its own boat launch, a community pavilion, and a grilling area on the island perfect for summer parties. Bring your boat, cruise the lake, and soak in the beauty of New Hampshire all year long. Looking for a home you can enjoy right now? This is it!

Listed by Carol Gartland of Realty Leaders

Listing Sold by Pinkham Real Estate

$
$
%
$/month over payments
Federal 30-year interest rate: 6.49% last updated on Jul 9, 2026
* All Figures are estimates. Check with your bank or proposed mortgage company for actual interest rates.
This product uses the FRED® API but is not endorsed or certified by the Federal Reserve Bank of St. Louis.

Ask A QuestionMore Details

20 Elm Point Tuftonboro NH 03853

Tuftonboro, NH20 Elm Point

Sale Price$5,000,000

Sold

MLS Number 5059277

  • Residential Single Family
  • Full Bath 2
  • Address 20 Elm Point
  • Construction Existing
  • Bedrooms 6

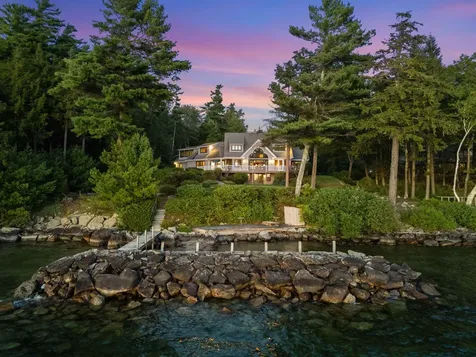
Expansive western-facing views and 213' of Lake Winnipesaukee waterfront set the stage for this rare 11-acre offering. Built by a highly regarded local builder and lovingly maintained by the original owner, this 6-bedroom, 5-bathroom home captures sweeping water and mountain vistas from nearly every room. Designed with comfort and flexibility in mind, the main level offers true single-level living. The spacious primary suite is conveniently located on this floor, along with 2 half baths, an eat-in kitchen, and a vaulted great room anchored by a wood-burning fireplace with stone surround. This main living area flows seamlessly into a screened porch and out to an expansive wraparound deck-perfect for unforgettable sunsets. Upstairs, you'll find five additional bedrooms and two bathrooms, offering ample space for family and guests. A separate wing of the home adds further versatility, with its own kitchen, living, and sleeping quarters-ideal for private guest accommodations or extended stays. The walkout lower level, currently unfinished, presents excellent potential for future expansion, with plumbing already in place for an additional bath. Outside, the setting offers exceptional privacy at the end of a quiet road. Whether you're envisioning a carriage house, detached garage, or simply enjoying the pristine acreage as-is, the scale and seclusion of this property are unmatched. All of this is located just 15 minutes from downtown Wolfeboro's dining, shopping, and conveniences.

Listed by Brie Stephens of Compass New England,LLC

Listing Sold by Today Real Estate

$
$
%
$/month over payments
Federal 30-year interest rate: 6.49% last updated on Jul 9, 2026
* All Figures are estimates. Check with your bank or proposed mortgage company for actual interest rates.
This product uses the FRED® API but is not endorsed or certified by the Federal Reserve Bank of St. Louis.

Ask A QuestionMore Details

33 Old Bridge Court Effingham NH 03882
Sold

MLS Number 5058391

  • Residential Single Family
  • Full Bath 2
  • Address 33 Old Bridge Court
  • Construction Pre-Construction
  • Bedrooms 3

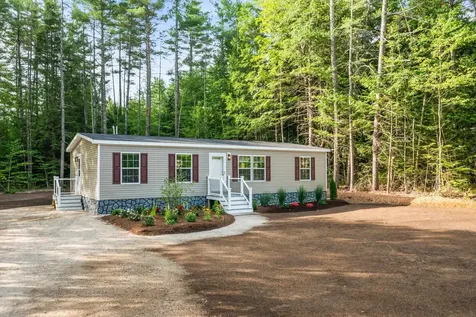
BRAND NEW Three-bedroom ranch style home! This nicely landscaped manufactured home sits on 2.6 acres with deeded access to the Pine River. Home features a primary bedroom with private bath and two other bedrooms off the second full bath. Spacious fully applianced kitchen with lots of cupboards and large island with storage. The well-lit living room has plenty of wall space for furniture and tv. Just off the dining room is the slider which opens onto a large deck overlooking the back yard which is ideal for recreation purposes. Bordered by natural shade trees this home has been thoughtfully carved into its surroundings offering both beauty and privacy. This home is conveniently one mile off Rte. 16 for easy commute. New construction doesn't last long so make appointment now!! Listing agent has financial interest in property.

Listed by Jeff Runnals of Costantino Real Estate LLC

Listing Sold by KW Coastal and Lakes & Mountains Realty/Wolfeboro

$
$
%
$/month over payments
Federal 30-year interest rate: 6.49% last updated on Jul 9, 2026
* All Figures are estimates. Check with your bank or proposed mortgage company for actual interest rates.
This product uses the FRED® API but is not endorsed or certified by the Federal Reserve Bank of St. Louis.

Ask A QuestionMore Details

293 Thompson Road Conway NH 03860

Conway, NH293 Thompson Road

Sale Price$493,500

Sold

MLS Number 5039666

  • Multifamily
  • Village North Conway
  • Address 293 Thompson Road
  • Units 2
  • Bathroom 3

You will love the North Conway location of this 2-unit home near walking and hiking trails and just minutes from the center of town. The top floor of this home was a primary residence for the owner with 3 bedrooms, 2 baths a good sized kitchen and dining room and a living room with a gas heat stove and access to both an enclosed porch and deck. The lower level unit is upgraded for use as a short term rental. The owner grossed $9000 in the first season just offering it from August to October. It has its own kitchen, a large living room, 2 bedrooms, a full bath and a separate deck. The roadside shed is a great place to store your bikes and other gear. The property is the first lot off the paved, public road in a low cost Association. This home has plenty of parking with a circular driveway in front and the deeded right to put in a second driveway in back off the road above. The two units are separately metered for propane gas and electric so use one and rent the other or use the whole property for friends and family. In a peaceful setting where you can walk to the extensive trails system in the Green Hill Preserve and the paved Mount Washington Valley Rec Path, a 2.8-mile trail stretching from Cranmore Mountain to Hemlock Lane with expansion plans north to Intervale. You are just minutes from North Conway Village, Cranmore Mountain Ski Area, hiking, tax free shopping, restaurants, the Saco River and so much more. A great investment property, vacation home or primary residence.

Listed by Kimberly Clarke of KW Coastal and Lakes & Mountains Realty/N Conway

Listing Sold by KW Coastal and Lakes & Mountains Realty/N Conway

$
$
%
$/month over payments
Federal 30-year interest rate: 6.49% last updated on Jul 9, 2026
* All Figures are estimates. Check with your bank or proposed mortgage company for actual interest rates.
This product uses the FRED® API but is not endorsed or certified by the Federal Reserve Bank of St. Louis.

Ask A QuestionMore Details

42 Kristen Drive Laconia NH 03246
Sold

MLS Number 5061863

  • Condo
  • Square Feet 2,058
  • Bedrooms 3
  • New Contruction Existing
  • Complex Breakwater

Breakwater Condominiums on Lake Winnipesaukee's Paugus Bay. Enjoy four-season living in a waterfront association with day docking, a beautiful in-ground pool and clubhouse, tennis/basketball courts, and wide, level lawns with lake views. Quiet end-of-road setting for this light-filled 3 BR / 3 BA townhouse offering partial lake views and ~2,000± SF across three finished levels. The main floor features an open, vaulted living/dining area and an updated island kitchen, all connecting to expansive composite decking (approx. 574± SF) for easy indoor-outdoor living. Upstairs, a comfortable bedroom level includes a primary suite with full bath and an additional deck. The finished walk-out lower level adds flexible space for a media/game room, home office, or guest overflow and opens to a ground-level patio. Recent improvements include a completely new kitchen, roof, siding, windows, and decks, so just move in and enjoy. Association highlights: day dock (no deeded slip), pool/clubhouse, courts, and overflow parking. Superb Lakes Region location minutes to Gunstock Mountain Resort, Laconia Country Club, BankNH Pavilion, marinas, restaurants, theaters, and trails. Pet policy per association. A polished, low-maintenance base for boating, skiing, and everything Winnipesaukee.

Listed by Corina Cisneros of EXP Realty

Listing Sold by EXP Realty

$
$
%
$/month over payments
Federal 30-year interest rate: 6.49% last updated on Jul 9, 2026
* All Figures are estimates. Check with your bank or proposed mortgage company for actual interest rates.
This product uses the FRED® API but is not endorsed or certified by the Federal Reserve Bank of St. Louis.

Ask A QuestionMore Details

0 Brown Hill Road Tamworth NH 03886
Sold

MLS Number 5062467

  • Land
  • Address 0 Brown Hill Road
  • Acreage 100.3
  • Area NH-Carroll
  • Utilities None

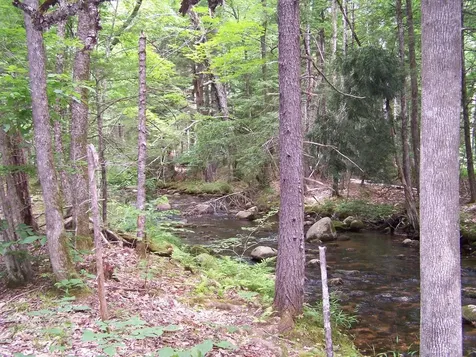
100-Acre forest at Mill Brook - Flush w Flora & Fauna! Escape into an enchanting woodland in an area of extensive acreages of conserved land including the abutting Hemenway State Forest. Ideal getaway for camping, fishing, hunting. 38 acres along the stream corridor are protected by a conservation easement (CE) that offers public access to a brook-side trail for hiking and fishing. The CE allows for right-of-way locations to access the remaining acreage on the opposite side of the Brook. Buyers must do their own due diligence with regard to establishing that physical access as Tamworth does have a flood plain ordinance that applies here. Seller makes no representation as to the ability to build on this land. Please review the CE and survey plan before scheduling an appointment to view the land.

Listed by Tom Howard of NH Conservation Real Estate

Listing Sold by RE/MAX Synergy

$
$
%
$/month over payments
Federal 30-year interest rate: 6.49% last updated on Jul 9, 2026
* All Figures are estimates. Check with your bank or proposed mortgage company for actual interest rates.
This product uses the FRED® API but is not endorsed or certified by the Federal Reserve Bank of St. Louis.

Ask A QuestionMore Details

254 Powder Mill Road Alton NH 03809
Sold

MLS Number 5056756

  • Residential Single Family
  • Full Bath 3
  • Address 254 Powder Mill Road
  • Construction Existing
  • Bedrooms 4

Just minutes from Lake Winnipesaukee and Merrymeeting Lake, this stunning custom-built home offers the perfect balance of comfort, versatility, and natural beauty. Set on 12.5 wooded acres-and bordering 200 acres of conservation land-this property is a private retreat with endless possibilities. Inside, you'll find four spacious bedrooms, including a serene primary suite with a private bath, walk-in closets, and a flexible sitting area that could be used as a home office. The inviting wood-sided sunroom is an ideal place to enjoy a lazy afternoon, surrounded by nature's beauty. For gardeners, the grounds are a dream-complete with established gardens, blueberry bushes, sunny growing space for vegetables or flowers, and even a greenhouse for year-round planting. A chicken coop and storage shed add to the property's charm and functionality. Perfect for extended family, guests, or rental income, the in-law/studio apartment with private entrance-featuring a kitchenette and full bath-sits above the heated garage for maximum privacy and comfort. Unique and practical, the home includes two heating systems: a traditional oil-fired setup and a wood-burning system for sustainable living. A newer automatic generator ensures year-round peace of mind. The unfinished walk-up attic space is available for future expansion if needed. Whether you dream of homesteading, hosting, or simply savoring the peace and beauty of the Lakes Region, this one-of-a-kind property offers it all.

Listed by Amy Foley of Signature Homes Real Estate Group,LLC

Listing Sold by Compass New England, LLC

$
$
%
$/month over payments
Federal 30-year interest rate: 6.49% last updated on Jul 9, 2026
* All Figures are estimates. Check with your bank or proposed mortgage company for actual interest rates.
This product uses the FRED® API but is not endorsed or certified by the Federal Reserve Bank of St. Louis.

Ask A QuestionMore Details

Broker Reciprocity 

Copyright 2026 PrimeMLS, Inc. All rights reserved. This information is deemed reliable, but not guaranteed. The data relating to real estate displayed on this display comes in part from the IDX Program of PrimeMLS. The information being provided is for consumers’ personal, non-commercial use and may not be used for any purpose other than to identify prospective properties consumers may be interested in purchasing. Data last updated July 13, 2026 12:08 AM UTC