24881
results
Refine Search

Your Search Results

r=2689-2700
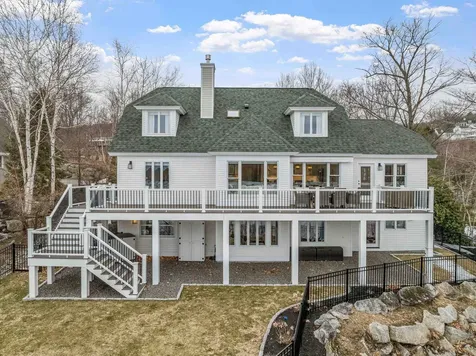
2 Hillrise Lane Meredith NH 03253

Meredith, NH2 Hillrise Lane

Sale Price$450,000

Sold

MLS Number 5033947

  • Residential Single Family
  • Full Bath 2
  • Address 2 Hillrise Lane
  • Construction Existing
  • Bedrooms 4

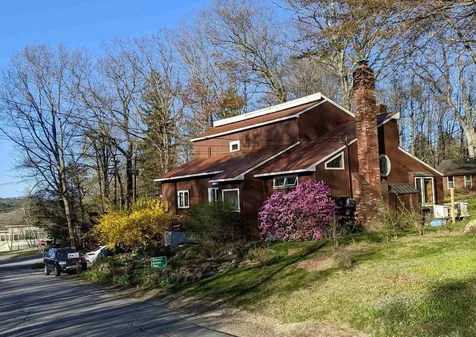
Major price reduction for personal reasons, dont miss out! Walk to town from this unique contemporary just minutes from both Winnipesaukee and Waukewan! Perfect for multi-generational living, guests, or rental income this charming 4-bedroom, 3.5-bath home offers an exceptional blend of comfort, convenience, and versatility. The fully applianced basement-level apartment provides endless possibilities. Warm wood floors flow throughout the main living spaces, creating an inviting atmosphere enhanced by abundant natural light and a cozy fireplace-ideal for New England's changing seasons. The updated kitchen is well appointed offering attractive granite counters, an island and newer appliances. Unwind in the sunroom or three-season porch, where you can take in the beauty of every season, whether enjoying morning coffee or entertaining friends and family. The thoughtfully designed first-floor primary suite offers ease of living, while the first-floor laundry adds an extra layer of convenience. Set on over half an acre, the outdoor space is equally appealing, featuring a "workshop" and storage shed and a fire pit for relaxing under the stars. This home has been well loved, but still has potential for improvement with the next owner. Easy access to local shopping, dining, seasonal craft fairs, and scenic parks. Plus, with the town beach on LakeWaukewan just minutes away, you can enjoy swimming, kayaking, and lakeside relaxation all summer long. Seller is a licensed NH R.E. broker.

Listed by Christopher Kelly and Christopher Adams of RE/MAX Innovative Bayside

Listing Sold by Coldwell Banker Realty Center Harbor NH
$
$
%
$/month over payments
Federal 30-year interest rate: 6.53% last updated on May 28, 2026
* All Figures are estimates. Check with your bank or proposed mortgage company for actual interest rates.
This product uses the FRED® API but is not endorsed or certified by the Federal Reserve Bank of St. Louis.

Ask A QuestionMore Details

9 Tara Road Moultonborough NH 03254
Sold

MLS Number 5038412

  • Residential Single Family
  • Address 9 Tara Road
  • Construction Existing
  • Bedrooms 2
  • Bathroom 1

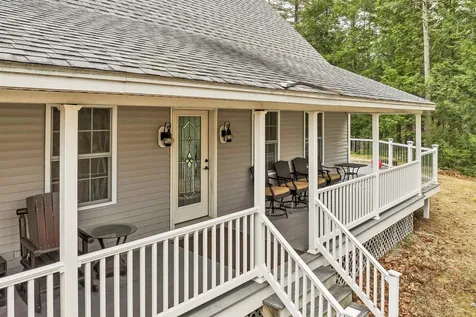
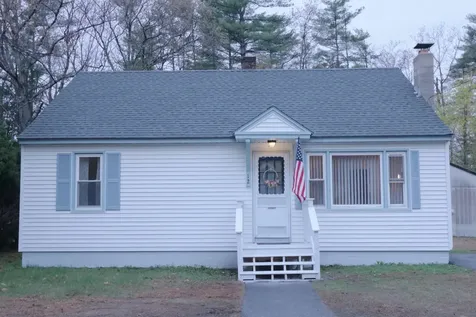
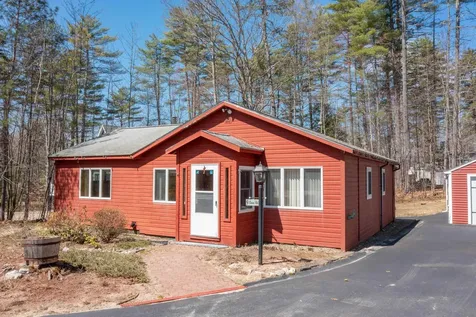
Welcome to this classic 1960 ranch-style home near the shores of Lake Winnipesaukee. It sits on a .36acre lot & this home is ideal for year-round or the seasonal getaway. Enter through a small entryway to an open-concept kitchen and dining area that flows into a spacious family room, creating a warm space. A gas or wood stove hookup in the family room offers supplemental heating for those crisp New England winters. The home features two comfortable bedrooms just off the kitchen, and a full bath with a walk-in shower. The washer & dryer are currently located in the bathroom, but there's also a hookup in the basement for added flexibility. Just off the main living area is a fully enclosed three-season porch, an ideal space to relax and enjoy the natural surroundings. With propane piping already in place, you can add a stove or hot tub and enjoy this space even on chilly days. Outside, you'll find a newer Reeds Ferry garage for a vehicle and a shed perfect for storing larger toys or outdoor gear. Access to the Community Beach on Lake Winnipesaukee is a short distance away, and mooring balls and boat slips are available through a waiting list. The home is on a town-maintained road with private roads leading to the beach area. Close proximity to schools and local shopping in Meredith or Center Harbor. Don't miss an opportunity to own this home in a Moultonborough lake access community!

Listed by Sue Sampson of Badger Peabody & Smith Realty/Holderness

Listing Sold by Compass New England, LLC

$
$
%
$/month over payments
Federal 30-year interest rate: 6.53% last updated on May 28, 2026
* All Figures are estimates. Check with your bank or proposed mortgage company for actual interest rates.
This product uses the FRED® API but is not endorsed or certified by the Federal Reserve Bank of St. Louis.

Virtual TourAsk A QuestionMore Details

41 Congress Street Bethlehem NH 03574
Sold

MLS Number 5036952

  • Residential Single Family
  • Full Bath 1
  • Address 41 Congress Street
  • Construction Existing
  • Bedrooms 3

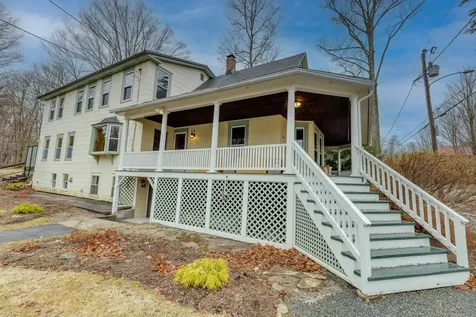
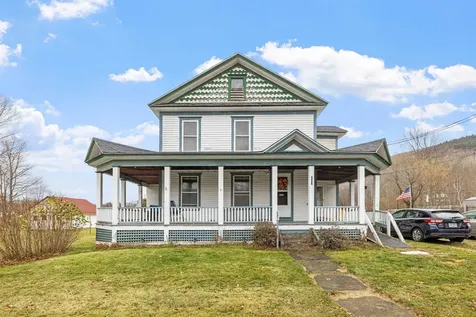
Exceptional opportunity to own 'in town' Bethlehem. Convenient location allows for easy access to all this vibrant community has to offer. An easy stroll to cafes, restaurants, brewery, theater, town pool and tennis court, golf courses, village store, walking paths, library...and the list goes on. Spacious, open concept Farmhouse charms immediately with a classic wrap around, covered porch. On the easterly side, an over sized, private back deck affords you a peaceful view of the surprisingly large back yard. Gorgeous, mature trees line the perimeter with perennial plantings highlighting the 'pocket' Zen garden. Detached garage has space for your vehicle plus another workshop bay. First floor flows easily from entry (which includes laundry and 3/4 bath) to a large kitchen with plenty of counter space, cabinets and custom island; combination dining and living room boasts multiple windows allowing for natural light to filter in. Front room (previously an office) has a bay window, custom closets & book shelves. If one level living is desired, this could certainly be a first floor bedroom. Upstairs has an open studio space, three bedrooms and bath. Full walkout basement. Bring your ideas and energy to this well loved home in the heart of the White Mountains. Under a half hour to Franconia Notch/ Cannon Mt. or Crawford Notch (Bretton Woods & the Omni Mt Washington Hotel). Ten minutes from the I-93 exit. Hope to see you there.

Listed by Heidi Boedecker of Coldwell Banker LIFESTYLES- Franconia

Listing Sold by Badger Peabody & Smith Realty/Littleton

$
$
%
$/month over payments
Federal 30-year interest rate: 6.53% last updated on May 28, 2026
* All Figures are estimates. Check with your bank or proposed mortgage company for actual interest rates.
This product uses the FRED® API but is not endorsed or certified by the Federal Reserve Bank of St. Louis.

Virtual TourAsk A QuestionMore Details

222 Dockham Shore Road Gilford NH 03249
Sold

MLS Number 5035899

  • Residential Single Family
  • Full Bath 2
  • Construction Existing
  • Bedrooms 3
  • Bathroom 3

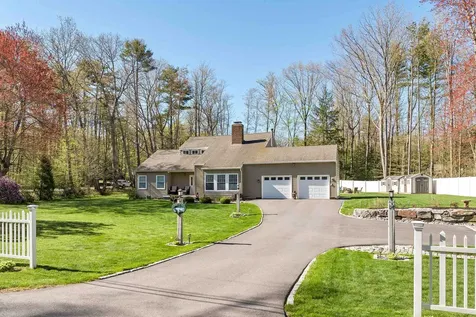
Nestled in desirable Dockham Shore Estates, this beautifully maintained home has had just one owner since 2001. A newly paved, landscaped driveway offers parking for 6 cars plus an attached garage with attic storage. Inside, oak hardwood floors flow throughout. The spacious kitchen features hand-crafted oak cabinetry, a center island with built-in stove, a breakfast nook, and a dedicated dining area. The first-floor master suite is a true retreat with white marble tile, porcelain flooring, a deep soaker tub, walk-in closet, two additional closets, and its own mini-split system. Enjoy peaceful mornings on the front porch overlooking the landscaped yard. The private backyard includes white PVC fencing, two Lifetime sheds, and a hot tub. A two-story man cave adds extra appeal with wood ceilings, recessed lighting, a specialty garage door for a golf cart or sports car, a workbench, and a separate driveway with room for 4 additional vehicles. Enjoy biking and walking in the neighborhood or take the golf cart for a short ride down to the private beach with a day dock and boat launch. Nearby amenities include Gunstock, BankNH Pavilion, Weirs Beach and Gilford's public beach. This property blends lifestyle, comfort, and convenience-don't miss it!

Listed by Cole Hebert of Compass New England,LLC

Listing Sold by McGinn & Associates Realty, LLC

$
$
%
$/month over payments
Federal 30-year interest rate: 6.53% last updated on May 28, 2026
* All Figures are estimates. Check with your bank or proposed mortgage company for actual interest rates.
This product uses the FRED® API but is not endorsed or certified by the Federal Reserve Bank of St. Louis.

Ask A QuestionMore Details

247 Main Street Alton NH 03809

Alton, NH247 Main Street

Sale Price$365,000

Sold

MLS Number 5039187

  • Residential Single Family
  • Full Bath 1
  • Village Alton Bay
  • Address 247 Main Street
  • Construction Existing

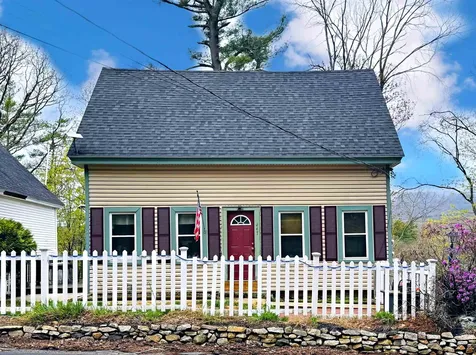
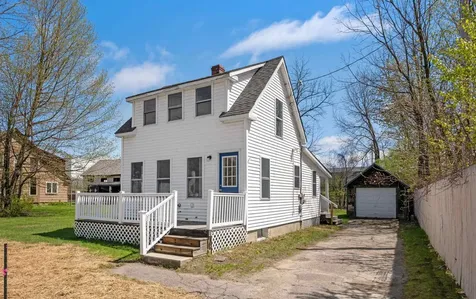
Welcome to 247 Main Street in low-tax Alton! This charming 3-bedroom, 2-bath cape offers the perfect blend of comfort, convenience, and scenic beauty. Set on a manageable 0.23-acre lot, you'll enjoy peaceful views of the Merrymeeting River and distant mountain peaks-all just a few minute drive to Alton Bay & Lake Winnipesaukee. With 1,211 square feet of living space, this home features a flexible layout ideal for a wide range of buyers-from first-time homeowners to those seeking a year-round retreat or investment property. Inside, you'll find a cozy main living area, a well-appointed kitchen, and three comfortable bedrooms. Whether you're relaxing on the porch with a view, launching your kayak just down the road, or exploring nearby dining, shopping, and recreation options, you'll love the lifestyle this location offers. Don't miss this opportunity to own a well-priced home in one of the Lakes Region's most desirable town!

Listed by Reilly Glover and Aaron Dore of KW Coastal and Lakes & Mountains Realty/Wolfeboro

Listing Sold by EXP Realty

$
$
%
$/month over payments
Federal 30-year interest rate: 6.53% last updated on May 28, 2026
* All Figures are estimates. Check with your bank or proposed mortgage company for actual interest rates.
This product uses the FRED® API but is not endorsed or certified by the Federal Reserve Bank of St. Louis.

Ask A QuestionMore Details

262 Town Hall Road Bartlett NH 03845
Sold

MLS Number 5040391

  • Residential Single Family
  • Address 262 Town Hall Road
  • Construction Existing
  • Bedrooms 2
  • Bathroom 1

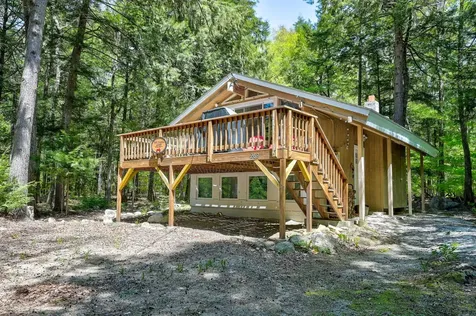
It's your lucky day! Welcome to your charming chalet nestled in the tranquil woods, your home away from home. Situated in the highly sought-after town of Bartlett on picturesque Town Hall Road, with the East Branch River just a short stroll away, this 2-bedroom, 1-bath chalet has undergone a delightful transformation with numerous upgrades. Experience the warmth of windows that usher in natural light, painted interiors, beautifully sanded wood floors, and a remodeled kitchen featuring updated appliances. Revel in the ambiance of pine V-groove ceilings throughout, with a tiled bathroom and custom-tiled shower. Whether you're returning from a thrilling weekend of skiing, hiking, or exploring the wonders of the White Mountains, this is the perfect sanctuary to rest and reminisce of your day's adventures. Welcome to your idyllic retreat in the heart of nature's beauty!

Listed by Greydon Turner and Jennifer McPherson of Pinkham Real Estate

Listing Sold by Black Bear Realty

$
$
%
$/month over payments
Federal 30-year interest rate: 6.53% last updated on May 28, 2026
* All Figures are estimates. Check with your bank or proposed mortgage company for actual interest rates.
This product uses the FRED® API but is not endorsed or certified by the Federal Reserve Bank of St. Louis.

Ask A QuestionMore Details

29 Grouse Hollow Road Meredith NH 03253
Sold

MLS Number 5035134

  • Residential Single Family
  • Full Bath 4
  • Construction Existing
  • Bedrooms 6
  • Bathroom 5

Located in the prestigious Grouse Point Club Association, this exceptional property offers luxurious lakeside living with sweeping views of Meredith Bay and includes a deeded boat slip. In 2022, the home underwent a complete down-to-the-studs renovation, with significant square footage added, a new deck off the main level, and all-new systems throughout. A bright and airy two-story foyer welcomes you into the open-concept kitchen, living, and dining area framed by serene lake views. The chef's kitchen features high-end appliances and a custom coffee bar. Just off the main living area is a first-floor ensuite bedroom with a generous closet. Additional main-level highlights include a cozy sitting room, mudroom, powder room, and laundry room for added convenience. Upstairs, you'll find two spacious bedrooms that share a bathroom. The show-stopping primary suite has been completely reimagined to include a luxurious custom walk-in closet. The primary bath features a soaking tub, expansive tiled shower, and dual vanity. Just outside the suite, a private gym space offers flexibility for a nursery or office. The lower level includes a family room with wet bar, a full bathroom, a private office, and additional flexible living space. Take your golf cart to enjoy over 3,000' of waterfront, multiple beaches, a marina, tennis court, or the clubhouse featuring an indoor pool, fitness center, event space, and expansive entertaining deck. Luxury, privacy, and Lake Life - perfectly combined.

Listed by Brie Stephens of Compass New England, LLC

Listing Sold by BHHS Verani Moultonborough

$
$
%
$/month over payments
Federal 30-year interest rate: 6.53% last updated on May 28, 2026
* All Figures are estimates. Check with your bank or proposed mortgage company for actual interest rates.
This product uses the FRED® API but is not endorsed or certified by the Federal Reserve Bank of St. Louis.

Virtual TourAsk A QuestionMore Details

77 Kent Locke Circle Alton NH 03809
Sold

MLS Number 5035585

  • Residential Single Family
  • Full Bath 1
  • Address 77 Kent Locke Circle
  • Construction Existing
  • Bedrooms 3

Welcome to this beautifully maintained Cape Cod-style home, ideally located in a highly desirable neighborhood in Alton, NH. Set on a level lot with exceptional curb appeal, this charming three-bedroom, three-bath home invites you in with a classic farmer's porch-perfect for relaxing and enjoying the peaceful surroundings. Inside, the warm and spacious floor plan features gleaming hardwood floors throughout. The cozy living room is filled with natural light and centered around a welcoming gas fireplace and large slider leading out to the expansive deck. The well-appointed kitchen offers generous counter space and flows seamlessly into a bright dining area-ideal for everyday meals or hosting guests. The first floor also includes a convenient half bath with laundry, adding to the home's practical layout. Upstairs, you'll find three generously sized bedrooms, including a large primary suite, along with an additional full bath featuring a beautiful custom-tiled shower. The expansive basement provides ample storage and offers potential to finish for additional living space. The home comes equipped with an on-demand generator, ensuring you're never without power. Located just minutes from Route 11, Route 28, Lake Winnipesaukee, shops, restaurants, and more, this home offers the perfect balance of comfort and convenience. CONTINUING TO SHOW. WILL ACCEPT BACKUP OFFERS.

Listed by Jen McCullough of Maxfield Real Estate/Wolfeboro

Listing Sold by KW Coastal and Lakes & Mountains Realty/Wolfeboro

$
$
%
$/month over payments
Federal 30-year interest rate: 6.53% last updated on May 28, 2026
* All Figures are estimates. Check with your bank or proposed mortgage company for actual interest rates.
This product uses the FRED® API but is not endorsed or certified by the Federal Reserve Bank of St. Louis.

Virtual TourAsk A QuestionMore Details

95 Peak Vista Lane Madison NH 03849

Madison, NH95 Peak Vista Lane

Sale Price$1,175,000

Sold

MLS Number 5035352

  • Residential Single Family
  • Full Bath 2
  • Address 95 Peak Vista Lane
  • Construction Existing
  • Bedrooms 3

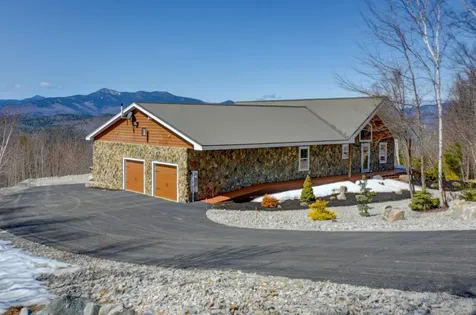
Tucked away on 2.5 peaceful acres is 95 Peak Vista Lane, a 3 bedroom, 3 bath gem with captivating views spanning from Mt. Washington to the Sandwich Mountain range. Step inside the main level to the open-concept kitchen, living, and dining area featuring red oak floors, cherry cabinets, and a gas fireplace all highlighted by a pine cathedral ceiling and 5' square awning windows to take in the endless views. Wake in the morning to a direct view of Mount Chocorua from the primary ensuite fitted with marble counters, an oversized closet, and patio access. On the same convenient level you will find an additional guest bedroom with attached full bath, a mud room outfitted with maple cabinets and laundry, and access to the oversized 28' x 27' garage with room for 2 cars, a tractor, and more. Continue to the lower level where you will find the media and exercise rooms, space for a home office, the third bedroom and bathroom, and 2 additional rooms for all your storage needs. Just off the main level is your own private retreat complete with an outdoor pizza oven and partially heated patio to keep a clear a path to the hot tub in the snowy months. Additional perks include a tractor that conveys with the property and pre-wiring for a generator, adding convenience and peace of mind. Built by the 2022 NAHB Remodeler of the Year, KA Clason, this home is a true testament to quality craftsmanship and design.

Listed by Sharrene Henderson of KW Coastal and Lakes & Mountains Realty/N Conway

Listing Sold by KW Coastal and Lakes & Mountains Realty/N Conway

$
$
%
$/month over payments
Federal 30-year interest rate: 6.53% last updated on May 28, 2026
* All Figures are estimates. Check with your bank or proposed mortgage company for actual interest rates.
This product uses the FRED® API but is not endorsed or certified by the Federal Reserve Bank of St. Louis.

Virtual TourAsk A QuestionMore Details

247 Agassiz Street Bethlehem NH 03574
Sold

MLS Number 5021514

  • Residential Single Family
  • Full Bath 1
  • Address 247 Agassiz Street
  • Construction Existing
  • Bedrooms 4

Charming New Englander located in the heart of the White Mountains. This home is just five miles from I-93 and close to Cannon Mountain Ski Area. The main floor has a welcoming entry area that opens up to a large kitchen with newer cabinets and stainless steel appliances. Off the kitchen is a large walk-in pantry and laundry room. The open concept of the main floor extends into the dining and living room. There is also a bedroom and large bath with a roll in shower for true one floor living. The second floor has three bedrooms and a full bath. There is a third floor attic space as well. Out back you will find a large deck with mountain views, a shed and a two car garage with storage above. This property is walking distance to historic downtown Bethlehem with plenty of restaurants and breweries often hosting live music. If you have school age kids the school system is great. There are an abundance of hiking trails near by as well.

Listed by Chip Hornbeek of Coldwell Banker Realty Gilford NH

Listing Sold by Coldwell Banker Realty Gilford NH

$
$
%
$/month over payments
Federal 30-year interest rate: 6.53% last updated on May 28, 2026
* All Figures are estimates. Check with your bank or proposed mortgage company for actual interest rates.
This product uses the FRED® API but is not endorsed or certified by the Federal Reserve Bank of St. Louis.

Ask A QuestionMore Details

22 North River Street Holderness NH 03245
Sold

MLS Number 5037319

  • Residential Single Family
  • Construction Existing
  • Bedrooms 2
  • Bathroom 2
  • Square Feet 756

OPEN HOUSE SAT MAY 3RD 2P - 4P. Low tax town, Holderness: Charming and cozy two-bedroom, one-and-a-half-bath home, less than half a mile to downtown Plymouth/PSU campus and just a short stroll to the Pemi River! Upon entering from the sunny front deck, you're welcomed into the bright and airy living room, equipped with Rinnai heater, 3/4 first floor bath and through to the kitchen/dining area. Ascending to the second floor, you'll find two bedrooms, one with an attached 1/2 bath, closet space and electric baseboard heat. Enjoy morning coffee or lazy afternoons on the covered back porch, overlooking the level grassy backyard. Detached garage offers additional storage or a designated workshop. Whether you're seeking an investment opportunity, looking to downsize or a first time home buyer, this prime location within walking distance to the river and town offers the perfect balance of convenience and accessibility. Newer hot water heater, electrical panel and water pump. 3 minutes to I-93, 10 minutes to Squam Lake and under 2 hours to Boston. Property is in flood zone.

Listed by Kayli Currier of KW Coastal and Lakes & Mountains Realty/Meredith

Listing Sold by BHHS Verani Londonderry

$
$
%
$/month over payments
Federal 30-year interest rate: 6.53% last updated on May 28, 2026
* All Figures are estimates. Check with your bank or proposed mortgage company for actual interest rates.
This product uses the FRED® API but is not endorsed or certified by the Federal Reserve Bank of St. Louis.

Ask A QuestionMore Details

12 Deer Street Tilton NH 03276

Tilton, NH12 Deer Street

Sale Price$322,500

Sold

MLS Number 5039263

  • Residential Single Family
  • Address 12 Deer Street
  • Construction Existing
  • Bedrooms 3
  • Bathroom 1

A Charming Cape in the Heart of Tilton! Lovingly owned by the same family for 47 years, this inviting 3-bedroom Cape offers comfort, convenience, and flexibility. The first-floor primary bedroom adds ease and accessibility, while two additional bedrooms upstairs provide space for family, guests, or hobbies. A bonus room on the main level is perfect for a home office or playroom. The newly remodeled ¾ bath features a stylish walk-in shower. Step outside to a large back deck overlooking a private backyard-ideal for entertaining or relaxing. Additional highlights include a paved driveway and a large shed for extra storage. Conveniently located near schools, the Tanger Tilton Outlets, shopping, dining, and I-93. Outdoor enthusiasts will love being close to Highland Mountain Bike Park, local lakes, and the scenic Winnipesaukee River. A fantastic opportunity in the heart of the Lakes Region! Delayed showings until ***Open House 05/10/2025 10am-noon***. Listing agent has personal interest in the property.

Listed by Hagen Natal of White Water Realty Group/Franklin

Listing Sold by EXP Realty

$
$
%
$/month over payments
Federal 30-year interest rate: 6.53% last updated on May 28, 2026
* All Figures are estimates. Check with your bank or proposed mortgage company for actual interest rates.
This product uses the FRED® API but is not endorsed or certified by the Federal Reserve Bank of St. Louis.

Ask A QuestionMore Details

Broker Reciprocity 

Copyright 2026 PrimeMLS, Inc. All rights reserved. This information is deemed reliable, but not guaranteed. The data relating to real estate displayed on this display comes in part from the IDX Program of PrimeMLS. The information being provided is for consumers’ personal, non-commercial use and may not be used for any purpose other than to identify prospective properties consumers may be interested in purchasing. Data last updated May 31, 2026 2:37 PM EDT