24881
results
Refine Search

Your Search Results

r=2701-2712
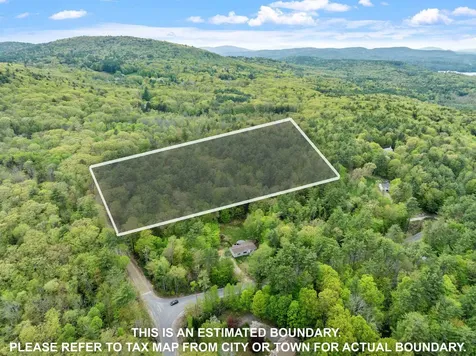
Lot 15 Roxbury Road Meredith NH 03253
Sold

MLS Number 5041582

  • Land
  • Address Lot 15 Roxbury Road
  • Acreage 5.13
  • Area NH-Belknap
  • Utilities None

Private 5.13 acre building lot in beautiful Meredith with 350 feet of frontage. Nestled in the heart of the Lakes Region, this gorgeous parcel offers the perfect blend of privacy, natural beauty, and convenience. Located in highly sought-after Meredith, this peaceful wooded lot provides a rare opportunity to build your custom home or vacation getaway in one of New Hampshire's most desirable communities. Located in the Inter-Lakes School District, close to Lake Winnipesaukee, downtown Meredith, and year-round recreation. Minutes from shopping, dining, and major routes. Enjoy nearby hiking, boating, skiing, and all that the Lakes Region has to offer.

Listed by Rachel Xavier of KW Coastal and Lakes & Mountains Realty/Meredith

Listing Sold by KW Coastal and Lakes & Mountains Realty/Meredith
$
$
%
$/month over payments
Federal 30-year interest rate: 6.53% last updated on May 28, 2026
* All Figures are estimates. Check with your bank or proposed mortgage company for actual interest rates.
This product uses the FRED® API but is not endorsed or certified by the Federal Reserve Bank of St. Louis.

Ask A QuestionMore Details

4 Fern Avenue Wolfeboro NH 03894

Wolfeboro, NH4 Fern Avenue

Sale Price$899,000

Sold

MLS Number 5046077

  • Residential Single Family
  • Full Bath 1
  • Address 4 Fern Avenue
  • Construction Existing
  • Bedrooms 3

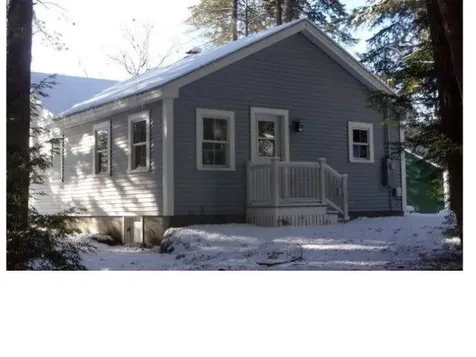
Nestled on the serene shores of Lake Wentworth, this enchanting, old-fashioned seasonal camp is timeless. Included in the sale is an additional .17-acre wooded lot at 3 Fern Avenue, featuring 75 feet of road frontage and a shed, ideal for storage. With 75 feet of pristine waterfront this is a level lot. Enjoy the seasonal dock, enjoy afternoons fishing, or simply relax on the enclosed porch, taking in the breathtaking panoramic views of the lake. The camp's interior has been updated, with a recent renovation adding an open-concept kitchen and dining area in 2013. The updated full bathroom offers modern convenience, while the entire home exudes character and charm. This is more than just a property - it's a place where memories are made.

Listed by Martha Trepanier of Maxfield Real Estate/Wolfeboro

Listing Sold by Maxfield Real Estate/Wolfeboro

$
$
%
$/month over payments
Federal 30-year interest rate: 6.53% last updated on May 28, 2026
* All Figures are estimates. Check with your bank or proposed mortgage company for actual interest rates.
This product uses the FRED® API but is not endorsed or certified by the Federal Reserve Bank of St. Louis.

Ask A QuestionMore Details

194 Linderhof Strasse Road Bartlett NH 03812
Sold

MLS Number 5040835

  • Residential Single Family
  • Full Bath 1
  • Construction Existing
  • Bedrooms 3
  • Bathroom 2

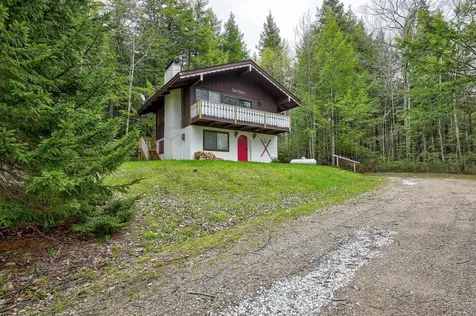
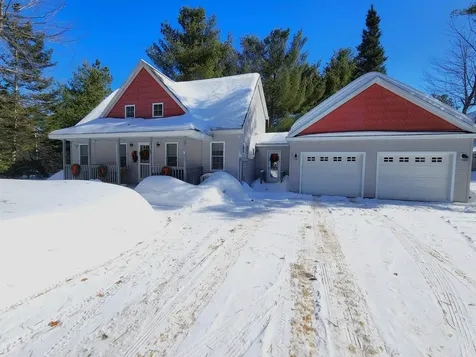
Welcome to 194 Linderhof Strasse, a completely renovated and fully furnished home in the Linderhof neighborhood in Bartlett, ready for you to move in and enjoy. The main level features soaring vaulted ceilings with exposed wood beams, creating a warm and inviting atmosphere. The open-concept living area is full of personality, from the cool green fireplace that anchors the space to the kitchen's fun accents like floating shelves and funky light fixtures. Plenty of space for entertaining on the main floor, and with a half bath as well, it's the perfect space. The lower level has three cozy bedrooms, laundry, and a full bathroom. This home has been thoughtfully updated with a modern mountain vibe and comes fully furnished. Whether you're relaxing after a day on the slopes or entertaining friends, this home offers comfort and style in equal measure. Very close to Attitash, Story Land, and all the shops and dining in North Conway. Ideal as a primary home, vacation getaway, or short-term rental investment!

Listed by Emily Kubichko of Pinkham Real Estate

Listing Sold by Badger Peabody & Smith Realty/Plymouth

$
$
%
$/month over payments
Federal 30-year interest rate: 6.53% last updated on May 28, 2026
* All Figures are estimates. Check with your bank or proposed mortgage company for actual interest rates.
This product uses the FRED® API but is not endorsed or certified by the Federal Reserve Bank of St. Louis.

Virtual TourAsk A QuestionMore Details

16 Hill Road Tilton NH 03276
Sold

MLS Number 5030511

  • Condo
  • Square Feet 626
  • Bedrooms 2
  • New Contruction Existing
  • Address 16 Hill Road

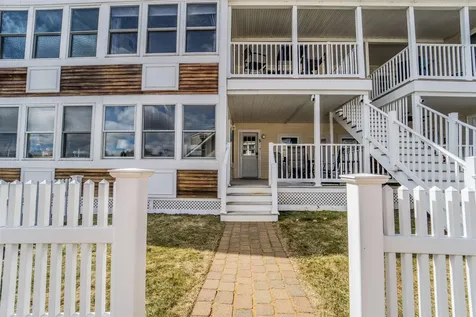
A rare available WATERFRONT PROPERTY on NH's fourth largest lake! Whether you are seeking a year-round residence, vacation escape or investment property this condo offers a lifestyle for all! This unit is ready for you to come, relax and enjoy. Read a book on the covered porch, bring your friends/family down to the 100' swim deck that is only steps from your door. Two-Day docks are available for all unit owners and there is an extra dock for jet ski's on a first come first serve basis. This unit is listed as a 2 bedroom but the 3-season porch was converted to a bedroom with a beautiful view of the lake or gardens. Recently updated bathroom, flooring, paint and windows. It has an established Rental history with its current Property Management Co. Nine minutes off the highway- so easy to get to. A short walk to multiple restaurants and minutes to Gunstock, Bank of NH Pavilion, Lochmere Country Club, Tanger Outlets, and the newest addition. The unit will be sold Fully Furnished.

Listed by Idena Price of East Key Realty

Listing Sold by RE/MAX Innovative Properties

$
$
%
$/month over payments
Federal 30-year interest rate: 6.53% last updated on May 28, 2026
* All Figures are estimates. Check with your bank or proposed mortgage company for actual interest rates.
This product uses the FRED® API but is not endorsed or certified by the Federal Reserve Bank of St. Louis.

Ask A QuestionMore Details

46 Woodcrest Drive Conway NH 03860
Sold

MLS Number 5038666

  • Condo
  • Square Feet 1,890
  • Bedrooms 2
  • New Contruction Existing
  • Complex Deer Brook

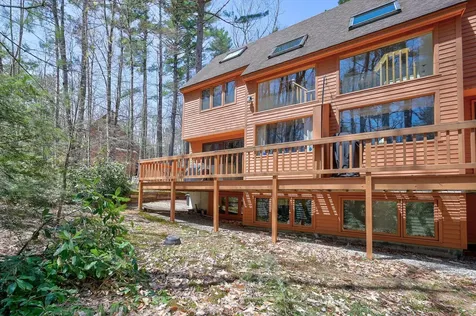
Welcome to this beautifully maintained townhouse nestled in a serene, private wooded setting. Enjoy the perfect balance of peaceful living with unbeatable convenience-just minutes from premier shopping, scenic hiking trails, and world-class skiing. This spacious two bedroom (plus a loft), three bathroom home features an open, sunlit floor plan, natural wood tones throughout, and inviting outdoor spaces designed for relaxation and entertaining. The basement is fully finished, with a bathroom and laundry, making it the perfect spot for a second living area, playspace, gym, or whatever suits your needs. Whether you're seeking a year-round residence or a weekend retreat, this property offers the ideal blend of nature, comfort, and accessibility. The entire building and decks were painted in August 2024. Don't miss this rare opportunity!

Listed by Charlie Monroe of Pinkham Real Estate

Listing Sold by Coldwell Banker LIFESTYLES- Conway

$
$
%
$/month over payments
Federal 30-year interest rate: 6.53% last updated on May 28, 2026
* All Figures are estimates. Check with your bank or proposed mortgage company for actual interest rates.
This product uses the FRED® API but is not endorsed or certified by the Federal Reserve Bank of St. Louis.

Virtual TourAsk A QuestionMore Details

17 Kings Court Moultonborough NH 03254
Sold

MLS Number 5034055

  • Residential Single Family
  • Full Bath 1
  • Address 17 Kings Court
  • Construction Existing
  • Bedrooms 4

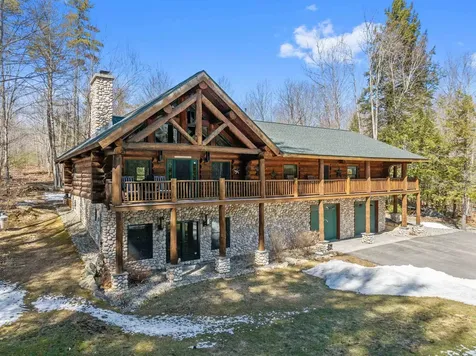
Back on the market at NO fault to seller! Discover a one-of-a-kind, hand-hewn, hand-cut, Swedish cope log home crafted by Tucker Mountain. Set on a level 6+ acre corner lot in low-tax Moultonborough, this stunning year-round retreat is surrounded by the Kona Conservation Forest, offering a peaceful & private escape in all four seasons. Outdoor enthusiasts will love the direct snowmobile trail access & just 3/10 mile access to the Rangeway on Lake Winnipesaukee, as well as local marinas for docking services. The open-concept main level has cathedral ceilings, beautiful pine wood floors, and a striking stone wood-burning fireplace as the heart of the home. The kitchen features stainless steel appliances, granite countertops, & a spacious dining area. This level also includes four bedrooms, including a primary en-suite, & laundry. The walk-out lower level is designed for entertaining, with a custom wet bar, billiard area, half bath, & a two-car under-garage with heated radiant floors. The entertaining continues when you step outside to enjoy the covered deck both in the front & rear of the home, a custom bluestone fire pit, bocce court, shed, & invisible pet fence. With a brand-new roof completed this year, a radiant heating system, central A/C, on-demand hot water heater, an expanded paved driveway, & a three-car detached garage with potential in-law or bonus space - all being upgraded within the past 5 years, this home will ensure peace of mind for years to come.

Listed by Brie Stephens of Compass New England,LLC

Listing Sold by RE/MAX Innovative Bayside

$
$
%
$/month over payments
Federal 30-year interest rate: 6.53% last updated on May 28, 2026
* All Figures are estimates. Check with your bank or proposed mortgage company for actual interest rates.
This product uses the FRED® API but is not endorsed or certified by the Federal Reserve Bank of St. Louis.

Virtual TourAsk A QuestionMore Details

945 Green Mountain Road Effingham NH 03882
Sold

MLS Number 5041483

  • Land
  • Acreage 29
  • Area NH-Carroll
  • Utilities None
  • PricePerSqFt 5086.21

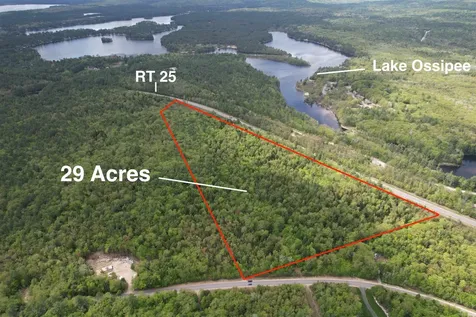
Unlock the potential of this 29-acre canvas in a prime location near Lake Ossipee and minutes from King Pine Ski Area. Whether you're envisioning a private estate, a small subdivision, or a nature-inspired retreat, this parcel offers exceptional opportunity. Permitted for two driveways and potentially subdividable, the land is ready for your vision with a completed boundary line survey already in place. Tucked just off Route 16, this site provides easy commuter access while maintaining a sense of seclusion. Surrounded by four-season recreation-boating, hiking, skiing, and more-it's the ideal setting for a year-round lifestyle community or investment development. Large tracts like this-so close to outdoor amenities and commuter routes-are increasingly rare. Bring your ideas, your plans, and your ambition to this one-of-a-kind offering.

Listed by Rob Saulnier of Red Post Realty

Listing Sold by Red Post Realty

$
$
%
$/month over payments
Federal 30-year interest rate: 6.53% last updated on May 28, 2026
* All Figures are estimates. Check with your bank or proposed mortgage company for actual interest rates.
This product uses the FRED® API but is not endorsed or certified by the Federal Reserve Bank of St. Louis.

Ask A QuestionMore Details

8 Rainbow Drive Ossipee NH 03864

Ossipee, NH8 Rainbow Drive

Sale Price$259,000

Sold

MLS Number 5035314

  • Mobile
  • Area NH-Carroll
  • Listing Agent Name Shelby Cole
  • Address 8 Rainbow Drive
  • Year Built 1985

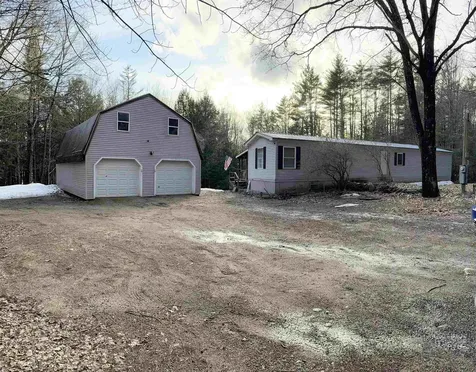
Nestled on 1.4 acres, this 3-bedroom, 1-bath single-wide home offers privacy and plenty of outdoor space to enjoy. Updated in 2020, the home features modern touches while maintaining its cozy charm. A large back deck provides the perfect spot for relaxing or entertaining, overlooking the expansive backyard. The property also includes a detached two-car garage with a loft, offering great potential for storage, a workshop, or additional usable space. Whether you're looking for a peaceful retreat or room to expand, this property is a fantastic opportunity to enjoy the beauty of Ossipee. Delayed showings until Sunday (4/13). Open House Sunday (4/13) from 10am-12pm.

Listed by Shelby Cole of RE/MAX Innovative Bayside

Listing Sold by Arthur Thomas Properties

$
$
%
$/month over payments
Federal 30-year interest rate: 6.53% last updated on May 28, 2026
* All Figures are estimates. Check with your bank or proposed mortgage company for actual interest rates.
This product uses the FRED® API but is not endorsed or certified by the Federal Reserve Bank of St. Louis.

Virtual TourAsk A QuestionMore Details

56 Daniel Webster Highway Meredith NH 03253
Sold

MLS Number 5039723

  • Commercial
  • Selling Agent Name Bronwen Donnelly
  • Year Built 2001
  • Square Feet 3,161
  • Acreage 0.69

Discover the potential of this highly visible and versatile commercial property located in the heart of the Lakes Region. Set on bustling Route 3 South in Meredith, this prime location offers unbeatable exposure with high daily traffic-your signage will serve as a powerful billboard, drawing countless eyes to your business. Whether you're envisioning a restaurant, boat or car dealership, specialty retail shop, or even considering multifamily residential development, this property is poised to deliver. The level, open lot offers ample parking for customers, staff, and clients, ensuring convenience from the moment they arrive. Step inside the main building and find well-maintained, finished space on the first floor complete with two half-baths. Toward the rear, there's additional space ideal for expansion, operations, or storage. Upstairs, a generous second-floor area provides even more flexibility-perfect for offices, studios, or additional business functions. Recent upgrades make this property even more attractive: A brand-new roof on the main building adds value, longevity, and peace of mind. A commercial fire alarm system has been installed, enhancing safety and bringing the property up to modern standards for commercial use. With access to town sewer and flexible zoning potential, the development opportunities are wide-ranging. Showings begin May 10, at 1:00. If your business needs to grow, if you are an investor, do not miss your chance to explore the possibilities.

Listed by Christopher Kelly and Christopher Adams of RE/MAX Innovative Bayside

Listing Sold by Meredith Landing Real Estate LLC

$
$
%
$/month over payments
Federal 30-year interest rate: 6.53% last updated on May 28, 2026
* All Figures are estimates. Check with your bank or proposed mortgage company for actual interest rates.
This product uses the FRED® API but is not endorsed or certified by the Federal Reserve Bank of St. Louis.

Virtual TourAsk A QuestionMore Details

2 Bay Shore Drive Meredith NH 03253
Sold

MLS Number 5039555

  • Boat Dock
  • Address 2 Bay Shore Drive
  • Utilities None
  • Water Body Name Lake Winnipesaukee
  • Water View

Meredith, NH 03253-This could be the best boat slip available to own at the Bay Shore Yacht Club. Slip #10 is a covered slip that is ready and available for your boat up to 33' with a 12' beam to be in the water this season. This location is wide open, obstructing no other boats so if you have a boat that is up to 37', this may work for you as well. The yacht club is in a perfect location in downtown Meredith, walk to restaurants and shops, and by the lake it is convenient to all your boating locations. The parking is convenient offering you 2-parking spots for the boating season and you may store your boat in the lot for the winter as part of your dues. The clubhouse is nice with a full kitchen, dining tables, a living room with tv and 4 large baths with showers. There is an outside area with grills, picnic tables giving you the opportunity to enjoy the day at the BSYC. If your boat deserves to be kept under cover, this slip could be right for you at this time.

Listed by Christopher Kelly and Scott Knowles of RE/MAX Innovative Bayside

Listing Sold by H&K REALTY

$
$
%
$/month over payments
Federal 30-year interest rate: 6.53% last updated on May 28, 2026
* All Figures are estimates. Check with your bank or proposed mortgage company for actual interest rates.
This product uses the FRED® API but is not endorsed or certified by the Federal Reserve Bank of St. Louis.

Ask A QuestionMore Details

38 Pebblebrook Lane Madison NH 03849
Sold

MLS Number 5029891

  • Residential Single Family
  • Full Bath 1
  • Address 38 Pebblebrook Lane
  • Construction Existing
  • Bedrooms 3

This charming 3-bedroom, 2-bath home is nestled in the beautiful community of Banfield Hollow in Madison, NH, offering the perfect blend of tranquility and outdoor adventure. With a spacious layout, this home features plenty of closet space, hardwood floors, and a cozy gas fireplace for those chilly evenings. The bright and open living areas are ideal for both relaxation and entertaining. A mini-split air conditioning system ensures comfort throughout the seasons. The property also boasts a 2-car attached garage with a convenient mudroom entrance, and a covered front porch where you can enjoy the serene surroundings. At the back of the home, a sunny new Trex deck provides the perfect spot for outdoor grilling, dining or relaxing. Enjoy easy access to the communities pickleball court & walking trails. Right down the road you can enjoy Silver Lake for kayaking or swimming, or King Pine Ski Area for winter sports enthusiasts. Plus, with a reliable Generac generator, you'll never have to worry about power outages. All of this is just 15 minutes from the vibrant North Conway, with shopping, dining, and entertainment at your fingertips. Perfect for those seeking a peaceful retreat with close proximity to both nature and convenience.

Listed by Jeana Hale-Dewitt of Badger Peabody & Smith Realty

Listing Sold by Badger Peabody & Smith Realty

$
$
%
$/month over payments
Federal 30-year interest rate: 6.53% last updated on May 28, 2026
* All Figures are estimates. Check with your bank or proposed mortgage company for actual interest rates.
This product uses the FRED® API but is not endorsed or certified by the Federal Reserve Bank of St. Louis.

Virtual TourAsk A QuestionMore Details

469 Shaker Jerry Road Moultonborough NH 03254
Sold

MLS Number 5035109

  • Residential Single Family
  • Full Bath 2
  • Construction Existing
  • Bedrooms 3
  • Bathroom 3

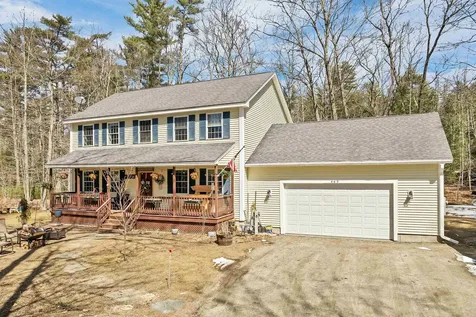
Welcome to this cozy 3-bedroom, 3-bathroom Colonial, nestled on 1.75 private acres in the desirable, low-tax town of Moultonborough. Located in a top-rated school district and just 5 minutes from Lake Winnipesaukee, this home offers the perfect combination of comfort, convenience, and space for the whole family. Step inside to a beautifully updated kitchen, thoughtfully designed with both style and functionality in mind. Featuring a gas range stove, Dekton countertops, a spacious butcher block, and a deep sink, this kitchen is perfect for cooking, entertaining, and gathering with loved ones. The open-concept layout seamlessly connects the kitchen and dining area, creating a warm and inviting space for everyday living. This home also offers a first-floor laundry room for added convenience. Upstairs, you'll find two additional spacious bedrooms, each offering plenty of natural light and closet space. A full bathroom on this level provides convenience for family and guests alike. The second floor primary suit features two walk-in closets, a jacuzzi tub, and a separate shower. Outside, the private and expansive backyard provides plenty of space for outdoor activities, relaxation, or hosting guests. The large front and side yards offer even more room to enjoy, making this home ideal for families who love spending time outdoors. Don't miss your chance to make this home yours! OPEN HOUSE SATURDAY (5/3) 12pm-2pm

Listed by Shelby Cole of RE/MAX Innovative Bayside

Listing Sold by Roche Realty Group

$
$
%
$/month over payments
Federal 30-year interest rate: 6.53% last updated on May 28, 2026
* All Figures are estimates. Check with your bank or proposed mortgage company for actual interest rates.
This product uses the FRED® API but is not endorsed or certified by the Federal Reserve Bank of St. Louis.

Virtual TourAsk A QuestionMore Details

Broker Reciprocity 

Copyright 2026 PrimeMLS, Inc. All rights reserved. This information is deemed reliable, but not guaranteed. The data relating to real estate displayed on this display comes in part from the IDX Program of PrimeMLS. The information being provided is for consumers’ personal, non-commercial use and may not be used for any purpose other than to identify prospective properties consumers may be interested in purchasing. Data last updated May 31, 2026 1:53 PM EDT