24880
results
Refine Search

Your Search Results

r=2761-2772
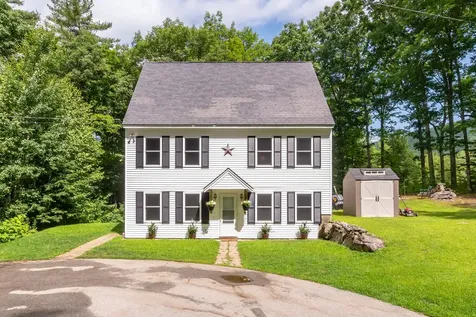
13 Piper Trail Freedom NH 03836

Freedom, NH13 Piper Trail

Sale Price$210,000

Sold

MLS Number 5036907

  • Mobile
  • Area NH-Carroll
  • Listing Agent Name Todd Jakubec
  • Address 13 Piper Trail
  • Year Built 1991

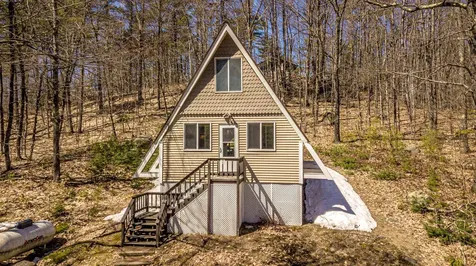
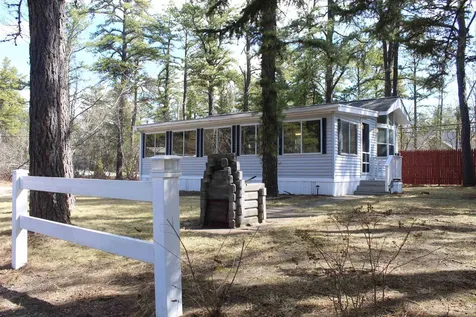
Nice large lot with natural shade cover in the desirable Totem Pole Park Association. Come start enjoying this 1991 Chariot Eagle Park Model with 2 bedrooms and 1 bath before the season gets going. The inside has been painted recently, including the kitchen cabinets to give it a brighter feel. New floors installed last year in the addition. It has a good size kitchen with extra cabinet and counter space. The yard has a screened in canopy, fire pit and storage shed. There is plenty of parking on this property for your vehicles and your boat/toys. Totem Pole is a Deeded Condo Campground Association with plenty of amenities. Association amenities include: a large sandy beach on Ossipee Lake, tennis court, large rec center, newly designed mini golf course, volleyball, shuffleboard, softball field, multiple playgrounds, bocce, picnic area, boat docks, mooring lottery, snack bar, planned activities for all ages, bands, bingo and much more.

Listed by Todd Jakubec of Costantino Real Estate LLC

Listing Sold by Costantino Real Estate LLC
$
$
%
$/month over payments
Federal 30-year interest rate: 6.53% last updated on May 28, 2026
* All Figures are estimates. Check with your bank or proposed mortgage company for actual interest rates.
This product uses the FRED® API but is not endorsed or certified by the Federal Reserve Bank of St. Louis.

Virtual TourAsk A QuestionMore Details

85 Pequawket Trail Ossipee NH 03814
Sold

MLS Number 5040240

  • Boat Dock
  • Address 85 Pequawket Trail
  • Utilities None

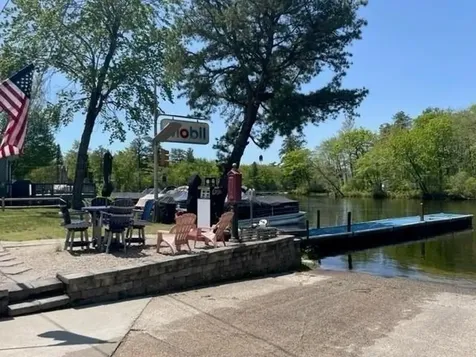
Be on the lake this summer with your own boat slip! Located on Ossipee Lake at Lakefront Landing the condo slip holds a boat up to 19ft long and 8.6 ft wide. Low association fee includes parking, restrooms, sitting areas and swim area. On site gas pump and marina store and boat launch.

Listed by Gerard Costantino of Costantino Real Estate LLC

Listing Sold by Costantino Real Estate LLC
$
$
%
$/month over payments
Federal 30-year interest rate: 6.53% last updated on May 28, 2026
* All Figures are estimates. Check with your bank or proposed mortgage company for actual interest rates.
This product uses the FRED® API but is not endorsed or certified by the Federal Reserve Bank of St. Louis.

Ask A QuestionMore Details

127 Kerr Road Franconia NH 03580

Franconia, NH127 Kerr Road

Sale Price$920,000

Sold

MLS Number 5037955

  • Residential Single Family
  • Full Bath 3
  • Address 127 Kerr Road
  • Construction Existing
  • Bedrooms 3

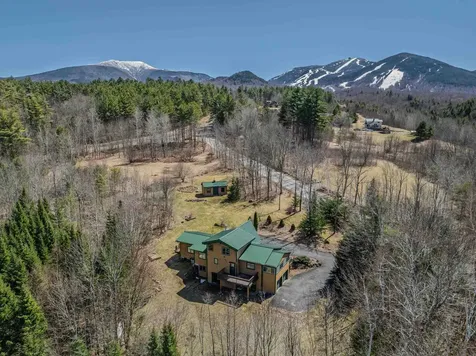
12.23 +/- Acres and beautiful Linwood Cedar home. After fun-filled day at Echo Lake or on slopes at Cannon, you'll find this open design home a true retreat-peaceful, comfortable, and perfectly in tune with the beauty of the mountains that you are living in. Quick hop skip and jump to Cannon for first tracks, the greatest location just 1/2 way between Village of Franconia and Cannon. Boasting quality, custom woodwork, gas fireplace, maple floors, central air and on demand generator! The living room fills with daylight, has an open flow. Your choice of 2 primary bedroom areas, 1 upstairs or on 1st floor. Living room open to kitchen, den/office and 1st floor laundry. Finished basement offers plenty of room for guests with ensuite and other room and direct entry 2 car garage under. Heated 4 season porch/mudroom will be perfect for all the toys and gear. This home is tucked away on the edge of Franconia Notch State Park. Watch wildlife wander through the yard as you sip your morning coffee, then head out for day of skiing, hiking, or biking on the nearby trails. The deck will be sure to entice some relaxation while the landscaped grounds will tempt you to spend as much time outdoors as possible. Easy access to multitude of outdoor recreational opportunities, shopping, breweries and eateries. Although in current use tax status, there is opportunity to separate off 3 lots-perhaps for your family to build on or for re-sale?

Listed by Elizabeth Horan of Badger Peabody & Smith Realty

Listing Sold by Badger Peabody & Smith Realty

$
$
%
$/month over payments
Federal 30-year interest rate: 6.53% last updated on May 28, 2026
* All Figures are estimates. Check with your bank or proposed mortgage company for actual interest rates.
This product uses the FRED® API but is not endorsed or certified by the Federal Reserve Bank of St. Louis.

Ask A QuestionMore Details

4 Little Shore Drive Madison NH 03849
Sold

MLS Number 5036374

  • Residential Single Family
  • Full Bath 1
  • Address 4 Little Shore Drive
  • Construction Existing
  • Bedrooms 2

Adorable 2-bedroom house in Eidelweiss, just 1 minute walk to the shared beach on Little Pea Porridge Pond. This property has been lovingly cared for with recent updates to the kitchen and bath. The enclosed front porch can double as a mud room where you can kick off your shoes or stow your gear before entering. Inside you'll see a very efficient use of space in this cozy open concept home. There is hardwood flooring on both levels, with artistic wood inlay designs and a newly tiled bath. The well-designed kitchen has granite counters, quality cabinets and stainless appliances. The living room, full bath and den areas round out the main floor with the2 bedrooms upstairs. There are sliders out to the back deck, there is a fire pit area, plus under the front porch there is access to the basement with locked storage. This is a turnkey property being sold fully furnished down to the dishes! Location is great as you get access to the 3 ponds in Eidelweiss, along with beach and boating access to Silver Lake, close to the mountains for skiing and hiking, rivers for kayaking, plus shopping and restaurants of Mt Washington Valley.

Listed by Elizabeth Scully of KW Coastal and Lakes & Mountains Realty/N Conway

Listing Sold by Pinkham Real Estate

$
$
%
$/month over payments
Federal 30-year interest rate: 6.53% last updated on May 28, 2026
* All Figures are estimates. Check with your bank or proposed mortgage company for actual interest rates.
This product uses the FRED® API but is not endorsed or certified by the Federal Reserve Bank of St. Louis.

Virtual TourAsk A QuestionMore Details

59 Grandview Road Conway NH 03818

Conway, NH59 Grandview Road

Sale Price$118,000

Sold

MLS Number 5035193

  • Land
  • Address 59 Grandview Road
  • Acreage 0.61
  • Area NH-Carroll
  • PricePerSqFt 193442.62

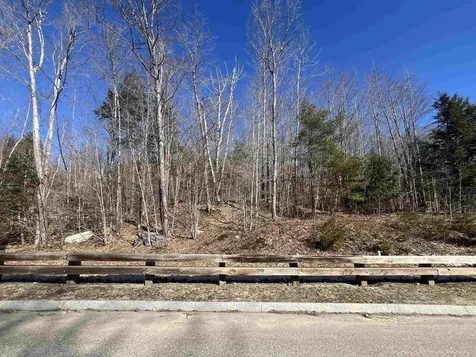
Great building lot, slightly elevated with nice hill views in sought after Hales Estates. A lovely, quiet, upscale subdivision with newer homes and new construction to the right of you. Sale includes a 3 bedroom approved septic design by State and Town. Community water and septic and underground utilities close by to make is easier to estimate your building costs. Surrounded by the White Mountain National Forest and conservation land. Close to numerous ski mountains, shopping, hiking and skimobile trails to enjoy endless outdoor activities. Come make this wonderful community your new home.

Listed by Linda Walker of Badger Peabody & Smith Realty

Listing Sold by Badger Peabody & Smith Realty

$
$
%
$/month over payments
Federal 30-year interest rate: 6.53% last updated on May 28, 2026
* All Figures are estimates. Check with your bank or proposed mortgage company for actual interest rates.
This product uses the FRED® API but is not endorsed or certified by the Federal Reserve Bank of St. Louis.

Ask A QuestionMore Details

108 Nature's View Drive Laconia NH 03246-6003
Sold

MLS Number 5034163

  • Residential Single Family
  • Full Bath 1
  • Construction Existing
  • Bedrooms 3
  • Bathroom 3

This is the one you've been waiting for-- your new home is located in Laconia's desirable Nature's View at Paugus Bay cul-de-sac subdivision! This cheerful and inviting property offers 3 bedrooms and 2.5 baths with the convenience of public water and sewer. Through the front door, step inside to discover a spacious living room featuring soaring cathedral ceilings, abundant natural light from expansive windows, beautiful hardwood floors, and a cozy gas fireplace. The open layout flows seamlessly into the dining area, which leads to a bright kitchen. Just off the kitchen, a charming sunroom and deck overlook serene conservation land, providing the perfect spot to unwind. The first-floor primary suite boasts a walk-in closet and convenient first-floor laundry for easy living. Upstairs, you'll find two additional bedrooms and a full bathroom, offering space and privacy for family or guests. The huge, finished walk-out basement expands your living space, ideal for a cozy sitting area, game room, or home office. Additional highlights include a two-car garage with ample storage, extra unfinished basement space, new carpet on first and second floor and an irrigation system to keep your yard lush and green. Conveniently located just minutes from lakes, marinas, restaurants, skiing, shopping, hiking trails, theaters, and all the Lakes Region's attractions. Don't wait, easy to show! Listing agent is related to seller. Welcome home!

Listed by Amy Turley of Purple Finch Properties

Listing Sold by Coldwell Banker Realty Nashua

$
$
%
$/month over payments
Federal 30-year interest rate: 6.53% last updated on May 28, 2026
* All Figures are estimates. Check with your bank or proposed mortgage company for actual interest rates.
This product uses the FRED® API but is not endorsed or certified by the Federal Reserve Bank of St. Louis.

Ask A QuestionMore Details

2671 Parade Road Laconia NH 03246

Laconia, NH2671 Parade Road

Sale Price$634,500

Sold

MLS Number 5018915

  • Residential Single Family
  • Full Bath 3
  • Address 2671 Parade Road
  • Construction Existing
  • Bedrooms 3

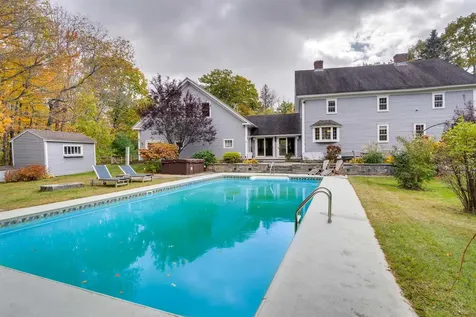
Behind the gate is a beautiful 2 acre property hosting an antique colonial with all the modern amenities we are looking for. This property perfectly combines the new with the old to create an amazing New England home. Originally built in 1785 this property has seen many updates and modern renovations. This antique home has been placed on a concrete foundation with a modern hot air heating system and other modern utilities, making this the perfectly updated home with the antique charm you dream of. Driving through the front gate, the front facade and gardens generate idyllic New England charm. The main floor hosts a beautiful great room that opens up to a spacious, relaxing backyard. In the kitchen, dining and living room of the main floor the exposed beams and wood built-ins create the sense of home and nostalgia that we all seek in New England. Above the garage is an amazing recreation room for when the friends and family visit. Just off the garage is a guest suite providing your guests with all of the comforts of home they could wish for. Entering the back yard affirms the true value of a property. Beyond the beauty of this home the outside space of the property brings a lifestyle of its own. From the pool to multiple garden spaces you have your choice of activity and relaxation anywhere on the property.

Listed by Brendan Connolly of Four Seasons Sotheby's Int'l Realty

Listing Sold by Four Seasons Sotheby's Int'l Realty

$
$
%
$/month over payments
Federal 30-year interest rate: 6.53% last updated on May 28, 2026
* All Figures are estimates. Check with your bank or proposed mortgage company for actual interest rates.
This product uses the FRED® API but is not endorsed or certified by the Federal Reserve Bank of St. Louis.

Ask A QuestionMore Details

134 Black Point Road Alton NH 03810

Alton, NH134 Black Point Road

Sale Price$3,300,000

Sold

MLS Number 5029113

  • Residential Single Family
  • Full Bath 2
  • Address 134 Black Point Road
  • Construction Existing
  • Bedrooms 3

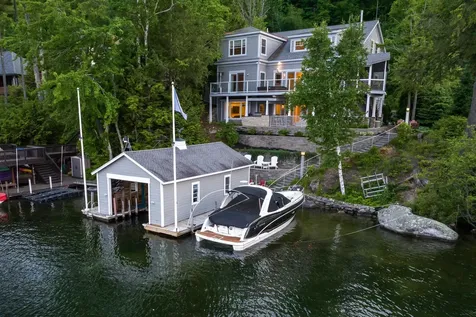
Incredible Winnipesaukee home in a great neighborhood with a much sought after Boathouse (33x18) a car enthusiast, 4 car garage w/main house and 4 + cars with amazing family room above in extra building across the street on extra lot! This house has it all, wonderful floor plan, quality materials & craftsmanship throughout. First level has a cozy family room with a gas Vermont castings stove & a great bar area, overflow guest space walk out to a stone patio with a summer kitchen and lots of seating for summer evenings eating outside. Take the full size elevator up to the main level or walk up the nice wide beautifully finished stairway. All levels have lots of glass facing the lake to take in the superb views. Main level is an open floor plan with a custom chefs kitchen w/ huge island with a prep sink, high end appliances, walk in pantry, open to the dining and living with fireplace and beautiful built-ins, main floor has primary bedroom suite, an office great also for guest overflow, a screened porch & large deck with hot tub. Upper level has lots of sleeping space and 2 baths. The lot is nicely terraced to the water where you can make your way to the boathouse/dock and enjoy sandy bottom swimming. Association maintains road and beautiful sandy beach if you want to use it. Many extras like Irrigation, alarm, fire pit, generator, perennial gardens plus so much more. Excellent location on the lake by boat or by car, in low tax Alton and just 10 minutes to Wolfeboro.

Listed by Ellen Mulligan of Coldwell Banker Realty Center Harbor NH

Listing Sold by Starr Realty

$
$
%
$/month over payments
Federal 30-year interest rate: 6.53% last updated on May 28, 2026
* All Figures are estimates. Check with your bank or proposed mortgage company for actual interest rates.
This product uses the FRED® API but is not endorsed or certified by the Federal Reserve Bank of St. Louis.

Ask A QuestionMore Details

14 Westwood Drive Wolfeboro NH 03894
Sold

MLS Number 5029277

  • Residential Single Family
  • Full Bath 2
  • Address 14 Westwood Drive
  • Construction New Construction
  • Bedrooms 3

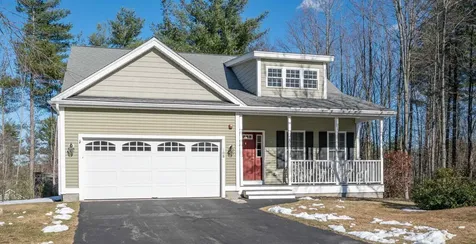
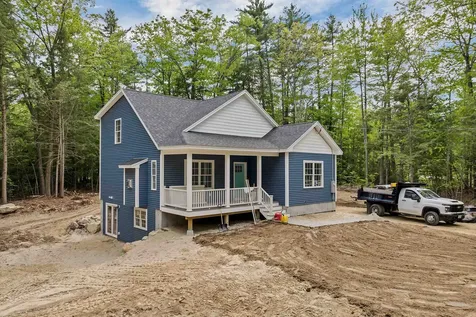
This newly constructed Cape-style residence is a perfect blend of style, convenience, and efficiency. Set on a 2-acre lot, this 3-bedroom, 2 ½ bath home offers a thoughtfully designed floor plan featuring a primary bedroom on the first floor, complete with a full bath. The convenience of a first-floor laundry and a mudroom further enhances the functionality of this beautiful home, providing a practical space to store outdoor gear and keep your living area tidy. Other notable features include a propane fireplace, and year-round comfort with forced hot air and central AC. Along with, hardwood floors, modern quartz countertops and stainless steel appliances. Step outside to the inviting farmer's porch, a perfect spot to enjoy your morning coffee or evening chats. The location of this home is truly unbeatable. Just a five-minute drive brings you to the beach on Lake Wentworth, perfect for leisurely weekends and family fun. While A short ten-minute drive places you in the heart of town, where Lake Winnipesaukee serves as a backdrop to community life. Whether you're seeking a peaceful or an active lifestyle, this community provides the perfect setting.

Listed by Adam Dow of KW Coastal and Lakes & Mountains Realty/Wolfeboro

Listing Sold by BHHS Verani Londonderry

$
$
%
$/month over payments
Federal 30-year interest rate: 6.53% last updated on May 28, 2026
* All Figures are estimates. Check with your bank or proposed mortgage company for actual interest rates.
This product uses the FRED® API but is not endorsed or certified by the Federal Reserve Bank of St. Louis.

Ask A QuestionMore Details

144 Mason Drive Tamworth NH 03817

Tamworth, NH144 Mason Drive

Sale Price$475,000

Sold

MLS Number 5032972

  • Residential Single Family
  • Full Bath 1
  • Address 144 Mason Drive
  • Construction Existing
  • Bedrooms 3

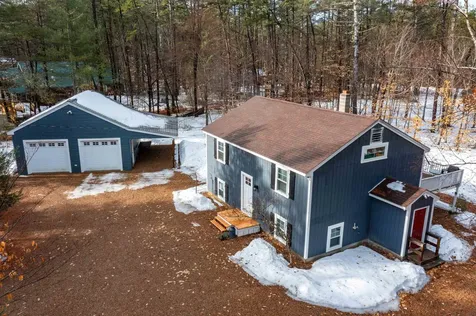
Get into this totally renovated home in the lovely Chocorua Ski and Beach community in time to have a full season of enjoying the private, sandy beach and boating on Moore's Pond. Or be one of the first to catch the big one. This community is a friendly neighborhood of full time and part time residents who enjoy the many amenities of living here, like taking your golf cart down to the sandy community beach; trying out the tennis courts, ballfield, basketball court or playground, and in the winter snowmobiling from your door to the Corridor 19 trail. The extra 40 acres with walking trails, just down the street, gives you a community woodland to enjoy the birdcalls and occasional wildlife siting that we hope for around here. This totally renovated 3 bedroom, 2 bath home has a modern camp feel to it. The open concept kitchen and living room is perfect for entertaining and gathering. The warm wood trim and highlights combined with the lightly colored walls and hickory floors gel perfectly with the light brought in from all the new windows. Outside the house is a deck right off the kitchen and a fire pit in the backyard below. The newly crushed stone driveway and parking area helps keep the mud and sand away from the house. The 2 car garage has plenty of room for 2 cars and your toys. Only minutes to N Conway, downhill skiing, Lake Ossipee's public boat launch, hiking in the Sandwich Range and up Mt. Chocorua, the Saturday farmer's market, Summer theater, and more.

Listed by Stacy Sand of KW Coastal and Lakes & Mountains Realty/N Conway

Listing Sold by KW Coastal and Lakes & Mountains Realty/N Conway

$
$
%
$/month over payments
Federal 30-year interest rate: 6.53% last updated on May 28, 2026
* All Figures are estimates. Check with your bank or proposed mortgage company for actual interest rates.
This product uses the FRED® API but is not endorsed or certified by the Federal Reserve Bank of St. Louis.

Virtual TourAsk A QuestionMore Details

26 Merrill Drive Conway NH 03860

Conway, NH26 Merrill Drive

Sale Price$475,000

Sold

MLS Number 5031945

  • Residential Single Family
  • Full Bath 1
  • Address 26 Merrill Drive
  • Construction Existing
  • Bedrooms 3

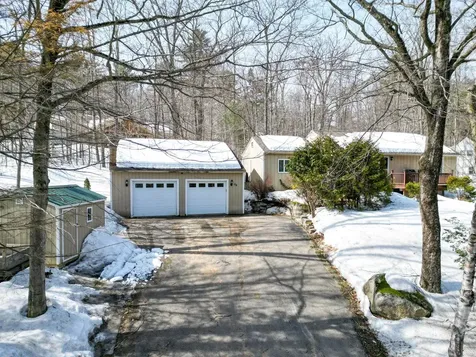
Located in the popular Birch Hill neighborhood, this 3-bedroom, 2-bathroom home with a detached 2-car garage is the perfect spot! It features an open-concept living and kitchen area with a cozy gas log stove, perfect for chilling out or hosting friends and family. The large dining room is surrounded by windows, letting in tons of natural light and offering great views of the wooded backyard. The updated kitchen has modern appliances, plenty of counter space, and ample cabinets; ideal for cooking up your favorite meals. On the main floor, you'll find two good-sized bedrooms and a full bath with double sinks, making it easy to share with guests. Another room off the mudroom could be an office, game room, or library, with direct access to the outdoor hot tub, so you can unwind after a busy day. Downstairs, you'll find another bedroom, a bonus room, a newly updated 3/4 bathroom, a laundry room, and a large storage area. Recent updates include mini-split systems for efficient heating and cooling year-round, plus a newer roof for peace of mind. The detached 2-car garage and exterior shed (both with new roofs) offer plenty of extra storage space. And the best part? You're just 10 minutes from North Conway Village's shops, restaurants, and attractions. Whether you're looking to settle down or have a weekend getaway, this home offers the perfect mix of style, comfort, and convenience!

Listed by Emily Kubichko of Pinkham Real Estate

Listing Sold by Today Real Estate

$
$
%
$/month over payments
Federal 30-year interest rate: 6.53% last updated on May 28, 2026
* All Figures are estimates. Check with your bank or proposed mortgage company for actual interest rates.
This product uses the FRED® API but is not endorsed or certified by the Federal Reserve Bank of St. Louis.

Virtual TourAsk A QuestionMore Details

159 Sibley Road Moultonborough NH 03254
Sold

MLS Number 5035065

  • Residential Single Family
  • Full Bath 2
  • Address 159 Sibley Road
  • Construction Existing
  • Bedrooms 3

MOULTONBORO: Enjoy private rights to beautiful Wakondah Pond when you own this 3BR/3BTH home. Upon entering into the lower level, there is a large finished rec room/mudroom perfect for kicking off your muddy boots and hanging up your coat and feeling the weight lifted off your shoulders as you enter the home. An additional finished room on this level is currently being used as an exercise room, but would make a great 4th bedroom option, if needed. Upstairs on the main level, a large open kitchen and dining room feature new vinyl plank flooring and fresh paint. There is access to the roomy deck off the kitchen where you can catch a peaceful view of Red Hill. To finish off this level, a large living room, 3rd bedroom (or office) and a 3/4 bath with laundry. Upstairs are two bedroom suites. Each offering a private full bath. Wakondah Pond is 94-acres of crystal-blue waters and is perfect for kayaking, fishing, or swimming. No motors allowed offering a tranquil and calming experience.

Listed by Bronwen Donnelly of Meredith Landing Real Estate LLC

Listing Sold by KW Coastal and Lakes & Mountains Realty/Meredith

$
$
%
$/month over payments
Federal 30-year interest rate: 6.53% last updated on May 28, 2026
* All Figures are estimates. Check with your bank or proposed mortgage company for actual interest rates.
This product uses the FRED® API but is not endorsed or certified by the Federal Reserve Bank of St. Louis.

Ask A QuestionMore Details

Broker Reciprocity 

Copyright 2026 PrimeMLS, Inc. All rights reserved. This information is deemed reliable, but not guaranteed. The data relating to real estate displayed on this display comes in part from the IDX Program of PrimeMLS. The information being provided is for consumers’ personal, non-commercial use and may not be used for any purpose other than to identify prospective properties consumers may be interested in purchasing. Data last updated May 31, 2026 9:38 AM EDT