24880
results
Refine Search

Your Search Results

r=2773-2784
70 Elm Street Ossipee NH 03864

Ossipee, NH70 Elm Street

Sale Price$375,000

Sold

MLS Number 5035205

  • Residential Single Family
  • Full Bath 1
  • Address 70 Elm Street
  • Construction Existing
  • Bedrooms 1

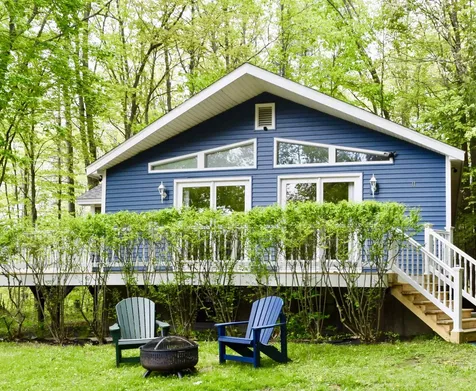
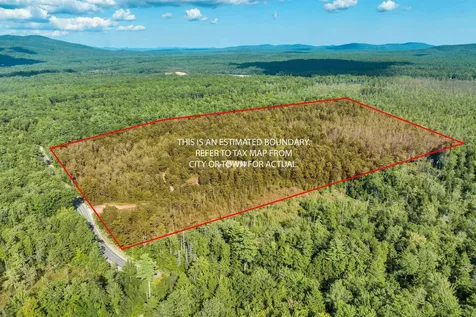
Spacious and versatile parcel of land ready for your ideas....welcome to 70 Elm Street, Ossipee! Just north of Duncan Lake and a mile off of Route 16, this 45-acre lot has been enjoyed by its current owners as a seasonal get-away for rest, relaxation and memories to last a lifetime. The long, private driveway gently climbs to a 900+ sq.ft cabin with everything you'll need for the weekend or extended stay! And with several storage sheds on site, you'll have plenty of space to store your outdoor toys no matter the activity or season. Speaking of activities, the possibilities are endless as this natural playground is located at the gateway of the White Mountains and just 20 minutes from Lake Winnipesaukee; hiking, fishing, boating, skiing and snowmobiling all at your doorstep! Don't miss your opportunity to choose your own adventure on this fantastic piece of real estate. NEW Rinnai heat system installed November 2024! Open House scheduled for Saturday, April 12, 11:00am - 1:00pm.

Listed by Christopher McNevich of KW Coastal and Lakes & Mountains Realty/N Conway

Listing Sold by KW Coastal and Lakes & Mountains Realty
$
$
%
$/month over payments
Federal 30-year interest rate: 6.53% last updated on May 28, 2026
* All Figures are estimates. Check with your bank or proposed mortgage company for actual interest rates.
This product uses the FRED® API but is not endorsed or certified by the Federal Reserve Bank of St. Louis.

Virtual TourAsk A QuestionMore Details

35 Canaan Road Tuftonboro NH 03816
Sold

MLS Number 5041583

  • Residential Single Family
  • Full Bath 1
  • Village Center Tuftonboro
  • Address 35 Canaan Road
  • Construction Existing

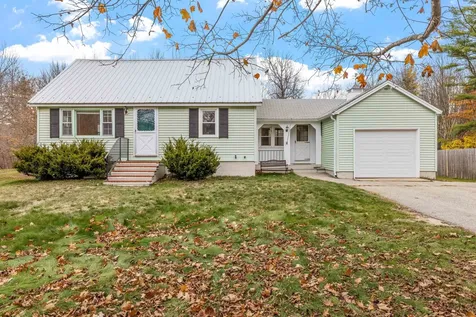
CHARMING 2-BEDROOM HOME ON 7 PRIVATE ACRES - TUFTONBORO, NH! Don't miss this rare opportunity to own a peaceful 2-bedroom, 1-bath home. Perfectly located just 10 minutes from Lake Winnipesaukee access, 15 minutes to Castle in the Clouds, and 20 minutes to Downtown Wolfeboro, this home offers the ideal balance of tranquility and convenience. Inside, you'll find a freshly painted interior and professionally cleaned living spaces. The cozy kitchen/dining area flows into a warm living room with rustic pine walls and a woodstove to keep you comfortable all winter long. Propane & electric heat add year-round flexibility. Enjoy the outdoors? The expansive, cleared backyard is surrounded by quiet woods-great for gardening, entertaining, or relaxing under the stars. The exterior has been recently stained, enhancing its classic New Hampshire charm. A detached garage adds even more value, featuring finished pine walls, a woodstove, and a spacious second-floor bonus room-perfect for a workshop, studio, or guest space. This property also has direct snowmobile trail access, is minutes to Lake Winnipesaukee & local hiking trails, and has the potential for a subdivision. Whether you're seeking a year-round home, a seasonal escape, or a base for four-season outdoor adventures, this property checks every box. Schedule your showing today and experience and the Lakes Region has to offer!

Listed by Lynn O'Connor of EXP Realty

Listing Sold by EXP Realty

$
$
%
$/month over payments
Federal 30-year interest rate: 6.53% last updated on May 28, 2026
* All Figures are estimates. Check with your bank or proposed mortgage company for actual interest rates.
This product uses the FRED® API but is not endorsed or certified by the Federal Reserve Bank of St. Louis.

Virtual TourAsk A QuestionMore Details

11 Mudgett Avenue Meredith NH 03253
Sold

MLS Number 5038760

  • Residential Single Family
  • Full Bath 1
  • Address 11 Mudgett Avenue
  • Construction Existing
  • Bedrooms 2

Are you looking for an low maintenance primary home/vacation home right near Lake Winnipesaukee, in the highly sought-after town of Meredith, NH? This open concept, in-town ranch home, just a stone's throw from the Big Lake may be just what you are looking for. This home has public water and sewer, and is located at the end of a small, quiet dead end street just around the corner from beautiful Meredith Bay. The 1.32 acre lot has seasonal peek-a-boo views of the water. Home has a primary bedroom with large walk-in closet, new kitchen cabinets, kitchen island and new stainless appliances. 1st floor washer and dryer, vaulted ceiling, lots of natural light, full basement for future expansion or storage of all your lake toys. Beautiful sunroom, newly renovated wrap-around deck, new exterior siding and a new roof in 2023. New driveway 2024. Walking distance to downtown Meredith. Watch the fireworks from Hesky Park over looking the Bay. Walk to Meredith town docks, the movie theatre, endless shops and some fantastic restaurants. Walking distance to Meredith Yacht Club, and down the street from the public boat launch. Easy access to 2 Meredith town beaches. Enjoy this easy to maintain home so you can spend more time on the all the incredible outdoor experiences of the Lakes Region. This property is a great place to launch your dreams of living the good life! Security cameras onsite. Large lot has potential for future subdivision.

Listed by Kellie Eastman and Dean Eastman of EXP Realty

Listing Sold by EXP Realty

$
$
%
$/month over payments
Federal 30-year interest rate: 6.53% last updated on May 28, 2026
* All Figures are estimates. Check with your bank or proposed mortgage company for actual interest rates.
This product uses the FRED® API but is not endorsed or certified by the Federal Reserve Bank of St. Louis.

Ask A QuestionMore Details

385 N. Main Street Wolfeboro NH 03894
Sold

MLS Number 5021154

  • Residential Single Family
  • Full Bath 2
  • Address 385 N. Main Street
  • Construction Existing
  • Bedrooms 2

This charming dormered Cape is well-maintained and conveniently located close to downtown Wolfeboro, NH. It features new windows throughout that provide plenty of natural light, a metal roof, vinyl siding and a huge deck that overlooks an expansive, private backyard. The cozy floor plan includes a living area with a brick hearth and propane heat stove adding warmth and character. The formal dining area can be converted to a 1st floor bedroom (there is a 3 bedroom septic system on site) and there are two additional bedrooms upstairs. The property has two full bathrooms. A convenient mudroom offers a great space for dropping off shoes and coats, keeping the home organized. Plus, the shed and garage provide extra storage and easy access for your vehicle. This home truly combines functionality with charm and was built with craftmanship to last!

Listed by Sarah Blair of Wolfeboro Bay Real Estate,LLC

Listing Sold by Maxfield Real Estate/Wolfeboro

$
$
%
$/month over payments
Federal 30-year interest rate: 6.53% last updated on May 28, 2026
* All Figures are estimates. Check with your bank or proposed mortgage company for actual interest rates.
This product uses the FRED® API but is not endorsed or certified by the Federal Reserve Bank of St. Louis.

Virtual TourAsk A QuestionMore Details

56 Granite Ridge Meredith NH 03253
Sold

MLS Number 5004080

  • Condo
  • Square Feet 2,300
  • Bedrooms 2
  • New Contruction New Construction
  • Complex Brook Hill Meredith

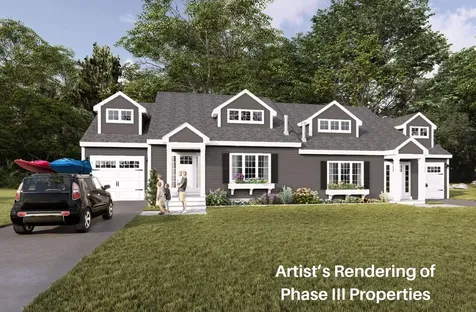
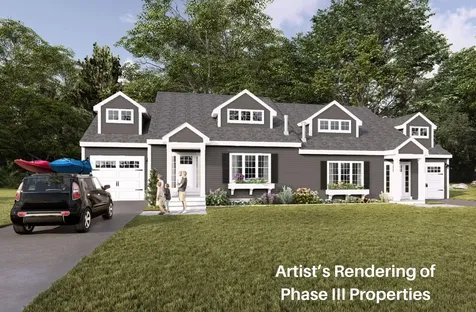
CONSTRUCTION IS UNDER WAY on these luxury duplex style townhomes!! Welcome to Granite Ridge, the 3 rd and final Phase of Brook Hill at Meredith! Each home will feature hardwood floors throughout the main level, a spacious 1st floor Primary en suite Bedroom, 1st floor laundry, direct entry from the attached 1-car garage, a comfortable open-concept design and lovely sunroom with access to the private deck. Upstairs boasts an airy loft with 2nd en-suite bedroom and two large bonus rooms. Finishes include granite counters, stainless steel appliances, central air and much more. You will enjoy privacy at Brook Hill as this development is set back off the road, yet is just minutes to both downtown Meredith and Weirs Beach. The development features a large mail pavilion, walking trails, and a tranquil setting of green space. Low condo fees! Don't miss this opportunity for easy Lakes Region living!

Listed by Melissa Cribbie of Meredith Landing Real Estate LLC

Listing Sold by Meredith Landing Real Estate LLC

$
$
%
$/month over payments
Federal 30-year interest rate: 6.53% last updated on May 28, 2026
* All Figures are estimates. Check with your bank or proposed mortgage company for actual interest rates.
This product uses the FRED® API but is not endorsed or certified by the Federal Reserve Bank of St. Louis.

Ask A QuestionMore Details

88 Lamplighter Drive Conway NH 03818
Sold

MLS Number 5010840

  • Mobile
  • Area NH-Carroll
  • Listing Agent Name Nick Wells
  • Lister Office Name Select Real Estate
  • Address 88 Lamplighter Drive


Don't miss this charming 3-bed, 2-bath home in the Black Bear Village Co-Op community! Experience one-level living at its finest with an open floor plan and convenient layout. The property boasts a lovely garden and a versatile shed with electricity. Ideal for both weekend getaways and year-round living, this home is near shops, restaurants, and the Saco River, with recreational paths right at the back of the park leading to association river front beaches. Don't let this affordable home get away!

Listed by Nick Wells of Select Real Estate

Listing Sold by Pinkham Real Estate

$
$
%
$/month over payments
Federal 30-year interest rate: 6.53% last updated on May 28, 2026
* All Figures are estimates. Check with your bank or proposed mortgage company for actual interest rates.
This product uses the FRED® API but is not endorsed or certified by the Federal Reserve Bank of St. Louis.

Virtual TourAsk A QuestionMore Details

91 Bisson Avenue Laconia NH 03246

Laconia, NH91 Bisson Avenue

Sale Price$848,350

Sold

MLS Number 5029175

  • Commercial
  • Selling Agent Name Reuben Bassett
  • Address 91 Bisson Avenue
  • Year Built 1967
  • Square Feet 11,821

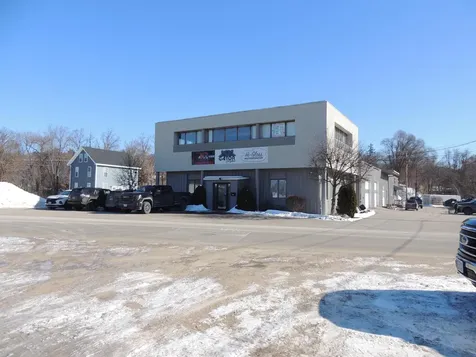
12,000 +/- sq. ft. combination office and industrial / shop space. Convenient in town Laconia location. Currently divided into 3 units. 3,200 sq. ft. nicely finished office on 2 floors. 4,800 sq. ft. shop space (high bay). 4,000 sq. ft. automotive repair. All tenant would like to stay however currently tenant's at will. Financials available upon request.

Listed by Steve Weeks of RE/MAX Innovative Bayside

Listing Sold by KW Coastal and Lakes & Mountains Realty/Meredith

$
$
%
$/month over payments
Federal 30-year interest rate: 6.53% last updated on May 28, 2026
* All Figures are estimates. Check with your bank or proposed mortgage company for actual interest rates.
This product uses the FRED® API but is not endorsed or certified by the Federal Reserve Bank of St. Louis.

Ask A QuestionMore Details

51 Gaslight Road Tilton NH 03276

Tilton, NH51 Gaslight Road

Sale Price$130,000

Sold

MLS Number 5037182

  • Mobile
  • Area NH-Belknap
  • Listing Agent Name Diane Dyke
  • Lister Office Name DMD Realty LLC
  • Address 51 Gaslight Road

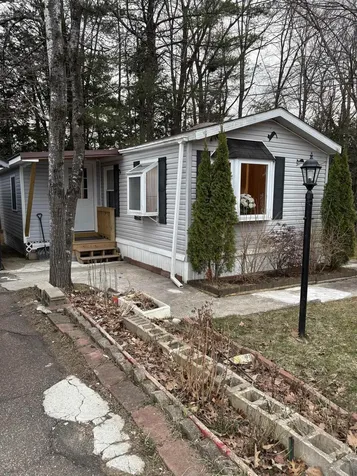
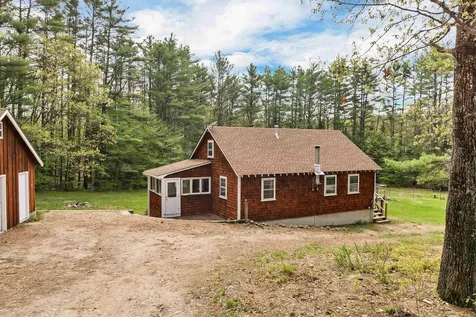
Here is your chance to buy into a nice Co-Op in the Lakes Region. Unit is a 1993 Fleetwood Mobile Home with 3 bedrooms and 2 full baths. The unit is in move in ready condition with some new laminate flooring, a few newer windows, one bath has been updated. Large spacious Kitchen with eat in area and lots of cabinets, 2 skylights and a 5 burner gas range. The washer/dryer are in an enclosed space off the Kitchen. Large living room with a gas stove and slider to the large back deck. Primary bedroom has double closets and private full bath, with separate shower. Plus two other bedrooms. A newer 7 X 15 unfinished addition that could be used for a porch, mudroom or anything you might like. Also a one car detached garage and a storage shed! Call for your appointment to see it now! It wont last long at this price. buyers will need co op approval prior to closing. Unit has to be owner occupied no renting. Pets will need approval.

Listed by Diane Dyke of DMD Realty LLC

Listing Sold by Keller Williams Realty-Metropolitan

$
$
%
$/month over payments
Federal 30-year interest rate: 6.53% last updated on May 28, 2026
* All Figures are estimates. Check with your bank or proposed mortgage company for actual interest rates.
This product uses the FRED® API but is not endorsed or certified by the Federal Reserve Bank of St. Louis.

Ask A QuestionMore Details

141 Colby Crossing Road Henniker NH 03242
Sold

MLS Number 5035686

  • Residential Single Family
  • Full Bath 1
  • Construction Existing
  • Bedrooms 3
  • Bathroom 2

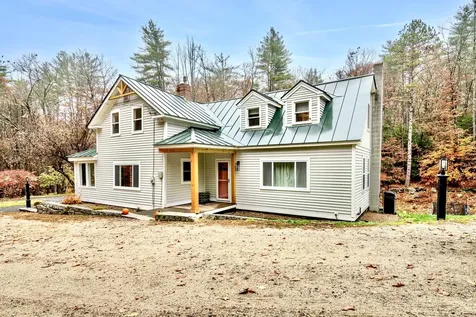
MOTIVATED SELLERS would like a Quick Close! Welcome to 141 Colby Crossing Road in Henniker! This beautifully updated 3-bedroom, 2-bathroom home offers 2,294 square feet of comfortable living space on a generous and private lot-ideal for those who love nature, space, and serenity. Recent updates throughout the home provide a fresh, modern feel while maintaining its charm. The spacious kitchen, updated baths, and newer systems make this home truly move-in ready. Enjoy relaxing or entertaining in the open living spaces, or step outside to soak in the peaceful surroundings. For those who love the outdoors, this home is a dream come true. The 9.66 Acre lot offers plenty of room for gardening, recreation, or simply enjoying the tranquility of the surrounding nature. Just minutes from Pats Peak for skiing, hiking, and year-round outdoor adventures, you'll never run out of things to do! The location also offers convenient access to nearby amenities, including shops, restaurants, and schools, ensuring you're never far from what you need. Whether you're seeking a peaceful retreat or a place to entertain, 141 Colby Crossing Road strikes the perfect balance of comfort, style, and country living. Don't miss your opportunity to make this stunning home your own! Book your Showing today!

Listed by Melissa Johnson of Jill & Co. Realty Group - Real Broker NH,LLC

Listing Sold by EXP Realty

$
$
%
$/month over payments
Federal 30-year interest rate: 6.53% last updated on May 28, 2026
* All Figures are estimates. Check with your bank or proposed mortgage company for actual interest rates.
This product uses the FRED® API but is not endorsed or certified by the Federal Reserve Bank of St. Louis.

Virtual TourAsk A QuestionMore Details

16 Middleton Road Wolfeboro NH 03894
Sold

MLS Number 5031546

  • Residential Single Family
  • Full Bath 1
  • Address 16 Middleton Road
  • Construction Existing
  • Bedrooms 4


Step into a piece of history with this enchanting 1870 residence, lovingly maintained by the same family over the past 84 years. This home combines its historic charm with thoughtful modern updates, creating a warm and inviting atmosphere. Experience the cozy ambiance of the spacious living room, featuring a classic fireplace, exposed beams, and custom builtins. The sunlit kitchen boasts pretty custom maple cabinets, offering ample storage and a delightful space for casual dining. Conveniently located on the main level, the primary bedroom provides ease of access and privacy. A full bath, laundry and sewing room complete the main level. Upstairs, discover 3 additional bedrooms, along with a large unfinished space offering potential for additional living space and a bathroom. Benefit from peace of mind knowing that the roof, heating system, windows, and electric service all have been replaced in the home within the past 8 years ensuring modern efficiency while preserving the home's historic integrity. There is plenty of room to store your car and all your toys in the attached 2 story barn. The property is bound by stone walls. Open house Saturday 3/15 from 10-12 and Sunday 3/16 from 10-1.

Listed by Fae Moore of BHHS Verani Wolfeboro

Listing Sold by KW Coastal and Lakes & Mountains Realty/Wolfeboro

$
$
%
$/month over payments
Federal 30-year interest rate: 6.53% last updated on May 28, 2026
* All Figures are estimates. Check with your bank or proposed mortgage company for actual interest rates.
This product uses the FRED® API but is not endorsed or certified by the Federal Reserve Bank of St. Louis.

Ask A QuestionMore Details

197 Shepard Hill Road Holderness NH 03245
Sold

MLS Number 5043523

  • Residential Single Family
  • Full Bath 3
  • Construction Existing
  • Bedrooms 6
  • Bathroom 4

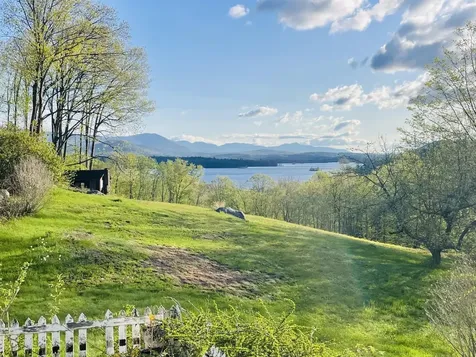
Vintage home with an idyllic Squam Lake and Mt. Chocorua view.

Listed by Jerrod Mitchell of Badger Peabody & Smith Realty/Holderness

Listing Sold by Badger Peabody & Smith Realty/Holderness

$
$
%
$/month over payments
Federal 30-year interest rate: 6.53% last updated on May 28, 2026
* All Figures are estimates. Check with your bank or proposed mortgage company for actual interest rates.
This product uses the FRED® API but is not endorsed or certified by the Federal Reserve Bank of St. Louis.

Ask A QuestionMore Details

58 Granite Ridge Meredith NH 03253
Sold

MLS Number 5043536

  • Condo
  • Square Feet 2,300
  • Bedrooms 2
  • New Contruction Pre-Construction
  • Complex Brook Hill

Welcome to Granite Ridge, the 3rd and final Phase of Brook Hill at Meredith! Construction to start Spring of 2024 on these luxury duplex- style Townhomes. Each home will feature hardwood floors throughout the main level, a spacious 1st floor Primary en suite Bedroom, 1st floor laundry, direct entry from the attached 1-car garage, a comfortable open-concept design and lovely sun-room with access to the private deck. Upstairs boasts an airy loft with 2nd en suite bedroom and two large bonus rooms. Finishes include granite counters, stainless steel appliances, central air and much more. You will enjoy privacy at Brook Hill as this development is set back off the road, yet is just minutes to both downtown Meredith and Weirs Beach. Project will feature a large mail pavilion, walking trails, and a tranquil setting of green space. Low condo fees! Don't miss this opportunity for easy Lakes Region living!

Listed by Melissa Cribbie of Meredith Landing Real Estate LLC

Listing Sold by Meredith Landing Real Estate LLC

$
$
%
$/month over payments
Federal 30-year interest rate: 6.53% last updated on May 28, 2026
* All Figures are estimates. Check with your bank or proposed mortgage company for actual interest rates.
This product uses the FRED® API but is not endorsed or certified by the Federal Reserve Bank of St. Louis.

Ask A QuestionMore Details

Broker Reciprocity 

Copyright 2026 PrimeMLS, Inc. All rights reserved. This information is deemed reliable, but not guaranteed. The data relating to real estate displayed on this display comes in part from the IDX Program of PrimeMLS. The information being provided is for consumers’ personal, non-commercial use and may not be used for any purpose other than to identify prospective properties consumers may be interested in purchasing. Data last updated May 31, 2026 8:39 AM EDT