24903
results
Refine Search

Your Search Results

r=2845-2856
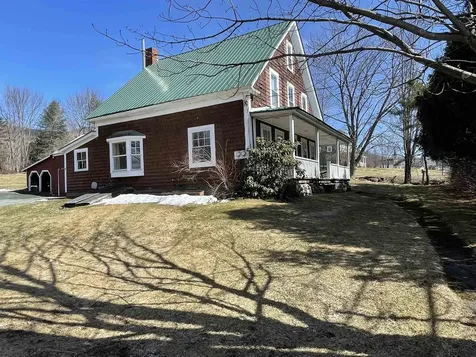
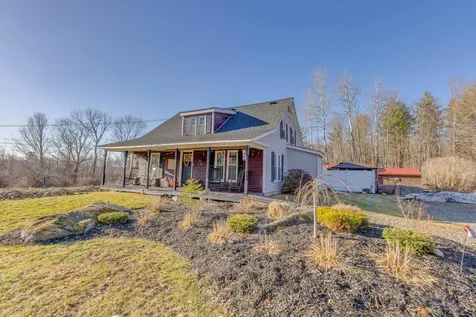
168 Valley View Lane Bethlehem NH 03574
Sold

MLS Number 5032969

  • Residential Single Family
  • Full Bath 1
  • Address 168 Valley View Lane
  • Construction Existing
  • Bedrooms 5

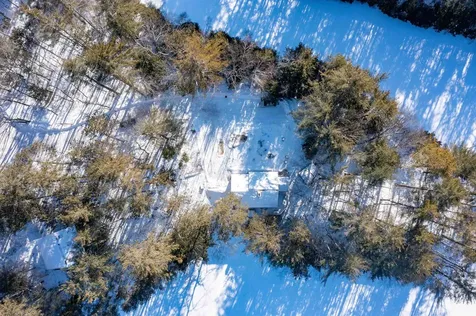
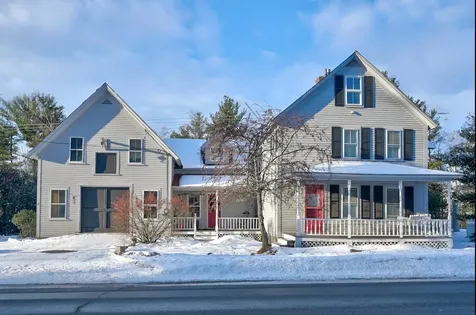
Get that 'out of town' feel from this refurbished farmhouse on a half acre within walking distance to one of Bethlehem's two golf courses. Just a few homes on this road so privacy is a given. Hidden away on a dead end, dirt road is a classic 'homestead'. Covered front porch overlooks the stone wall and perennial gardens; canopy(s) cover the outdoor patio space; fire pit is just waiting for the next 'star gazing' party. Plenty of storage in the outbuilding with attached shed. American primitive decor adds to that feeling of 'home' as soon as you enter the house. Wood floors, abundant natural light and thoughtfully chosen lighting fixtures highlight the history of the building. A large gathering room (the Carriage House) is the place to kick back and share your tales of White Mountain adventures while warming yourself in front of the propane-fired 'woodstove'. Extended kitchen incorporates the washer & dryer, multiple 'stations' for additional food prep, coffee bar and dining. Two bedrooms with private baths (and an additional 'flex' room with bath complete the main level. Upstairs are two additional bedroom en suites. So convenient to downtown Bethlehem -- minutes to Theater, restaurants, shops, Brewery, Library. Be in Littleton or back on I-93 in 10 minutes. Both Cannon Mt /Franconia Notch & Bretton Woods/Crawford Notch/Omni Mt Washington Hotel are less than a half hour away. Come by and be charmed. NOTE:property has been utilized as a 4/5 bedroom, septic tank is 1000 gallon

Listed by Heidi Boedecker of Coldwell Banker LIFESTYLES- Franconia

Listing Sold by Coldwell Banker LIFESTYLES- Littleton
$
$
%
$/month over payments
Federal 30-year interest rate: 6.53% last updated on May 28, 2026
* All Figures are estimates. Check with your bank or proposed mortgage company for actual interest rates.
This product uses the FRED® API but is not endorsed or certified by the Federal Reserve Bank of St. Louis.

Virtual TourAsk A QuestionMore Details

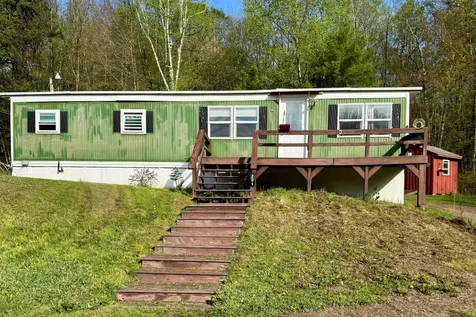
201 Parade Road Meredith NH 03253

Meredith, NH201 Parade Road

Sale Price$155,000

Sold

MLS Number 5040103

  • Mobile
  • Area NH-Belknap
  • Listing Agent Name Lobin Frizzell
  • Address 201 Parade Road
  • Year Built 1965

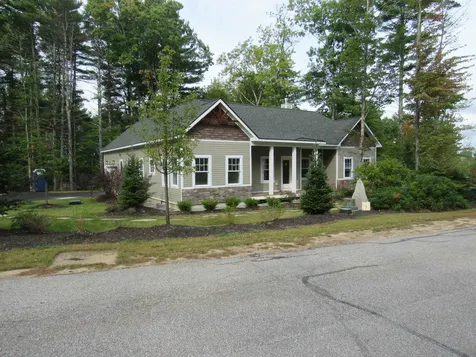
Discover the potential of this cozy and affordable home in the heart of the Lakes Region. Located just minutes from downtown Meredith, 201 Parade Rd offers a peaceful setting with easy access to lakes, shopping, and year-round recreation. This three-bedroom, one-bath manufactured home is currently set up as a two-bedroom with a spacious laundry room, but can easily be converted back to its original three-bedroom layout. While the home could benefit from some updating and TLC, it's perfectly livable and full of possibilities for the right buyer. Whether you're looking for an affordable primary residence, a seasonal getaway, or a smart investment project, this property is a great place to start. With solid bones, a concrete block foundation, and a great location, this is your chance to create something special in Meredith. Bring your ideas and make it your own!

Listed by Lobin Frizzell of KW Coastal and Lakes & Mountains Realty/Meredith

Listing Sold by Coldwell Banker Classic Realty

$
$
%
$/month over payments
Federal 30-year interest rate: 6.53% last updated on May 28, 2026
* All Figures are estimates. Check with your bank or proposed mortgage company for actual interest rates.
This product uses the FRED® API but is not endorsed or certified by the Federal Reserve Bank of St. Louis.

Ask A QuestionMore Details

57 Little Shore Drive Madison NH 03849
Sold

MLS Number 5028726

  • Residential Single Family
  • Full Bath 2
  • Village Eidelweiss
  • Construction Existing
  • Bedrooms 4

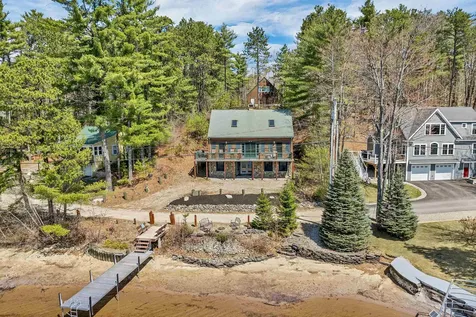
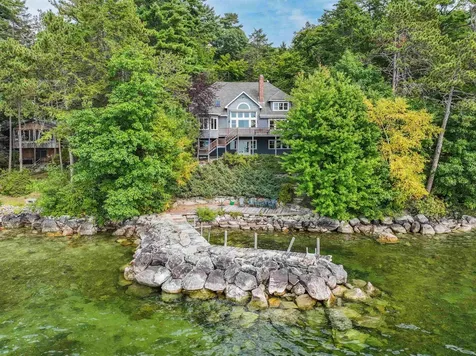
Exceptional Waterfront offering in the Mt. Washington Valley. Rare opportunity to own a wonderful home on a private peninsula with extensive waterfrontage, sunny landscaped beach and dock area. Perhaps one of the most desirable 1 acre lots in the community, complete with fruit trees, walking paths all tucked at the end of a publicly maintained road. This well constructed 2 level home is spacious with a floorplan that would easily welcome single level living with 3 bedrooms (approved for 4) and 3 baths. You'll love the open and roomy kitchen with wonderful, ample cabinetry, granite countertops, center island with terrific 6 burner gas oven. The living area features wood flooring, vaulted ceilings, ample windows and a gorgeous granite fireplace from floor to ceiling. Enjoy a water view or step outside to a comfortably sized screen porch, perfect for entertaining. Conveniently located off the kitchen is the an oversized bedroom w/ private bath. Step downstairs to the comfortable lower level with handsome pine wainscoted walls where you'll find a spacious family room with another beautifully crafted granite fireplace, sliders to an outside hot tub area overlooking the water, 2 generously sized bedrooms and private bath. A handy mechanical/systems room & storage room complete this well designed home. A bonus 12x16 heated outbuilding is finished in beautiful pine complete w/ windows and 2 doorways - the perfect addition to this exceptional offering! Viewings by appointment.

Listed by Jim Lyons of Select Real Estate

Listing Sold by Select Real Estate

$
$
%
$/month over payments
Federal 30-year interest rate: 6.53% last updated on May 28, 2026
* All Figures are estimates. Check with your bank or proposed mortgage company for actual interest rates.
This product uses the FRED® API but is not endorsed or certified by the Federal Reserve Bank of St. Louis.

Virtual TourAsk A QuestionMore Details

68 Soleil Mountain Laconia NH 03246
Sold

MLS Number 5023138

  • Residential Single Family
  • Full Bath 2
  • Address 68 Soleil Mountain
  • Construction Existing
  • Bedrooms 3

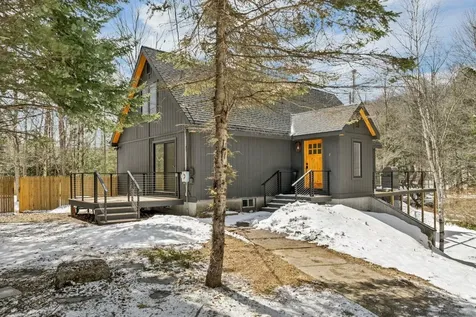
Meredith Bay is proud to present The Harmony, a one-level ranch style home perfect for empty nesters looking to downsize and enjoy lake life. The Harmony features 1,857 square feet with 3 bedrooms, 2 ½ bathrooms, 2 car garage and a large deck on a quiet lot. With vaulted ceilings in the living room and the primary bedroom suite with a large walk-in shower and closet, you will enjoy the cozy comfort of this beautiful home. Features include GE Profile appliances, tankless Rinnai hot water, rich woodwork, granite countertops and decorative lighting fixtures. As Lake Winnipesaukee's premier resort styled community, Meredith Bay's amenities include heated pools, tennis/ pickle ball courts, playground, marina and beach club with lakeside restaurant, fitness center, walking trail network, woodland cabin, maple sugar shack, kayak, and outdoor game area. Meredith Bay residents also enjoy reciprocal benefits from Southworth Development's sister properties.

Listed by Michael Robichaud of Meredith Bay Lighthouse Realty,LLC

Listing Sold by Meredith Bay Lighthouse Realty,LLC

$
$
%
$/month over payments
Federal 30-year interest rate: 6.53% last updated on May 28, 2026
* All Figures are estimates. Check with your bank or proposed mortgage company for actual interest rates.
This product uses the FRED® API but is not endorsed or certified by the Federal Reserve Bank of St. Louis.

Ask A QuestionMore Details

71 Maltais Farm Road Lincoln NH 03251
Sold

MLS Number 5035892

  • Residential Single Family
  • Full Bath 2
  • Address 71 Maltais Farm Road
  • Construction Existing
  • Bedrooms 3

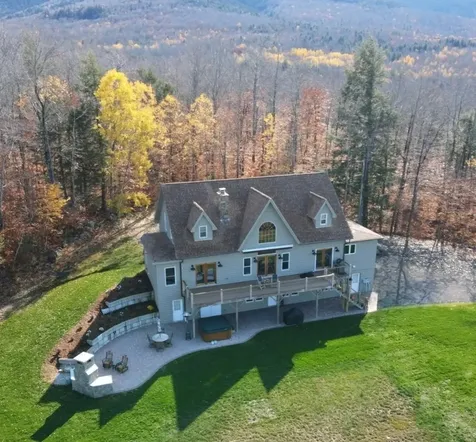
River front gem in the white mountains. Beautifully remodeled single family home nestled along Harvard Brook, in Lincoln. Wether you are looking for a full time residence or vacation getaway, this property offers the ideal blend of comfort, style, and natural beauty. Wake up to stunning views and step outback to a spacious deck with private hot tub, where you can unwind and listen to the serene sound of the river in your back yard. This turn key home features fresh modern finishes throughout while maintaining cozy charm. Perfect for entertaining or relaxing after a day of hiking, or skiiing. 5 minutes from down town Lincoln, Loon Mountain resort and North Woodstock. The abutting .4 acre lot will be included for a total of 200 feet of water frontage. OPEN HOUSE SUNDAY 04/13 11-1

Listed by Katie Chase of Legacy Group/ Real Broker NH,LLC

Listing Sold by Century 21 Mountainside Realty

$
$
%
$/month over payments
Federal 30-year interest rate: 6.53% last updated on May 28, 2026
* All Figures are estimates. Check with your bank or proposed mortgage company for actual interest rates.
This product uses the FRED® API but is not endorsed or certified by the Federal Reserve Bank of St. Louis.

Ask A QuestionMore Details

209 Grenier Road Wakefield NH 03872
Sold

MLS Number 5037179

  • Residential Single Family
  • Full Bath 1
  • Address 209 Grenier Road
  • Construction Existing
  • Bedrooms 3

OFFER DEADLINE is Monday, April 28 at 7:00 PM. Embrace serene Lakeside Living with 102 feet of private water frontage on pristine Pine River Pond in Wakefield, NH. This charming 3-bedroom, 1 3/4 bathroom home offers the perfect retreat for relaxation & adventure. Love the great outdoors? Once you've finished your day boating & relaxing by the beach, enter into the family room to enjoy fun games & making special memories with your guests. There's even a private room for the them. Upstairs, you'll appreciate the open concept kitchen & living room perfect for entertaining. With a primary suite to the right & 2 bedrooms to the left, privacy is yours. Enjoy the beauty of nature in a tranquil setting, with expansive acreage providing ample space for parking & outdoor activities. The oversized 2 car garage features a beautiful bonus space upstairs with a knotty pine camp feel, offering endless possibilities for storage, a home office & room to explore your options with an approved septic plan. In addition to the stunning waterfront location, the property is equipped with modern amenities including a dock for easy access to the water, a generator for peace of mind, & central air for year-round comfort. Plus, with NH's income tax-free advantage, you can fully enjoy your slice of paradise without the added tax burden. Whether you're looking for a year-round home or a seasonal retreat, this property offers the perfect combination of comfort, privacy, & natural beauty.

Listed by Christina LaRoche-Barrows of KW Coastal and Lakes & Mountains Realty

Listing Sold by KW Coastal and Lakes & Mountains Realty

$
$
%
$/month over payments
Federal 30-year interest rate: 6.53% last updated on May 28, 2026
* All Figures are estimates. Check with your bank or proposed mortgage company for actual interest rates.
This product uses the FRED® API but is not endorsed or certified by the Federal Reserve Bank of St. Louis.

Virtual TourAsk A QuestionMore Details

163 Intervale Cross Road Conway NH 03860
Sold

MLS Number 5027620

  • Residential Single Family
  • Full Bath 1
  • Village North Conway
  • Construction Existing
  • Bedrooms 3

This quintessential New England farmhouse, in the heart of the White Mountains, with access to the hiking and cross country ski trails of Whitaker Woods, is your perfect primary or vacation home base. With its 3+ bedrooms and 2600+ SF of living space, there is plenty of room for entertaining family and friends. The covered porch entry leads to the main level, which features a large mudroom, beautiful wood floors, wood beams, a 4 season porch, updated kitchen with butcher block counters and walk-in pantry, the living/dining area and a family room with gas log stove and built-in bookshelves. A wide staircase leads to the 2nd level with 3 large bedrooms, wood floors, a bonus room/den and a full bath. The absolutely fantastic two story attached barn also offers so many possibilities. When not enjoying the trails at Whitaker Woods, the level yard with firepit offers a great outdoor entertaining space. Just 5 minutes from winter/summer fun at Cranmore Mountain as well as the shops and restaurants of North Conway Village. And did I mention the outdoor shower? It has that too!

Listed by Josh Brustin of Pinkham Real Estate

Listing Sold by Pinkham Real Estate

$
$
%
$/month over payments
Federal 30-year interest rate: 6.53% last updated on May 28, 2026
* All Figures are estimates. Check with your bank or proposed mortgage company for actual interest rates.
This product uses the FRED® API but is not endorsed or certified by the Federal Reserve Bank of St. Louis.

Ask A QuestionMore Details

48 Eaglemere Road Tuftonboro NH 03816
Sold

MLS Number 5028883

  • Residential Single Family
  • Full Bath 3
  • Address 48 Eaglemere Road
  • Construction Pre-Construction
  • Bedrooms 4

Spectacular views, incredible sunsets, magical setting and a beautiful, quality-built Lake Winnipesaukee home on Tuftonboro Neck are just a few of the reasons to love this home. The other features of note include cathedral and barrel-vaulted ceilings, a handsome two-story fieldstone fireplace, a chef's kitchen with granite counter tops, a spacious first floor primary suite, a finished walk-out lower level, wonderful mahogany deck overlooking the breakwater and dock.

Listed by Joy Messineo of Maxfield Real Estate/Wolfeboro

Listing Sold by Four Seasons Sotheby's Int'l Realty

$
$
%
$/month over payments
Federal 30-year interest rate: 6.53% last updated on May 28, 2026
* All Figures are estimates. Check with your bank or proposed mortgage company for actual interest rates.
This product uses the FRED® API but is not endorsed or certified by the Federal Reserve Bank of St. Louis.

Virtual TourAsk A QuestionMore Details

64 Towle Road Jackson NH 03846

Jackson, NH64 Towle Road

Sale Price$1,350,000

Sold

MLS Number 5038137

  • Residential Single Family
  • Address 64 Towle Road
  • Construction Existing
  • Bedrooms 3
  • Bathroom 4

LET NATURE NUTURE YOUR SOUL: Private Jackson retreat set on 20 acres abutting the National Forest. Stunning views of Mt. Washington from this post & beam, blending upscale comforts with romantic, rustic charm. Soaring cathedral ceiling, exposed beams, stone fireplace, and an expansive deck. Built in 2000 and significantly remodeled & expanded over recent years. A chef's kitchen with abundant counters and cabinetry enhanced with a walk-in pantry and everything you will need to entertain and create gourmet meals with ease. Flowing effortlessly from a sun-splashed great room, is the main floor primary ensuite, your sanctuary with views. Upstairs, a large loft overlooks the living room and showcases the home's stunning timber frame structure with two charming bedrooms and a decorated loft space above it all. Lower-level family room is warmed with a woodstove and bar area, office/study for flexible for sleeping, full bath and sauna. Walk out to the beautiful brick patio with six-person hot tub and massive outdoor stone fireplace. Fun plus functionality with a front foyer, 1st floor laundry room, computer nook and loads of storage. Sold mostly furnished. Radiant & baseboard heating, new well, full-house generator, woodshed, attached and detached garages.

Listed by Bernadette Donohue of Badger Peabody & Smith Realty

Listing Sold by Badger Peabody & Smith Realty

$
$
%
$/month over payments
Federal 30-year interest rate: 6.53% last updated on May 28, 2026
* All Figures are estimates. Check with your bank or proposed mortgage company for actual interest rates.
This product uses the FRED® API but is not endorsed or certified by the Federal Reserve Bank of St. Louis.

Ask A QuestionMore Details

537 Nh Route 16 Jackson NH 03846

Jackson, NH537 Nh Route 16

Sale Price$450,000

Sold

MLS Number 5019434

  • Residential Single Family
  • Full Bath 2
  • Address 537 Nh Route 16
  • Construction Existing
  • Bedrooms 4

Your perfect opportunity to own a beautiful piece of Jackson is here!! Nestled in the heart of desirable Jackson Village District, this charming and spacious 4-bedroom, 2.5-bath home offers a unique blend of natural beauty and endless potential. With over an acre of land and 130+ feet of pristine Ellis River frontage, abutting National Forest land, This property provides the perfect escape in every season. Imagine enjoying your morning coffee on the expansive decks, taking in the peaceful sounds of the river and stunning mountain views. Built for both relaxation and entertaining, it features an "in-law" suite complete with its own bedroom, bath, and kitchen/living area-ideal for guests or extended family. Adventure awaits just minutes away, with world-class skiing, hiking, and outdoor activities at your doorstep. With ample living space and plenty of room to customize, this home is your canvas to create the ultimate Jackson retreat. Motivated sellers!!!!

Listed by Shayna Pryor of Badger Peabody & Smith Realty

Listing Sold by Badger Peabody & Smith Realty

$
$
%
$/month over payments
Federal 30-year interest rate: 6.53% last updated on May 28, 2026
* All Figures are estimates. Check with your bank or proposed mortgage company for actual interest rates.
This product uses the FRED® API but is not endorsed or certified by the Federal Reserve Bank of St. Louis.

Virtual TourAsk A QuestionMore Details

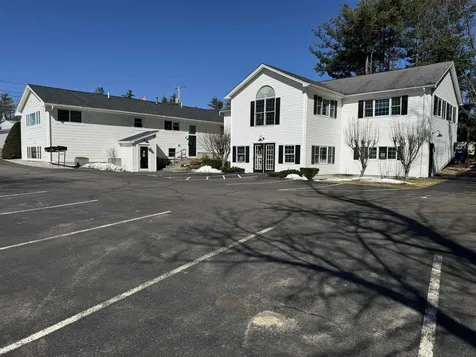
636 W Main Street Tilton NH 03276

Tilton, NH636 W Main Street

Sale Price$775,000

Sold

MLS Number 4990406

  • Commercial
  • Seller Office Name BHHS Verani Belmont
  • Selling Agent Name Greg Peverly
  • Address 636 W Main Street
  • Year Built 1985

Great, clean office buildings with reliable and established tenants. Property has great frontage on route 3. Seller installed a beautiful LED sign on road, currently a restriction on sign can only be used for businesses at the location, cannot be advertising. Property consists of two buildings, one built in 1985 and one built in 1998. Both buildings have HVAC. Currently there are 5 tenants in the property, with a little bit of open space that is being used by the owner, but will be vacated for new owner. One of the buildings is occupied by a single tenant. There is plenty of parking on the property for all the tenants. Building is very versatile and most tenants are occupying spaces that could be broken up into smaller spaces for more tenants. Numerous upgrades including paving and new flooring. Agent related to one of the sellers.

Listed by Kendra Vigliotta of Changing Seasons Realty,LLC

Listing Sold by BHHS Verani Belmont

$
$
%
$/month over payments
Federal 30-year interest rate: 6.53% last updated on May 28, 2026
* All Figures are estimates. Check with your bank or proposed mortgage company for actual interest rates.
This product uses the FRED® API but is not endorsed or certified by the Federal Reserve Bank of St. Louis.

Ask A QuestionMore Details

671 Presidential Highway Jefferson NH 03583
Sold

MLS Number 5033343

  • Residential Single Family
  • Construction Existing
  • Bedrooms 4
  • Bathroom 2
  • Square Feet 2,315

JEFFERSON: Located in the village with lovely views of Cannon, Lafayette and Cherry Mtns, plus the Presidentials looming above the neighbors, this 1817 farmhouse on 1.8 open acres offers blossoming fruit trees, a fast flowing brook, small pond and an open landscape for gardens, play or pasture. The house has been brought into prominence with many improvements: The large country kitchen has a vaulted ceiling with open beams, a brick chimney with fireplace and a thimble for a woodstove, newer appliances, laundry room, natural light, views, a warm sitting area and access to the back yard, outbuildings and other amenities. The spacious living and dining rooms are enhanced by original hewn beams, wood floors, and a mudroom accessing center stairs to 4 bedrooms on the upper floors. There are two bathrooms, one with a large dressing room with shower & storage space. A detached garage/barn can house animals, equipment & toy storage. There is an outside shower, a tool shed, firepit, picnic area, covered porch, excellent solar exposure and more. Offered at $379,000

Listed by Peter Powell of Peter W. Powell Real Estate

Listing Sold by A House To Home Realty

$
$
%
$/month over payments
Federal 30-year interest rate: 6.53% last updated on May 28, 2026
* All Figures are estimates. Check with your bank or proposed mortgage company for actual interest rates.
This product uses the FRED® API but is not endorsed or certified by the Federal Reserve Bank of St. Louis.

Ask A QuestionMore Details

Broker Reciprocity 

Copyright 2026 PrimeMLS, Inc. All rights reserved. This information is deemed reliable, but not guaranteed. The data relating to real estate displayed on this display comes in part from the IDX Program of PrimeMLS. The information being provided is for consumers’ personal, non-commercial use and may not be used for any purpose other than to identify prospective properties consumers may be interested in purchasing. Data last updated May 31, 2026 3:52 AM EDT