24903
results
Refine Search

Your Search Results

r=2857-2868
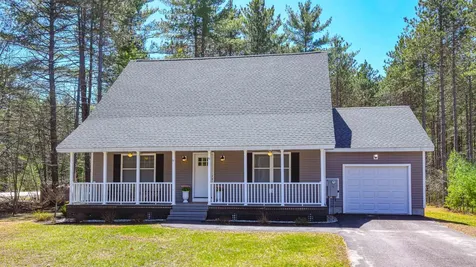
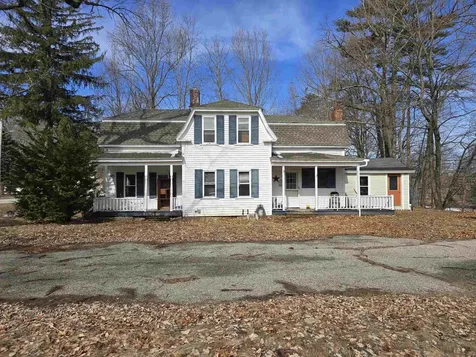

42 Oneill Road Alton NH 03809

Alton, NH42 Oneill Road

Sale Price$550,000

Sold

MLS Number 5033547

  • Residential Single Family
  • Full Bath 1
  • Address 42 Oneill Road
  • Construction Existing
  • Bedrooms 3

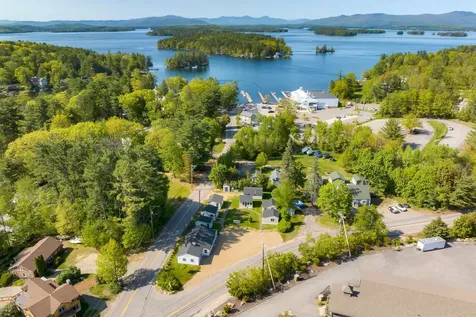
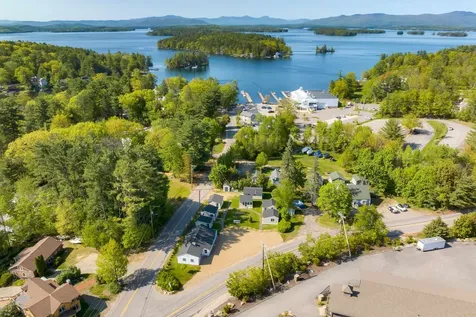
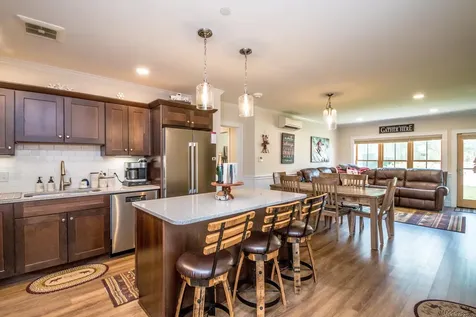
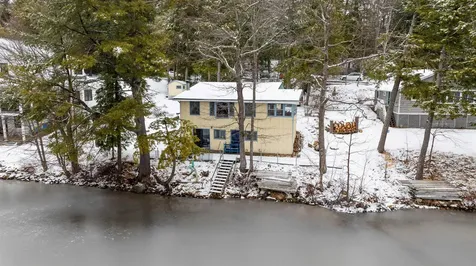
Waterfront Living on Halfmoon Lake - A Rare Find! Discover the beauty of lakefront living with this well-maintained 3-bedroom, 1-bathroom home on the shores of Halfmoon Lake. Offering stunning water views from inside the house, this property is perfect for those seeking a peaceful retreat or year-round living in a scenic setting. Step inside to find an inviting open-concept living area with large windows that capture the breathtaking views of the lake. The cozy yet spacious layout provides plenty of natural light, creating a warm and welcoming atmosphere. Enjoy your morning coffee while watching the sunrise over the water or relax on your private dock, soaking in the tranquil surroundings. Key Features: comfortable bedrooms with picturesque views. Well-maintained interior with rustic charm and modern touches. Direct lake access - perfect for boating, fishing, kayaking & swimming. Private dock to enjoy summer days by the water. Spacious yard - great for entertaining, outdoor dining, or evening bonfires. Year-round accessibility with nearby hiking trails and winter recreation. Located in a sought-after community, this home is ideal for nature lovers and outdoor enthusiasts. Whether you're looking for a weekend getaway or a forever home, this property offers the perfect blend of relaxation and adventure. Don't miss this rare opportunity to own a waterfront gem on Halfmoon Lake! Schedule a private showing today! Open House Scheduled for Sunday 4/6 from 11am - 1pm.

Listed by Danica Billado of KW Coastal and Lakes & Mountains Realty

Listing Sold by Lakefront Living Realty - The Smith Group
$
$
%
$/month over payments
Federal 30-year interest rate: 6.53% last updated on May 28, 2026
* All Figures are estimates. Check with your bank or proposed mortgage company for actual interest rates.
This product uses the FRED® API but is not endorsed or certified by the Federal Reserve Bank of St. Louis.

Virtual TourAsk A QuestionMore Details

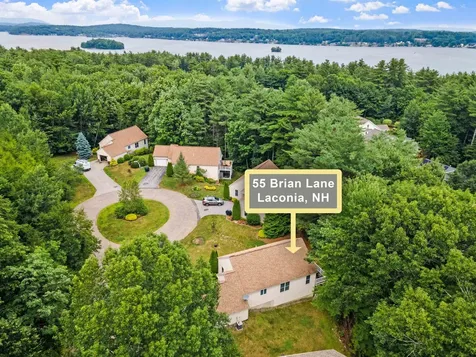
55 Brian Lane Laconia NH 03246

Laconia, NH55 Brian Lane

Sale Price$472,500

Sold

MLS Number 5004614

  • Condo
  • Square Feet 1,967
  • Bedrooms 4
  • New Contruction Existing
  • Complex Breakwater

Back on market due to no fault of the seller! Interior was all repainted a neutral color. All of these homes have updated exteriors and this one has many updates throughout the inside as well as great curb appeal! This detached condo sits on a corner lot in a cul de sac and has a nice private deck off the back of the home. As you enter in you will find a nice entryway with a coat closet and tucked away laundry area. The kitchen is updated with Corian countertops and SS appliances with a peninsula for extra seating. You will love the open concept kitchen, dining and living room with vaulted ceilings and a corner gas fireplace. Gleaming hardwood flooring, Central AC and lots of natural light make this a real gem. This home is clean, light, bright and airy with a very comfortable feel. The master bedroom is on the main living floor with a walk-in closet and a bath. Also an additional bedroom and bath are on the main floor. Downstairs is a walkout basement with a family room and 2 more additional bedrooms as well as a full bath. Lots of storage throughout as well as a one car direct entry garage. This Association is centrally located to all that the Lakes Region has to offer. Breakwater's amenities include a clubhouse, pool area, a day dock, swimming access to Paugus Bay as well as a Tennis court. This would make a great primary or second home. Don't miss out on this fantastic property!

Listed by Kathryn Barlow of KW Coastal and Lakes & Mountains Realty/Meredith

Listing Sold by Legacy Group/ Real Broker NH, LLC

$
$
%
$/month over payments
Federal 30-year interest rate: 6.53% last updated on May 28, 2026
* All Figures are estimates. Check with your bank or proposed mortgage company for actual interest rates.
This product uses the FRED® API but is not endorsed or certified by the Federal Reserve Bank of St. Louis.

Virtual TourAsk A QuestionMore Details

6 Christopher Street Fryeburg ME 04037
Sold

MLS Number 5039013

  • Residential Single Family
  • Full Bath 2
  • Address 6 Christopher Street
  • Construction Existing
  • Bedrooms 3

Welcome Home to Fryeburg Maine! The home you have been waiting for in a desirable neighborhood. Better than new! Built in 2021 and meticulously enhanced by its current owner! Thoughtful upgrades throughout, and premium outdoor living features, this is not just a house- it is the lifestyle upgrade you have been searching for! Over 2500 sq ft of beautifully finished living space includes 3 spacious bedrooms, 2.5 bathrooms, an inviting hot tub patio area, large trex front covered porch, back deck perfect for grilling and summer dinners, charming small garden area, fire pit with outdoor gathering space for all seasons. High- Quality enhancements by the current owner include paved driveway with a turnaround, landscaped front yard, fresh loam and grass seed in both the front and back yards, cleared the back wooded area to expand useable yard and recreation space, lattice installed around the front porch for visual polish and charm, fully renovated 800 sq ft of high-end finished space with wood floors, recessed lighting, new bathroom, and generous closet space, installed a high-efficiency Italian pellet stove (Piazetta Sabrina Model) heats the entire basement and first floor, upgraded electrical in basement and added outdoor generator plug-in for power continuity. Centrally located to all of Fryeburg 4 season activities, businesses, farms, Weston Beach, Saco River, restaurants, shopping, Fryeburg Academy School District and minutes to North Conway, NH, Fryeburg's own airport!

Listed by Carol Chaffee of EXP Realty

Listing Sold by Badger Peabody & Smith Realty

$
$
%
$/month over payments
Federal 30-year interest rate: 6.53% last updated on May 28, 2026
* All Figures are estimates. Check with your bank or proposed mortgage company for actual interest rates.
This product uses the FRED® API but is not endorsed or certified by the Federal Reserve Bank of St. Louis.

Virtual TourAsk A QuestionMore Details

336 Intervale Road Gilford NH 03249
Sold

MLS Number 5020673

  • Condo
  • Square Feet 1,376
  • Bedrooms 3
  • New Contruction Existing
  • Complex Gilford Meadows

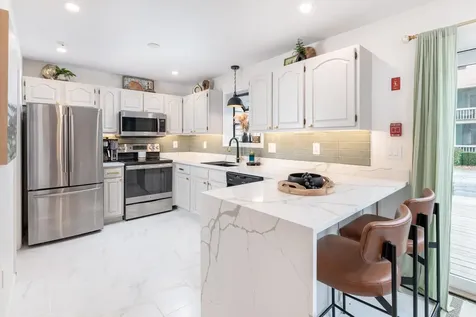
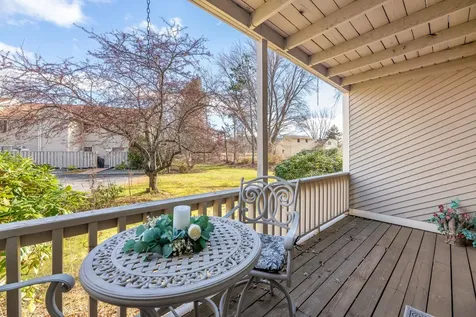
Welcome to Gilford Meadows, this beautifully remodeled 3-bedroom, 3-bath condo combines upscale design w/ the peaceful surroundings of New Hampshire's Lakes Region. Inside, an open living room features hardwood floors & a cozy fireplace, creating a welcoming space to unwind. The new gourmet kitchen shines w/ stainless appliances & a quartz waterfall countertop-perfect for cooking & gathering w/ friends & family. Upstairs the private primary bedroom suite offers a tranquil retreat w/ its own porch overlooking scenic mountain views. Two additional, generously sized bedrooms complete the upstairs. Each bathroom has been updated w/ contemporary, spa-like finishes, offering a touch of luxury throughout. Outside, dual porches offer sweeping views of the meadows & mountains, providing the perfect backdrop to enjoy the beauty of each season. A private back patio is an ideal space for entertaining. Residents here enjoy access to exclusive amenities, including a refreshing pool, tennis court, & a detached garage. The condo's location brings the best of the Lakes Region to your doorstep. Outdoor adventures await at nearby Gunstock Mountain Resort, find local produce & family fun at Beans & Greens Farm, while summer days can be spent at the nearby Gilford Town Beach. For music lovers, the Bank of NH Pavilion hosts concerts, offering entertainment just minutes away. Ideal as a primary residence or a retreat, this Gilford Meadows condo is ready to make Lakes Region living a reality.

Listed by Cori Tessier of Legacy Group/ Real Broker NH, LLC

Listing Sold by Legacy Group/ Real Broker NH, LLC

$
$
%
$/month over payments
Federal 30-year interest rate: 6.53% last updated on May 28, 2026
* All Figures are estimates. Check with your bank or proposed mortgage company for actual interest rates.
This product uses the FRED® API but is not endorsed or certified by the Federal Reserve Bank of St. Louis.

Ask A QuestionMore Details

336 Intervale Road Gilford NH 03249
Sold

MLS Number 5022371

  • Condo
  • Square Feet 1,040
  • Bedrooms 2
  • New Contruction Existing
  • Complex Gilford Meadows

Welcome to Gilford Meadows, where this inviting 2-bedroom, 1.5-bathroom condo offers the perfect blend of comfort & a vibrant Lakes Region lifestyle. Ideally located in the heart of Gilford, this home places you just minutes from the shores of Lake Winnipesaukee, Gunstock Mountain Resort, & an array of year-round recreational activities. Whether you're boating in the summer, skiing in the winter, or exploring nearby hiking trails, you'll have every adventure at your fingertips. Step inside to discover a well-appointed kitchen w/granite countertops & abundant storage cabinets, seamlessly connecting to the bright dining room. The spacious living room, complete w/a classic brick fireplace, sets the stage for cozy evenings. Upstairs, the primary bedroom features its own private deck, ideal for savoring morning coffee while enjoying the mountain views, alongside a second bedroom & a full bath. Outside, 2 decks & a private back patio offer plenty of options for relaxing or entertaining. A detached garage provides convenience & extra storage space for all your gear. Plus, you'll love being just steps away from the community's in-ground pool & tennis court, perfect for making the most of warm summer days. With close proximity to all that Gilford & the Lakes Region have to offer, from scenic drives to waterfront dining & local events, this condo is a perfect getaway or year-round home. Don't miss your chance to experience the Lakes Region living at its finest!

Listed by Cori Tessier of Legacy Group/ Real Broker NH, LLC

Listing Sold by Coldwell Banker Realty Gilford NH

$
$
%
$/month over payments
Federal 30-year interest rate: 6.53% last updated on May 28, 2026
* All Figures are estimates. Check with your bank or proposed mortgage company for actual interest rates.
This product uses the FRED® API but is not endorsed or certified by the Federal Reserve Bank of St. Louis.

Ask A QuestionMore Details

46 Glendale Place Gilford NH 03249
Sold

MLS Number 5041969

  • Condo
  • Square Feet 160
  • New Contruction Existing
  • Village Glendale
  • Address 46 Glendale Place

Welcome to Glendale in Gilford! Adorable studio condo with sleeping area and 3/4 bath. Great location!

Listed by Gail Digangi of Meredith Landing Real Estate LLC

Listing Sold by Meredith Landing Real Estate LLC

$
$
%
$/month over payments
Federal 30-year interest rate: 6.53% last updated on May 28, 2026
* All Figures are estimates. Check with your bank or proposed mortgage company for actual interest rates.
This product uses the FRED® API but is not endorsed or certified by the Federal Reserve Bank of St. Louis.

Ask A QuestionMore Details

46 Glendale Place Gilford NH 03249
Sold

MLS Number 5037541

  • Condo
  • Square Feet 256
  • New Contruction Existing
  • Village Glendale
  • Address 46 Glendale Place

Welcome to Glendale in Gilford! Imagine having your own low maintenance vacation home right near the gorgeous town beach, public boat launch and docks, and so many area attractions, restaurants, and venues! This cozy, 2-room, studio condo has been completely updated with new roof, siding, flooring, kitchenette area, bathroom, basically taken down to the studs! A great way to enjoy the Lakes Region in a turn-key unit through the warmer months. Enjoy great boating access to Lake Winnipesaukee that is just at the end of the road. Such a wonderful setting to relax and spend time in the common area playing corn hole or any number of fun Summertime yard games. Just a block away is The Breeze restaurant with amazing lake views in a warm atmosphere. Such a wonderful property in an amazing neighborhood! Come take a look!

Listed by Gail Digangi of Meredith Landing Real Estate LLC

Listing Sold by Meredith Landing Real Estate LLC

$
$
%
$/month over payments
Federal 30-year interest rate: 6.53% last updated on May 28, 2026
* All Figures are estimates. Check with your bank or proposed mortgage company for actual interest rates.
This product uses the FRED® API but is not endorsed or certified by the Federal Reserve Bank of St. Louis.

Virtual TourAsk A QuestionMore Details

235 Skimobile Road Conway NH 03860
Sold

MLS Number 4996787

  • Condo
  • Square Feet 1,341
  • Bedrooms 3
  • New Contruction Existing
  • Village North Conway

Welcome to Kearsarge Brook at Cranmore Mountain Resort, located in the heart of North Conway NH. This first- floor condo is in the second phase of Cranmore Mountains multi million dollar development including the new Fairbank Lodge and is a true ski in, ski out with exterior access allowing you immediate access to the mountain making your experience more convenient and enjoyable. This condo boasts 3 bedrooms and 2 Baths giving you the space you need to spread out, entertain and create lasting memories with family and friends. The condo is perfectly designed with the primary suite and private bathroom on one side and two additional bedrooms with a shared bathroom on the other side separated by a beautiful open concept living and dining area giving you the space and privacy you need and a perfect area for entertaining. A washer/dryer combo is conveniently located in-unit and energy star rated stainless steel appliances. Cranmore offers year-round resort fun and entertainment including skiing right outside your door, mountain biking, hiking, the Mountain Adventure Park, and so much more. Pool and fitness memberships available to owners. This unit comes with Private ski lockers, a Private storage unit and exclusive gated parking. Come and experience the ski-life in a whole new way. Accepting back-up offers!

Listed by Eileen Difeo and Katrina Philbin of Coldwell Banker LIFESTYLES- Conway

Listing Sold by Coldwell Banker LIFESTYLES- Conway

$
$
%
$/month over payments
Federal 30-year interest rate: 6.53% last updated on May 28, 2026
* All Figures are estimates. Check with your bank or proposed mortgage company for actual interest rates.
This product uses the FRED® API but is not endorsed or certified by the Federal Reserve Bank of St. Louis.

Ask A QuestionMore Details

330 South Peak Road Lincoln NH 03251

Lincoln, NH330 South Peak Road

Sale Price$2,550,000

Sold

MLS Number 5040514

  • Residential Single Family
  • Full Bath 4
  • Address 330 South Peak Road
  • Construction Existing
  • Bedrooms 5

New Single Family home over looking the Pemigewasset River and walking distance to the new Timbertown Chair lift (and ski slopes) on Loon Mountain. This 5 bedroom home features three levels of finished living space offering something for everyone. A sunroom with a mini split allows year round enjoyment on the river side, a mudroom on the ski slope side offers a place for your winter gear. The outdoor hot tub and Firepit can be enjoyed in any season. A gas fireplace and a deck on the Kitchen , Living Dinning area rounds out the perfect combination of cozy comfort and water views.

Listed by R.Stephen Loynd of South Peak Real Estate

Listing Sold by Century 21 Mountainside Realty

$
$
%
$/month over payments
Federal 30-year interest rate: 6.53% last updated on May 28, 2026
* All Figures are estimates. Check with your bank or proposed mortgage company for actual interest rates.
This product uses the FRED® API but is not endorsed or certified by the Federal Reserve Bank of St. Louis.

Ask A QuestionMore Details

26 Mittenwald Strasse Bartlett NH 03812
Sold

MLS Number 5017532

  • Residential Single Family
  • Full Bath 1
  • Construction Existing
  • Bedrooms 2
  • Bathroom 2

Looking for a gem in low-tax Bartlett, NH? This is it! Set on a spacious .50-acre corner lot, this home features a cozy wood-burning fireplace and a host of recent upgrades, including a brand-new 23x28 two-car garage, a beautiful 10x24 deck, updated windows, new lighting fixtures, a wall A/C unit, and a fully permitted 3-bedroom septic system installed in 2022. Originally a three-bedroom chalet, the current owners combined two bedrooms for their personal comfort, but if a three-bedroom layout better suits your needs, the sellers are willing to re-install the wall at their expense prior to closing. Just minutes from Story Land, golf courses, hiking trails, and world-class skiing, this home is perfect for year-round living or a vacation retreat. Don't wait-come see it today!

Listed by David Cianciolo of Badger Peabody & Smith Realty

Listing Sold by Compass New England, LLC

$
$
%
$/month over payments
Federal 30-year interest rate: 6.53% last updated on May 28, 2026
* All Figures are estimates. Check with your bank or proposed mortgage company for actual interest rates.
This product uses the FRED® API but is not endorsed or certified by the Federal Reserve Bank of St. Louis.

Ask A QuestionMore Details

215 Hillside Avenue Conway NH 03818
Sold

MLS Number 5035007

  • Residential Single Family
  • Full Bath 1
  • Address 215 Hillside Avenue
  • Construction Existing
  • Bedrooms 3

Fantastic opportunity in a prime Conway location! This 3-bedroom home features town water and sewer, and offers direct access to your own privately owned beach area on the scenic Swift River-just steps from your backyard! Enjoy the convenience of walking to Conway Village or Davis Park, where you'll find tennis courts, a basketball court, and a public beach. A detached one-car garage provides additional space for storage or a potential workshop. Please note: the property is being sold as-is, where-is. The first floor has been fully gutted due to prior flood damage, offering a blank canvas for your renovation vision.

Listed by Steve Anderson of Pinkham Real Estate

Listing Sold by Pinkham Real Estate

$
$
%
$/month over payments
Federal 30-year interest rate: 6.53% last updated on May 28, 2026
* All Figures are estimates. Check with your bank or proposed mortgage company for actual interest rates.
This product uses the FRED® API but is not endorsed or certified by the Federal Reserve Bank of St. Louis.

Ask A QuestionMore Details

27 Cranmore Circle Conway NH 03860
Sold

MLS Number 5033790

  • Residential Single Family
  • Full Bath 2
  • Village North Conway
  • Address 27 Cranmore Circle
  • Construction Existing

With the addition of an interior staircase, this nicely renovated home, currently a 2-family, could easily be converted into a single family. The upper unit features 2 bedrooms and a full bath, warm wood tones, vaulted ceilings, open dining/living area, stone fireplace with woodstove insert, beautiful wood floors, granite kitchen counters, plenty of windows bringing in natural light, views to Cranmore and a covered patio. The lower unit offers 2 bedrooms and a full bath, spacious living room with brick fireplace, attractive and durable flooring and plenty of natural light. Whether living in one unit and renting the other, or converting it to a single family, you will not want to miss this opportunity to be in a wonderful home with an A+ North Conway location.

Listed by Josh Brustin of Pinkham Real Estate

Listing Sold by Pinkham Real Estate

$
$
%
$/month over payments
Federal 30-year interest rate: 6.53% last updated on May 28, 2026
* All Figures are estimates. Check with your bank or proposed mortgage company for actual interest rates.
This product uses the FRED® API but is not endorsed or certified by the Federal Reserve Bank of St. Louis.

Ask A QuestionMore Details

Broker Reciprocity 

Copyright 2026 PrimeMLS, Inc. All rights reserved. This information is deemed reliable, but not guaranteed. The data relating to real estate displayed on this display comes in part from the IDX Program of PrimeMLS. The information being provided is for consumers’ personal, non-commercial use and may not be used for any purpose other than to identify prospective properties consumers may be interested in purchasing. Data last updated May 31, 2026 3:07 AM EDT