24903
results
Refine Search

Your Search Results

r=2881-2892
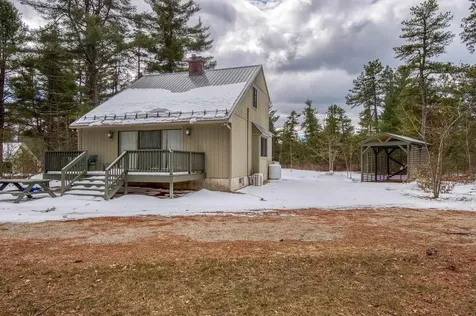

200 Pine River Path Effingham NH 03882
Sold

MLS Number 5028929

  • Residential Single Family
  • Full Bath 3
  • Address 200 Pine River Path
  • Construction Existing
  • Bedrooms 3

VIEW PROPERTY! This Lost Valley Association, 2.7acre property has two driveway entrances. 200 Pine River Path offers a 3/bed, 3/bath home that sits peacefully off the road so that you can enjoy the tranquility of its surroundings. The home features a large living room with a picture window that brings the beautiful mountain range scenery in for you to enjoy! Large kitchen with stainless appliances. Added features, hardwood floors, several decks, two car garage with an entry directly into a large, bright living space with full bath, storage and indoor access to the main floor. This space could be an activity room, work out space, office or possibly an accessory apt. The delicious drinking water is direct from the aquifer (monitored by the Association) The property has access to the Pine River for canoeing/kayaking. 10 minutes to Ossipee Lake and close to Route 16 that is a direct route to the Seacoast or the North Country!

Listed by Anne Stanford of Maxfield Real Estate/Center Harbor

Listing Sold by Keller Williams Realty-Metropolitan
$
$
%
$/month over payments
Federal 30-year interest rate: 6.53% last updated on May 28, 2026
* All Figures are estimates. Check with your bank or proposed mortgage company for actual interest rates.
This product uses the FRED® API but is not endorsed or certified by the Federal Reserve Bank of St. Louis.

Ask A QuestionMore Details

Lot 13 Keyser Road Center Harbor NH 03226
Sold

MLS Number 5035560

  • Land
  • Address Lot 13 Keyser Road
  • Acreage 5.64
  • Area NH-Belknap
  • Utilities None

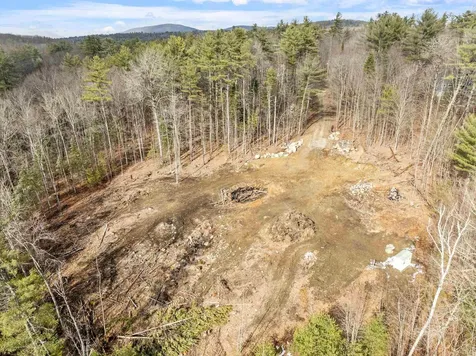
This beautiful 5.64-acre lot offers the perfect blend of privacy, natural beauty, and convenience. Located just 3 miles from charming downtown Meredith and less than 10 minutes from the serene shores of Squam Lake, this peaceful, wooded setting provides the ideal backdrop for your future home or getaway. The lot features a wide, roughed-in driveway, electrical service already run to driveway, and a 4 bedroom septic design available. Gently sloping terrain offers excellent potential for scenic views, especially with additional clearing. Enjoy the tranquility of a quiet country road with nearby access to snowmobile trails, perfect for year-round outdoor adventures. Whether you're dreaming of a secluded retreat or a year-round residence close to lakes, trails, and town, this property is a rare opportunity to create your own slice of New Hampshire paradise.

Listed by Brie Stephens of Compass New England,LLC

Listing Sold by Badger Peabody & Smith Realty/Holderness

$
$
%
$/month over payments
Federal 30-year interest rate: 6.53% last updated on May 28, 2026
* All Figures are estimates. Check with your bank or proposed mortgage company for actual interest rates.
This product uses the FRED® API but is not endorsed or certified by the Federal Reserve Bank of St. Louis.

Ask A QuestionMore Details

29 Fribourg Street Moultonborough NH 03254
Sold

MLS Number 5041499

  • Residential Single Family
  • Full Bath 2
  • Address 29 Fribourg Street
  • Construction Existing
  • Bedrooms 3

New construction in Suissevale in the beach quadrant! Rare offering! Short walk to the beach from this 3 bedroom home sited on 4/10 acre, SW facing parcel. Expansion possibilities abound due to the huge walk out basement. Rentals have been extremely strong in this much sought after community. HOA has recently added bathroom facilities at the beach and also constructed an outdoor pavilion at the Clubhouse. Additional amenities include tennis, basketball, playground, pickleball and an awesome tobogganing slope for winter fun! Suissevale also has a postal annex so you never have to leave to pick up your parcels from Amazon!

Listed by Jim Ramhold and Bruno Coppola of Coldwell Banker Realty Center Harbor NH

Listing Sold by Coldwell Banker Realty Center Harbor NH

$
$
%
$/month over payments
Federal 30-year interest rate: 6.53% last updated on May 28, 2026
* All Figures are estimates. Check with your bank or proposed mortgage company for actual interest rates.
This product uses the FRED® API but is not endorsed or certified by the Federal Reserve Bank of St. Louis.

Ask A QuestionMore Details

26 Woodsview Lane Lincoln NH 03251
Sold

MLS Number 5032705

  • Condo
  • Square Feet 2,674
  • Bedrooms 5
  • New Contruction Existing
  • Complex Forest Ridge

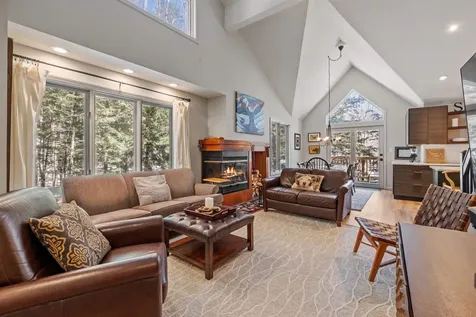
Welcome to your dream home! This stunning 5 bedroom, 3.5 bath end unit in the highly sought after Forest Ridge, combines comfort and modern living in a picturesque setting. Step inside and you are greeted by soaring cathedral ceilings, complemented by a cozy fireplace that invites relaxation. The heart of the home is the beautifully remodeled kitchen, featuring brand new cabinets, stainless steel appliances, luxurious quartz countertops and complete with a wine cooler. This open concept space seamlessly connects the living and dining areas, making it ideal for entertaining. Retreat to the main floor primary ensuite, your personal sanctuary with a spacious layout and elegant finishes. Upstairs, you'll find two generously sized bedrooms, a full bath, and a private jetted jacuzzi tub- a nice escape to unwind. The lower level offers endless possibilities with a secondary living room/game room, perfect for family gatherings or game nights. The walk out feature provides easy access to the outdoors. This level also includes two additional bedrooms and another full bath, ensuring ample space for guests. Indulge in your own private sauna, a perfect way to relax after a day of outdoor adventures. A private deck affords plenty of sunlight. Located just a short walk from association amenities and under a five minute drive to Loon Mountain, this home is a haven for outdoor enthusiasts. Come experience this lifestyle that awaits you in the heart of Lincoln! Open House 4/19 from 1-3PM!

Listed by Randi Mackay of Century 21 Mountainside Realty

Listing Sold by BHHS Verani Upper Valley

$
$
%
$/month over payments
Federal 30-year interest rate: 6.53% last updated on May 28, 2026
* All Figures are estimates. Check with your bank or proposed mortgage company for actual interest rates.
This product uses the FRED® API but is not endorsed or certified by the Federal Reserve Bank of St. Louis.

Virtual TourAsk A QuestionMore Details

60 White Oaks Road Laconia NH 03246
Sold

MLS Number 5033012

  • Condo
  • Square Feet 1,804
  • Bedrooms 3
  • New Contruction New Construction
  • Address 60 White Oaks Road

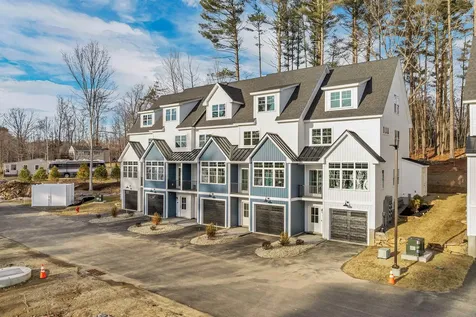
Located in NH's Lakes Region, White Oaks Preserve offers 29 newly constructed townhomes with optional water access, made possible by a partnership with North Water Marine, providing convenient boat valet services. These homes feature 3 bedrooms, 2.5 bathrooms, an oversized garage, and over 1,800 square feet of living space. The open-concept living and dining area boasts 9-foot ceilings and large windows that fill the space with natural light, perfect for entertaining or relaxing while enjoying views of Lake Winnipesaukee. The chef-inspired kitchen includes GE Caf appliances, granite countertops, and plenty of cabinetry. Step outside to your private patio with a privacy fence, ideal for grilling, dining, or enjoying the fresh NH air. The second floor offers two comfortable bedrooms, a full bathroom, and a laundry room. The primary bedroom suite includes ample closet space and a spacious en-suite bathroom with a walk-in shower. Additional storage available in the garage enhance the home's functionality. Located just minutes from Weirs Beach, the Bank of New Hampshire Pavilion, and Gunstock Mountain Resort, with shopping, dining, and outdoor activities nearby, this home provides easy access to year-round recreation. Boston is less than two hours away, offering convenient access to city amenities, airports, & major highways, making it a perfect getaway or full-time residence. Please note, pictures shown are of the model home. Open House, Saturday 4/19 1PM-3PM.

Listed by Crystal Harrison of Coldwell Banker Realty Gilford NH

Listing Sold by Coldwell Banker Realty Gilford NH

$
$
%
$/month over payments
Federal 30-year interest rate: 6.53% last updated on May 28, 2026
* All Figures are estimates. Check with your bank or proposed mortgage company for actual interest rates.
This product uses the FRED® API but is not endorsed or certified by the Federal Reserve Bank of St. Louis.

Virtual TourAsk A QuestionMore Details

1532 East Conway Road Conway NH 03813
Sold

MLS Number 5037411

  • Residential Single Family
  • Full Bath 1
  • Construction Existing
  • Bedrooms 3
  • Bathroom 2

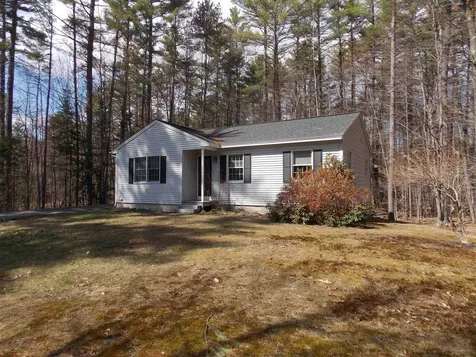
Winter is officially over in the Mount Washington Valley, and what better way to welcome the warm months ahead then making this meticulously maintained and mostly updated three bedroom two bath your new forever or vacation home. This home sits on a nice 1.00 acre lot, setback nicely for the main road, plenty of room to enjoy the front yard and of course spend time out back on the new private deck. The home features an open concept kitchen, dining area & living room, Mini Split for A/C in the kitchen/dining area. The Primary Bedroom with a half bath, two more bedrooms and a full bath are down the hallway. Essentially one floor living. But don't let that fool you, when you go down the interior stairs you find a full walkout basement which is spotless and ready for finishing. On Demand heating system, nice washer & dryer set and a direct vent Rinnai heating system added in 2019 to warm up the basement. This property should not be missed at this price point so don't wait.

Listed by Christopher Major and Lindsey Maihos of Coldwell Banker LIFESTYLES- Conway

Listing Sold by Badger Peabody & Smith Realty

$
$
%
$/month over payments
Federal 30-year interest rate: 6.53% last updated on May 28, 2026
* All Figures are estimates. Check with your bank or proposed mortgage company for actual interest rates.
This product uses the FRED® API but is not endorsed or certified by the Federal Reserve Bank of St. Louis.

Virtual TourAsk A QuestionMore Details

11 Ridge Circle Conway NH 03860

Conway, NH11 Ridge Circle

Sale Price$550,000

Sold

MLS Number 5035224

  • Residential Single Family
  • Full Bath 1
  • Village North Conway
  • Address 11 Ridge Circle
  • Construction Existing

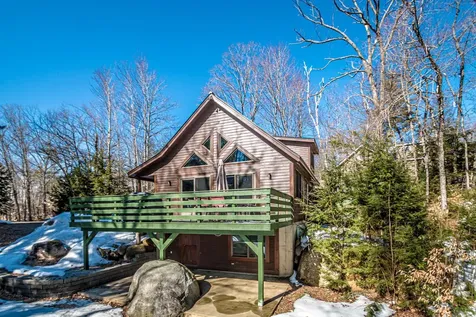
Brookside Retreat! Escape to this comfortable and cozy cabin nestled beside Artist Brook and just minutes from the heart of North Conway. Whether seeking adventure or relaxation, this retreat sits conveniently close to Cranmore Ski Resort, the scenic recreational path, golf, mountain biking, hiking, dining and more. Inside, you'll find an open layout with an updated kitchen, living/dining room, office, two comfortable bedrooms and a full bath. The finished basement adds extra living space with a large family room, ample storage, and a convenient three-quarter bath-ideal for entertaining or unwinding after a day exploring the White Mountains. Step outside to enjoy the soothing sounds of the brook while gathered around the fire pit or grilling on the deck. Whether sipping your morning coffee or stargazing by the fire, this home is your perfect year-round getaway in the Mount Washington Valley.

Listed by Kerry MacDougall of BHG Masiello Group-North Conway

Listing Sold by RE/MAX Synergy

$
$
%
$/month over payments
Federal 30-year interest rate: 6.53% last updated on May 28, 2026
* All Figures are estimates. Check with your bank or proposed mortgage company for actual interest rates.
This product uses the FRED® API but is not endorsed or certified by the Federal Reserve Bank of St. Louis.

Virtual TourAsk A QuestionMore Details

20 Gillette Street Laconia NH 03246
Sold

MLS Number 5036587

  • Residential Single Family
  • Full Bath 1
  • Address 20 Gillette Street
  • Construction Existing
  • Bedrooms 4

This is truly a buying opportunity. Can be ready right away. Same family has lived here for decades with treasured memories and have left this home with great bones ready for you and your family. Beautifully detailed tin ceiling in the dining area that could also be used to expand the kitchen. Sliding pocket french glass doors separate the living room and family room for great entertaing options. First floor bedroom with three quarter bath. Three bedrooms and full bath upstairs with great closet space and built in drawers. Enjoy the enclosed porch with lots of windows that fills up with sun on those sunny days sure to be coming our way soon. Also an open porch that looks out to an open back yard. Oversized garage with paved driveway. Unfinished rooms in the basement with a walkout to the back yard. Great for hobbies and storage. The clock is ticking don't miss this one.

Listed by Mitch Hamel of BHHS Verani Belmont

Listing Sold by EXP Realty

$
$
%
$/month over payments
Federal 30-year interest rate: 6.53% last updated on May 28, 2026
* All Figures are estimates. Check with your bank or proposed mortgage company for actual interest rates.
This product uses the FRED® API but is not endorsed or certified by the Federal Reserve Bank of St. Louis.

Virtual TourAsk A QuestionMore Details

59 Hermit Road Alton NH 03810

Alton, NH59 Hermit Road

Sale Price$450,000

Sold

MLS Number 5033469

  • Residential Single Family
  • Full Bath 1
  • Address 59 Hermit Road
  • Construction Existing
  • Bedrooms 2

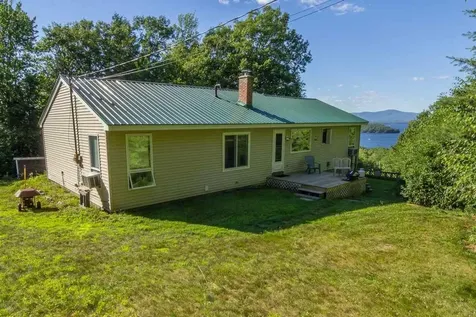
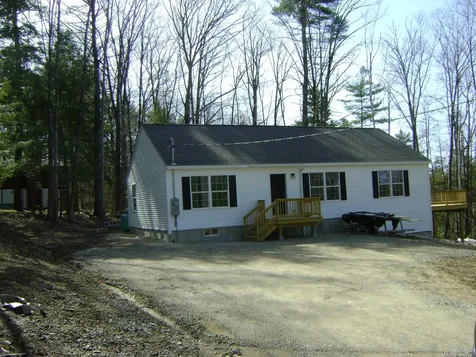
Welcome to this beautiful 2-bed, 2-bath ranch-style home nestled in the heart of the Lakes Region. With almost 1,500 sq. ft. of comfortable living space and views of picturesque Lake Winnipesaukee, this home offers the perfect blend of tranquility and convenience. The spacious layout features a cozy living room with large windows that flood the space with natural light, provide breathtaking views. The kitchen has plenty of space for an eat-in, and leads directly out to the tranquil back yard. The primary suite, with its own en-suite, provides privacy and comfort. The second bedroom offers ample space for guests, family, or even a home office. For added convenience, the home includes a 2-car drive-under garage, offering easy access to storage and additional space for your outdoor gear. Located just minutes from Alton Bay, you'll enjoy access to local amenities, dining, and recreational opportunities, all while being surrounded by the beauty of the lake and nature. Whether you're seeking a peaceful getaway or a year-round residence, this charming ranch home is a true gem. Come take advantage of the low Alton taxes! Only 4.8 miles to Gunstock-11 minutes, 6.2 miles to BNH Pavilion-12 minutes. Scenic island viewing and swimming only .6 miles or 2 minutes. 7.8 miles- 13 minutes to Gilford area shopping. Welcome to your peaceful & serene lifestyle! Delayed showings until Sunday March, 30th More photos coming 3/28/25!

Listed by Aaron Dore and Reilly Glover of KW Coastal and Lakes & Mountains Realty/Wolfeboro

Listing Sold by Keller Williams Realty-Metropolitan
$
$
%
$/month over payments
Federal 30-year interest rate: 6.53% last updated on May 28, 2026
* All Figures are estimates. Check with your bank or proposed mortgage company for actual interest rates.
This product uses the FRED® API but is not endorsed or certified by the Federal Reserve Bank of St. Louis.

Ask A QuestionMore Details

24 Oakland Avenue Gilford NH 03249
Sold

MLS Number 5033474

  • Residential Single Family
  • Full Bath 2
  • Address 24 Oakland Avenue
  • Construction Existing
  • Bedrooms 3

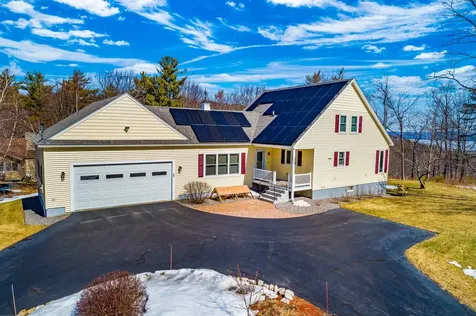
Lake Winnipesaukee access Gunstock Acres 3 bedroom, 3 bath FURNISHED* & UPDATED Home, with two car garage on .72 acres with BREATHTAKING Lake & Mountain views for only $749,999! This meticulously maintained 1964 sq ft home has been well cared for & UPDATED creating a true turnkey property. The main level floorplan provides for the gorgeous Kitchen with Granite tops, stainless steel appliances & ample cabinet space, Dining Room, the 18x13 Living Room with amazing views, the Media Room with radiant flooring & Half Bath with Laundry Room. The upper level features the 17x13 Primary Bedroom Suite with walk-in closet & Full Bath & a 15x8 Office area. The gas stove heated finished lower level provides for the Family Room, two additional Bedrooms & Full Bath. This well insulated energy efficient vinyl sided home features Mini Splits, Renewal Anderson Windows throughout, an on demand water heater, $30K+ in solar panels & generator. The 28x26 Garage with 21' ceiling is large enough for your cars, tools & toys. You will love the 500' private Gunstock Acres Beach with potential for mooring or take advantage of the fully managed Town Beach with 1700' of water frontage, playground, concession stands & lifeguards & the Town Docks just minutes away. Enjoy nearby Gunstock Ski Mt, Bank of NH Pavilion, Weirs Beach & all the Lakes Region amenities. Make this your primary Residence or dream vacation Home. REQUEST VIDEO TOUR. Delayed showings begin Sat March 29 11-1 pm. Schedule your showing TODAY

Listed by Gus Benavides of Coldwell Banker Realty Gilford NH

Listing Sold by Keller Williams Realty Metro-Concord

$
$
%
$/month over payments
Federal 30-year interest rate: 6.53% last updated on May 28, 2026
* All Figures are estimates. Check with your bank or proposed mortgage company for actual interest rates.
This product uses the FRED® API but is not endorsed or certified by the Federal Reserve Bank of St. Louis.

Virtual TourAsk A QuestionMore Details

2 Old Town Road Tuftonboro NH 03816
Sold

MLS Number 5035507

  • Residential Single Family
  • Full Bath 1
  • Address 2 Old Town Road
  • Construction Existing
  • Bedrooms 2

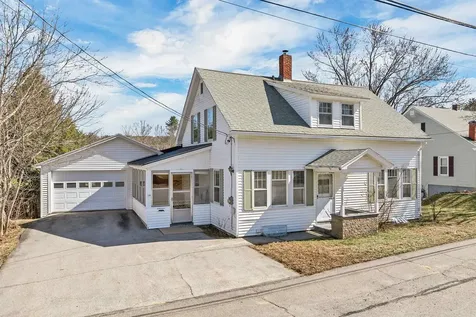
Located in the peaceful town of Tuftonboro, NH, this charming Cape-style home offers 2 bedrooms and 1.5 bathrooms, perfectly situated just a short drive from Lake Winnipesaukee, hiking trails, and all the outdoor recreation the Lakes Region has to offer. Inside, you'll find a spacious kitchen with plenty of cabinet storage and generous counter space-ideal for cooking and entertaining. The main floor also features a separate dining room, a comfortable living room, and a convenient half bath with laundry. Upstairs, two bedrooms share a full bathroom, providing a functional and inviting layout. Recent updates throughout the home include fresh paint and carpet, a brand-new septic system, new Hardie Board siding, a durable metal roof, and a new tankless hot water heater-offering both efficiency and peace of mind. Step outside to enjoy the yard with space for gardening and relaxation, along with a shed for additional storage. Whether you're looking for a year-round home or a weekend retreat, this well-maintained property is a wonderful opportunity to enjoy the best of Tuftonboro and the surrounding Lakes Region.

Listed by The Zoeller Group of KW Coastal and Lakes & Mountains Realty/Rochester

Listing Sold by KW Coastal and Lakes & Mountains Realty/Wolfeboro

$
$
%
$/month over payments
Federal 30-year interest rate: 6.53% last updated on May 28, 2026
* All Figures are estimates. Check with your bank or proposed mortgage company for actual interest rates.
This product uses the FRED® API but is not endorsed or certified by the Federal Reserve Bank of St. Louis.

Virtual TourAsk A QuestionMore Details

130 East Shore Drive Madison NH 03875
Sold

MLS Number 5033880

  • Residential Single Family
  • Full Bath 2
  • Address 130 East Shore Drive
  • Construction Existing
  • Bedrooms 2

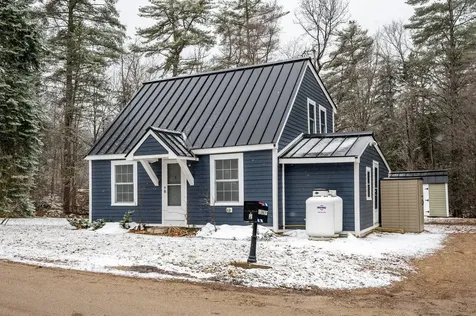
IDEAL PRIMARY OR VACATION HOME IN VERY GOOD CONDITION A SHORT WALK FROM SILVER LAKE, ITS BOAT LAUNCH AND LARGE SANDY BEACH!! Situated on a level 1.5 acre lot of land which abuts 5000+/- acres of conservation land, this two to three bedroom home is ready for YOU! So many recent improvement have been completed by the previous and present owners. A new metal roof with snow breaks, front deck, new flooring throughout, finished lower level with new bulkhead doors, new storm doors, removed 30+/- trees, planted many new trees, landscaped and hydroseeded lawn, new storage shed, new lean to one+ car garage, new water filtration system, freshly painted interior, new appliances including washer and dryer as well as stove, refrigerator and dishwasher, re-lined chimney with Jotul gas stove, new lighting fixtures and more!! House boasts an open first floor living/dining/kitchen area and a primary suite with bathroom. The second floor features two more bedrooms and a full bathroom. The recently finished lower level has a large family room and storage room with built in shelving. Some furnishings will be included in the sale. A list is attached. Best of all is the location with direct access to trails for snow machining, cross country skiing and snowshoeing, biking, walking and more. The town beach is an amazing asset with views to Mt. Washington and the Presidential Mountains. Come and view this fine property today!!

Listed by Margery MacDonald of Senne Residential LLC

Listing Sold by Senne Residential LLC

$
$
%
$/month over payments
Federal 30-year interest rate: 6.53% last updated on May 28, 2026
* All Figures are estimates. Check with your bank or proposed mortgage company for actual interest rates.
This product uses the FRED® API but is not endorsed or certified by the Federal Reserve Bank of St. Louis.

Ask A QuestionMore Details

Broker Reciprocity 

Copyright 2026 PrimeMLS, Inc. All rights reserved. This information is deemed reliable, but not guaranteed. The data relating to real estate displayed on this display comes in part from the IDX Program of PrimeMLS. The information being provided is for consumers’ personal, non-commercial use and may not be used for any purpose other than to identify prospective properties consumers may be interested in purchasing. Data last updated May 31, 2026 1:22 AM EDT