24903
results
Refine Search

Your Search Results

r=2869-2880
50 Blake Hill Road Ossipee NH 03814
Sold

MLS Number 5029215

  • Land
  • Address 50 Blake Hill Road
  • Acreage 5.39
  • Area NH-Carroll
  • Utilities Cable Available

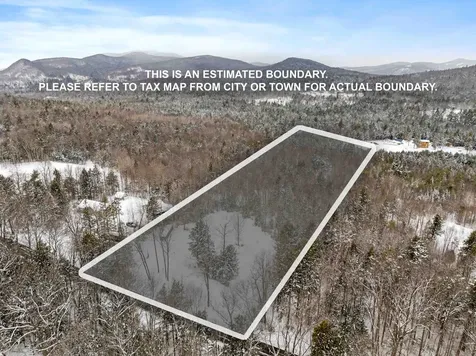
Amazing mountain views from this 5.39 acre lot on a quiet dead end road. Site work has been done near the road. Two driveways are existing and electrical is on site for two rv hook-ups. Bring your ideas and build your forever home or your weekend getaway.

Listed by Chip Hornbeek of Coldwell Banker Realty Gilford NH

Listing Sold by RE/MAX Innovative Bayside

$
$
%
$/month over payments
Federal 30-year interest rate: 6.53% last updated on May 28, 2026
* All Figures are estimates. Check with your bank or proposed mortgage company for actual interest rates.
This product uses the FRED® API but is not endorsed or certified by the Federal Reserve Bank of St. Louis.

Ask A QuestionMore Details

131 Poco Drive, Tamworth

131 Poco Drive Tamworth NH 03886

Tamworth, NH131 Poco Drive

Sale Price$400,000

MLS Number 5032467

  • Residential Single Family
  • Full Bath 1
  • Address 131 Poco Drive
  • Construction Existing
  • Bedrooms 3

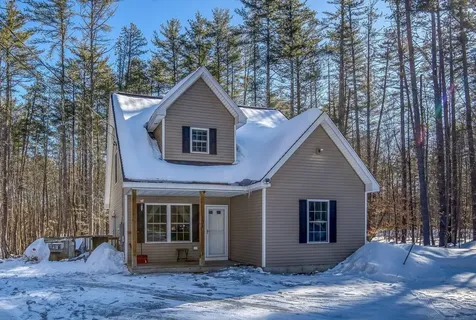
Built in 2019, this well-maintained Tamworth home offers the perfect combination of modern comfort and access to outdoor recreation. Situated on a level, open 1.15-acre lot, this home directly abuts Corridor 19 snowmobile trails. Whether you love snowmobiling, hiking, skiing, or simply relaxing, this location has it all. The home features a bright and welcoming layout with stainless steel appliances, an open living area, and the convenience of a first-floor bedroom and laundry. Upstairs, you'll find two additional bedrooms and a full bathroom. A spacious deck is the ideal place to enjoy your morning coffee. The large storage shed is perfect for all of your toys. This location puts you 2 minutes from White Lake State Park, a favorite for swimming, kayaking, and picnicking during the summer. Chocorua Lake, (10 minutes), is another gem, offering breathtaking mountain views and pristine waters for canoeing, fishing, or photography. Enjoy easy access to King Pine Ski Area (20 minutes), known for its family-friendly slopes, or take a short drive to Cranmore Mountain (45 minutes), where you can ski, snowboard, or enjoy the mountain coaster and tubing park. North Conway is just 40 minutes away, offering tax-free shopping, fantastic restaurants, and attractions. Boston is an easy two-hour drive, making this a great option for a vacation home or year-round residence. With only a few years under its belt, this home feels fresh, move-in ready, and built for low-maintenance living.

Listed by North Conway Realty

Listing Sold by Pinkham Real Estate
$
$
%
$/month over payments
Federal 30-year interest rate: 6.53% last updated on May 28, 2026
* All Figures are estimates. Check with your bank or proposed mortgage company for actual interest rates.
This product uses the FRED® API but is not endorsed or certified by the Federal Reserve Bank of St. Louis.

Virtual TourAsk A QuestionMore Details

49 & 50 Whitefield Road Bethlehem NH 03574
Sold

MLS Number 5035003

  • Land
  • Acreage 4.22
  • Area NH-Grafton
  • PricePerSqFt 45000
  • Water View

VIEWS, VIEWS, VIEWS!!! MOUNT WASHINGTON, LAFAYETTE, CANNON,PRESIDENTIALS! PLUS VIEWS overlooking the AMMONOOSUC RIVER! Private and Quiet! Bonus! 2 lots of record, for one price! Minutes to downtown Littleton. Hike,Ski, Fish, Swim, or Relax! Surrounded by 4 season year round White Mountain recreation! Lots are also being offered separately. See Listing # 5036052. Protective Deed covenants;Minimum home size 1000sq' No mobile homes, No further subdivision. See deed. Call today!

Listed by James Powers of Northern Acres

Listing Sold by Northern Acres

$
$
%
$/month over payments
Federal 30-year interest rate: 6.53% last updated on May 28, 2026
* All Figures are estimates. Check with your bank or proposed mortgage company for actual interest rates.
This product uses the FRED® API but is not endorsed or certified by the Federal Reserve Bank of St. Louis.

Virtual TourAsk A QuestionMore Details

21 Black Diamond Road Conway NH 03860
Sold

MLS Number 5023427

  • Condo
  • Square Feet 2,850
  • Bedrooms 4
  • New Contruction New Construction
  • Village North Conway

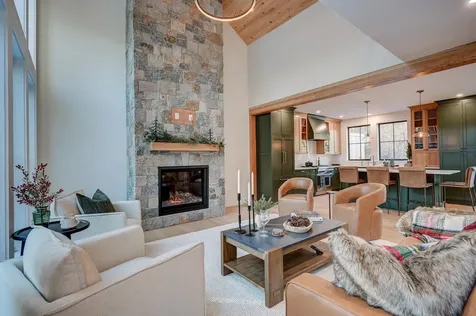
Brand new, top shelf and move-in ready! With every design detail meticulously thought out & first tracks yours every time, this luxury residence abutting Cranmore Mountain Resort & Kearsarge Brook guarantees expert-level mountain living! Black Diamond Residences offer the perfect blend of contemporary elegance & natural beauty, including eye-catching finishes such as striking red cedar siding, large deck, black accents, & standing seam metal roofs. One of the largest available floor plans near the mountain, the 4+ bedroom, 3.5 bath layout, is spread out over 3 levels. The garage has direct entry & a ski room, but you'll want all your friends to enter the mudroom w/bluestone tile through the stunning 5-foot glass pivot door. There is a game room, 4-season room, bedroom, full bath & laundry on the 1st level. The open concept 2nd level features the living room w/a gas fireplace w/bluestone hearth and floor-to-ceiling stone veneer, wide plank European white oak hardwood flooring, a large deck & chef's kitchen w/Thermador and Fisher Paykel stainless steel appliances, custom shaker cabinetry and functional extras such as an appliance garage, pantry w/pullouts & quartz counters. Rounding out this level is a guest 1/2 bath and the primary suite w/a walk-in closet, dream bathroom w/open tiled shower, frameless glass door & radiant heat. There are 2 bedrooms, a full bath and a bonus room/5th bedroom on the 3rd level. Incredible rental potential as well, w/well over 6 figures projected!

Listed by Emily Kubichko and Josh Brustin of Pinkham Real Estate

Listing Sold by Pinkham Real Estate
$
$
%
$/month over payments
Federal 30-year interest rate: 6.53% last updated on May 28, 2026
* All Figures are estimates. Check with your bank or proposed mortgage company for actual interest rates.
This product uses the FRED® API but is not endorsed or certified by the Federal Reserve Bank of St. Louis.

Virtual TourAsk A QuestionMore Details

319 Ossipee Mountain Road Ossipee NH 03814
Sold

MLS Number 5023984

  • Mobile
  • Area NH-Carroll
  • Listing Agent Name Carol Gartland
  • Lister Office Name REAL Broker NH,LLC
  • Year Built 2004

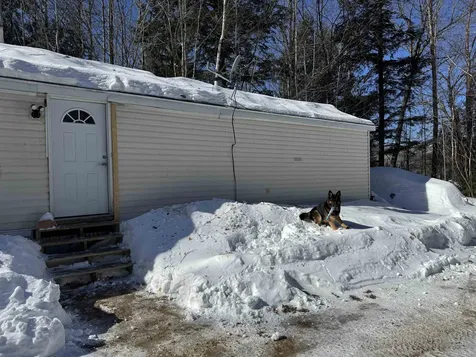
Looking for a property you can build sweat equity in?! This is the place. 2004 Manufactured home needs some love! 3 bedrooms and 2 baths for a good amount of living space. Set back up off the road for maximum privacy. Make this your project for winter. It is livable so you could move in and tackle projects as you have time. Primary bedroom at one end with it's own bathroom, then through the kitchen onto the living room with new viny; plank flooring that leads you down the hall to another full bath and 2 additional bedrooms. Sitting on two acres of land that rises up from the road, put a deck on the house and you'll enjoy the sounds of the surrounding forest. Plenty of space for a garage too! Bring your ideas, your tools and get started on making this one shine again! Most likely conventional loan or cash sale. 24 hour notice to show.

Listed by Carol Gartland of REAL Broker NH,LLC

Listing Sold by BHHS Verani Wolfeboro

$
$
%
$/month over payments
Federal 30-year interest rate: 6.53% last updated on May 28, 2026
* All Figures are estimates. Check with your bank or proposed mortgage company for actual interest rates.
This product uses the FRED® API but is not endorsed or certified by the Federal Reserve Bank of St. Louis.

Virtual TourAsk A QuestionMore Details

637 Mount Hunger Road Henniker NH 03242
Sold

MLS Number 4969781

  • Residential Single Family
  • Full Bath 2
  • Construction Existing
  • Bedrooms 4
  • Bathroom 3

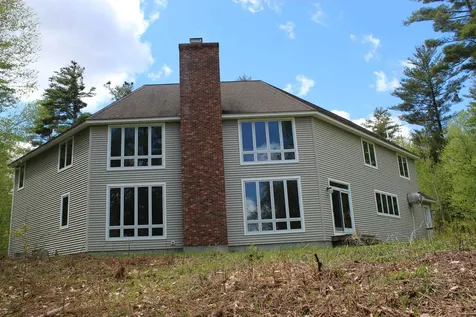
BACK ON MARKET-BUYERS HAD FAMILY EMERGENCY Custom-built colonial masterpiece nestled in Central NH's serene rural landscape. This timeless gem blends classic charm w/modern amenities, offering a tranquil escape from the daily hustle & bustle. Inside, soaring cathedral ceiling welcomes you, leading to a formal living room bathed w/natural light, elegant green marble & black granite fireplace infuse warmth& ambiance in the space. The family rm exudes a cozy atmosphere, perfect for relaxation. Elegant dinners in the formal dining room, adorned w/gleaming hardwood floors &crown molding. The heart of the home lies in the commercial kitchen, boasting a lg butcher block island, professional-grade appliances, soapstone countertops, &custom maple cabinets. A spacious pantry ensures you're always well-stocked, catering to culinary enthusiasts' dreams.Upstairs, discover the primary BR featuring carpet flooring,a generous walk-in closet,& luxurious bath complete w/water closet featuring a bidet,a standalone shower,& lg jetted soaking tub.3 add'l BRs, ideal for guests/home office. A full bath &laundry complete the upper level. W/Pat's Peak Ski Area just a stone's throw away,indulge in winter skiing or summer hikes. ATV trails nearby offer add'l recreational opportunities.The property presents potential opportunity as an AirBnB, catering to skiers, seekers of peaceful retreats, or families visiting nearby New England College. Immediate Occupancy as seller relocated for employment transfer.

Listed by Tammy Amnott of Farms & Barns Real Estate LLC

Listing Sold by Stoudt Realty

$
$
%
$/month over payments
Federal 30-year interest rate: 6.53% last updated on May 28, 2026
* All Figures are estimates. Check with your bank or proposed mortgage company for actual interest rates.
This product uses the FRED® API but is not endorsed or certified by the Federal Reserve Bank of St. Louis.

Virtual TourAsk A QuestionMore Details

828 Haley Town Road Brownfield ME 04010
Sold

MLS Number 5030826

  • Residential Single Family
  • Full Bath 2
  • Address 828 Haley Town Road
  • Construction Existing
  • Bedrooms 3

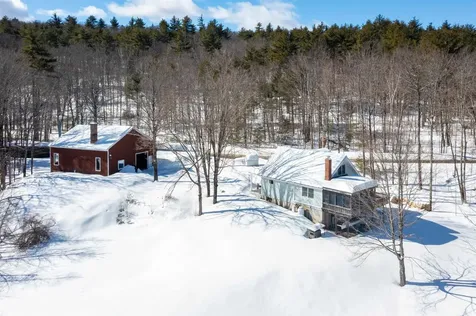
VERSATILE HOME & SHOP! Charming 3 BR home with an incredible 35x40 shop ideal for contractors, collectors, or home business owners. Seton 2 acres of open meadow, surrounded by tall pines, and stone walls, this property blends functionality with rural charm and has easy access to Fryeburg and the backroads to Portland. Built in 1976 and cherished for 40+ years of ownership, this beloved home is well maintained. A cozy open concept and a 1st floor bedroom and full bath allows for single-level living. Two upstairs bedrooms have built-in storage and a second full bath. Enjoy the breezy screened porch and sunny deck overlooking the backyard and seasonal mountain views. A front farmer's porch faces the shop and provides more outdoor enjoyment. The walkout basement has laundry, woodstove, and potential for rec room, exercise or workshop. Upgrades include a newer boiler, wiring, on-demand hot water, and a full-house generator. An impressive shop with 14' ceilings, 200 amps, heat, insulation and drilled well. Previously a blacksmith shop with windows to the backyard views, a brick forge, potbelly stove, and private office with entrance. Amongst its other unique features are a large loft, and an underground root cellar and firing range. A cement slab provides extra storage for an RV, boat or future building. Truly a rare and wonderful homestead property with a perfect opportunity for contractors, collectors, storage or the endless possibilities YOU dreamt of having space for.

Listed by Bernadette Donohue of Badger Peabody & Smith Realty

Listing Sold by Senne Residential LLC

$
$
%
$/month over payments
Federal 30-year interest rate: 6.53% last updated on May 28, 2026
* All Figures are estimates. Check with your bank or proposed mortgage company for actual interest rates.
This product uses the FRED® API but is not endorsed or certified by the Federal Reserve Bank of St. Louis.

Ask A QuestionMore Details

171 Remick Drive Tamworth NH 03817
Sold

MLS Number 5029487

  • Residential Single Family
  • Full Bath 1
  • Address 171 Remick Drive
  • Construction Existing
  • Bedrooms 2

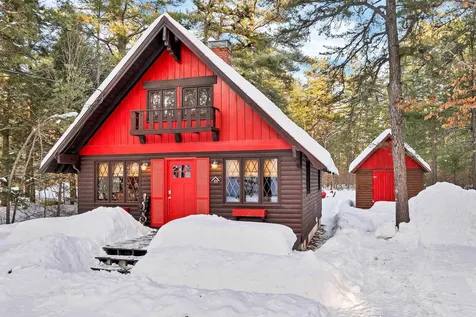
Nestled in the heart of the mountains and lakes region, this immaculate chalet in the sought-after Chocorua Ski & Beach Association awaits you. Step inside to a delightful open-concept living and dining area, highlighted by floor-to-ceiling brick and a cozy gas log fireplace. Cathedral pine tongue and groove ceilings create a true vacation ambiance. The tastefully updated kitchen boasts granite countertops and stainless steel appliances. A well-appointed bedroom and a nicely designed full bath complete this level. An open staircase leads to a comfy loft area with built-in bunk beds. The kitchen conveniently opens to an expansive deck, perfect for family cookouts and entertaining friends. Gather around the beautifully landscaped fire pit and enjoy the serene surroundings. You'll fall in love with this exceptionally maintained chalet. The current owners have recently upgraded the property with a crushed stone driveway, enhanced landscaping, new wiring, and improved basement access. The association offers snowmobiling direct from the property, water access on Moores Pond with a private beach for residents. Enjoy the many trails, tennis and basketball courts, and a playground. This summer Boating enthusiasts will appreciate the proximity to crystal-clear Silver Lake, with a municipal boat launch. Enjoy the Mount Washington Valley Skiing, Golf, Hiking, Shopping and Dining!

Listed by Adam Dow of KW Coastal and Lakes & Mountains Realty/Wolfeboro

Listing Sold by Pinkham Real Estate
$
$
%
$/month over payments
Federal 30-year interest rate: 6.53% last updated on May 28, 2026
* All Figures are estimates. Check with your bank or proposed mortgage company for actual interest rates.
This product uses the FRED® API but is not endorsed or certified by the Federal Reserve Bank of St. Louis.

Virtual TourAsk A QuestionMore Details

33 Point Road Wakefield NH 03830

Wakefield, NH33 Point Road

Sale Price$264,000

Sold

MLS Number 5035808

  • Residential Single Family
  • Full Bath 1
  • Address 33 Point Road
  • Construction Existing
  • Bedrooms 2

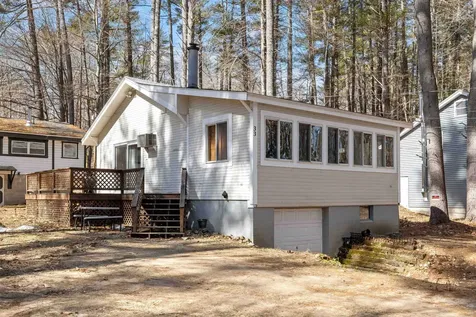
Don't miss this adorable, move-in ready ranch-style home just steps from beautiful Province Lake! Whether you're looking for a year-round retreat or a seasonal getaway, this lovingly maintained home offers a fantastic opportunity. The beautifully renovated kitchen features modern finishes and a slider that opens to an oversized deck-perfect for relaxing or entertaining. A spacious dining room with a cozy pellet stove provides efficient heat and a welcoming gathering space. Enjoy peaceful lake views from the large, private front living room. Additional highlights include a partially renovated full bath, a newer roof, a one-car garage, and a full basement offering plenty of storage. You'll love the easy access to the beach and boat launch right across the street. This home combines comfort, charm, and convenience in a picturesque setting.

Listed by Paige Cadogan of Advisors Living

Listing Sold by Great Island Realty LLC

$
$
%
$/month over payments
Federal 30-year interest rate: 6.53% last updated on May 28, 2026
* All Figures are estimates. Check with your bank or proposed mortgage company for actual interest rates.
This product uses the FRED® API but is not endorsed or certified by the Federal Reserve Bank of St. Louis.

Ask A QuestionMore Details

68 Terry Road Wakefield NH 03830

Wakefield, NH68 Terry Road

Sale Price$329,000

Sold

MLS Number 5034298

  • Residential Single Family
  • Address 68 Terry Road
  • Construction Existing
  • Square Feet 2,000
  • Acreage 1.41

Welcome to 68 Terry Road, this fantastic garage, complete with vehicle lift, tire machine, air compressor, industrial shelving everything the auto enthusiast needs, also has direct access to Balch Lake and did we mention a separate building lot to build your dream house on, don't miss this rare opportunity to own the shop of your dreams and a separate building lot to build your dream home both with water access to Balch lake!

Listed by Sam Crowley of RSA Realty,LLC

Listing Sold by Lakes Region Realty of Maine

$
$
%
$/month over payments
Federal 30-year interest rate: 6.53% last updated on May 28, 2026
* All Figures are estimates. Check with your bank or proposed mortgage company for actual interest rates.
This product uses the FRED® API but is not endorsed or certified by the Federal Reserve Bank of St. Louis.

Ask A QuestionMore Details

17 Little Shore Drive Madison NH 03849
Sold

MLS Number 5037181

  • Residential Single Family
  • Full Bath 2
  • Village Eidelweiss
  • Construction Existing
  • Bedrooms 3

Live the good life, like you are on vacation every day of the year, kayak, swim, fish, sunbathe from your private dock. Enjoy all 5 sandy beaches in sought after Eidelweiss village with playground, basketball court & wonderful neighbors. This is the ideal spot for those who want a peaceful home that's close to skiing, tubing, snowmobiling, hiking, shopping, restaurants & even a casino. Evenings making memories by the firepit in the flat spacious yard will last a lifetime. Inside you'll adore the modern kitchen ideal for entertaining w/ open shelving, oversized counters provide excellent prep space, full dining area, but the magazine quality great room with soaring ceiling, full wall of windows & wood fireplace is a show stopper. There's so many spots to cozy up with your favorite book, loved one or furry friend. This home comfortably sleeps 10 including 1st floor primary bedroom & full bath. Upstairs you have a 2nd full bath with soaking tub, double sinks, great room w/ built in book case, more incredible views, 2 more bedrooms - 1 with double bunk beds. Great room offers ideal get away space with queen size bed, lounging room w/oversized couch, tv, views of the pond. To be sold fully furnished.New 3 bedroom septic recently installed, propane heat, central AC. This home has been short term rental since 2016 & family use for years. It's your turn to love it as much as we do. Sold fully furnished.Gas heat, central AC. Open House Sunday 11am to 1pm. Offers due Monday at 12 noon.

Listed by Lisa Sevajian of Compass New England,LLC

Listing Sold by KW Coastal and Lakes & Mountains Realty/N Conway

$
$
%
$/month over payments
Federal 30-year interest rate: 6.53% last updated on May 28, 2026
* All Figures are estimates. Check with your bank or proposed mortgage company for actual interest rates.
This product uses the FRED® API but is not endorsed or certified by the Federal Reserve Bank of St. Louis.

Ask A QuestionMore Details

31 Black Diamond Road Conway NH 03860
Sold

MLS Number 4993051

  • Residential Single Family
  • Full Bath 3
  • Village North Conway
  • Construction Pre-Construction
  • Bedrooms 4

The most private building in the development! With every design detail meticulously thought out & first tracks yours every time, these new luxury residences abutting Cranmore Mountain Resort & Kearsarge Brook guarantee expert-level mountain living! Black Diamond Residences offer the perfect blend of contemporary elegance & natural beauty, including eye-catching finishes such as striking red cedar siding, large deck, black accents, & standing seam metal roofs. One of the largest available floor plans near the mountain, the 4 bedroom, 3.5 bath layout, is spread out over 3 levels. The garage has direct entry & a ski room, but you'll want all your friends to enter the mudroom with bluestone tile through the stunning 5-foot glass pivot door. There is a game room, 4-season room, bedroom, full bath & laundry on the 1st level. The open concept 2nd level features the living room with a gas fireplace w/bluestone hearth & a wood mantel, wide plank European white oak hardwood flooring, a large deck & chef's kitchen w/Thermador stainless steel appliances, custom shaker cabinetry and functional extras such as an appliance garage, pantry with pullouts & quartz counters. Rounding out this level is a guest 1/2 bath and the primary suite w/a walk-in closet, dream bathroom w/open tiled shower, frameless glass door & radiant heat. There are 2 bedrooms, a full bath and a bonus room on the 3rd level. Incredible rental potential as well, with well over 6 figures projected!

Listed by Emily Kubichko and Josh Brustin of Pinkham Real Estate

Listing Sold by Pinkham Real Estate
$
$
%
$/month over payments
Federal 30-year interest rate: 6.53% last updated on May 28, 2026
* All Figures are estimates. Check with your bank or proposed mortgage company for actual interest rates.
This product uses the FRED® API but is not endorsed or certified by the Federal Reserve Bank of St. Louis.

Virtual TourAsk A QuestionMore Details

Broker Reciprocity 

Copyright 2026 PrimeMLS, Inc. All rights reserved. This information is deemed reliable, but not guaranteed. The data relating to real estate displayed on this display comes in part from the IDX Program of PrimeMLS. The information being provided is for consumers’ personal, non-commercial use and may not be used for any purpose other than to identify prospective properties consumers may be interested in purchasing. Data last updated May 31, 2026 2:07 AM EDT