24903
results
Refine Search

Your Search Results

r=2917-2928
3e Seasons At Attitash Road Bartlett NH 03812
Sold

MLS Number 5033147

  • Condo
  • Square Feet 1,350
  • Bedrooms 2
  • New Contruction Existing
  • Year Built 1986

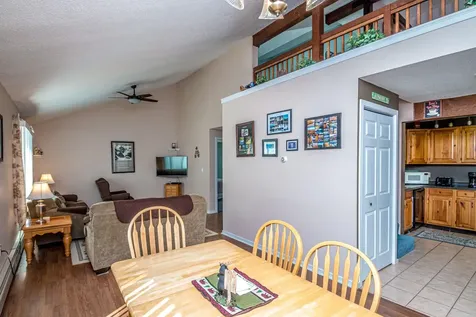
Experience the best of mountain living with the convenience of resort-style amenities at The Seasons at Attitash! This 2-bedroom, 2-bathroom popular Townhouse-style, is just steps from the clubhouse, offering the perfect blend of comfort and accessibility. The bright and spacious open-concept dining and living area creates an inviting atmosphere, ideal for entertaining family and friends. The first-floor primary suite features a master bath and direct access to a private deck-perfect for enjoying your morning coffee while taking in the fresh mountain air. Upstairs, a large loft provides additional sleeping space, making it a great retreat for kids or guests. One of the standout features of The Seasons is its exceptional clubhouse, which includes a heated indoor pool, hot tub, sauna, and workout room-a rare find in mountain communities! Great rental investment with onsite property management; a great place to offset those expenses. Located just minutes from skiing, shopping, and the White Mountain National Forest, this townhouse offers the ultimate four-season getaway.

Listed by Lisa Brouillette of KW Coastal and Lakes & Mountains Realty/N Conway

Listing Sold by BobbyVan Realty
$
$
%
$/month over payments
Federal 30-year interest rate: 6.5300000000000000000000000000000000000000% last updated on May 28, 2026
* All Figures are estimates. Check with your bank or proposed mortgage company for actual interest rates.
This product uses the FRED® API but is not endorsed or certified by the Federal Reserve Bank of St. Louis.

Ask A QuestionMore Details

279 Route 16/302 Bartlett NH 03845

Bartlett, NH279 Route 16/302

Sale Price$1,292,990

Sold

MLS Number 5040491

  • Commercial
  • Selling Agent Name Austin Hale
  • Address 279 Route 16/302
  • Year Built 1968
  • Square Feet 7,316

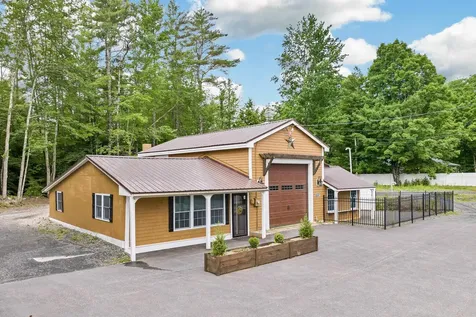
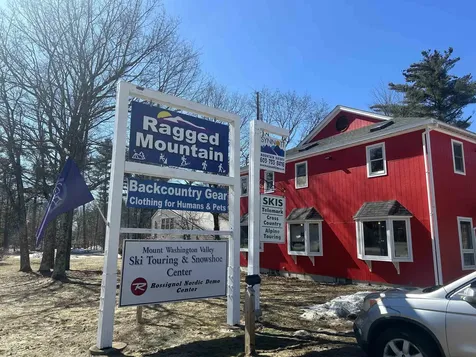
Made in the USA, Made in New Hampshire! Ragged Mountain Equipment is a highly recognized name in New England and throughout the outdoor industry! This longtime Mt. Washington Valley staple is being offered for sale to include all equipment, designs, and real estate. The large facility houses not only two floors of retail space but also a large manufacturing area that has produced outdoor clothing for nearly 40 years. In the past, Ragged Mountain has supplied for large retailers like LL Bean and Polartec, and has even supplied for the US Military! Today they service several well-known businesses here in MWV including Four Your Paws Only, Tin Mountain Conservation Center, Bretton Woods, Lupine, and many more. This sale will include dozens of sewing and production machines along with a huge inventory of modern fabrics. There is also potential growth opportunity for the building with the upcoming Rt. 16/302 public sewer in the town of Bartlett. Next door, the former Scarecrow Pub is being revitalized and slated to open in June 2024, this will certainly increase foot traffic too.

Listed by Austin Hale of Badger Peabody & Smith Realty

Listing Sold by Badger Peabody & Smith Realty

$
$
%
$/month over payments
Federal 30-year interest rate: 6.5300000000000000000000000000000000000000% last updated on May 28, 2026
* All Figures are estimates. Check with your bank or proposed mortgage company for actual interest rates.
This product uses the FRED® API but is not endorsed or certified by the Federal Reserve Bank of St. Louis.

Ask A QuestionMore Details

20 Crockett Road Laconia NH 03246

Laconia, NH20 Crockett Road

Sale Price$275,000

Sold

MLS Number 5037818

  • Residential Single Family
  • Full Bath 1
  • Address 20 Crockett Road
  • Construction Existing
  • Bedrooms 3

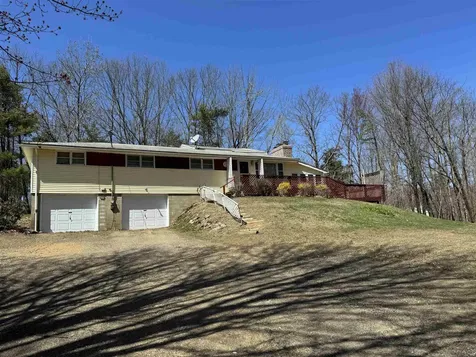
Are you looking for a home that offers peaceful country living with the convenience of being close to town? This inviting 3-bedroom home with a 2-car garage sits on a serene lot surrounded by nature, offering the best of both worlds. Step inside to a welcoming first floor featuring a spacious living room with a cozy wood fireplace, a full kitchen, a dining room, and 2 comfortable bedrooms. There is also a versatile office space that could easily be used to expand your primary bedroom and a conveniently located full bath. From the kitchen, walk into the large enclosed 3-season porch that opens onto a large wraparound deck - perfect for outdoor entertaining, grilling, or simply relaxing in the sun while enjoying the peaceful tree-lined backdrop. Upstairs, you will find an additional oversized bedroom that could also be used as a family room, playroom, or creative space. The unfinished basement offers ample storage, laundry hookups, and direct access from the attached 2-car garage. With 1828 sq ft of living space, this home offers many innovative ways to make it your own. Located just minutes from all the natural beauty and recreational activities the Lakes Region has to offer year-round. Don't miss the opportunity to own this unique property. The driveway is a Deeded ROW. Open House Sunday, April 27th, 10:00 - 12:30.

Listed by Nancy Williams of Roche Realty Group

Listing Sold by Donna Marie Realty

$
$
%
$/month over payments
Federal 30-year interest rate: 6.5300000000000000000000000000000000000000% last updated on May 28, 2026
* All Figures are estimates. Check with your bank or proposed mortgage company for actual interest rates.
This product uses the FRED® API but is not endorsed or certified by the Federal Reserve Bank of St. Louis.

Virtual TourAsk A QuestionMore Details

191 Oak Hill Circle Brownfield ME 04010
Sold

MLS Number 5034933

  • Residential Single Family
  • Full Bath 1
  • Address 191 Oak Hill Circle
  • Construction Existing
  • Bedrooms 2

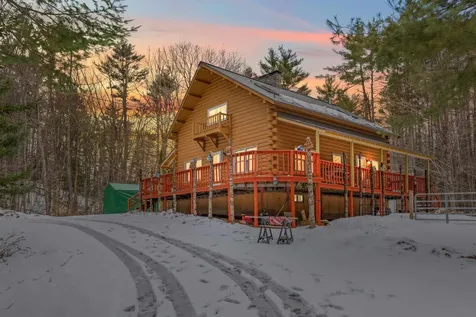
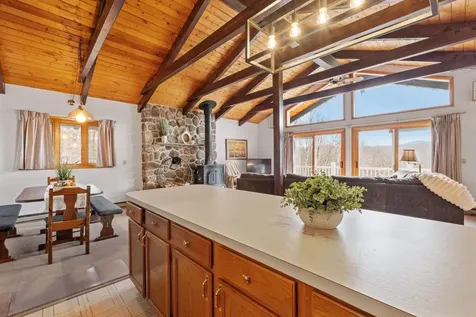
SET ON OVER 11 WOODED ACRES, THIS CONTEMPORARY LOG HOME is warm, inviting, and full of character. The kitchen is well-equipped with ample cabinetry, granite countertops, and stainless appliances. An eat-in island provides a casual gathering spot, while a wood stove on a hearth adds warmth and character. The adjoining screened porch extends the living space, perfect for enjoying the outdoors in comfort. With nearly 2,400 sq. ft. of living space, the home showcases natural wood tones and exposed beams throughout. The spacious great room, with its cathedral ceiling and southern exposure, is filled with natural light and provides easy access to the front deck. The main level also includes a comfortable bedroom, a three-quarter bath, and a generous mudroom. Upstairs, the primary suite features a full bath and an open loft area that offers flexibility for additional living space. While currently configured as a two-bedroom home, there is the room to create a third bedroom if needed. A full basement includes two partially finished rooms and extensive storage options. The attached two-car garage with direct entry completes the package. Located with easy access to the Saco River, nearby beaches, and trails, this property also includes a beautiful boggy wetland bordering conservation land. Just a short drive to Fryeburg Academy and a bit farther to North Conway, you'll have the perfect balance of seclusion and access to all the best the Valley has to offer.

Listed by Alex Drummond of Senne Residential LLC

Listing Sold by

$
$
%
$/month over payments
Federal 30-year interest rate: 6.5300000000000000000000000000000000000000% last updated on May 28, 2026
* All Figures are estimates. Check with your bank or proposed mortgage company for actual interest rates.
This product uses the FRED® API but is not endorsed or certified by the Federal Reserve Bank of St. Louis.

Ask A QuestionMore Details

12 Colmar Court Gilford NH 03249

Gilford, NH12 Colmar Court

Sale Price$940,000

Sold

MLS Number 5032735

  • Residential Single Family
  • Full Bath 3
  • Address 12 Colmar Court
  • Construction Existing
  • Bedrooms 4

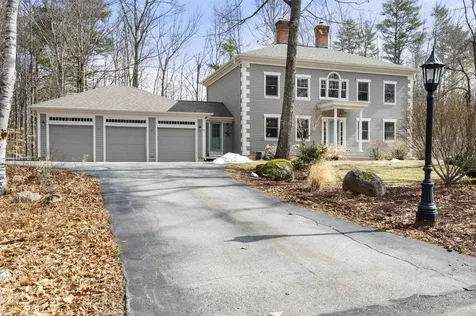
Lake Winnipesaukee - Imagine living in Dockham Shore Estates, a private association, with Deeded Beach Rights and a Day Dock just a short walk from your beautiful home. With many updates in the last few years, this 4 bedroom, 4 bathroom home is stunning. Current owner remodeled the kitchen, put in new flooring in the mudroom, half bathroom, kitchen and living/dining room. Mudroom and Powder room have been remodeled. The interior has recently been painted with neutral colors. There is a first floor bedroom with an ensuite bath. The upper level boasts a large primary room with an updated bath and walk in closets. There are two additional bedrooms with a Jack and Jill Bath between them. There is also a nursery or study on the second level. The lower level awaits your imagination should you wish to expand. Outside this home is a nice level lot with gardens. Conveniently located close to shopping, restaurants, Gunstock Recreation Area, Hiking, Bank of NH Pavilion for concerts and many lake activities. Perfect for year round living or as your vacation escape. Come Live Where You Play! Delayed showings until the Open House on Saturday, March 22 from 11:00 a.m. to 2:00 p.m.

Listed by Carol Mattice of Roche Realty Group

Listing Sold by Roche Realty Group

$
$
%
$/month over payments
Federal 30-year interest rate: 6.5300000000000000000000000000000000000000% last updated on May 28, 2026
* All Figures are estimates. Check with your bank or proposed mortgage company for actual interest rates.
This product uses the FRED® API but is not endorsed or certified by the Federal Reserve Bank of St. Louis.

Virtual TourAsk A QuestionMore Details

41 Effingwood Farms Road Effingham NH 03882
Sold

MLS Number 5034439

  • Residential Single Family
  • Full Bath 1
  • Construction Existing
  • Bedrooms 3
  • Bathroom 2

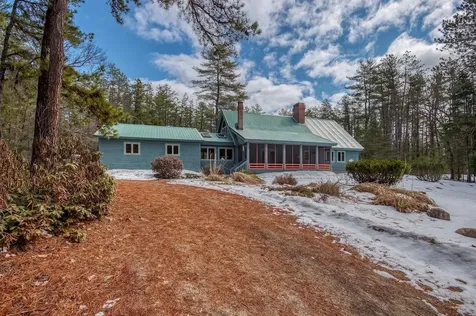
Meticulously maintained, this stunning log home sits on 4 acres of pure, uninterrupted privacy-360 degrees of seclusion where it's just you and the trees. The farmer's porch is a perfect spot to take it all in, and inside, the open layout feels bright with soaring cathedral ceilings, skylights, and plenty of natural light pouring in. Soft pine walls and log beams give it a warm, one-of-a-kind feel, with a mezzanine peeking down from above. The living room's big wood stove and grand chimney make it cozy and stand out as the heart of the home. You've got a sharp new kitchen, fresh floors, an updated deck, and a new roof, all surrounded by that total privacy. The basement's clean and spacious-ready to become a game room or a family room. It's close to King Pine skiing, golf at Province Lake or Indian Mound, and the Pine River for fishing or kayaking, with mountain views on the way in. Tucked near Pine River State Forest, this is your private haven, whether you're settling in full-time or escaping for the weekend. Act fast as this will not last. Open house Saturday between 12-2PM.

Listed by Andy Yau of RE/MAX Shoreline

Listing Sold by Senne Residential LLC

$
$
%
$/month over payments
Federal 30-year interest rate: 6.5300000000000000000000000000000000000000% last updated on May 28, 2026
* All Figures are estimates. Check with your bank or proposed mortgage company for actual interest rates.
This product uses the FRED® API but is not endorsed or certified by the Federal Reserve Bank of St. Louis.

Virtual TourAsk A QuestionMore Details

111 Mcgrath Street Laconia NH 03246
Sold

MLS Number 5034434

  • Residential Single Family
  • Full Bath 1
  • Address 111 Mcgrath Street
  • Construction Existing
  • Bedrooms 2

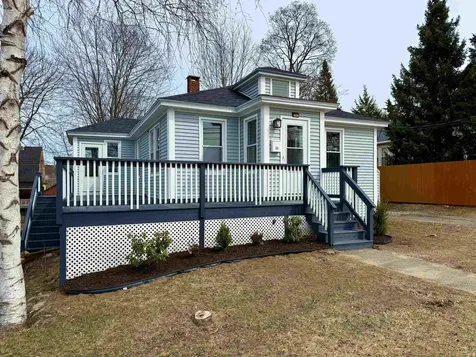
Nicely rehabbed 2 bedroom home with a huge deck, spacious nearly quarter acre yard and views of Lake Opechee. Features include a brand new kitchen with new cabinets, quartz counter tops and brand new stainless steel appliances. Fresh paint, new vinyl planking, refinished hardwood floors, new roof, updated bathroom, new hot water heater, 2 stall garage and more. Walk to Opechee Park or take a short drive to all the lakes region has to offer. Perfect home for the empty nester or first time buyer. Short term rental potential, buyer to ensure they are comfortable with city guidelines regarding short term rentals. Professional landscaping wrapping up today with new exterior photos to follow. Agent interest in property.

Listed by Jason McMahon of Coldwell Banker Classic Realty

Listing Sold by Today Real Estate

$
$
%
$/month over payments
Federal 30-year interest rate: 6.5300000000000000000000000000000000000000% last updated on May 28, 2026
* All Figures are estimates. Check with your bank or proposed mortgage company for actual interest rates.
This product uses the FRED® API but is not endorsed or certified by the Federal Reserve Bank of St. Louis.

Ask A QuestionMore Details

138 Linderhof Strasse Road Bartlett NH 03812
Sold

MLS Number 5036994

  • Residential Single Family
  • Full Bath 1
  • Construction Existing
  • Bedrooms 3
  • Bathroom 2

Welcome to 138 Linderhof Strasse, a 3-bedroom, 2-bath mountain retreat ideally located in the heart of Bartlett, NH. This charming home offers sweeping mountain views and sits just minutes from Attitash, Black Mountain, and Cranmore, making it the perfect base for skiing, hiking, and year-round outdoor adventure in the Mount Washington Valley. The bright, open-concept main level features a cozy woodstove for those crisp New England nights, creating a warm and inviting space to relax or entertain. Step out onto the brand-new deck to take in breathtaking viewsyour own private perch to enjoy sunrise coffee or aprs-ski sunsets. Whether you're looking for a full-time residence, seasonal getaway, or investment opportunity, this property delivers on every level. Located in the desirable Linderhof community, vacation rentals are permitted, adding flexibility and income potential. Enjoy nearby hiking trails, Story Land, golf, and the vibrant shops and restaurants of North Conwayall just a short drive away. Don't miss your chance to own this ideal four-season escape in the White Mountains! Offer deadline Tuesday 2pm

Listed by Chellsey Latham of KW Coastal and Lakes & Mountains Realty/N Conway

Listing Sold by KW Coastal and Lakes & Mountains Realty/N Conway

$
$
%
$/month over payments
Federal 30-year interest rate: 6.5300000000000000000000000000000000000000% last updated on May 28, 2026
* All Figures are estimates. Check with your bank or proposed mortgage company for actual interest rates.
This product uses the FRED® API but is not endorsed or certified by the Federal Reserve Bank of St. Louis.

Virtual TourAsk A QuestionMore Details

22 Sundown Circle Gilford NH 03249

Gilford, NH22 Sundown Circle

Sale Price$2,550,000

Sold

MLS Number 5035445

  • Residential Single Family
  • Address 22 Sundown Circle
  • Construction Existing
  • Bedrooms 3
  • Bathroom 3

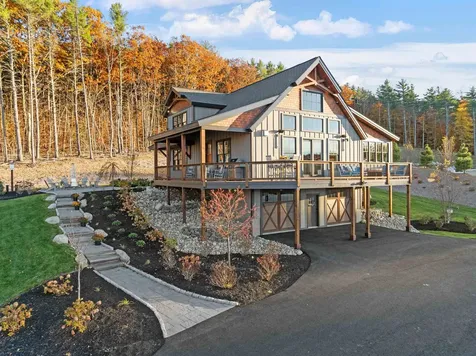
Exceptional craftsmanship meets refined design in this award-winning custom home with panoramic views overlooking Lake Winnipesaukee and Mt. Washington. Set in an exclusive new development and custom curated by a renowned local builder who stands behind their work by providing an extensive warranty, comprehensive property management package as well as being offered fully furnished by top interior designers making this residence ready to be enjoyed from day one. Step onto the charming covered porch and enter a truly breathtaking interior, where soaring ceilings with Douglas Fir beams accentuate the great room while American-made bronze windows frame breathtaking vistas. The bespoke kitchen, thoughtfully designed for both entertaining and everyday living, features hand-crafted New Hampshire cherry cabinetry, quartzite countertops, a professional 48" Miele 8-burner gas range with integrated oven and warming drawer, custom-designed vent hood, and 36" Miele French-door refrigerator. Adjacent four-season sunroom with gas fireplace. 1st-floor primary suite with built-ins, spa-like bath & outdoor shower. Upstairs offers 2 spacious bedrooms, shared bath and flexible loft space. The lower level includes heated garage, laundry/mudroom, and sophisticated utility room. Outside, the magic of the Lakes Region unfolds: an expansive deck with a built-in gas fire pit, and large patio with wood-burning fire pit, complete with in-ground speakers, create an unmatched setting for al fresco living.

Listed by Meagan Bowen and Ashley Davis of Four Seasons Sotheby's Int'l Realty

Listing Sold by Four Seasons Sotheby's Int'l Realty

$
$
%
$/month over payments
Federal 30-year interest rate: 6.5300000000000000000000000000000000000000% last updated on May 28, 2026
* All Figures are estimates. Check with your bank or proposed mortgage company for actual interest rates.
This product uses the FRED® API but is not endorsed or certified by the Federal Reserve Bank of St. Louis.

Virtual TourAsk A QuestionMore Details

1287 Bearcamp Highway Tamworth NH 03883
Sold

MLS Number 5032892

  • Residential Single Family
  • Full Bath 3
  • Construction Existing
  • Bedrooms 2
  • Bathroom 4

Charming & Tastefully Remodeled 2-Bedroom Ranch with Bonus Room This beautifully updated 2-bedroom, 2.5-bath ranch-style home seamlessly blends modern conveniences with cozy charm. Featuring an open floor plan, the newly tiled kitchen boasts stainless steel appliances-perfect for the home chef. The spacious living area is ideal for entertaining, creating a warm and inviting atmosphere. Enjoy the ease of single-floor living with a first-floor bedroom, a stylish 3/4 bath with an elegant tiled step-in shower, and a convenient laundry room. Upstairs, the primary suite is a bright and airy retreat with ample closet space, an updated 3/4 bath, and a versatile bonus room-ideal for a private sanctuary, home office, or additional living space. The property offers plenty of storage and parking, including an oversized one-car garage, a covered parking area for a boat or recreational vehicles, and extensive paved parking. A newer 1,250-gallon septic system and drilled well, both installed in 2019, provide peace of mind. Conveniently located with easy access to North Conway, Moultonborough, and Meredith, this move-in-ready home is the perfect combination of charm, comfort, and modern living.

Listed by Charissa Kennard of BHHS Verani Wolfeboro

Listing Sold by STARKEY Realty, LLC

$
$
%
$/month over payments
Federal 30-year interest rate: 6.5300000000000000000000000000000000000000% last updated on May 28, 2026
* All Figures are estimates. Check with your bank or proposed mortgage company for actual interest rates.
This product uses the FRED® API but is not endorsed or certified by the Federal Reserve Bank of St. Louis.

Virtual TourAsk A QuestionMore Details

Lot 5 Benjamin Wentworth Drive Tamworth NH 03817
Sold

MLS Number 5027805

  • Land
  • Acreage 2.6
  • Area NH-Carroll
  • PricePerSqFt 30769.23
  • Zoning Residential

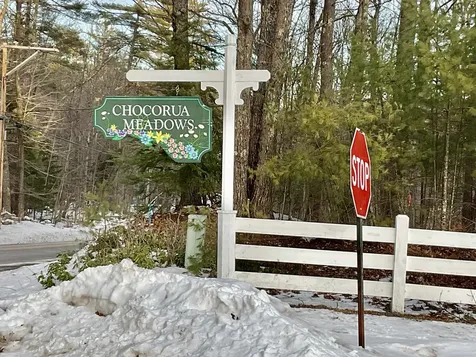
Welcome to Chocorua Meadows! Discover the charm of this private subdivision, where scenic beauty meets modern convenience. Enjoy underground utilities, well-maintained paved roads perfect for walking and biking, plus fantastic amenities-including tennis courts, an inground pool, and a community water system. Located just minutes from Chocorua Village and Tamworth Village, you'll have easy access to local favorites like Chocorua Park & Dam, The Barnstormers Theatre, the Farmers Market, Tamworth Distilling, and a variety of quaint shops and eateries. Outdoor enthusiasts will love the resident-only beach at Chocorua Lake for swimming, kayaking, and ice fishing, plus nearby King Pine Ski Resort and North Conway's endless adventures! This prime lot is ready for your dream home-recently cleared, with a four-bedroom septic design available, electric at the street, and a level layout offering a filtered view of Deer Hill. Nestled on a peaceful cul-de-sac toward the back of the subdivision, it's the perfect blend of privacy and community. Come take a look and start imagining your future in Chocorua Meadows!

Listed by Janet McMahon of 603 Redstone Realty,LLC

Listing Sold by 603 Redstone Realty,LLC

$
$
%
$/month over payments
Federal 30-year interest rate: 6.5300000000000000000000000000000000000000% last updated on May 28, 2026
* All Figures are estimates. Check with your bank or proposed mortgage company for actual interest rates.
This product uses the FRED® API but is not endorsed or certified by the Federal Reserve Bank of St. Louis.

Ask A QuestionMore Details

554 Endicott Street North Laconia NH 03246
Sold

MLS Number 5033284

  • Mobile
  • Area NH-Belknap
  • Listing Agent Name Gail Digangi
  • Bedrooms 1
  • Utilities Cable Available

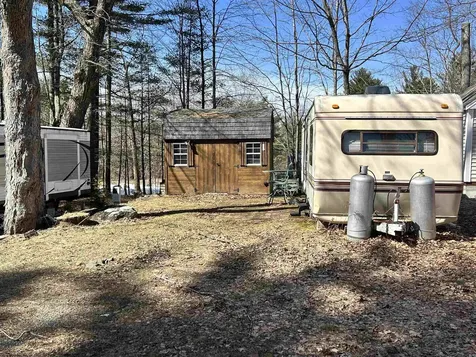
Welcome to Pine Hollow Park, a seasonal, gated condominium association campground. A rare get-a-way at an affordable price in Weirs Beach. The mobile home has not been occupied for a while. This is an estate sale so disclosures on the unit are unknown. There is a great shed on the lot to hold your summer fun items and a work shop. Walking distance to Funspot, the Looney Bin, ice cream, go Karts, Candy Shop, Rum Shack to name a few. Campground includes a bath house facility and a pool! Great location to be able to enjoy all the amenities located at the Weirs including, but not limited to, public docks, gorgeous beach with impressive lake views, drive-in theater, and the best boardwalk around! This is a true Summer gem. Subject to a Right of First Refusal by the HOA.

Listed by Gail Digangi of Meredith Landing Real Estate LLC

Listing Sold by Roche Realty Group

$
$
%
$/month over payments
Federal 30-year interest rate: 6.5300000000000000000000000000000000000000% last updated on May 28, 2026
* All Figures are estimates. Check with your bank or proposed mortgage company for actual interest rates.
This product uses the FRED® API but is not endorsed or certified by the Federal Reserve Bank of St. Louis.

Ask A QuestionMore Details

Broker Reciprocity 

Copyright 2026 PrimeMLS, Inc. All rights reserved. This information is deemed reliable, but not guaranteed. The data relating to real estate displayed on this display comes in part from the IDX Program of PrimeMLS. The information being provided is for consumers’ personal, non-commercial use and may not be used for any purpose other than to identify prospective properties consumers may be interested in purchasing. Data last updated May 30, 2026 10:24 PM EDT