24903
results
Refine Search

Your Search Results

r=2929-2940
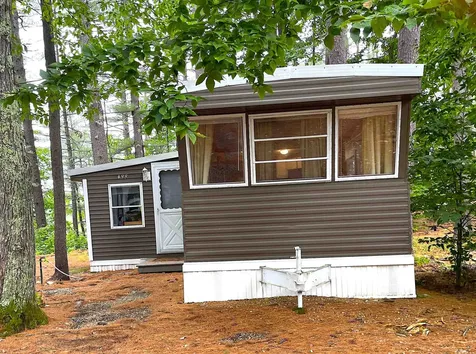
499 Heron Point Road Alton NH 03809
Sold

MLS Number 5006794

  • Mobile
  • Area NH-Belknap
  • Listing Agent Name Christine OBrien
  • Address 499 Heron Point Road
  • Year Built 1964

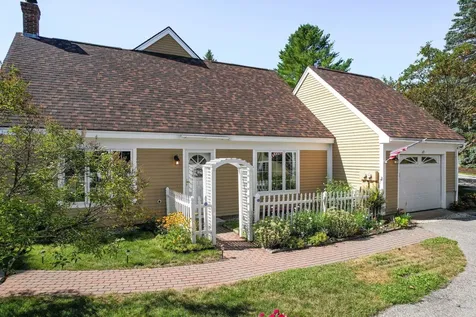
Located in the Merrymeeting River Mobile Home Park, this affordable two-bedroom, one-bath seasonal mobile home is ready for its next owner! Open from May through October, the property offers an affordable getaway with plenty of amenities to enjoy. Spend sunny days relaxing by the community pool or enjoy all the Merrymeeting River has to offer just a stone's throw away, complete with a boat launch, picnic tables, and a fishing dock. Looking for the big lake on a small budget? There's public boat launches on Lake Winnipesaukee just three miles from the park, as well as a variety of restaurants and entertainment options to explore. Please note that park approval is required and includes submitting an application, credit/background check, income verification, and a meet and greet with the park owners. These steps help foster a safe and friendly community for all residents. Don't miss out on this wonderful opportunity-come see this cozy mobile home and make it your new seasonal retreat!

Listed by Christine OBrien and Angela Therrien of Alton Village Realty/Christine O'Brien Real Estate

Listing Sold by Alton Village Realty/Christine O'Brien Real Estate
$
$
%
$/month over payments
Federal 30-year interest rate: 6.5300000000000000000000000000000000000000% last updated on May 28, 2026
* All Figures are estimates. Check with your bank or proposed mortgage company for actual interest rates.
This product uses the FRED® API but is not endorsed or certified by the Federal Reserve Bank of St. Louis.

Ask A QuestionMore Details

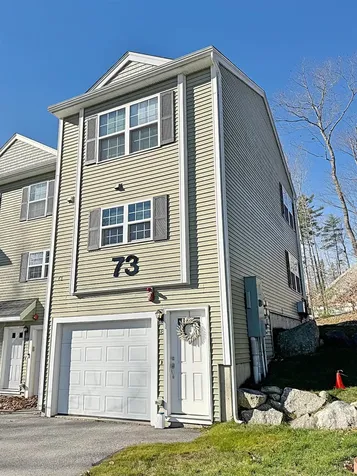
73 Breckenridge Way Laconia NH 03246
Sold

MLS Number 5023610

  • Condo
  • Square Feet 1,024
  • Bedrooms 2
  • New Contruction Existing
  • Complex Beaver Pond Estates

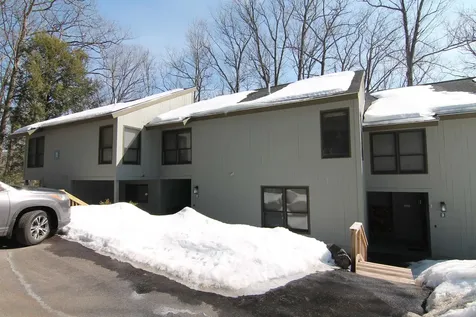
Perfect opportunity to own your own home verses renting.....or to have as a second home or investment in the Lakes Region! Super close to the Weirs Beach area and I-93. This area has a bunch of well known eateries, and close proximity to Lake Winnipesaukee. As you walk thru the front door you have the 1 car garage with storage and utility room and walk up the stairs to the open light and bright living room with gas fireplace that walks out to a private rear deck facing the woods, a eat-in granite and cherry kitchen and a half bath for guests. Up the stairs is where you will find 2 good size bedrooms and a full bath with laundry. Pets are allowed.....

Listed by Cami Navoy of KW Coastal and Lakes & Mountains Realty/Meredith

Listing Sold by Coldwell Banker Realty Gilford NH

$
$
%
$/month over payments
Federal 30-year interest rate: 6.5300000000000000000000000000000000000000% last updated on May 28, 2026
* All Figures are estimates. Check with your bank or proposed mortgage company for actual interest rates.
This product uses the FRED® API but is not endorsed or certified by the Federal Reserve Bank of St. Louis.

Ask A QuestionMore Details

Peasley Road Henniker NH 03242

Henniker, NHPeasley Road

Sale Price$150,000

Sold

MLS Number 5024735

  • Land
  • Address Peasley Road
  • Acreage 10.14
  • Area NH-Merrimack
  • PricePerSqFt 14792.9

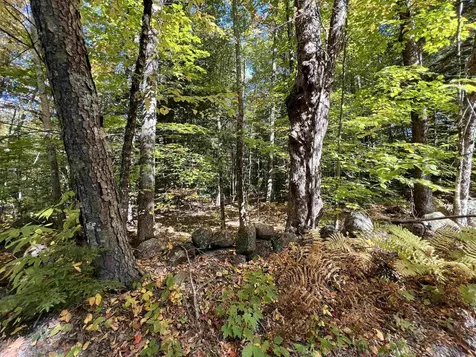
Bring your house plans and builder to this wooded 10.14 acre lot on the outskirts of Henniker. Easy access to 202/9 and Rte.114. Close to skiing, fishing, kayaking and New England College.

Listed by Sandy Heino of Four Seasons Sotheby's Int'l Realty

Listing Sold by Keller Williams Realty-Metropolitan

$
$
%
$/month over payments
Federal 30-year interest rate: 6.5300000000000000000000000000000000000000% last updated on May 28, 2026
* All Figures are estimates. Check with your bank or proposed mortgage company for actual interest rates.
This product uses the FRED® API but is not endorsed or certified by the Federal Reserve Bank of St. Louis.

Ask A QuestionMore Details

000 Highland Drive Jefferson NH 03583
Sold

MLS Number 5035159

  • Land
  • Address 000 Highland Drive
  • Acreage 7.14
  • Area NH-Coos
  • PricePerSqFt 17507

***2 BR Septic Design Complete*** Upon entering this expansive 7.14-acre lot, you'll be immediately captivated by the charming small pond that graces the landscape, reflecting the azure skies above and adding a touch of tranquility to the setting. Surrounded by majestic mountains, including the towering peaks of the White Mountains, this property offers lovely local views that will inspire and delight you every day. From the verdant slopes to the rugged summits, the ever-changing beauty of the natural landscape provides a captivating backdrop for your daily adventures and outdoor pursuits. This property offers convenient access to a host of recreational opportunities, including nearby hiking trails, ski resorts, and scenic overlooks. Whether you're an avid outdoor enthusiast or simply appreciate the serenity of nature, you'll find endless ways to explore and enjoy the great outdoors right outside your doorstep. For those who love winter sports, this property is ideally situated next to Snowmobile Corridor 11, unlocking access to New Hampshire's vast network of snowmobile trails. Whether you're seeking adrenaline-pumping thrills or peaceful solitude amid a winter wonderland, this property offers the perfect starting point for your sunny & snowy adventures. In addition to its natural beauty and recreational opportunities, this property also offers the perfect blend of privacy and convenience, with the restaurants and shopping of Lancaster a short drive away.

Listed by Keegan Rice of Badger Peabody & Smith Realty

Listing Sold by EXP Realty

$
$
%
$/month over payments
Federal 30-year interest rate: 6.5300000000000000000000000000000000000000% last updated on May 28, 2026
* All Figures are estimates. Check with your bank or proposed mortgage company for actual interest rates.
This product uses the FRED® API but is not endorsed or certified by the Federal Reserve Bank of St. Louis.

Virtual TourAsk A QuestionMore Details

69 Garden Circle Laconia NH 03246
Sold

MLS Number 5032708

  • Condo
  • Square Feet 1,008
  • Bedrooms 2
  • New Contruction Existing
  • Complex The Meadows

Find this single level, 2 bed, 2 bathroom low maintenance condo nestled in the desirable Meadows within Southdown Shores. A quick golf cart ride to your private shared Lake Winnipesaukee water access along 4,000 ft of Paugus Bay shorefront. Pull into the newly updated and heated garage complete with brand new epoxy floors, built-in cabinetry and office area, providing an extended living space as well as ample storage above. Step into the open concept kitchen and dining room featuring granite counters and additional pantry cabinet. The large living space with updated windows looks out to the private patio perfect for grilling. Cozy up next to the wood burning stove in the cooler months or stay cool with the mini split throughout the summer. The primary bedroom with ensuite bath, 2nd bedroom, and 3/4 bath complete the space, with laundry just steps away. Multiple upgrades have been made throughout the home, making it ready to go for its new owner. Southdown features 4,000 feet of lakefront shoreline, sandy beaches, walking trails, sports courts, playground, and day docking. Around the corner from the Laconia Country Club and minutes to Gunstock, this home is situated in the heart of the Lakes Region.

Listed by Brie Stephens of Compass New England,LLC

Listing Sold by Four Seasons Sotheby's Int'l Realty

$
$
%
$/month over payments
Federal 30-year interest rate: 6.5300000000000000000000000000000000000000% last updated on May 28, 2026
* All Figures are estimates. Check with your bank or proposed mortgage company for actual interest rates.
This product uses the FRED® API but is not endorsed or certified by the Federal Reserve Bank of St. Louis.

Virtual TourAsk A QuestionMore Details

11 Marcalus Road Lincoln NH 03251
Sold

MLS Number 5031937

  • Condo
  • Square Feet 1,566
  • Bedrooms 3
  • New Contruction Existing
  • Complex Riverfron Townhomes

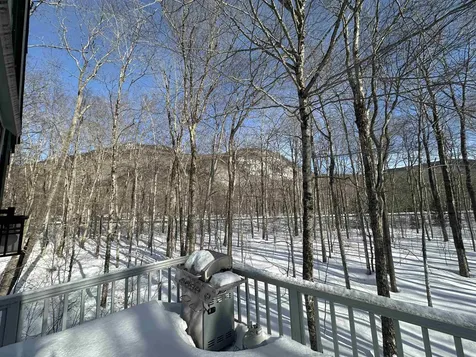
Located only 1 mile to Loon Mountain sits this great floor plan featuring vaulted ceiling and views of the slopes. The spacious, wide open floor plan offers 3 bedrooms and 3 full baths, wood burning fireplace, efficient heat pump mini splits for heating and cooling and shuttle bus to Loon during the heart of the ski season. Some of the special features are 2 bedrooms with their own private bathrooms, large laundry room, lots of storage and good size closets throughout the property. There's a nice view of the ski slopes in the winter and the large deck is great to hang out on during the summer months. The Pemi River is about a 5 minute walk from your property and you can easily walk to all the shops and restaurants that Lincoln has to offer. Make this one your base camp here in the White Mountains of NH.

Listed by John Chamberlain of Coldwell Banker LIFESTYLES- Lincoln

Listing Sold by Coldwell Banker Realty Bedford NH

$
$
%
$/month over payments
Federal 30-year interest rate: 6.5300000000000000000000000000000000000000% last updated on May 28, 2026
* All Figures are estimates. Check with your bank or proposed mortgage company for actual interest rates.
This product uses the FRED® API but is not endorsed or certified by the Federal Reserve Bank of St. Louis.

Virtual TourAsk A QuestionMore Details

Skiers & Hikers - This house is for you!

91 Burke Road Harts Location NH 03812

MLS Number 5030876

  • Residential Single Family
  • Full Bath 1
  • Address 91 Burke Road
  • Construction Existing
  • Bedrooms 3

Located in Hart's Location, NH, this fully furnished home gives you a rare chance to be part of one of the state's smallest towns. With a population of just about 43, it's a place where privacy meets easy access to all the outdoor activities New Hampshire has to offer. From the deck, enjoy winter views of Mt. Crawford and Mt. Hope-perfect backdrops for anyone who loves skiing or hiking! Inside, you'll find a warm and open main level with natural wood touches, a high ceiling in the living room, and a wood stove for warm winter nights. The kitchen has updated appliances with a modern look, and a large dining room that makes hosting easy. Upstairs is a lofted bedroom with a half bath. The lower level is built for fun-a large mudroom, a family room for movie nights, and two additional bedrooms, plus walkout access to the patio and hot tub. Set on 1.8 private acres, the home is a five-minute walk to a swimming spot on the Saco River. You're just 15 minutes from Bretton Woods and Attitash, 20 minutes from Story Land, and 30 minutes from downtown North Conway. It's a spot that truly balances peace and convenience, with solid rental potential if you're thinking about renting.

Listed by North Conway Realty

Listing Sold by KW Coastal and Lakes & Mountains Realty/N Conway

$
$
%
$/month over payments
Federal 30-year interest rate: 6.5300000000000000000000000000000000000000% last updated on May 28, 2026
* All Figures are estimates. Check with your bank or proposed mortgage company for actual interest rates.
This product uses the FRED® API but is not endorsed or certified by the Federal Reserve Bank of St. Louis.

Virtual TourAsk A QuestionMore Details

12 Iron Ledge Road Bartlett NH 03812
Sold

MLS Number 5033828

  • Residential Single Family
  • Full Bath 2
  • Address 12 Iron Ledge Road
  • Construction Existing
  • Bedrooms 3

Luxury, warmth and one level living highlight this beautiful 2400 sf home in the heart of the White Mountains. When the owners designed this 2012 built beauty, they wanted to create a space that was both great for entertaining friends and family, and also one that offered a peaceful escape for their day-to-day living. Boy did they hit a homerun! You will immediately notice the stylish stone siding and welcoming farmer's porch as you head into the oversized, heated 2 car garage. The unfinished 800 sf space above the garage is great for storage, or it could be converted to an accessory dwelling unit or separate guest living area. Once inside the home, the large mudroom leads to the gorgeous open kitchen/dining area with high ceilings, gorgeous laminate flooring, tasteful finish details, stone counters, high-end appliances, cabinets galore and plenty of natural light. The large living room features a woodstove on a stone hearth with a stone veneer wall and an abundance of windows which bring the outside in. The primary suite, with it's large walk-in closet and beautiful bathroom with double sinks, whirlpool tub and separate tiled shower, looks out to the private, wooded back yard. Two additional bedrooms, a full bath and a huge attic that could also be finished to add additional living space, round out this wonderful home. You will love the private, yet convenient Glen Ledge location, just minutes to numerous ski areas and the shops and restaurants of North Conway Village.

Listed by Josh Brustin of Pinkham Real Estate

Listing Sold by Badger Peabody & Smith Realty

$
$
%
$/month over payments
Federal 30-year interest rate: 6.5300000000000000000000000000000000000000% last updated on May 28, 2026
* All Figures are estimates. Check with your bank or proposed mortgage company for actual interest rates.
This product uses the FRED® API but is not endorsed or certified by the Federal Reserve Bank of St. Louis.

Ask A QuestionMore Details

78 Riverlake Street Alton NH 03810
Sold

MLS Number 5028330

  • Residential Single Family
  • Address 78 Riverlake Street
  • Construction Existing
  • Bedrooms 2
  • Bathroom 1

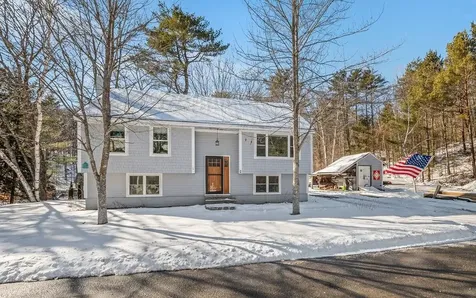
Located just seconds from Lake Winnipesaukee, this delightful 1,200 sq. ft. ranch home offers a serene and comfortable living experience in Alton Bay. Nestled in a peaceful, highly sought-after area, this property is perfect for year-round living, vacation getaways, or as a rental investment. Step inside to find a cozy, open-concept living area that seamlessly connects to the kitchen and dining space. The spacious living room is flooded with natural light, creating a warm and inviting atmosphere. The kitchen boasts modern appliances, plenty of cabinet space, and a convenient layout for cooking and entertaining. This home features two generously sized bedrooms and a semi finished office area in the basement. A perfect retreat to come home to and unwind after a day of enjoying the lake or exploring the surrounding natural beauty. The bathroom is well-appointed with contemporary fixtures and finishes and beautifully tiled shower. Enjoy the outdoors with plenty of room for gardening, relaxing, or entertaining. The home is just a short drive or walk to Alton Bay's waterfront, where you can enjoy boating, fishing, and beautiful views of the lake. With its convenient location, this home provides easy access to nearby shopping, dining, and recreational activities, making it an ideal spot for both relaxation and adventure.

Listed by Aaron Dore and Reilly Glover of KW Coastal and Lakes & Mountains Realty/Wolfeboro

Listing Sold by Jason Mitchell Group

$
$
%
$/month over payments
Federal 30-year interest rate: 6.5300000000000000000000000000000000000000% last updated on May 28, 2026
* All Figures are estimates. Check with your bank or proposed mortgage company for actual interest rates.
This product uses the FRED® API but is not endorsed or certified by the Federal Reserve Bank of St. Louis.

Ask A QuestionMore Details

126 West Shore Drive Madison NH 03875
Sold

MLS Number 5034821

  • Residential Single Family
  • Full Bath 1
  • Address 126 West Shore Drive
  • Construction Existing
  • Bedrooms 3

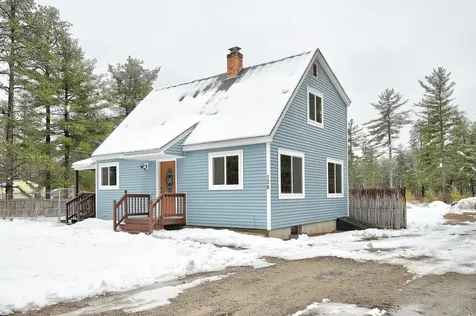
This charming 3 bedrooms, 1 full bath Silver Lake saltbox sits on a large 1+ acre lot abutting access to recreation in the Ossipee Pine Barrens Conservation Area! The interior of the home is welcoming, with warm wood tones throughout the open floor plan. Enter through the front where you will find the kitchen, which enjoys ample storage space in the natural wood cabinets and matching black appliances. The kitchen looks over the dining nook and living room, which enjoys large windows to capture the warm sunlight while overlooking the sprawling yard. Off to the side is access to a well appointed mud room with an access door to the large fenced yard for your four-legged friends and a covered porch to keep you out of the elements while grilling. The first bedroom is located on the main level while upstairs, you will find the other two generously-sized bedrooms, as well as the spacious full bathroom. Downstairs, the basement is partially finished, but can be completed for even more living space for your gym or bonus space. The laundry area and a woodstove, for supplemental heat, are also located in the utility side of the basement. Outside in the wide open yard, there's plenty of room for gardens, a firepit area, swingset, outbuilding, garage and more! Don't let this opportunity pass you by! Just 2 minutes from the boat launch on Silver Lake and just about 1 mile from the stunning Resident's only beach!

Listed by Lee Ann O'Hara of Pinkham Real Estate

Listing Sold by KW Coastal and Lakes & Mountains Realty

$
$
%
$/month over payments
Federal 30-year interest rate: 6.5300000000000000000000000000000000000000% last updated on May 28, 2026
* All Figures are estimates. Check with your bank or proposed mortgage company for actual interest rates.
This product uses the FRED® API but is not endorsed or certified by the Federal Reserve Bank of St. Louis.

Ask A QuestionMore Details

2534 Main Street Bethlehem NH 03574
Sold

MLS Number 5033204

  • Residential Single Family
  • Full Bath 1
  • Address 2534 Main Street
  • Construction Existing
  • Bedrooms 5

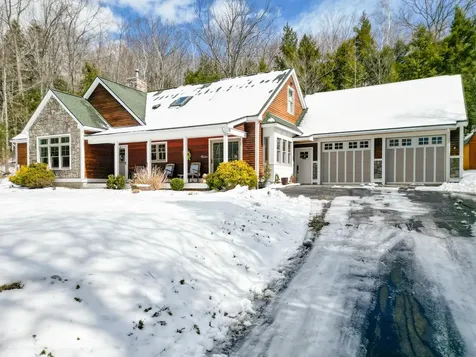
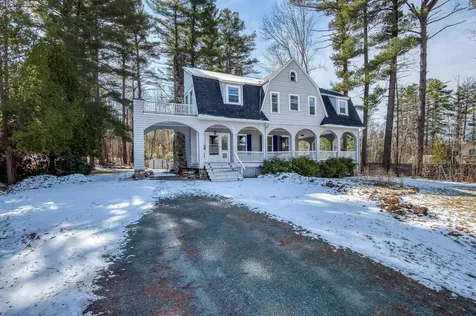
Charming Renovated Historic Home in Bethlehem, NH! This beautifully updated early 1900s home blends historic charm with modern convenience. Offering 5 bedrooms and 2 bathrooms, it's perfect as a forever home, vacation retreat, or rental investment-fully furnished, stocked, and move-in ready! Inside, you'll find a warm and inviting living space. The cozy living room features a large wood-burning fireplace. The adjacent dining area features its own pellet stove for added warmth and ambiance, leading into a renovated kitchen with ample storage and a separate pantry room. A combined guest bathroom and laundry room off the kitchen is next to separate access to the backyard. Upstairs you'll find tall ceilings and lots of natural light. The spacious primary bedroom has a private balcony space and is accompanied by three large bedrooms and a vintage-inspired bathroom. A fifth bedroom, currently an upstairs living room, offers separate kitchen access for added flexibility. The large wrap-around porch and lush level backyard retreat is perfect for gardening or entertaining. An outdoor shed provides extra space for storage. Updates include a new roof and full rewiring. Located in the vibrant and welcoming town of Bethlehem, you're just a short walk from the town's delightful shops, cafes, brewery and restaurants. Easy I-93 access and the nearby White Mountains offer year-round outdoor adventures. Open House Sunday 03/30 1-3pm!

Listed by Riverstone Realty,LLC

Listing Sold by Badger Peabody & Smith Realty

$
$
%
$/month over payments
Federal 30-year interest rate: 6.5300000000000000000000000000000000000000% last updated on May 28, 2026
* All Figures are estimates. Check with your bank or proposed mortgage company for actual interest rates.
This product uses the FRED® API but is not endorsed or certified by the Federal Reserve Bank of St. Louis.

Ask A QuestionMore Details

38 School Street Wakefield NH 03872
Sold

MLS Number 5020124

  • Residential Single Family
  • Full Bath 1
  • Address 38 School Street
  • Construction Existing
  • Bedrooms 4

TURK KEY property in the heart of town! This completely renovated home offers the perfect combination of modern luxury and convenient living. Minutes from the public beach, K-8 school and the local market, this property has it all! From the moment you step inside, you'll be captivated by the custom design and meticulous attention to every detail. Every inch of this home has been updated, leaving nothing left to do. The bright and spacious kitchen is truly a chef's dream-featuring abundant counter and cabinet space that will delight any culinary enthusiast. Whether you're hosting a gathering or preparing an intimate meal, this kitchen is both functional and stylish, with high-end finishes and ample room for everything you need. The lower level offers a bedroom, washer and dryer, and a cozy electric fireplace adds ambiance to this move-in-ready property. Throughout the home, you'll find gleaming hardwood floors, custom baseboards, and curated tile that provide elegance and continuity in every room. Large windows invite plenty of natural light, creating a warm and inviting atmosphere. Central air conditioning keeps the home comfortable year-round. Step outside onto one of the two decks, where you can enjoy spectacular views. The home also features a full basement with incredible storage space, ensuring you'll never run out of room for your belongings. This home truly combines comfort, convenience, and flawless design, offering you the ideal living space in a prime location.

Listed by Ellen Hayes of Hayes Real Estate

Listing Sold by EXP Realty

$
$
%
$/month over payments
Federal 30-year interest rate: 6.5300000000000000000000000000000000000000% last updated on May 28, 2026
* All Figures are estimates. Check with your bank or proposed mortgage company for actual interest rates.
This product uses the FRED® API but is not endorsed or certified by the Federal Reserve Bank of St. Louis.

Virtual TourAsk A QuestionMore Details

Broker Reciprocity 

Copyright 2026 PrimeMLS, Inc. All rights reserved. This information is deemed reliable, but not guaranteed. The data relating to real estate displayed on this display comes in part from the IDX Program of PrimeMLS. The information being provided is for consumers’ personal, non-commercial use and may not be used for any purpose other than to identify prospective properties consumers may be interested in purchasing. Data last updated May 30, 2026 9:37 PM EDT