24903
results
Refine Search

Your Search Results

r=2989-3000
117 Birch Lane Moultonborough NH 03254
Sold

MLS Number 5032670

  • Residential Single Family
  • Full Bath 1
  • Address 117 Birch Lane
  • Construction Existing
  • Bedrooms 3

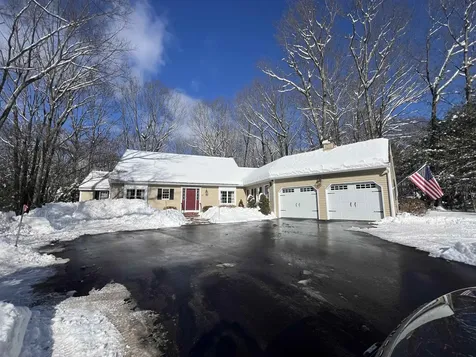
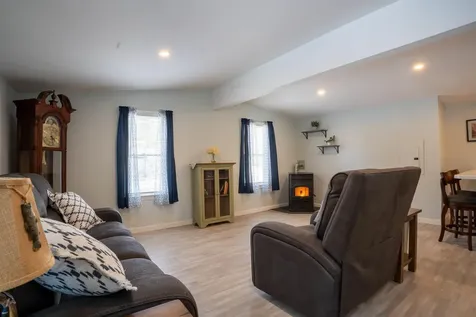
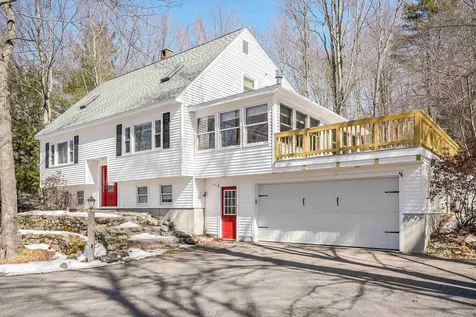
NEW roof and NEW heating system!! Welcome to this beautifully unique and spacious raised ranch cape style home. Offering 3 bedrooms and TWO versatile bonus rooms perfect for whatever extra space you need! Driving up, you will love the dead-end street with cul-de-sac. Inside the open staircase makes a stunning first impression and flows into a bright, airy layout filled with natural light. First you stop in the updated kitchen with solid wood cabinets and Corian countertops! The kitchen has a breakfast nook and a door to access the backyard. Next you find the large office, and then to the open concept living room and dining room. The sunroom, complete with a cozy gas stove, is the perfect spot to unwind year-round. Off the sunroom is the expansive deck. The half bathroom on the main floor is spacious with a stunning wall design! Heading upstairs you'll find the washer and dryer hookups. Next, the massive primary suite equipped with a full bathroom and even an additional sink in the walk-in closet space! The other two bedrooms are generous in size and the third bathroom is modern with a stand-up shower. The basement offers a finished room, and a ton of storage space. Located just minutes away from serene lakes and a variety of local amenities, this home is nestled in a low-tax town, making it a perfect blend of convenience and affordability. Move-in ready and waiting for you to make it your own-this one won't last long!

Listed by Victoria Mead of Realty One Group Next Level

Listing Sold by Coldwell Banker Realty Bedford NH
$
$
%
$/month over payments
Federal 30-year interest rate: 6.5300000000000000000000000000000000000000% last updated on May 28, 2026
* All Figures are estimates. Check with your bank or proposed mortgage company for actual interest rates.
This product uses the FRED® API but is not endorsed or certified by the Federal Reserve Bank of St. Louis.

Virtual TourAsk A QuestionMore Details

48 Cooper Memorial Drive Lincoln NH 03251
Sold

MLS Number 5035121

  • Condo
  • Square Feet 1,109
  • Bedrooms 2
  • New Contruction Existing
  • Complex Rivergreen

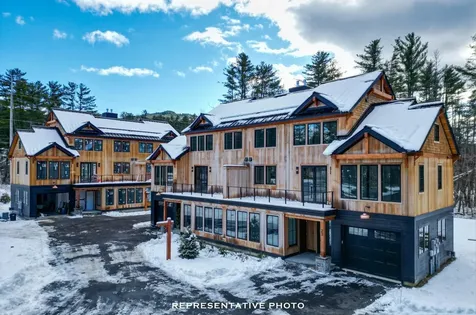
Location, Location, Location!! The Rivergreen borders the Pemi river which abuts the base of the newly expanded Loon Mountain Ski Slopes making it a very short walk back and forth or if you prefer, take the shuttle bus to Loon! This unit has a great floor plan featuring a lock-off "Hotel" style room with mini-fridge and microwave, Murphy bed and Daybed, plus a Studio with a full kitchen, dining area, and another bedroom. The condo fees include Cable TV, Internet, an indoor pool and Jacuzzi, a large great room for gatherings, a screened-in Gazebo and gas grills for cooking, on-site laundry and direct access to the Pemi River. An easy walk to the movie theater, grocery store, restaurants and Main Street.

Listed by Paul Bankosky of Loon Mountain Real Estate Co.

Listing Sold by Loon Mountain Real Estate Co.

$
$
%
$/month over payments
Federal 30-year interest rate: 6.5300000000000000000000000000000000000000% last updated on May 28, 2026
* All Figures are estimates. Check with your bank or proposed mortgage company for actual interest rates.
This product uses the FRED® API but is not endorsed or certified by the Federal Reserve Bank of St. Louis.

Virtual TourAsk A QuestionMore Details

85 Main Street Tamworth NH 03886

Tamworth, NH85 Main Street

Sale Price$617,400

Sold

MLS Number 5039174

  • Commercial
  • Selling Agent Name Wyatt Berrier
  • Address 85 Main Street
  • Year Built 1900
  • Square Feet 5,568

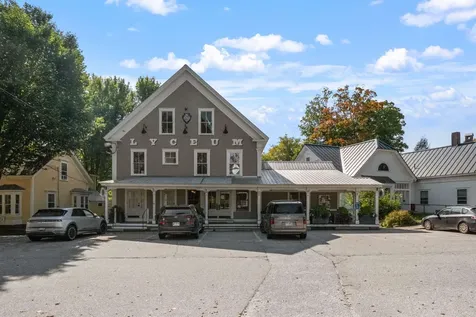
Discover a gem in the heart of downtown Tamworthan impeccably maintained historic building brimming with character. Currently operating as the Lyceum, under the ownership of the Tamworth Distilling, this property presents an incredible opportunity with no zoning restrictions. Step inside to find a spacious open concept floor plan. At the heart of the space, a wrap-around bar takes center stage, complemented by a quaint dining area, while an ADA-compliant 1/2 bath and a fully equipped commercial kitchen make it ready for immediate use. Double doors lead to a generous deck area, where you can soak in stunning views of the Swift Riverideal for outdoor gatherings and events. Upstairs, discover a versatile 2–3-bedroom apartment complete with another commercial kitchen, full bathroom, & washer/dryer. Gorgeous wood floors and massive windows flood the area with natural light. A private deck off the kitchen provides an excellent space for indoor/outdoor entertaining and grilling, with stairs to the first-floor deck, while attic access offers potential for expanded living space. This property is perfectly suited for a live-in caf, restaurant, retail spot, or event venue. With it's location, you’re just steps away from everything downtown Tamworth has to offer, including the Tamworth Distilling, Barnstormers Theatre, Town Hall, Remick Country Doctor Museum & Farm, and the bustling farmer’s market. Your imagination is the only limit. Don’t miss out on this extraordinary opportunity!

Listed by Brie Stephens of Compass New England,LLC

Listing Sold by Keller Williams Realty-Metropolitan

$
$
%
$/month over payments
Federal 30-year interest rate: 6.5300000000000000000000000000000000000000% last updated on May 28, 2026
* All Figures are estimates. Check with your bank or proposed mortgage company for actual interest rates.
This product uses the FRED® API but is not endorsed or certified by the Federal Reserve Bank of St. Louis.

Ask A QuestionMore Details

361 Weirs Road Gilford NH 03249

Gilford, NH361 Weirs Road

Sale Price$1,025,000

Sold

MLS Number 5023718

  • Residential Single Family
  • Full Bath 3
  • Address 361 Weirs Road
  • Construction Existing
  • Bedrooms 4

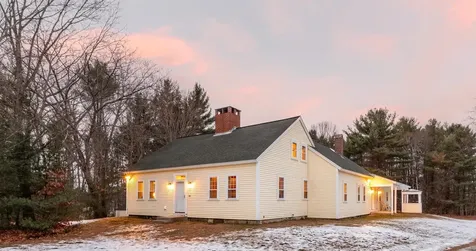
GILFORD- This beautifully renovated antique home seamlessly blends historic charm with modern amenities. Featuring natural beams and original hardwood floors, the space exudes warmth and character. Multiple fireplaces add to the cozy ambiance. The kitchen is well appointed providing ample storage with a large walk in pantry. There are two living room areas, one in the original part of the home and the other in the newer addition to the home. The larger of the two has a full bathroom and private entrance, providing the possibility of converting to a guest suite. This four bedroom main residence can comfortably accommodate with ease. In addition to the main house, there is a sweet two bedroom guest house that boasts a full kitchen, cozy living room, a full bath, with the primary bedroom featuring a convenient half bath. The guest house also has an attached two car garage, making it ideal for visitors or as a rental unit. A stand out feature is the large antique barn, equipped with drive through doors offering great storage space for larger toys! Both the main and guest house have private beach access to Lake Winnipesaukee, just around the corner at Dockham Shore Estates! This property is a rare find, offering ample space, charming accommodations and the perfect setting for relaxation or recreation. There are subdivision possibilities with this lot!! If you are looking for a charming home or a unique investment opportunity, this is a MUST see!

Listed by Melissa Cribbie of Meredith Landing Real Estate LLC

Listing Sold by Keller Williams Realty-Metropolitan

$
$
%
$/month over payments
Federal 30-year interest rate: 6.5300000000000000000000000000000000000000% last updated on May 28, 2026
* All Figures are estimates. Check with your bank or proposed mortgage company for actual interest rates.
This product uses the FRED® API but is not endorsed or certified by the Federal Reserve Bank of St. Louis.

Ask A QuestionMore Details

16 Ingerson Road Jefferson NH 03583
Sold

MLS Number 5016483

  • Residential Single Family
  • Full Bath 2
  • Address 16 Ingerson Road
  • Construction Existing
  • Bedrooms 4

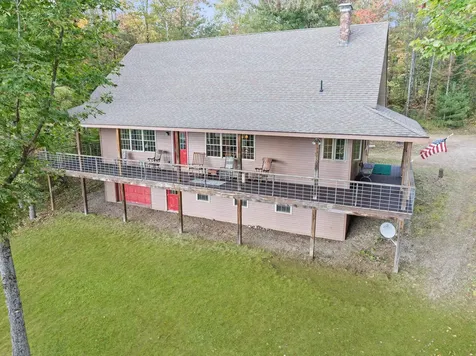
Welcome to this stunning mountain view country cape located in picturesque Jefferson, NH! This 2004 home is situated on 3.7 acres of open land with a serene pond and breathtaking views! Beautiful wood floors cover the entire main floor, consisting of three spacious bedrooms, two bathrooms, a dining area, a living room, and a kitchen helping to create a one-floor living experience. Upstairs you will find a large open room, perfect for a 4th bedroom, studio, or office space. Other features include a large wrap-around covered porch, 200 amp service, generator ready, and a detached 2-car garage with electricity. The climate-controlled walkout basement is a haven for activities, including a ping-pong table, pool table, and air hockey. A utility room with a central vacuum and a one-car garage bay for dry, convenient storage. Only minutes away from the Waumbek Golf course, the oldest 18-hole golf course in NH, Old Corner Store, and Santa's Village. Bretton Woods ski area is a 20-minute drive, along with hiking trails, and the many things the North Country has to offer. Delayed showings start 10/11/2024.

Listed by Lori Lachance of RE/MAX Northern Edge

Listing Sold by Lisa Hampton Real Estate

$
$
%
$/month over payments
Federal 30-year interest rate: 6.5300000000000000000000000000000000000000% last updated on May 28, 2026
* All Figures are estimates. Check with your bank or proposed mortgage company for actual interest rates.
This product uses the FRED® API but is not endorsed or certified by the Federal Reserve Bank of St. Louis.

Virtual TourAsk A QuestionMore Details

85 Mirror Lake Drive Tuftonboro NH 03816
Sold

MLS Number 5028240

  • Residential Single Family
  • Full Bath 2
  • Village Mirror Lake
  • Address 85 Mirror Lake Drive
  • Construction Existing

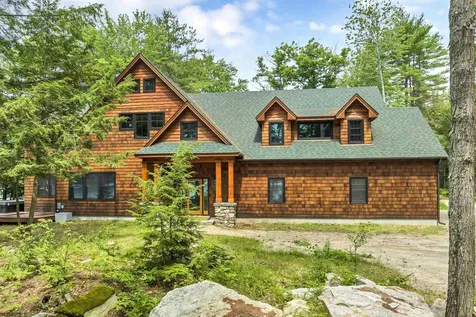
This premium 5500 Sq.Ft Mirror Lake Waterfront Adirondack-style residence in Tuftonboro, NH, offers a myriad of bespoke design features that ensure a lifestyle of luxury and comfort. The gourmet kitchen is an epicurean's dream, equipped with a 48-inch Wolf gas range, double wall ovens, and a 42-inch Sub-Zero refrigerator, accented by a grand double-thick soapstone countertop, perfect for culinary pursuits. The primary suite presents an attached office with stunning lake views, providing a serene workspace. The climate-controlled 3-car garage features epoxy flooring and radiant heat, combining functionality with style. For wine lovers, a climate-controlled glass wine room sits conveniently adjacent to the kitchen. The living room's artisan stone fireplace creates a striking focal point, ideal for cozy evenings. An elevator ascends to an upper floor, which houses an additional primary suite complete with an adjoining office, a walk-in closet, a rain shower, and a luxurious soaking tub. Wellness-focused amenities include an infrared sauna and a spacious family room equipped with a wet bar, ice maker, kegerator, and beverage cooler, perfect for entertaining. Secluded on .66 acres of pristine land adjoining conservation territory, this lakefront haven is a mere 10-minute drive from Wolfeboro, complete with charming shops, fine dining, and cultural attractions. Every detail of this home is crafted to offer the utmost in elegance, convenience, and privacy.

Listed by Randall Parker and Jon Parker of Maxfield Real Estate/Wolfeboro

Listing Sold by DuBois Associates

$
$
%
$/month over payments
Federal 30-year interest rate: 6.5300000000000000000000000000000000000000% last updated on May 28, 2026
* All Figures are estimates. Check with your bank or proposed mortgage company for actual interest rates.
This product uses the FRED® API but is not endorsed or certified by the Federal Reserve Bank of St. Louis.

Virtual TourAsk A QuestionMore Details

345 Forest Road Wolfeboro NH 03894
Sold

MLS Number 5029178

  • Residential Single Family
  • Full Bath 2
  • Address 345 Forest Road
  • Construction Existing
  • Bedrooms 3

1988 Quality Built Cape. This beautiful home sits in Wyanoke Harbor Association on 1.56 Acres of wooded lot. It is a three bedroom, three bath home with over 3900 sq.ft. of living space. It is in wonderful condition, 1st floor primary suite, den, kitchen & dining area plus a formal dining room, family room, walk out to a large screen porch and yes laundry, all on the 1st floor. Two more bedrooms and full bath , plus a walk-in attic on the 2nd floor. The basement is unfinished, but could be used as living space , it is large ,open and good height to the ceilings. Wyanoke Harbor neighborhood has a walking trail, tennis/pickleball courts and an access to a sandy beach on Winter Harbor in Lake Winnipesaukee. This property is on Forest Road and about 2 miles to the center of Wolfeboro.

Listed by Randall Parker of Maxfield Real Estate/Wolfeboro

Listing Sold by Maxfield Real Estate/Wolfeboro

$
$
%
$/month over payments
Federal 30-year interest rate: 6.5300000000000000000000000000000000000000% last updated on May 28, 2026
* All Figures are estimates. Check with your bank or proposed mortgage company for actual interest rates.
This product uses the FRED® API but is not endorsed or certified by the Federal Reserve Bank of St. Louis.

Virtual TourAsk A QuestionMore Details

155 Lovewell Pond Road Fryeburg ME 04037
Sold

MLS Number 5031918

  • Residential Single Family
  • Full Bath 1
  • Construction Existing
  • Bedrooms 2
  • Bathroom 1

COZY RANCH WITH PRIVATE BEACH ACCESS! This two bedroom home features a fresh contemporary interior that's been redesigned for function and style. The bright and airy living room seamlessly flows into the eat-in kitchen which boasts modern appliances, and ample counter space. Nestled in a lakeside community, take advantage of year-round access to Lovewell Pond and enjoy all the outdoor activities available within minutes of your doorstep.

Listed by Richard Swasey of Badger Peabody & Smith Realty

Listing Sold by KW Coastal and Lakes & Mountains Realty/N Conway

$
$
%
$/month over payments
Federal 30-year interest rate: 6.5300000000000000000000000000000000000000% last updated on May 28, 2026
* All Figures are estimates. Check with your bank or proposed mortgage company for actual interest rates.
This product uses the FRED® API but is not endorsed or certified by the Federal Reserve Bank of St. Louis.

Ask A QuestionMore Details

130 Anthony Drive Laconia NH 03246
Sold

MLS Number 5035409

  • Residential Single Family
  • Full Bath 1
  • Address 130 Anthony Drive
  • Construction Existing
  • Bedrooms 3

In the heart of the Lakes Region, this inviting three bedroom, one bath ranch in Laconia offers the option of one floor living and the perfect blend of comfort, convenience, and opportunity. Whether you're just starting out, looking to downsize, or searching for a weekend getaway, this home has it all. Situated on a corner lot, the property boasts a single-car garage and a large shed for extra storage. Inside, you'll find a cozy yet functional layout, with an unfinished full basement ready for expansion-perfect for adding extra living space, a workshop, or a recreation room. Enjoy peace of mind with a newer oil-burning furnace and the reliability of town water and sewer. Best of all, this home is just a short stroll to your private beach access on Lake Opechee, where you can soak in the beauty of the water, swim, or relax in the fresh New Hampshire air. Conveniently located near shopping, dining, and outdoor recreation, this property is a rare find in a sought-after location. Don't miss your chance to own a piece of the Lakes Region lifestyle!

Listed by Ashley Davis of Four Seasons Sotheby's Int'l Realty

Listing Sold by Today Real Estate

$
$
%
$/month over payments
Federal 30-year interest rate: 6.5300000000000000000000000000000000000000% last updated on May 28, 2026
* All Figures are estimates. Check with your bank or proposed mortgage company for actual interest rates.
This product uses the FRED® API but is not endorsed or certified by the Federal Reserve Bank of St. Louis.

Virtual TourAsk A QuestionMore Details

44 Granite Ridge Meredith NH 03253
Sold

MLS Number 5039090

  • Condo
  • Square Feet 2,300
  • Bedrooms 2
  • New Contruction New Construction
  • Complex Brook Hill

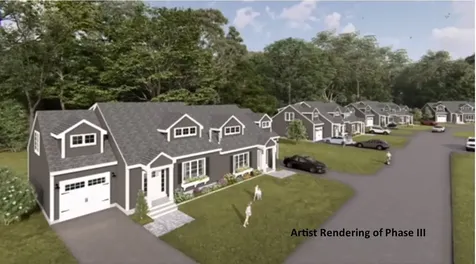
Welcome to Granite Ridge, the 3rd and final Phase of Brook Hill at Meredith! Construction is underway on these luxury duplex- style townhomes. Each home will feature hardwood floors throughout the main level, a spacious 1st floor Primary ensuite Bedroom, 1st floor laundry, direct entry from the attached 1-car garage, a comfortable open-concept design and lovely sunroom with access to the private deck. Upstairs boasts an airy loft with 2nd ensuite bedroom and two large bonus rooms. Finishes include granite counters, stainless steel appliances, central air and much more. You will enjoy privacy at Brook Hill as this development is set back off the road, yet is just minutes to both downtown Meredith and Weirs Beach. Project will feature a large mail pavilion, walking trails, and a tranquil setting of green space. Low condo fees! Don't miss this opportunity for easy Lakes Region living!

Listed by Melissa Cribbie of Meredith Landing Real Estate LLC

Listing Sold by Meredith Landing Real Estate LLC

$
$
%
$/month over payments
Federal 30-year interest rate: 6.5300000000000000000000000000000000000000% last updated on May 28, 2026
* All Figures are estimates. Check with your bank or proposed mortgage company for actual interest rates.
This product uses the FRED® API but is not endorsed or certified by the Federal Reserve Bank of St. Louis.

Ask A QuestionMore Details

20 Pearl Street Henniker NH 03242

Henniker, NH20 Pearl Street

Sale Price$435,000

Sold

MLS Number 5037478

  • Residential Single Family
  • Full Bath 2
  • Address 20 Pearl Street
  • Construction Existing
  • Bedrooms 3

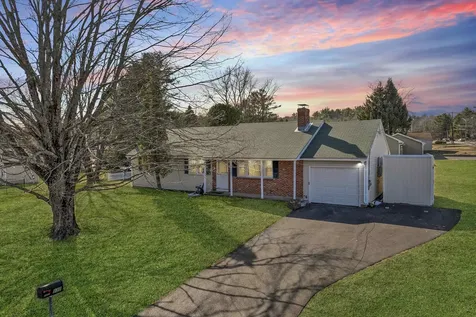
****OPEN HOUSE CANCELED**** You've got to check out this New England charmer! From the moment you pull into your driveway (pick whichever one you want as there are two!) you'll feel right at home. When you walk in, you're greeted by a mudroom that opens up into the kitchen and a sunroom (that could be used as a dining room, office, toy room etc). The kitchen offers you plenty of space to cook to your hearts content. From the kitchen, head into your large living room with windows galore and a slider to your deck that will make entertaining a breeze. Off the living room is a formal dining room that could be used as a 1st floor bedroom if needed as it is located right next to the 1st floor full bath. When you're ready to retreat for the night, head upstairs where there are 3 nice sized bedrooms and another full bathroom. Would you like even more space?...you got it as there's an attic on the 3rd floor just waiting to be finished. Outside the magic continues as you have a half an acre to relax and entertain on as well as a detached 1 car garage. This property is also serviced by town water and town sewer! Located within walking distance to town, New England College and the river. Also a commuter's dream as it is only about 20 minutes to Concord, 30 minutes to Manchester, less than an hour to Nashua and an hour and 20 minutes to Boston! While this home does need a little TLC, you will not want to miss this opportunity to make it your own. Welcome Home!!!!

Listed by Danielle Quinn of Spotlight Realty

Listing Sold by Spotlight Realty

$
$
%
$/month over payments
Federal 30-year interest rate: 6.5300000000000000000000000000000000000000% last updated on May 28, 2026
* All Figures are estimates. Check with your bank or proposed mortgage company for actual interest rates.
This product uses the FRED® API but is not endorsed or certified by the Federal Reserve Bank of St. Louis.

Ask A QuestionMore Details

37 Black Diamond Road Conway NH 03860
Sold

MLS Number 4995028

  • Condo
  • Square Feet 2,850
  • Bedrooms 4
  • New Contruction Pre-Construction
  • Village North Conway

The most private building in the development! With every design detail meticulously thought out & first tracks yours every time, these new luxury residences abutting Cranmore Mountain Resort & Kearsarge Brook guarantee expert-level mountain living! Black Diamond Residences offer the perfect blend of contemporary elegance & natural beauty, including eye-catching finishes such as striking red cedar siding, large deck, black accents, & standing seam metal roofs. One of the largest available floor plans near the mountain, the 4 bedroom, 3.5 bath layout, is spread out over 3 levels. The garage has direct entry & a ski room, but you'll want all your friends to enter the mudroom with bluestone tile through the stunning 5-foot glass pivot door. There is a game room, 4-season room, bedroom, full bath & laundry on the 1st level. The open concept 2nd level features the living room with a gas fireplace w/bluestone hearth, wide plank European white oak hardwood flooring, a large deck & chef's kitchen w/Thermador stainless steel appliances, custom shaker cabinetry and functional extras such as an appliance garage, pantry with pullouts & quartz counters. Rounding out this level is a guest 1/2 bath and the primary suite w/a walk-in closet, dream bathroom w/open tiled shower, frameless glass door & radiant heat. There are 2 bedrooms, a full bath and a bonus room/5th bedroom on the 3rd level. Incredible rental potential as well, with well over 6 figures projected!

Listed by Emily Kubichko and Josh Brustin of Pinkham Real Estate

Listing Sold by Pinkham Real Estate

$
$
%
$/month over payments
Federal 30-year interest rate: 6.5300000000000000000000000000000000000000% last updated on May 28, 2026
* All Figures are estimates. Check with your bank or proposed mortgage company for actual interest rates.
This product uses the FRED® API but is not endorsed or certified by the Federal Reserve Bank of St. Louis.

Virtual TourAsk A QuestionMore Details

Broker Reciprocity 

Copyright 2026 PrimeMLS, Inc. All rights reserved. This information is deemed reliable, but not guaranteed. The data relating to real estate displayed on this display comes in part from the IDX Program of PrimeMLS. The information being provided is for consumers’ personal, non-commercial use and may not be used for any purpose other than to identify prospective properties consumers may be interested in purchasing. Data last updated May 30, 2026 5:23 PM EDT