24903
results
Refine Search

Your Search Results

r=3001-3012
592 Wells Road Franconia NH 03580

Franconia, NH592 Wells Road

Sale Price$170,000

Sold

MLS Number 5031732

  • Land
  • Address 592 Wells Road
  • Acreage 1.42
  • Area NH-Grafton
  • Utilities None

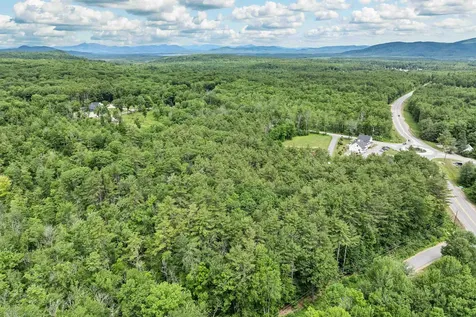
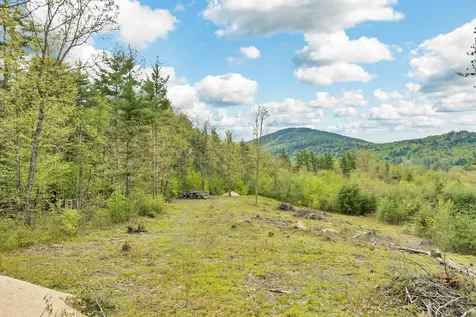
This 1.42 acre lot located on Wells Road in Franconia will definitely be a desirable lot to build your dream home. You are within 5 minutes of what the downtown village has to offer. You are about 7 minutes to Cannon Mountain for fun, sun and recreation. From this lot you will have views of the White Mountains. You will able to enjoy the slow paced and peaceful lifestyle that our area has to offer. (This lot also offers the right to hook up to the water source per the deed.)

Listed by Herbie Bartlett of Coldwell Banker LIFESTYLES- Franconia

Listing Sold by Coldwell Banker LIFESTYLES- Franconia

$
$
%
$/month over payments
Federal 30-year interest rate: 6.5300000000000000000000000000000000000000% last updated on May 28, 2026
* All Figures are estimates. Check with your bank or proposed mortgage company for actual interest rates.
This product uses the FRED® API but is not endorsed or certified by the Federal Reserve Bank of St. Louis.

Virtual TourAsk A QuestionMore Details

125 County Farm Road Ossipee NH 03814-0067
Sold

MLS Number 5003006

  • Land
  • Address 125 County Farm Road
  • Acreage 1.39
  • Area NH-Carroll
  • Utilities None

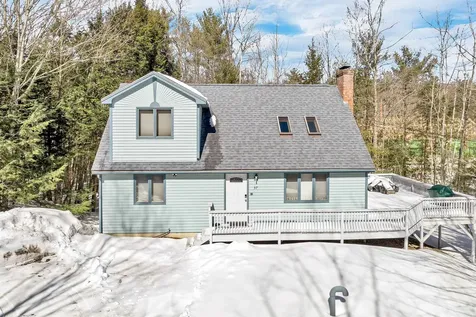
Wooded Lot in location convenient to all Lakes Region Recreation; close to shopping; easy access to major routes of transportation. Zoned Residential. Clear a site on this virgin land for your dream home or vacation get-away. Adjacent Lot 115 County Farm Road MLS 5002929 for sale. The land is less than 5 minutes from RT 16 and shopping amenities yet quiet and private, Buyers to pay closing costs.

Listed by Karen Hasselman of Maxfield Real Estate/Wolfeboro

Listing Sold by Maxfield Real Estate/Wolfeboro

$
$
%
$/month over payments
Federal 30-year interest rate: 6.5300000000000000000000000000000000000000% last updated on May 28, 2026
* All Figures are estimates. Check with your bank or proposed mortgage company for actual interest rates.
This product uses the FRED® API but is not endorsed or certified by the Federal Reserve Bank of St. Louis.

Virtual TourAsk A QuestionMore Details

616 Scenic Road Laconia NH 03246
Sold

MLS Number 5006558

  • Condo
  • Square Feet 1,871
  • Bedrooms 3
  • New Contruction Existing
  • Complex Bluegill Lodge

Spectacular panoramic views of Lake Winnipesaukee, the Ossipee Mountain range and Red Hill will never get old in this custom lodge style Penthouse condo. Enjoy the spectacular sunrise over Lake Winnipesaukee, postcard perfect in every season. This unique single level condo offers 10ft ceilings, expansive windows provide natural lighting. Lake facing Primary bedroom with ensuite bath and two additional spacious bedrooms with shared full bathroom. Cultured Stone propane fireplace to enjoy on a crisp Fall day or after a day of skiing, just 15 minutes away at Gunstock Mountain. Spacious open concept living with crown molding, stainless appliances, granite countertops, lakeside balcony to enjoy the gorgeous views. Drive into the heated garage and take the elevator directly into your private unit. Generator backup with rare outages. Meredith Bay is a stunning resort style community offering multiple amenities to include a membership at the Akwa Marina (does not include a boat slip), playground, community gardens, beautiful pool pavilion, tennis/pickleball courts, miles of walking trails, onsite gym at the Bluegill Lodge. One deeded parking space in the garage with a storage unit, additional parking outside. Rare opportunity for a lock and leave lifestyle! Make an appointment today!

Listed by Winnie Chicoine of Compass New England,LLC

Listing Sold by KW Coastal and Lakes & Mountains Realty

$
$
%
$/month over payments
Federal 30-year interest rate: 6.5300000000000000000000000000000000000000% last updated on May 28, 2026
* All Figures are estimates. Check with your bank or proposed mortgage company for actual interest rates.
This product uses the FRED® API but is not endorsed or certified by the Federal Reserve Bank of St. Louis.

Ask A QuestionMore Details

51 Depot Road Tamworth NH 03886

Tamworth, NH51 Depot Road

Sale Price$133,000

Sold

MLS Number 4996539

  • Land
  • Address 51 Depot Road
  • Acreage 2.96
  • Area NH-Carroll
  • Utilities None

The Mountains are calling ~ and if you are looking for a place to build your getaway home or year round residence, look no further as this lot has it all! Imagine looking out he window and seeing wildlife and a view of the mountains, plus the Ossipee ring dike is right there. The southwest exposure is perfect for passive solar and the lot itself is level and gently sloping for easier site work preparation. Across the street is access to White Lake, a small boat launch for kayaks and canoes and a beach. Located in the charming village of Tamworth, this lot allows you to be close to the Barnstormers theater, The Tamworth Distillery and Mercantile, The Other Store, Remick Farm and of course, the Tamworth Farmers Market. Who says you can't have it all! Contact agent to walk the property -

Listed by Lobin Frizzell of KW Coastal and Lakes & Mountains Realty/Meredith

Listing Sold by KW Coastal and Lakes & Mountains Realty/Meredith

$
$
%
$/month over payments
Federal 30-year interest rate: 6.5300000000000000000000000000000000000000% last updated on May 28, 2026
* All Figures are estimates. Check with your bank or proposed mortgage company for actual interest rates.
This product uses the FRED® API but is not endorsed or certified by the Federal Reserve Bank of St. Louis.

Virtual TourAsk A QuestionMore Details

37 St Moritz Street Moultonborough NH 03254
Sold

MLS Number 5031084

  • Residential Single Family
  • Full Bath 2
  • Address 37 St Moritz Street
  • Construction Existing
  • Bedrooms 2

This well-maintained 3 bedroom, 2 bath home features newer heating and cooling systems, new appliances and granite countertop, recently installed beautiful flooring and a large entertainment / gaming area. Located in the sought-after Suissevale community, you will get access to the largest private beach on Winnipesaukee as well as tennis/pickleball court, boat lunch, boat docks, kayak racks and more. The home can be sold fully furnished so you can move right in and begin to immediately enjoy the lake life!

Listed by William Somerset of Somerset Group Real Estate

Listing Sold by Legacy Group/ Real Broker NH, LLC

$
$
%
$/month over payments
Federal 30-year interest rate: 6.5300000000000000000000000000000000000000% last updated on May 28, 2026
* All Figures are estimates. Check with your bank or proposed mortgage company for actual interest rates.
This product uses the FRED® API but is not endorsed or certified by the Federal Reserve Bank of St. Louis.

Virtual TourAsk A QuestionMore Details

14 Commanders Helm Laconia NH 03246

Laconia, NH14 Commanders Helm

Sale Price$1,375,000

Sold

MLS Number 5039240

  • Residential Single Family
  • Full Bath 3
  • Address 14 Commanders Helm
  • Construction New Construction
  • Bedrooms 4

Listed by Rachel Xavier of KW Coastal and Lakes & Mountains Realty/Meredith

Listing Sold by KW Coastal and Lakes & Mountains Realty/Meredith

$
$
%
$/month over payments
Federal 30-year interest rate: 6.5300000000000000000000000000000000000000% last updated on May 28, 2026
* All Figures are estimates. Check with your bank or proposed mortgage company for actual interest rates.
This product uses the FRED® API but is not endorsed or certified by the Federal Reserve Bank of St. Louis.

Ask A QuestionMore Details

1496 Old North Main Street Laconia NH 03246
Sold

MLS Number 5030913

  • Residential Single Family
  • Full Bath 3
  • Construction Existing
  • Bedrooms 4
  • Bathroom 5

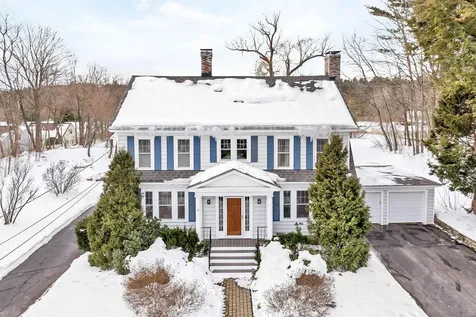
LACONIA, NH -- Nestled in Laconia's most distinguished neighborhood of fine residences, this exquisite Dutch Colonial is a testament to timeless craftsmanship and refined elegance. Meticulously maintained and thoughtfully updated, this stately four-bedroom, five-bath residence seamlessly blends historical charm with modern convenience. Set upon a beautifully manicured and well-appointed lot, the home's exterior boasts classic architectural details, attractive, circular driveway and exceptional barn/carriage house. The welcoming entryway leads to grand living spaces adorned with rich hard wood floors and intricate moldings that exude an air of understated luxury. The timeless finishes and exceptional attention to detail in the formal dining room and expansive living areas provide ambiance for elegant entertaining or casual gatherings throughout the year. The second floor houses a spacious primary bedroom with private bath, and shares space with two generously sized bedrooms. The private third floor provides a retreat with the fourth bedroom, a cozy sitting room and its own bath making it ideal for guests. The lower level with radiant heat is finished to reflect the era of the home and is an ideal space for a rec or game room. This property is an exquisite offering and an opportunity not to be missed. Active under contract--continue to show.

Listed by Rebecca Whitcher of Maxfield Real Estate/Center Harbor

Listing Sold by KW Coastal and Lakes & Mountains Realty/Meredith

$
$
%
$/month over payments
Federal 30-year interest rate: 6.5300000000000000000000000000000000000000% last updated on May 28, 2026
* All Figures are estimates. Check with your bank or proposed mortgage company for actual interest rates.
This product uses the FRED® API but is not endorsed or certified by the Federal Reserve Bank of St. Louis.

Virtual TourAsk A QuestionMore Details

8 Orchard Drive Tilton NH 03276

Tilton, NH8 Orchard Drive

Sale Price$671,000

Sold

MLS Number 5030786

  • Residential Single Family
  • Full Bath 3
  • Address 8 Orchard Drive
  • Construction Existing
  • Bedrooms 4

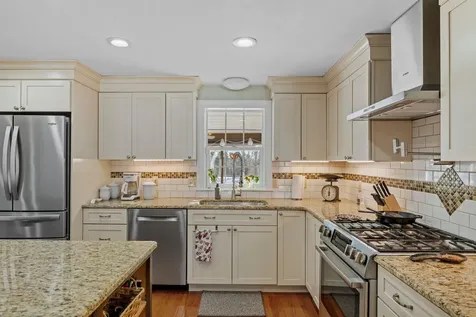
Welcome to 8 Orchard Drive - This stunning 4 bedroom, 3-bath Colonial-style home is handsomely sited on a rolling 1.35-acre lot in a prime location. With 3,638 sq. ft. of living space, the carefully designed floor plan offers a welcoming feel balanced by luxurious finishes. Step inside to a ceramic tile entry that transitions seamlessly into the main living space. The homes kitchen features stainless steel Bosch appliances, a wall oven with microwave convection, gas range, pot-filler, granite countertops & custom-tile backsplash. The main living level also offers a walk-in pantry, formal dining, living room, full bath, laundry, mudroom & a 2+ car attached garage. Upstairs, you will be awed by the oversized primary bedroom, featuring cherry hardwood flooring and an ensuite bathroom. The ensuite offers a custom-tile shower, soaking tub & a massive walk-in closet. 3 additional bedrooms & a full bath add to the second floor living space, in addition to a sizable second floor landing providing a versatile space for an office or family room. The home also offers a full finished walk-out basement, perfect for additional living space or entertainment. Enjoy the serene outdoors with rolling lawns, a large back deck with a screen-house, stone patio with a fire pit & a shed that is 12x20 in size. This property offers both tranquility & accessibility, conveniently located just 1.5 miles from Exit 20!

Listed by Elaina Shinn of Old Mill Properties REALTORS

Listing Sold by Roche Realty Group

$
$
%
$/month over payments
Federal 30-year interest rate: 6.5300000000000000000000000000000000000000% last updated on May 28, 2026
* All Figures are estimates. Check with your bank or proposed mortgage company for actual interest rates.
This product uses the FRED® API but is not endorsed or certified by the Federal Reserve Bank of St. Louis.

Ask A QuestionMore Details

2 Windsor Square Laconia NH 03246

Laconia, NH2 Windsor Square

Sale Price$489,900

Sold

MLS Number 5032609

  • Condo
  • Square Feet 2,199
  • Bedrooms 3
  • New Contruction Existing
  • Complex Wildwood Shores

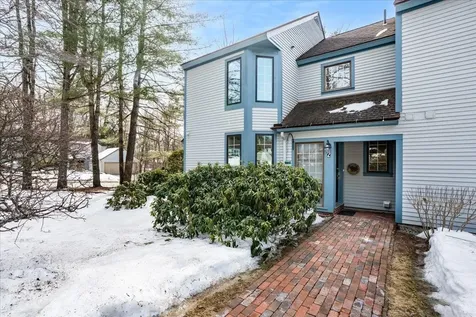
Welcome to Wildwood Village with deeded BEACH rights to LAKE WINNISQUAM! This 3 Bedroom 3 Full Bathroom END unit Townhouse with 1 Car Garage has been beautifully updated and maintained.. Seeking Year Round or Summer get away this is it! Kitchen offers VIKING Gas Range and Hood with Granite Counters, Sunny and bright Dining Room & vaulted ceilings in Living Room. First Floor Bedroom and Ensuite & 1st Floor Laundry for easy 1 Level living option. Second floor offers 2 Bedroom with own private bathrooms. Lower Level with 4th bedroom potential or Office & Family Room with walk out. Great location 5 minute walk to the beach! Ahern State Park with numerous hiking/biking trails one mile from residence. Ready to come see your next Home?

Listed by Laura Gamache of Keller Williams Realty-Metropolitan

Listing Sold by Roche Realty Group

$
$
%
$/month over payments
Federal 30-year interest rate: 6.5300000000000000000000000000000000000000% last updated on May 28, 2026
* All Figures are estimates. Check with your bank or proposed mortgage company for actual interest rates.
This product uses the FRED® API but is not endorsed or certified by the Federal Reserve Bank of St. Louis.

Ask A QuestionMore Details

1 East Bluff Highlands Road Meredith NH 03253
Sold

MLS Number 5033221

  • Condo
  • Square Feet 1,240
  • Bedrooms 3
  • New Contruction Existing
  • Complex East Bluff Highlands

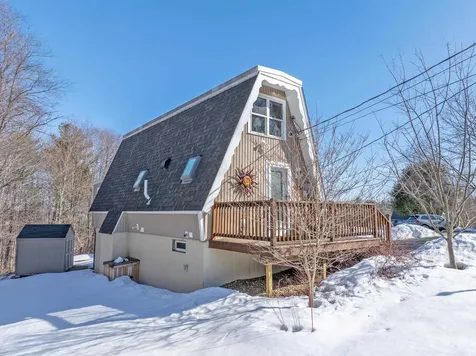
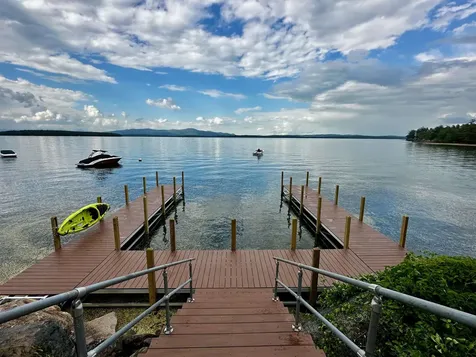
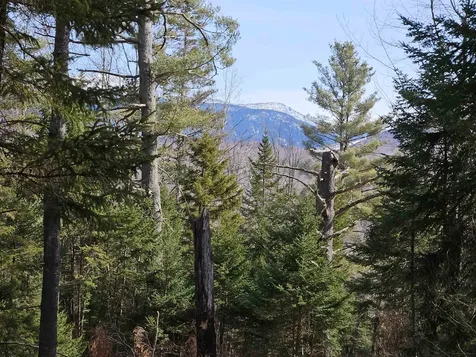
Tucked away on 9.72 picturesque acres in the sought-after East Bluff Highlands Association, this fully furnished, renovated year-round A-frame home offers the perfect retreat or full-time residence. Bring your boat, swim, or fish off the day dock on Lake Winnipesaukee, just a short stroll or golf cart ride through the scenic Grouse Point. Whether you're boating, hiking, skiing at Gunstock, or exploring Meredith's charming shops and restaurants, adventure awaits just minutes from your door. The beautifully designed interior boasts 3 bedrooms, 2 bathrooms, and a stunning cherry kitchen with granite countertops and Red Oak hardwood floors. The open-concept first floor is perfect for entertaining, featuring a bright family room, dining area, and reading nook, all flowing seamlessly into the spacious kitchen. Downstairs, the walk-out lower level includes a serene primary suite, a second bathroom, and laundry. Upstairs, two inviting bedrooms and a loft provide comfortable accommodations for up to 4 guests. Start your day with breathtaking sunrises from the picture window, sip your coffee on the front porch, or grill out on the side deck. With additional storage space in the private shed, remote-controlled heat/AC, and a gas generator, this home ensures year-round comfort. The pride of ownership is evident in this owner-occupied community, and with a low monthly fee of $200 covering lawn care, plowing, and refuse removal, enjoy carefree living at its best.

Listed by Rachel Xavier of KW Coastal and Lakes & Mountains Realty/Meredith

Listing Sold by Lakefront Living Realty - The Smith Group
$
$
%
$/month over payments
Federal 30-year interest rate: 6.5300000000000000000000000000000000000000% last updated on May 28, 2026
* All Figures are estimates. Check with your bank or proposed mortgage company for actual interest rates.
This product uses the FRED® API but is not endorsed or certified by the Federal Reserve Bank of St. Louis.

Virtual TourAsk A QuestionMore Details

217b Scenic Drive Gilford NH 03249

Gilford, NH217b Scenic Drive

Sale Price$1,600,000

Sold

MLS Number 5039138

  • Condo
  • Square Feet 1,344
  • Bedrooms 4
  • New Contruction Existing
  • Address 217b Scenic Drive

Listed by Meredith Connor of KW Coastal and Lakes & Mountains Realty/Meredith

Listing Sold by Cheney Realty, LLC

$
$
%
$/month over payments
Federal 30-year interest rate: 6.5300000000000000000000000000000000000000% last updated on May 28, 2026
* All Figures are estimates. Check with your bank or proposed mortgage company for actual interest rates.
This product uses the FRED® API but is not endorsed or certified by the Federal Reserve Bank of St. Louis.

Ask A QuestionMore Details

51 Elm Street Laconia NH 03246
Sold

MLS Number 4994684

  • Condo
  • Square Feet 1,701
  • Bedrooms 2
  • New Contruction New Construction
  • Village Lakeport

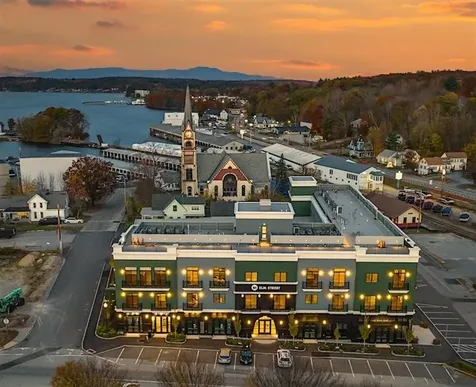
Welcome to 51 Elm St., Unit 210, between Lake Winnipesaukee and Lake Opechee. This single-floor, two-bedroom unit spans over a thousand square feet, and the floor plan flows seamlessly. The kitchen, centered around a beautiful custom island, connects gracefully to the bedroom and the ample living room, making it perfect for entertaining. This unit stands out with its designer-grade finishes and thoughtful touches, such as custom kitchen islands and top-end materials. The design employed here is timeless, ensuring its appeal for years. Throughout the property, high-end finishes create a modern and sophisticated look. The living area features a sleek and contemporary open-concept design, allowing abundant natural light to fill the space. The essence of 51 Elm's design is a harmonious blend of Luxury Hotel elegance, Rock n' Roll flair, and the innovation of a Museum of Modern Art. From the moment you step through the arched entry and effortlessly open the substantial front door, you'll notice the attention to detail and no-expense-spared approach. The property boasts tech-forward features and unmatched amenities, including a state-of-the-art gym, a resident's elevator, attached covered parking, and a one-of-a-kind roof deck with breathtaking views-a first in the Lakes Region of central New Hampshire. Showings by appointment.

Listed by Adam Dow of KW Coastal and Lakes & Mountains Realty/Wolfeboro (Phone: 866-525-3946), Shannon Casey of KW Coastal and Lakes & Mountains Realty/Meredith

Listing Sold by Compass New England,LLC

$
$
%
$/month over payments
Federal 30-year interest rate: 6.5300000000000000000000000000000000000000% last updated on May 28, 2026
* All Figures are estimates. Check with your bank or proposed mortgage company for actual interest rates.
This product uses the FRED® API but is not endorsed or certified by the Federal Reserve Bank of St. Louis.

Ask A QuestionMore Details

Broker Reciprocity 

Copyright 2026 PrimeMLS, Inc. All rights reserved. This information is deemed reliable, but not guaranteed. The data relating to real estate displayed on this display comes in part from the IDX Program of PrimeMLS. The information being provided is for consumers’ personal, non-commercial use and may not be used for any purpose other than to identify prospective properties consumers may be interested in purchasing. Data last updated May 30, 2026 4:24 PM EDT