24903
results
Refine Search

Your Search Results

r=3265-3276
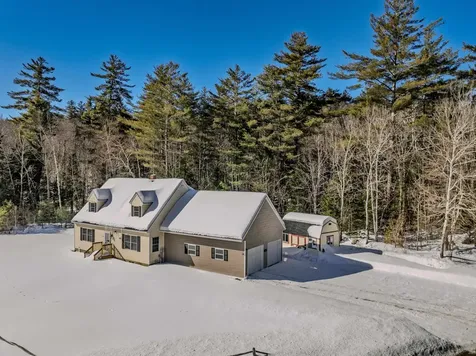
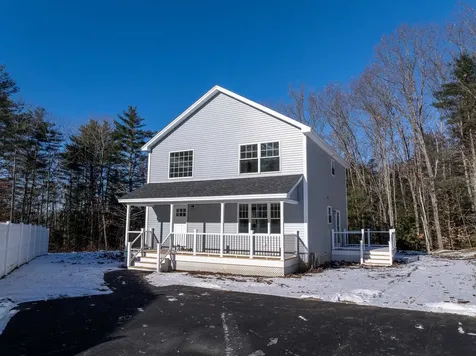
112 Barbara Boulevard Laconia NH 03246
Sold

MLS Number 5025227

  • Residential Single Family
  • Full Bath 1
  • Construction New Construction
  • Bedrooms 3
  • Bathroom 3

Welcome to your brand-new dream home! This stunning new construction is fully completed and ready for you to move right in. Featuring 3 spacious bedrooms and 3 baths, this home blends modern style with comfortable living. The primary suite is a true retreat, offering a walk-in closet and a luxurious bathroom with double sinks. Step into the bright, open kitchen with gleaming granite countertops, stainless steel appliances, and plenty of cabinet space. The open layout flows seamlessly into the dining and living areas, filled with natural sunlight and beautiful wood floors throughout. Enjoy efficiency and convenience with a tankless hot water heater and a full basement offering endless possibilities for extra storage or future expansion. Outside, the paved driveway leads to a private backyard, perfect for outdoor gatherings or quiet relaxation. This turnkey home is the perfect combination of style, comfort, and convenience.

Listed by Rachel Xavier of KW Coastal and Lakes & Mountains Realty/Meredith

Listing Sold by KW Coastal and Lakes & Mountains Realty
$
$
%
$/month over payments
Federal 30-year interest rate: 6.53% last updated on May 28, 2026
* All Figures are estimates. Check with your bank or proposed mortgage company for actual interest rates.
This product uses the FRED® API but is not endorsed or certified by the Federal Reserve Bank of St. Louis.

Virtual TourAsk A QuestionMore Details

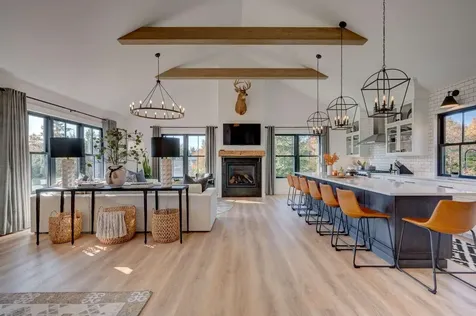
24 Pleasant Place Drive Holderness NH 03245
Sold

MLS Number 5019143

  • Residential Single Family
  • Full Bath 2
  • Construction New Construction
  • Bedrooms 3
  • Bathroom 2

BLACK IS THE NEW BARN: MODERN BARN STYLE CARRIAGE HOUSE Step into this stunning, recently constructed carriage house located in a 9 lot subdivision in the low tax town of Holderness. Just minutes from downtown Plymouth and a short drive to Owls Nest Resort, Waterville and Loon Mountain, this home is perfectly situated for year round enjoyment. Boasting an expansive open floor plan, the home features cathedral beamed ceilings and a gas fireplace. The gourmet kitchen is a chefs dream complete with stainless steel professional appliances and custom cabinetry. The centerpiece of the kitchen is a stunning 14 ft island with seating for 8 and finished with quartz countertops making it the ideal spot for gatherings. The luxury continues in the bathrooms where you'll find custom glass shower doors, vanities, quartz counters and porcelain tile all complemented by high end Kohler fixtures. The exterior is equally impressive with 8 ft Marvin doors, composite board & batten siding and sleek black windows inside and out. Copper exterior lighting and a professionally landscaped yard with an 8 zone irrigation system complete the sophisticated look. Seller is offering the home furnished (value $78K) Seller is licensed salesperson.

Listed by Jason Saphire of www.HomeZu.com

Listing Sold by Coldwell Banker Realty Center Harbor NH

$
$
%
$/month over payments
Federal 30-year interest rate: 6.53% last updated on May 28, 2026
* All Figures are estimates. Check with your bank or proposed mortgage company for actual interest rates.
This product uses the FRED® API but is not endorsed or certified by the Federal Reserve Bank of St. Louis.

Ask A QuestionMore Details

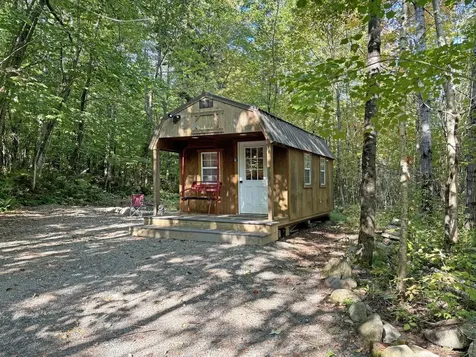
384 Agassiz Street Bethlehem NH 03574
Sold

MLS Number 5014125

  • Residential Single Family
  • Address 384 Agassiz Street
  • Construction Existing
  • Bedrooms 1
  • Bathroom 1

This adorable tiny home, nestled on 1.38 acres (two separate lots make up the 1.38 acres) of serene land, offers a peaceful retreat just a short walk from downtown Bethlehem and a quick drive to Franconia and Crawford Notch. It's the ideal spot for those who love to take advantage of all the outdoor adventures the White Mountains have to offer. The home features a cozy living room, a compact kitchen, and a bathroom with a composting toilet and shower. The loft space comfortably fits a queen-size mattress, making great use of every square inch. While water and septic are not currently available/on site, the home does have hot water from a holding tank system, with electricity and heat on site as well. This property has also been used as a rental and has been received well by its guests, so the possibility of continuing that also add to the appeal of this little gem. With its perfect location and unique charm, this tiny home offers a wonderful opportunity to enjoy mountain living in a simplified, eco-friendly way! Town has confirmed that town water and sewer is available to the front lot but owner would be responsible to come several 100 yards to the nearest location to connect aat their own cost. There would also be a hookup fee of $1500 for water and $1500 for sewer. * Age of tiny home is estimated. *Front lot is in District 1 zone and back lot is in District 2 zone

Listed by Arlie Vandenbroek of Coldwell Banker LIFESTYLES- Littleton

Listing Sold by

$
$
%
$/month over payments
Federal 30-year interest rate: 6.53% last updated on May 28, 2026
* All Figures are estimates. Check with your bank or proposed mortgage company for actual interest rates.
This product uses the FRED® API but is not endorsed or certified by the Federal Reserve Bank of St. Louis.

Virtual TourAsk A QuestionMore Details

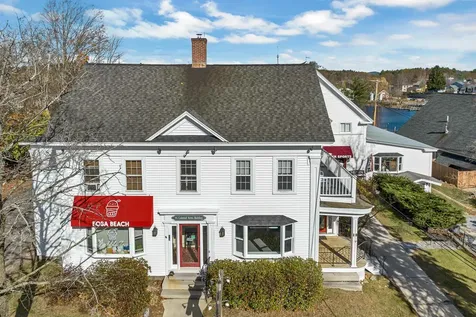
11 Mill Street Wolfeboro NH 03894

Wolfeboro, NH11 Mill Street

Sale Price$465,000

Sold

MLS Number 5020951

  • Condo
  • Square Feet 2,682
  • Bedrooms 2
  • New Contruction Existing
  • Complex Colonial Arms

Coveted downtown condominium in historic Colonial Arms Building. 2682 square foot unit is located in what was once the barn to the original homestead. Enhanced by post and beam construction cathdral ceilings and open spaces. Fred Varney Inc kitchen is solid maple with complimenting granite counter tops and a large island. Beautiful rose wood colored bamboo flooring is attractive and durable. Open concept living dining area is perfect for friends and family. There is a walk in pantry and half bath/laundry room off living area. The primary bedroom offers views of the Back Bay and downtown Wolfeboro. Bath provides double sinks, ceramic tile flooring and tiled oversized shower. Guests will love the privacy of the upper level bedroom also with pretty lake vistas. Upper level loft area provides a large family/media area and overlooks the living area below. Unique and inviting this condominium is nestled in downtown Wolfeboro. Walk to all amentites, shops, restaurants, bike path, ski trails, walking trails, parks and the lake. Enjoy the lakes region year round with carefree living in the heart of the lakes and mountain. Note: HOA fee includes Property insurance for association liability and exterior of buildings. Seller to pay 12 months association condo fees on behalf of the buyer at closing. SELLER WILL PAY 12 MONTHS OF CONDO FEE AT CLOSING.

Listed by Denise Williams of Maxfield Real Estate/Wolfeboro

Listing Sold by BHHS Verani Seacoast

$
$
%
$/month over payments
Federal 30-year interest rate: 6.53% last updated on May 28, 2026
* All Figures are estimates. Check with your bank or proposed mortgage company for actual interest rates.
This product uses the FRED® API but is not endorsed or certified by the Federal Reserve Bank of St. Louis.

Virtual TourAsk A QuestionMore Details

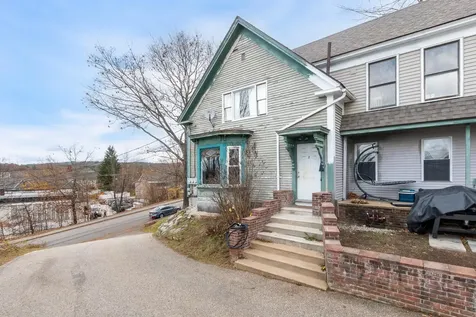
7 Elliott Street Laconia NH 03246

Laconia, NH7 Elliott Street

Sale Price$400,000

Sold

MLS Number 5021996

  • Multifamily
  • Address 7 Elliott Street
  • Units 2
  • Acreage 0.13
  • Square Feet 2,195

BACK on market, with a coming vacant unit! Live in one unit while the other pays most, if not all of your mortgage! This recently renovated duplex right in downtown Laconia just screams opportunity! The upstairs unit has an open concept floor plan, with 2 bedrooms and a loft, 1 bath, and in unit laundry. This unit has vaulted ceilings, and incredible views of downtown Laconia, perfect for viewing the fireworks! This unit is currently rented through a year lease with a tenant that has been there for a year already, for $2,100/month. The downstairs unit also has an open concept layout, offering in unit laundry, with 2 bedrooms and 1 bath as well! This tenant of this unit is leaving end of March, and was previously paying $1,900. $4,000/ month of gross income, and tenants paying their own utilities on an updated duplex! OR, live in one unit while the other pays most, if not all of your mortgage! This opportunity won't last long! Come take a look while you can!

Listed by Bradley Roberts of Legacy Group/ Real Broker NH,LLC

Listing Sold by New Outlook Realty

$
$
%
$/month over payments
Federal 30-year interest rate: 6.53% last updated on May 28, 2026
* All Figures are estimates. Check with your bank or proposed mortgage company for actual interest rates.
This product uses the FRED® API but is not endorsed or certified by the Federal Reserve Bank of St. Louis.

Ask A QuestionMore Details

3194 Main Street Bethlehem NH 03574
Sold

MLS Number 5029882

  • Residential Single Family
  • Full Bath 2
  • Address 3194 Main Street
  • Construction Existing
  • Bedrooms 3

Nestled in the heart of the picturesque town of Bethlehem, this delightful 3-bedroom, 2-bath home offers the perfect blend of comfort and convenience. Showcasing a first-floor primary suite and laundry, this home is designed for easy living. Two bedrooms on the upper level are palatial, serviced by a full bath. The newer roof, garage, and heated workshop add to its appeal, making it a fantastic find for homeowners and hobbyists alike. The basement affords opportunity for additional expandable square footage. Located just moments from downtown dining, golf courses, and premier four-season destinations like Bretton Woods and Cannon Mountain, this property is a dream for outdoor enthusiasts. Whether you're seeking a full-time residence or a seasonal retreat, you'll love the charm and accessibility this home provides. For added convenience, the property can be sold partially furnished, making your move-in seamless. Don't miss out on this fantastic opportunity to own a piece of Bethlehem's beauty!

Listed by Keegan Rice of Badger Peabody & Smith Realty

Listing Sold by Hilliard Real Estate

$
$
%
$/month over payments
Federal 30-year interest rate: 6.53% last updated on May 28, 2026
* All Figures are estimates. Check with your bank or proposed mortgage company for actual interest rates.
This product uses the FRED® API but is not endorsed or certified by the Federal Reserve Bank of St. Louis.

Virtual TourAsk A QuestionMore Details

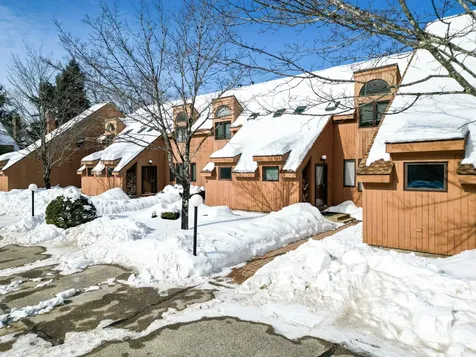
9 Top Notch Road Bartlett NH 03812
Sold

MLS Number 5029536

  • Condo
  • Square Feet 1,713
  • Bedrooms 3
  • New Contruction Existing
  • Address 9 Top Notch Road

Imagine waking up to the crisp mountain air, sipping your morning coffee staring out at the mountains while you get ready for adventure. After a day of carving turns at Attitash Mountain, just minutes from your door, you return to the warmth of your beautifully updated and fully furnished 3-bedroom, 2.5-bathroom Top Notch condo, light a fire in the woodstove, and get ready to do it all again tomorrow. The home has been nicely updated with nothing left to do! Enter through the spacious mudroom with plenty of room for gear, then into the large living room with lots of natural light, and a brick hearth with the woodstove. The dining room has high ceilings, wood floors throughout the main level, and an updated kitchen with stainless appliances, a gas range, granite countertops, and a wood accent wall. A half bath rounds out this floor. Upstairs there's a spacious primary suite with an updated bathroom, and a loft space perfect for an office or reading nook. The lower level has a bonus living room for gaming, movie night, or extra sleeping space, 2 large bedrooms, and a full bathroom. Walk out to space under the deck (perfect for a future hot tub!) and enjoy the peace and quiet. Here, every season brings something special-skiing in the winter, hiking in the summer, and the breathtaking colors of fall. Whether you're looking for a full-time home or a weekend getaway, this condo is ready to be part of your story. Come see it for yourself-your mountain escape is waiting!

Listed by Emily Kubichko of Pinkham Real Estate

Listing Sold by KW Coastal and Lakes & Mountains Realty/N Conway

$
$
%
$/month over payments
Federal 30-year interest rate: 6.53% last updated on May 28, 2026
* All Figures are estimates. Check with your bank or proposed mortgage company for actual interest rates.
This product uses the FRED® API but is not endorsed or certified by the Federal Reserve Bank of St. Louis.

Virtual TourAsk A QuestionMore Details

263 Trotting Track Road Wolfeboro NH 03894
Sold

MLS Number 5030151

  • Land
  • Acreage 1.95
  • Area NH-Carroll
  • Utilities None
  • PricePerSqFt 48717.95

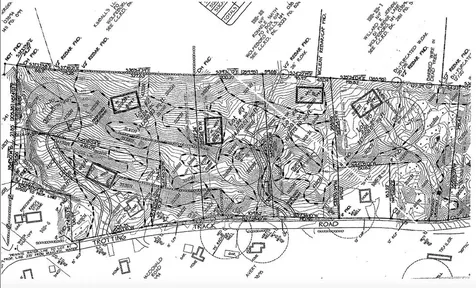
Come build the house of your dreams on this beautiful 1.95 acre lot! Located just minutes from Lake Wentworth and downtown Wolfeboro. This stunning piece of property has been cleared and septic design in hand just waiting for its new owner to start their project! The town has it all with skiing, lakes, farmers markets, nick playing field, and so much more all just a short ride away! Don't miss your opportunity to live in the highly sought after town of Wolfeboro!!

Listed by Shannon Hassan of Coldwell Banker Realty Bedford NH

Listing Sold by KW Coastal and Lakes & Mountains Realty/Wolfeboro

$
$
%
$/month over payments
Federal 30-year interest rate: 6.53% last updated on May 28, 2026
* All Figures are estimates. Check with your bank or proposed mortgage company for actual interest rates.
This product uses the FRED® API but is not endorsed or certified by the Federal Reserve Bank of St. Louis.

Ask A QuestionMore Details

269 Trotting Track Road Wolfeboro NH 03894
Sold

MLS Number 5030152

  • Land
  • Acreage 3.24
  • Area NH-Carroll
  • Utilities None
  • PricePerSqFt 29320.99

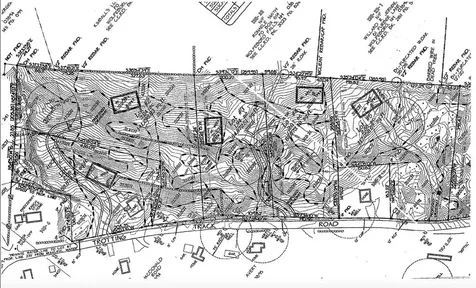
Come build the house of your dreams on this beautiful 3.24 acre lot! Located just minutes from Lake Wentworth and downtown Wolfeboro. This stunning piece of property has been cleared, foundation dug, and septic design in hand just waiting for its new owner to start their project! This home is set up for a full walkout basement as well! The town has it all with skiing, lakes, farmers markets, nick playing field, and so much more all just a short ride away! Don't miss your opportunity to live in the highly sought after town of Wolfeboro!!

Listed by Shannon Hassan of Coldwell Banker Realty Bedford NH

Listing Sold by KW Coastal and Lakes & Mountains Realty/Wolfeboro

$
$
%
$/month over payments
Federal 30-year interest rate: 6.53% last updated on May 28, 2026
* All Figures are estimates. Check with your bank or proposed mortgage company for actual interest rates.
This product uses the FRED® API but is not endorsed or certified by the Federal Reserve Bank of St. Louis.

Ask A QuestionMore Details

16 Long Island Road Moultonborough NH 03254
Sold

MLS Number 5030004

  • Boat Dock
  • Address 16 Long Island Road
  • Utilities None
  • Water Body Name Lake Winnipesaukee
  • Water View

Quayside Yacht Club - arguably the finest Yacht Club on Lake Winnipesaukee! With amenities like a clubhouse, restrooms, showers, ice, and parking ... it also offers gas pump availability, a full-service marina across the street and close proximity to a beautiful sandy beach providing a perfect setting for enjoying those summer sunsets. The 27-foot dock is located within a prime location on the lake and has easy access, electricity, and water. Low annual fees ($650 a year) makes it an attractive option for those looking to spend quality time on the water. Pets are welcome for owners and renting is permitted. These slips don't come on the market often and is a great opportunity for the true boating enthusiast. Ready to go for the 2025 season!

Listed by Stephen Mardis of BHHS Verani Meredith

Listing Sold by Lady of the Lake Realty LLC

$
$
%
$/month over payments
Federal 30-year interest rate: 6.53% last updated on May 28, 2026
* All Figures are estimates. Check with your bank or proposed mortgage company for actual interest rates.
This product uses the FRED® API but is not endorsed or certified by the Federal Reserve Bank of St. Louis.

Ask A QuestionMore Details

25 Jewel Street Gorham NH 03581

Gorham, NH25 Jewel Street

Sale Price$417,500

Sold

MLS Number 5009416

  • Residential Single Family
  • Full Bath 2
  • Address 25 Jewel Street
  • Construction Existing
  • Bedrooms 4

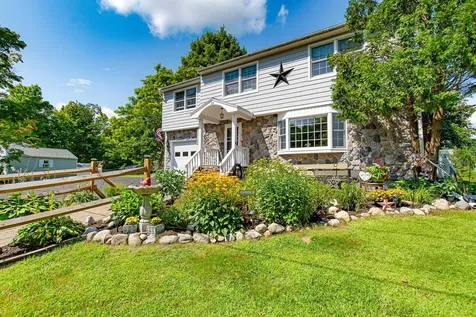
Nestled in the picturesque town of Gorham, NH, this meticulously maintained 4-bedroom home with a mother-in-law suite on the lower level with a separate entrance and parking, offers a perfect blend of comfort and charm. Situated on a beautifully landscaped lot at the end of a quiet dead-end street, this property boasts exceptional curb appeal. Inside it is warm, sunny and welcoming with its' beautiful bay window, propane fireplace and large living room with cathedral ceilings. Primary bedroom with ensuite bathroom, and 3 additional bedrooms on the second level. Underground utilities from the street to the house. ATV from home to the trails. Desirable neighborhood, walking distance to Gorham Common, park, shops, restaurants, schools and more.

Listed by Jennifer Stewart of RE/MAX Northern Edge Realty LLC

Listing Sold by KW Coastal and Lakes & Mountains Realty/Meredith

$
$
%
$/month over payments
Federal 30-year interest rate: 6.53% last updated on May 28, 2026
* All Figures are estimates. Check with your bank or proposed mortgage company for actual interest rates.
This product uses the FRED® API but is not endorsed or certified by the Federal Reserve Bank of St. Louis.

Virtual TourAsk A QuestionMore Details

24 Patch Pond Road Ossipee NH 03864
Sold

MLS Number 5029383

  • Residential Single Family
  • Full Bath 1
  • Address 24 Patch Pond Road
  • Construction Existing
  • Bedrooms 2

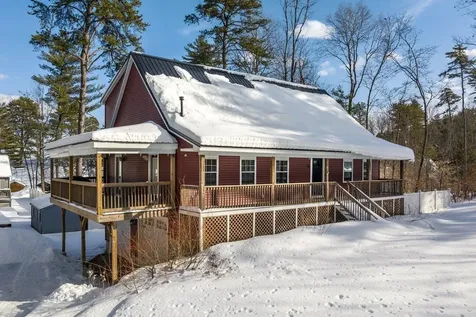
Take in stunning views of Ossipee Lake and Patch Pond from this fully turnkey home. The open-concept main living area features hardwood floors, expansive windows that flood the space with natural light, surround sound, and direct access to a spacious covered deck. The beautifully designed kitchen features granite countertops, stainless steel appliances, and a large island, perfect for entertaining. The great room impresses with soaring ceilings, a pellet stove, a separate bar area, and abundant natural light. The first floor includes a versatile bedroom or den, a pantry, and a custom bathroom with a walk-in tiled shower. Upstairs, a cozy loft-style living area connects to two additional bedrooms and a stylish bath with a granite countertop and double sinks. Smart home technology enhances convenience with an 8-camera security system, NEST thermostats, remote-controlled security and irrigation systems, and energy-efficient LED lighting throughout. The heated lower-level garage is a dream for toy enthusiasts, featuring 9' doors and 10' ceilings-perfect for storing your boat through the winter. With a durable metal roof, vinyl siding, and energy-efficient windows, this home offers low-maintenance living at its best.

Listed by Darlene Colwell-Ellis of KW Coastal and Lakes & Mountains Realty/Dover

Listing Sold by KW Coastal and Lakes & Mountains Realty
$
$
%
$/month over payments
Federal 30-year interest rate: 6.53% last updated on May 28, 2026
* All Figures are estimates. Check with your bank or proposed mortgage company for actual interest rates.
This product uses the FRED® API but is not endorsed or certified by the Federal Reserve Bank of St. Louis.

Virtual TourAsk A QuestionMore Details

Broker Reciprocity 

Copyright 2026 PrimeMLS, Inc. All rights reserved. This information is deemed reliable, but not guaranteed. The data relating to real estate displayed on this display comes in part from the IDX Program of PrimeMLS. The information being provided is for consumers’ personal, non-commercial use and may not be used for any purpose other than to identify prospective properties consumers may be interested in purchasing. Data last updated May 31, 2026 2:52 AM EDT