24903
results
Refine Search

Your Search Results

r=3277-3288
28 Swain Road Gilford NH 03249

Gilford, NH28 Swain Road

Sale Price$425,000

Sold

MLS Number 5029398

  • Residential Single Family
  • Full Bath 1
  • Address 28 Swain Road
  • Construction Existing
  • Bedrooms 3

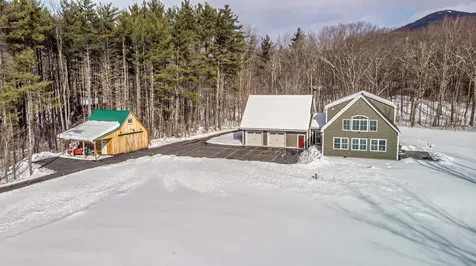
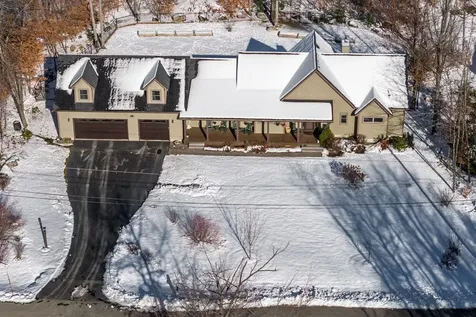
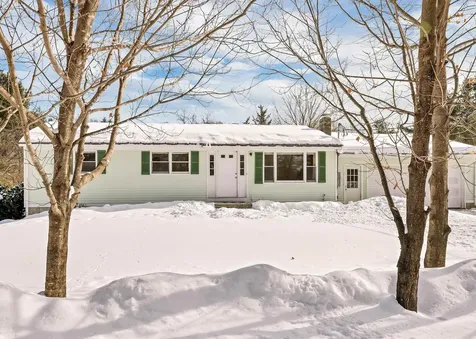
Nestled on a stunning lot adorned with stone walls and mature trees, this charming ranch-style home offers warmth and comfort in the heart of Gilford. This home boasts large windows that fill the space with natural light, three comfortable bedrooms, and a spacious living room. The sunroom, complete with a monitor heater and stunning pine cathedral ceiling, opens to a wonderful deck overlooking the expansive, private backyard-perfect for relaxing or entertaining. An oversized, attached two-car garage provides ample storage, while the full basement features an additional garage door entrance and ramp for added convenience. With a durable metal roof, updated electrical system, stainless steel appliances and a nearly-new boiler, this home is both well-maintained and built to last. The town of Gilford offers top-rated schools, a beautiful town beach on Lake Winnipesaukee, year-round recreation at Gunstock Mountain Ski Resort, live entertainment at the Bank of New Hampshire Pavilion, and a variety of great shops and restaurants. A truly special home in a fantastic location!

Listed by Meredith Connor of KW Coastal and Lakes & Mountains Realty/Meredith

Listing Sold by BHHS Verani Belmont
$
$
%
$/month over payments
Federal 30-year interest rate: 6.53% last updated on May 28, 2026
* All Figures are estimates. Check with your bank or proposed mortgage company for actual interest rates.
This product uses the FRED® API but is not endorsed or certified by the Federal Reserve Bank of St. Louis.

Ask A QuestionMore Details

119 Eastman Shore Road N Laconia NH 03246
Sold

MLS Number 5018179

  • Residential Single Family
  • Full Bath 2
  • Construction New Construction
  • Bedrooms 3
  • Bathroom 3

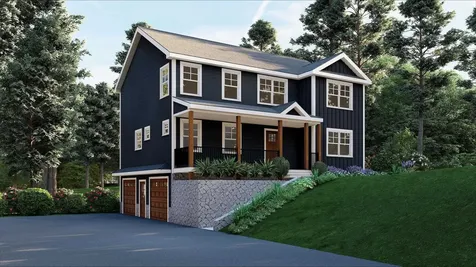
This stunning 3-bed, 2.5-bath home offers deeded Lake Winnisquam access with no HOA and is located just a 5-minute walk from Ahearn State Park's beautiful beaches. Currently under construction and set for completion in early 2025, the nearly 3,000 sq. ft. home features a large farmer's porch with peekaboo lake views, double glass door office, stainless steel appliances, and a secret walk-in pantry. Situated on 1.51 acres, the home's open layout includes a glass slider that opens to a spacious, level backyard, perfect for entertaining. Enjoy convenience with a finished mudroom directly off the 2-car garage, ideal for kicking off ski boots or life jackets after a day of outdoor fun. The third-floor finished space provides a cozy retreat to relax and unwind. Schedule your showing today!

Listed by Emily Medwar and Derek Gardner of Barrett Sotheby's Int'l Realty

Listing Sold by Barrett Sotheby's Int'l Realty

$
$
%
$/month over payments
Federal 30-year interest rate: 6.53% last updated on May 28, 2026
* All Figures are estimates. Check with your bank or proposed mortgage company for actual interest rates.
This product uses the FRED® API but is not endorsed or certified by the Federal Reserve Bank of St. Louis.

Ask A QuestionMore Details

91 Intervale Lane Bartlett NH 03845

Bartlett, NH91 Intervale Lane

Sale Price$1,195,000

Sold

MLS Number 5029305

  • Residential Single Family
  • Full Bath 1
  • Address 91 Intervale Lane
  • Construction Existing
  • Bedrooms 3

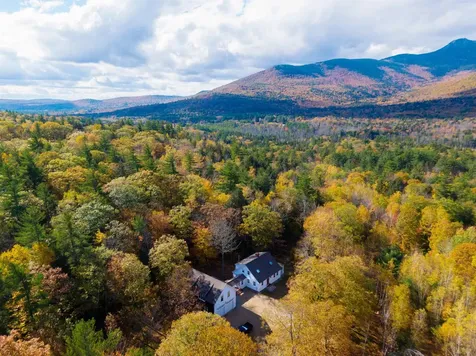
Beautifully designed contemporary cape on over 11 acres with 566' of owned Saco River frontage, beautiful views and your own pickleball court. Over-sized garage with plenty of room for a workbench and storage plus walk-up storage above, a sweet barn with a carport and a beautiful shed offer great storage and workspace. Built in 2020, this beautiful home has 3 generously sized bedrooms, 2 baths and a large walk-in closet/changing room in the primary suite with high quality built-ins throughout the house. The beautiful and functional kitchen was designed by the homeowners who owned a kitchen design business for decades. Abundant counter space, an island with a microwave drawer and a 2-burner induction plate. Wolf dual fuel gas range, LG French door refrigerator and built-in hutch. The pine cathedral ceiling in the great room features both westerly and southerly exposure and wide triple pane windows offering a connection to nature. A staircase leads up to a loft with a railed gallery to the open plan living space below and a well-designed primary suite. The gas log stove is perfect for our White Mountain winters. 4-Zone baseboard heat fired by a wall mounted Viessmann boiler/on demand water heater. All the doors, except 2, are 36” wide. Enjoy your own private Saco River retreat right in the heart of the Mt. Washington Valley. On days when you want to enjoy time with your neighbors, head to the resident only association property at the end of Intervale Lane.

Listed by Kathleen Sullivan Head of Badger Peabody & Smith Realty

Listing Sold by Pinkham Real Estate

$
$
%
$/month over payments
Federal 30-year interest rate: 6.53% last updated on May 28, 2026
* All Figures are estimates. Check with your bank or proposed mortgage company for actual interest rates.
This product uses the FRED® API but is not endorsed or certified by the Federal Reserve Bank of St. Louis.

Ask A QuestionMore Details

17 Ross Farm Road Albany NH 03818

Albany, NH17 Ross Farm Road

Sale Price$900,000

Sold

MLS Number 5021417

  • Residential Single Family
  • Full Bath 2
  • Address 17 Ross Farm Road
  • Construction Existing
  • Bedrooms 6

You CAN have it all! This 4-bedroom Greek Revival Cape Cod built main house is stunning inside and out and the 2 bedroom/2 bath attached apartment above the 2-car garage has provided rental income and extra space for guests to stay. Sited on 2+/- acres abutting 60+ acres of conservation land, you have ultimate privacy near trails and mountain views of Mt. Chocorua. Gorgeous, heated bluestone patio installed in 2024 greets you as you enter the property. Kicking off your shoes in the spacious mudroom, as you enter into the eat-in kitchen your eyes light up at the gourmet kitchen and large walk-in pantry. This is a chef's dream! Large island is fantastic for prep or to eat at if you prefer, although the formal dining area is very inviting with French doors out to the enclosed porch featuring mosquito curtains allowing you to enjoy this space during warmer months. The large living room with wood fireplace is a great place to unwind. Main level is finished off with a 1/2 bath and a bedroom or home office if needed. Upstairs features a lovely primary suite with private bath, another full bath and 2 additional bedrooms. Basement has workout space, bonus space and storage space all in addition to the laundry area. 2 car garage is attached to the apartment featuring a kitchen/dining area open to a living room, bath and bedroom on main level. Upstairs is a great room perfect for entertaining, another bedroom and full bath. Home is move-in ready, waiting for you to fall in love with it!

Listed by Nikki Morrison of Badger Peabody & Smith Realty/Littleton

Listing Sold by LAER Realty Partners/Goffstown

$
$
%
$/month over payments
Federal 30-year interest rate: 6.53% last updated on May 28, 2026
* All Figures are estimates. Check with your bank or proposed mortgage company for actual interest rates.
This product uses the FRED® API but is not endorsed or certified by the Federal Reserve Bank of St. Louis.

Virtual TourAsk A QuestionMore Details

29 A Street Conway NH 03818

Conway, NH29 A Street

Sale Price$35,000

Sold

MLS Number 5033145

  • Land
  • Address 29 A Street
  • Acreage 0.35
  • Area NH-Carroll
  • Utilities None

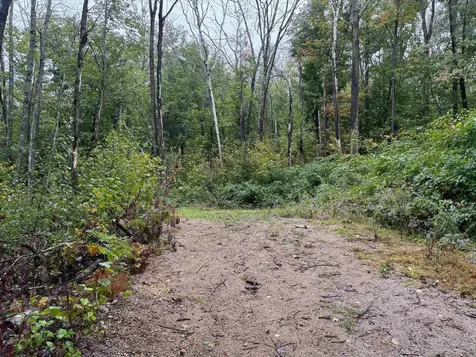
Cleared 0.35-acre lot in Cranmore Shores Association, Conway, NH. Located on a dead-end street with municipal water and electricity at the road. Offers access to Pequawket Pond and nearby trails. Mostly cleared and ready for building. Close to skiing and year-round recreation in the White Mountains.

Listed by Sherri Mercurio of Badger Peabody & Smith Realty

Listing Sold by Pinkham Real Estate

$
$
%
$/month over payments
Federal 30-year interest rate: 6.53% last updated on May 28, 2026
* All Figures are estimates. Check with your bank or proposed mortgage company for actual interest rates.
This product uses the FRED® API but is not endorsed or certified by the Federal Reserve Bank of St. Louis.

Ask A QuestionMore Details

51 Willow Avenue Tuftonboro NH 03816
Sold

MLS Number 5017668

  • Mobile
  • Area NH-Carroll
  • Listing Agent Name Nicole Shamlian
  • Address 51 Willow Avenue
  • Year Built 2004

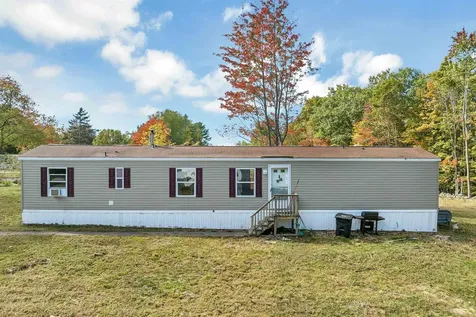
Spacious mobile in desirable North Country Village Cooperative. This house features two spacious bedrooms, a new 3/4 bath an updated 1/2 bath, living room, kitchen and den for additional space. New flooring in the living area gives it a spacious open concept flow. One of the lowest park rents in the state and yet, many amenities including a small pond for fishing (catch and release), new community water and septic as well as underground utilities. Located just 2 miles from a Public Boat Launch and Beach on Lake Winnipesaukee, minutes to downtown Wolfeboro (America's Oldest Summer Resort) with its cute shops and restaurants. All this at a reasonable price in the lovely low tax town of Tuftonboro. Open House Saturday 10/12 from 10 - 12.

Listed by Nicole Shamlian of BHHS Verani Wolfeboro

Listing Sold by BHHS Verani Wolfeboro

$
$
%
$/month over payments
Federal 30-year interest rate: 6.53% last updated on May 28, 2026
* All Figures are estimates. Check with your bank or proposed mortgage company for actual interest rates.
This product uses the FRED® API but is not endorsed or certified by the Federal Reserve Bank of St. Louis.

Virtual TourAsk A QuestionMore Details

40 Old Route 28 Ossipee NH 03864

Ossipee, NH40 Old Route 28

Sale Price$110,000

Sold

MLS Number 5028452

  • Commercial
  • Selling Agent Name Gal Peretz
  • Address 40 Old Route 28
  • Year Built 1871
  • Acreage 0.52

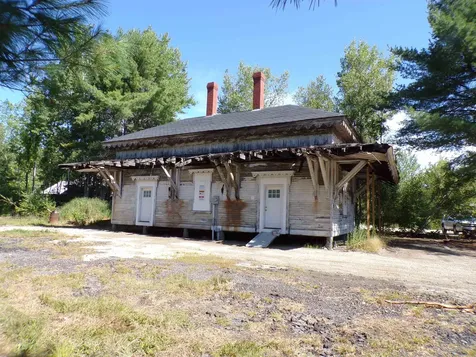
This is a rare opportunity to own an historic piece of the Boston and Maine railroad. This depot was once the first stop in Ossipee from Boston to North Conway. The current owner has started renovations from the inside out with all new electrical and interior walls and ceilings. The inside is partitioned off for two separate rooms as well as potential kitchen and bath areas. The vinyl slate roof and chimneys were previously redone as well. The outside grounds have been neatened up to accommodate exterior building repairs. There are lots of possibilities and uses as this property is zoned commercial. Opportunities like this don't come along too often so schedule your appointment now for that unique buyer!

Listed by Jeff Runnals of Costantino Real Estate LLC

Listing Sold by

$
$
%
$/month over payments
Federal 30-year interest rate: 6.53% last updated on May 28, 2026
* All Figures are estimates. Check with your bank or proposed mortgage company for actual interest rates.
This product uses the FRED® API but is not endorsed or certified by the Federal Reserve Bank of St. Louis.

Ask A QuestionMore Details

33 High Point Drive Alton NH 03810

Alton, NH33 High Point Drive

Sale Price$1,050,000

Sold

MLS Number 5023679

  • Residential Single Family
  • Full Bath 1
  • Address 33 High Point Drive
  • Construction Existing
  • Bedrooms 3

OPEN HOUSE CANCELLED! Sun-Filled Contemporary Ranch in Alton Bay! This stunning, custom-built contemporary ranch offers over 3800 sq ft of luxurious living space in desirable Alton Bay.The open-concept design is highlighted by a vaulted ceiling in the spacious living room, with large sliders leading to a deck that boasts seasonal views of the majestic mountains & Alton Bay, a 4-mile-long cove of Lake Winnipesaukee. A cozy fieldstone chimney with a pellet stove adds to the warmth and charm of the home. The primary bedroom suite is a peaceful retreat, featuring a spa-like bath with a soaking tub, tiled shower with heated floors, and a large walk-in closet.The gourmet kitchen is a chef's dream with top-of-the-line Thermador appliances, a breakfast bar, and a walk-in pantry with custom shelving. This home offers 3 bedrooms, 3.5 bathrooms, & a finished lower level perfect for entertaining,with a pellet stove, wet bar, & an additional 3rd bedroom with a walk-in closet. A bonus office/guest space with a walkout leads to a beautifully landscaped yard with mature plantings, perennials, herbs, bushes, & raised garden beds in a fully fenced-in yard. Relax on the charming farmers porch, enjoy the convenience of a standby whole-house generator, & take advantage of the oversized 3-car garage with 8ft doors. Just minutes to Alton Town Beach and Mount Major,this home offers the perfect blend of comfort & convenience. Don't miss out on this exceptional property!

Listed by Nancy Kingston of KW Coastal and Lakes & Mountains Realty/Exeter

Listing Sold by EXP Realty

$
$
%
$/month over payments
Federal 30-year interest rate: 6.53% last updated on May 28, 2026
* All Figures are estimates. Check with your bank or proposed mortgage company for actual interest rates.
This product uses the FRED® API but is not endorsed or certified by the Federal Reserve Bank of St. Louis.

Ask A QuestionMore Details

84 Birch Ledge Road Bartlett NH 03838
Sold

MLS Number 5014438

  • Residential Single Family
  • Full Bath 2
  • Address 84 Birch Ledge Road
  • Construction Existing
  • Bedrooms 3

QUALITY ABOUNDS IN THIS CLASSIC DOC GILMORE BIRCH LEDGE CONTEMPORARY HOME WITH OUTSTANDING VIEWS!! Prominently set in one of the most sought-after neighborhoods in the Mount Washington Valley, this executive home will afford you the lifestyle you have been dreaming of. Your personal portal to beautiful mountain views, outstanding sunsets and when the foliage sets in, you won't believe your eyes. Thoughtful layout with two bedrooms on the first floor, one being the primary suite with jetted tub, private balcony, and large walk-in closet. Vaulted ceilings, a gourmet kitchen, and impressive custom cherry bookcases help accent this 3+ bedroom, 3 bath sanctuary. The bonus great room on the first floor with built-in desks and sleeping loft will be a meeting place the whole family can enjoy. Lower-level family room with 2 more bedrooms and full bath, radiant floor heating, central A/C. The list is endless. This will be an easy one to call home. Come to Birch Ledge and make some memories!! Don't miss the 3-D tour, it's worth a look. (Click on "Unbranded Tour URL 1" for the 3-D tour)

Listed by Jim Tremblay of Senne Residential LLC

Listing Sold by Pinkham Real Estate

$
$
%
$/month over payments
Federal 30-year interest rate: 6.53% last updated on May 28, 2026
* All Figures are estimates. Check with your bank or proposed mortgage company for actual interest rates.
This product uses the FRED® API but is not endorsed or certified by the Federal Reserve Bank of St. Louis.

Virtual TourAsk A QuestionMore Details

48 Edelweiss Drive Bethlehem NH 03574
Sold

MLS Number 5028416

  • Mobile
  • Area NH-Grafton
  • Listing Agent Name Nikki Morrison
  • Address 48 Edelweiss Drive
  • Year Built 2014

Beautifully maintained 3 bedroom single-level home 0.7 +/- miles back to center of Main Street w/many upgrades! This 2014 home was built with 2X6 sheetrock walls, pitched roof 5X12 & 16 on center trusses, concrete slab w/frost walls, double the required tie downs, French drains, cable & internet wired for each room, upgraded skirting w/automated venting, 8X14 covered porch upon entering & large 14X24 back deck that is completely private & opens up to the abutting state owned land. Open concept main living area is perfect for entertaining. Spacious kitchen w/center island including bar stool area & an abundance of cupboards for storage. Dining area has sliding doors to the back deck where you'll spend many warm days/nights enjoying the outdoor space. Primary bedroom suite features private bath w/soaking tub & step in shower as well as large closets. The other two guest bedrooms share a full bath & a built-in office area located in the hallway just off the living room. Oversized windows let the natural light pour in. Whole house generator w/underground utilities to the house ensures you will be comfortable all year long, no matter the weather. Paved driveway and the level, landscaped yard features several perennial gardens & 12X18 shed has electric wired to it and is also heated making it perfect for a garden shed or workshop space. Water filtration system in place & town sewer. This property features easy living at its finest & a location that can't be beat!

Listed by Nikki Morrison of Badger Peabody & Smith Realty/Littleton

Listing Sold by RE/MAX Group One Realtors

$
$
%
$/month over payments
Federal 30-year interest rate: 6.53% last updated on May 28, 2026
* All Figures are estimates. Check with your bank or proposed mortgage company for actual interest rates.
This product uses the FRED® API but is not endorsed or certified by the Federal Reserve Bank of St. Louis.

Virtual TourAsk A QuestionMore Details

1225 Washington Hill Road Tamworth NH 03875
Sold

MLS Number 5017822

  • Residential Single Family
  • Full Bath 9
  • Construction Existing
  • Bedrooms 7
  • Bathroom 14


Sited on the crest of Washington Hill facing west towards Chocorua Lake with Mt. Chocorua rising to the east, this spectacular 63 acre property is incredibly private and one of the original Chocorua summer colony cottages. Constructed in 1910, Juniper Lodge has many characteristics of a Craftsman-style Bungalow. The current owners have thoroughly restored the home and brought it back to its original glory. The house has 4 bedrooms, 3 of which are en-suite, a large kitchen and butler's pantry, dining room with fireplace, sunroom and a grand living room with an arched beamed ceiling, huge stone fireplace and large window designed to frame Mt. Chocorua. Adjacent to the house is a 4 car garage with heated/cooled gym above and greenhouse attached. Important additions to the property include a charming guest house and a beautiful 3 story barn. The year round guest home has two en-suite bedrooms, a great room with fireplace, a charming kitchen, a screened porch and a 2 car garage. The 3 story heated barn was designed to match the architectural details of the Lodge. Drive around to the back to access the 5 bay lower level with plenty of storage, workshop space and a half bath. The main level is post & beam and carefully crafted from fir with fine finish detail and includes a half bath and laundry. The 3rd level is an apartment with kitchen, living area and bedroom. Nestled between the White Mountains and Lakes Region and just 15 miles from North Conway.

Listed by Kristin Claire and Sam Howard of LandVest,Inc./New Hampshire

Listing Sold by LandVest,Inc./New Hampshire

$
$
%
$/month over payments
Federal 30-year interest rate: 6.53% last updated on May 28, 2026
* All Figures are estimates. Check with your bank or proposed mortgage company for actual interest rates.
This product uses the FRED® API but is not endorsed or certified by the Federal Reserve Bank of St. Louis.

Virtual TourAsk A QuestionMore Details

40 Oak Island Road Meredith NH 03253

Meredith, NH40 Oak Island Road

Sale Price$2,200,000

Sold

MLS Number 5014491

  • Residential Single Family
  • Full Bath 1
  • Address 40 Oak Island Road
  • Construction Existing
  • Bedrooms 3

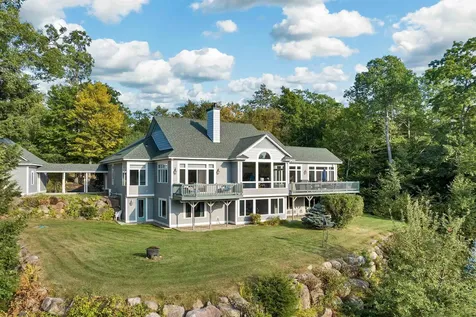
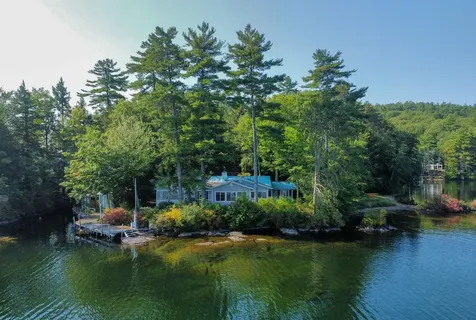
Experience year-round enjoyment at this unique, stunning property on Lake Winnipesaukee, featuring a charming 3-bedroom home on site. Nestled on the coveted and private Oak Island, one of the rare islands with a bridge allowing year-round access and home to just four properties, this residence offers breathtaking views in every direction. Enjoy stunning sunrises to the East, the majestic White Mountains to the North, and picturesque sunsets to the West. Situated on a peninsula in a serene cove with a cove, this property boasts a grandfathered deep-water dock, accommodating two boats and jet skis. Located in a peaceful cove. The current home has some mold issues that can be remedied, and the bathrooms need renovation. Once addressed, you'll be able to enjoy a charming, single-level residence steps from the lake. OR, if you envision building your dream home, the seller has approved permits and plans for a stunning, 3-story residence featuring four bathrooms, two office spaces, and floor-to-ceiling windows offering panoramic views of the lake. This 7,200 sq. ft. home is designed for luxurious living, maximizing land and water. The garage includes a rear opening for snowmobile enthusiasts, allowing direct access to the lake for winter fun. The building variance plans have been approved

Listed by Linda DiSilvestro of Coldwell Banker Realty Bedford NH

Listing Sold by RE/MAX Innovative Bayside

$
$
%
$/month over payments
Federal 30-year interest rate: 6.53% last updated on May 28, 2026
* All Figures are estimates. Check with your bank or proposed mortgage company for actual interest rates.
This product uses the FRED® API but is not endorsed or certified by the Federal Reserve Bank of St. Louis.

Virtual TourAsk A QuestionMore Details

Broker Reciprocity 

Copyright 2026 PrimeMLS, Inc. All rights reserved. This information is deemed reliable, but not guaranteed. The data relating to real estate displayed on this display comes in part from the IDX Program of PrimeMLS. The information being provided is for consumers’ personal, non-commercial use and may not be used for any purpose other than to identify prospective properties consumers may be interested in purchasing. Data last updated May 31, 2026 3:37 AM EDT