24880
results
Refine Search

Your Search Results

r=3349-3360
48 Cooper Memorial Drive Lincoln NH 03251
Sold

MLS Number 5027715

  • Condo
  • Square Feet 800
  • Bedrooms 1
  • New Contruction Existing
  • Complex Rivergreen

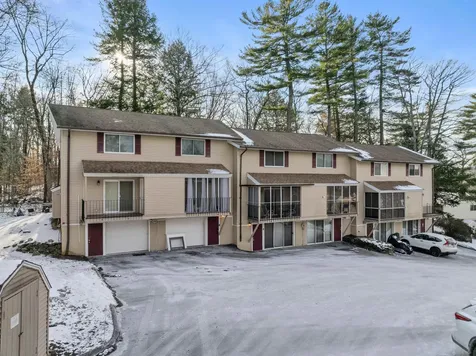
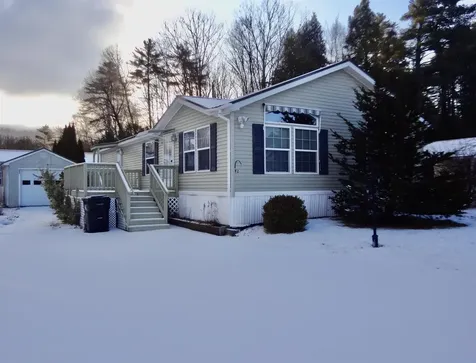
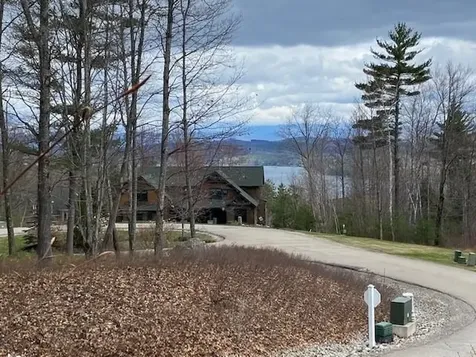
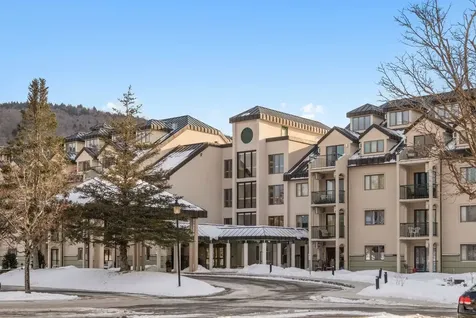
Overlooking the Pemi River, Rivergreen has one of the finest locations in all of Lincoln. South Peak's Timbertown chair lift is located just a stones throw away so grab first chair and ski back with no worries about mountain parking. This one level, first floor unit features one bedroom and two baths. Updated with new paint, carpet, furniture and appliances. Enjoy an easy walk to the vibrant downtown area full of shops and restaurants. This unique layout offers a queen murphy bed in the living room, with a separate lock off room with two double beds. Providing different opportunities for rental income. Relax on your own private patio and check out the mountain views. Amenities include an indoor pool/jaccuzi, coin laundry, game room, and more! There is also a shuttle service that will bring you over to the base of Loon Mtn to meet with your friends and family. This is an end unit, closest to the ski locker!

Listed by Randi Mackay of Century 21 Mountainside Realty

Listing Sold by Today Real Estate
$
$
%
$/month over payments
Federal 30-year interest rate: 6.53% last updated on May 28, 2026
* All Figures are estimates. Check with your bank or proposed mortgage company for actual interest rates.
This product uses the FRED® API but is not endorsed or certified by the Federal Reserve Bank of St. Louis.

Ask A QuestionMore Details

48 Cooper Memorial Drive Lincoln NH 03251
Sold

MLS Number 5003990

  • Condo
  • Square Feet 1,170
  • Bedrooms 2
  • New Contruction Existing
  • Complex Rivergreen

BLACK FRIDAY SPECIAL PRICE REDUCTION!! Is your family ready to experience all that the White Mountains of NH have to offer? This top floor unit comes fully furnished and is in turn-key condition. Nestled in downtown Lincoln, right next to the Pemi River, it is an easy walk to restaurants and bars, walking trails, retail shops and the movie theater. Oh, and by the way, you can walk right across the bridge to the brand new Timbertown Quad lift at the Loon Mountain Ski Resort!! This delightful 2 bedroom and 2 Bathroom lock-out unit, gives you the opportunity to use 1 side and rent out the other to subsidize some of your costs if you'd like to, as short term rentals are allowed. With it's own private balcony, open kitchen, (with updated appliances), to the living room, this condo has all of the necessities for comfortable living and is air-conditioned as well. Cable, internet, hot water, local phone service, game room, screened- in outdoor Gazebo with propane gas grills for cooking, shuttle service to Loon and the indoor pool and jacuzzi are all included in your monthly HOA fees. Shuttle service on the weekends will bring your family, friends and renters to the base Lodges at Loon Mountain if you prefer not to walk across the bridge. This resort is also pet-friendly for owners but not for renters.

Listed by Paul Bankosky of Loon Mountain Real Estate Co.

Listing Sold by Century 21 Mountainside Realty

$
$
%
$/month over payments
Federal 30-year interest rate: 6.53% last updated on May 28, 2026
* All Figures are estimates. Check with your bank or proposed mortgage company for actual interest rates.
This product uses the FRED® API but is not endorsed or certified by the Federal Reserve Bank of St. Louis.

Virtual TourAsk A QuestionMore Details

166 James Street Bethlehem NH 03574
Sold

MLS Number 5023343

  • Residential Single Family
  • Full Bath 1
  • Address 166 James Street
  • Construction Existing
  • Bedrooms 4

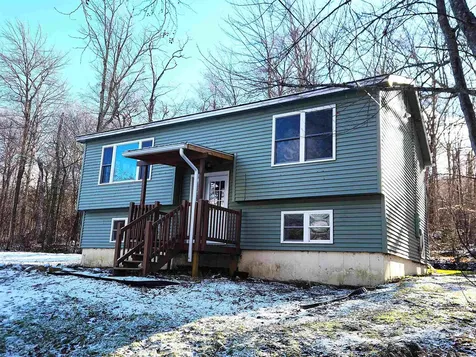

Welcome to 166 James St., a charming 4-bedroom, 1-bathroom split-level ranch nestled on 0.64+/- acres in the heart of Bethlehem, NH. This versatile home offers two bedrooms upstairs and two freshly updated bedrooms downstairs, perfect for accommodating family or guests. The upper level boasts a spacious, open-concept kitchen and living room area, highlighted by large windows that flood the space with natural light. Whether you're enjoying a cozy evening at home or hosting friends, this inviting layout is sure to please. Conveniently located near downtown Bethlehem, this property is just minutes from skiing, golfing, and all the recreational activities the North Country has to offer. Don't miss this opportunity to make 166 James St. your next home or getaway retreat!

Listed by Travis Lewis of Coldwell Banker LIFESTYLES- Littleton

Listing Sold by Matt Tellier Real Estate

$
$
%
$/month over payments
Federal 30-year interest rate: 6.53% last updated on May 28, 2026
* All Figures are estimates. Check with your bank or proposed mortgage company for actual interest rates.
This product uses the FRED® API but is not endorsed or certified by the Federal Reserve Bank of St. Louis.

Ask A QuestionMore Details

54 Maple Manor Road Conway NH 03813
Sold

MLS Number 5018210

  • Residential Single Family
  • Full Bath 2
  • Address 54 Maple Manor Road
  • Construction Existing
  • Bedrooms 3

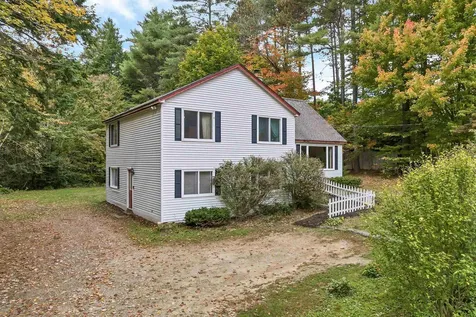
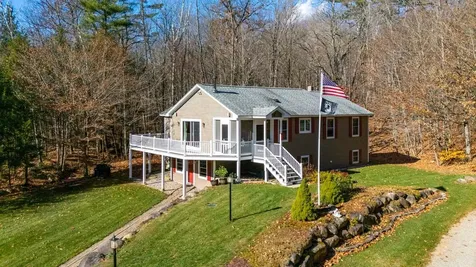
Discover this charming home nestled in the heart of Conway, NH! This delightful 3-bedroom, 2-bathroom split-level residence offers the perfect blend of comfort and convenience. Spacious Living with a bright and airy living space with plenty of room for family gatherings and entertaining. A well-appointed kitchen and ample counter space for all your culinary adventures. Comfortable Bedrooms provide a peaceful retreat for everyone in the family. Two Full Bathrooms so No more morning rush with two full bathrooms, ensuring everyone has their own space. A lovely backyard perfect for summer barbecues, gardening, or simply relaxing in the fresh air. Prime Location just minutes to local restaurants, shops and all the outdoor adventures the White Mountains have to offer. Delayed Showing until Open House on 10/19/24. Property being Sold As Is

Listed by Julie Steiner of Whitehill Estates & Homes

Listing Sold by Whitehill Estates & Homes

$
$
%
$/month over payments
Federal 30-year interest rate: 6.53% last updated on May 28, 2026
* All Figures are estimates. Check with your bank or proposed mortgage company for actual interest rates.
This product uses the FRED® API but is not endorsed or certified by the Federal Reserve Bank of St. Louis.

Ask A QuestionMore Details

140 Savary Road Tamworth NH 03886

Tamworth, NH140 Savary Road

Sale Price$450,000

Sold

MLS Number 5003332

  • Residential Single Family
  • Full Bath 2
  • Address 140 Savary Road
  • Construction Existing
  • Bedrooms 4

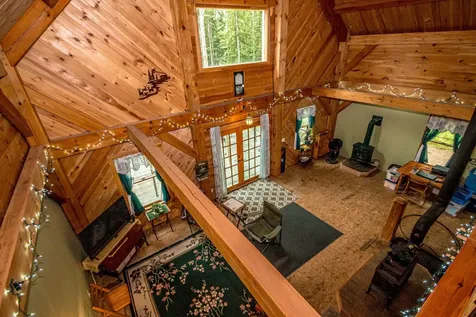
Timber Frame with flare, the best is yet to come...you decide on flooring, pick out your exterior, but the bones are here, waiting for the next plan. Over 11+ acres of land, gradual landing of a drive, and so much left for you to discover.... are you looking to have animals? Is gardening your thing? There's room for all of it, whatever your passions are, with the tranquility of this location, let your true spirit, explore what you've been waiting to see in yourself! Perhaps you will entertain multi-generations of family, all on the same affordable soil? Just a thought, this is Tamworth, no zoning....possibilities are endless!

Listed by Debra Phaneuf of Black Bear Realty

Listing Sold by Black Bear Realty

$
$
%
$/month over payments
Federal 30-year interest rate: 6.53% last updated on May 28, 2026
* All Figures are estimates. Check with your bank or proposed mortgage company for actual interest rates.
This product uses the FRED® API but is not endorsed or certified by the Federal Reserve Bank of St. Louis.

Virtual TourAsk A QuestionMore Details

176 East Main Street Conway NH 03818
Sold

MLS Number 5027893

  • Residential Single Family
  • Full Bath 2
  • Address 176 East Main Street
  • Construction Existing
  • Bedrooms 3

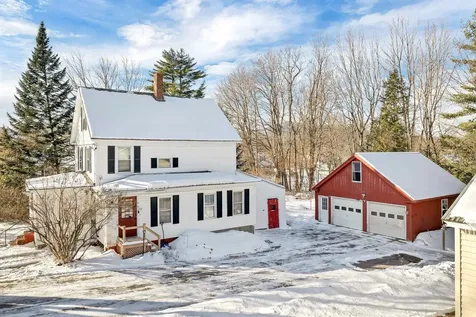
This charming property offers a perfect blend of convenience and character. Situated just north of Conway Village, it provides easy access to all the amenities the area has to offer, including local shops, restaurants, and outdoor recreational activities. Positioned just a short distance from the scenic beauty of the White Mountains and what the Mount Washington Valley has to offer. A three bedroom, two bathroom layout awaits. Enjoy a sunny sitting room, a cozy eat-in kitchen, and a den/library for extra living space. Additional features include a large attic and an oversized garage, providing plenty of room for storage or hobbies. With its prime location and versatile spaces, this home is ready to offer comfort and convenience.

Listed by Adam Voelbel of Black Bear Realty

Listing Sold by Redfin Corporation

$
$
%
$/month over payments
Federal 30-year interest rate: 6.53% last updated on May 28, 2026
* All Figures are estimates. Check with your bank or proposed mortgage company for actual interest rates.
This product uses the FRED® API but is not endorsed or certified by the Federal Reserve Bank of St. Louis.

Virtual TourAsk A QuestionMore Details

87 Glen Forest Drive Moultonborough NH 03254
Sold

MLS Number 5027483

  • Residential Single Family
  • Full Bath 1
  • Address 87 Glen Forest Drive
  • Construction Existing
  • Bedrooms 3

Welcome to 87 Glen Forest Drive in beautiful Moultonborough, NH - a home that perfectly balances relaxation and recreation. Nestled in a desirable community, this 3-bedroom, 2-bathroom property offers deeded water access to Lake Winnipesaukee and is within walking distance (1/8 of a mile) to the association beach and boat launch - an outdoor lover's dream! Inside, you'll find an inviting, sun-drenched living space with large windows that fill the home with natural light. The open floor plan leads to a spacious deck, ideal for entertaining, dining al fresco, or simply unwinding. The walk-out lower level provides flexible additional space for a family room, home gym, or office. Just steps away from the association club house and playground in the golf cart friendly community, if you're a snowmobiler, enjoy the ability go right from your home! Situated in low-tax Moultonborough, this property is just minutes from the Castle in the Clouds, as well as local shopping, dining, and year-round recreation. Whether you enjoy boating, hiking, or simply relaxing by the water, this home is your gateway to the best of the Lakes Region. Don't miss out on this incredible opportunity to own a slice of lakeside paradise! Schedule your private showing today and start living the lifestyle you've always dreamed of!

Listed by Kate Copplestone of BHHS Verani Seacoast

Listing Sold by KW Coastal and Lakes & Mountains Realty/Meredith

$
$
%
$/month over payments
Federal 30-year interest rate: 6.53% last updated on May 28, 2026
* All Figures are estimates. Check with your bank or proposed mortgage company for actual interest rates.
This product uses the FRED® API but is not endorsed or certified by the Federal Reserve Bank of St. Louis.

Virtual TourAsk A QuestionMore Details

401 Pequawket Drive Conway NH 03818
Sold

MLS Number 5016895

  • Residential Single Family
  • Full Bath 1
  • Address 401 Pequawket Drive
  • Construction Existing
  • Bedrooms 2

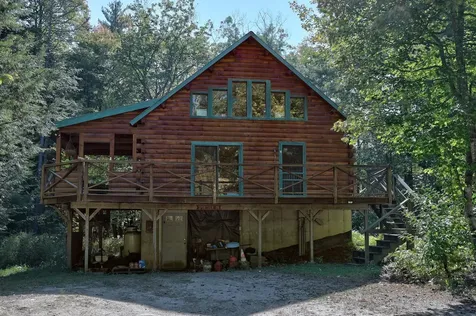
Log built chalet near Conway Village with access to Pequawket Pond. Warm wood abounds in this log chalet built in 2002. Walk into the open living room with vaulted ceilings and continue to a cozy kitchen with a dining area. Just off the dining area are sliders to a large deck. Also, on this floor you will find a bedroom and bathroom wih laundry service. Upstairs has another bedroom and bathroom and a loft style family room with lots of windows. The house sits back on the lot to give a little extra privacy and the full basement is at ground level for easy access. Just down the street is a commnity beach and Conway Village is a short walk away. House is sold as is with all contents included.

Listed by Greydon Turner of Pinkham Real Estate

Listing Sold by North Conway Realty

$
$
%
$/month over payments
Federal 30-year interest rate: 6.53% last updated on May 28, 2026
* All Figures are estimates. Check with your bank or proposed mortgage company for actual interest rates.
This product uses the FRED® API but is not endorsed or certified by the Federal Reserve Bank of St. Louis.

Virtual TourAsk A QuestionMore Details

487 Jericho Road Bartlett NH 03838
Sold

MLS Number 5021353

  • Residential Single Family
  • Full Bath 2
  • Address 487 Jericho Road
  • Construction Existing
  • Bedrooms 3

This charming single-level home with a walk-out lower level and a separate bunkhouse is perfect for hosting family and friends, for outdoor enthusiast, for retirement, and or for a main home or a second home.The main house features a kitchen with stainless steel appliances, vaulted ceilings in the dining and living rooms, and a cozy wood stove with a brick hearth. Sliding doors off the dining room and living room lead to a deck, ideal for outdoor gatherings, while a screened porch provides a peaceful spot to relax. The primary bedroom includes an ensuite bath, and there's a second bedroom along with a full bath on the main level. Downstairs, the lower level adds extra living space with a large family room, a versatile bonus room, and ample storage space. The bunkhouse offers a welcoming retreat for guests, with an eat-in kitchen, comfortable living room warmed by its own wood stove, a bedroom, and a screened porch. While the bunkhouse does not have water or septic, it's perfect for short-term guest stays. Completing the property are two wood sheds, a beautifully landscaped yard, and a paved driveway. Located in a peaceful area bordered by National Forest on two sides, this home provides serene surroundings and easy access to the outdoors. With the Rocky Branch South Trailhead just up the road and six major ski areas within a short drive, this is a wonderful place to enjoy both comfort and nature.

Listed by Shamar Whyte of Badger Peabody & Smith Realty

Listing Sold by Badger Peabody & Smith Realty

$
$
%
$/month over payments
Federal 30-year interest rate: 6.53% last updated on May 28, 2026
* All Figures are estimates. Check with your bank or proposed mortgage company for actual interest rates.
This product uses the FRED® API but is not endorsed or certified by the Federal Reserve Bank of St. Louis.

Ask A QuestionMore Details

883 Weirs Boulevard Laconia NH 03246
Sold

MLS Number 5027117

  • Condo
  • Square Feet 1,500
  • Bedrooms 2
  • New Contruction Existing
  • Complex Autumn Crest

Welcome to 883 Weirs Boulevard, Unit #42, a fully furnished 2-bedroom, 1.5-bath townhouse condominium nestled in the heart of the vibrant recreational district of Weirs Beach in Laconia, NH. Perfectly situated to take advantage of all the Lakes Region has to offer, this home combines convenience, charm, and stunning water views. This property also includes a highly coveted boat dock that accommodates boats up to 25 feet-perfect for exploring Lake Winnipesaukee and beyond. 30 DAY MIN RENTAL! Step inside this trip-level unit with finished basement to find a bright and inviting living space with plenty of natural light. The second floor offers a well appointed kitchen, gas fireplace and beautiful hardwood floors. It opens up to a beautiful screened porch with water views making it ideal for entertaining or relaxing after a day on the water. Upstairs, you'll find two generously sized bedrooms and a full bath, offering comfortable accommodations for family and friends. All floors are accommodated with chairlift stairs. Located just moments from Weirs Beach, shopping, dining, and year-round recreation, this property offers an unparalleled combination of lifestyle and location. Whether you're looking for a full-time residence, a weekend getaway, or an investment opportunity, this townhouse checks all the boxes. Don't miss your chance to own a piece of paradise in the Lakes Region. Schedule your private showing today!

Listed by Wanda Keenan of Roche Realty Group

Listing Sold by EXP Realty

$
$
%
$/month over payments
Federal 30-year interest rate: 6.53% last updated on May 28, 2026
* All Figures are estimates. Check with your bank or proposed mortgage company for actual interest rates.
This product uses the FRED® API but is not endorsed or certified by the Federal Reserve Bank of St. Louis.

Virtual TourAsk A QuestionMore Details

303 Old Lakeshore Road Gilford NH 03249
Sold

MLS Number 5026573

  • Mobile
  • Area NH-Belknap
  • Listing Agent Name Lisa Adair
  • Lister Office Name BHHS Verani Belmont
  • Year Built 2004

Spacious Sunny 2/3 bedroom home in well maintained Coop Park. As a Gilford resident you will have access to the highly sought after Gilford town beach and Glendale Docks on Lake Winnipesaukee, not to mention Gunstock Mtn. Resort and Bank of NH Concert Pavilion only a few minutes away. This very nice home has just had a new metal roof and ties downs installed. You will love the light open airy feeling upon entering the home. The large primary suite has a large walk in closet, walk in shower and soaking tub. There is a 2nd bedroom and a full bath for guests and a wonderful bonus room, use as an office, den or even a 3rd bedroom if needed. Did I mention this home has a garage, which is a rare feature in the park . This affordable home also has the lowest park fees in the area, $365. mth. which includes your water/ sewer and trash pickup. Fantastic location with shopping, skiing, hiking and boating right out your front door. No rentals allowed.

Listed by Lisa Adair of BHHS Verani Belmont

Listing Sold by BHHS Verani Belmont

$
$
%
$/month over payments
Federal 30-year interest rate: 6.53% last updated on May 28, 2026
* All Figures are estimates. Check with your bank or proposed mortgage company for actual interest rates.
This product uses the FRED® API but is not endorsed or certified by the Federal Reserve Bank of St. Louis.

Virtual TourAsk A QuestionMore Details

25 Dead Reckoning Point Laconia NH 03246
Sold

MLS Number 4907660

  • Land
  • Acreage 0.43
  • Area NH-Belknap
  • PricePerSqFt 662790.7
  • Zoning SFR

Welcome to Meredith Bay, Lake Winnipesaukee's premier 4-season resort community. Parcels at Meredith Bay are ready for construction with underground utilities and curbside water and sewer. New builders and home plans are welcome or choose from a portfolio of homes designed exclusively for Meredith Bay all with first floor master suites, open concept living areas and an Adirondack flair. If you're not quite ready to build, we welcome you to choose a lot and enjoy the resort style amenities. There is no time frame from purchase date to when construction has to commence. Amenities include: heated pools, tennis/ pickle ball courts, playground, marina and beach club with lakeside restaurant, fitness center, walking trail network with fitness stops, woodland cabin, maple sugar shack, kayak and outdoor game area, fitness instruction and planned events. Also, Meredith Bay residents enjoy reciprocal benefits from Southworth Developments sister properties worldwide!

Listed by Michael Robichaud of Meredith Bay Lighthouse Realty,LLC

Listing Sold by Meredith Bay Lighthouse Realty,LLC

$
$
%
$/month over payments
Federal 30-year interest rate: 6.53% last updated on May 28, 2026
* All Figures are estimates. Check with your bank or proposed mortgage company for actual interest rates.
This product uses the FRED® API but is not endorsed or certified by the Federal Reserve Bank of St. Louis.

Ask A QuestionMore Details

Broker Reciprocity 

Copyright 2026 PrimeMLS, Inc. All rights reserved. This information is deemed reliable, but not guaranteed. The data relating to real estate displayed on this display comes in part from the IDX Program of PrimeMLS. The information being provided is for consumers’ personal, non-commercial use and may not be used for any purpose other than to identify prospective properties consumers may be interested in purchasing. Data last updated May 31, 2026 8:39 AM EDT