24880
results
Refine Search

Your Search Results

r=3361-3372
1106 Nh Route 175 Holderness NH 03245
Sold

MLS Number 5025214

  • Residential Single Family
  • Full Bath 2
  • Address 1106 Nh Route 175
  • Construction Existing
  • Bedrooms 2

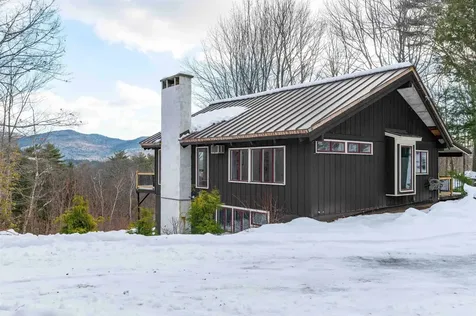
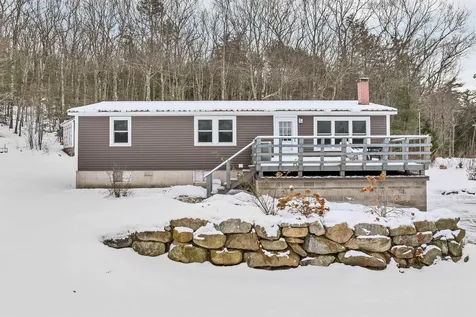
Start 2025 with a new address! This attractively priced ranch home in Holderness is now available. The primary bedroom has been reconfigured to include a large attached bath with a walk-in closet. A few finishing touches will bring this area fully to life. The light, bright gathering areas provide space for entertaining and quick access to the yard via decks on either side of the home. The landscaped acre provides plenty of space for recreation and gardening. Generous storage is available in the lower level walk-out basement. Convenient location close to downtown Plymouth restaurants, shopping, and services. Close to lakes and mountains, plus Holderness residents can enjoy access to the town beach on Squam Lake. Seller has an issue with zoning set back. (Not Major). Property shall not close until after issue is resolved. Timeline not known yet but hopefully within 60 days. Listing agent is related to seller Offer deadline of 11:59 1/6/2025

Listed by Richard Gowen and Tara Gowen of EXP Realty

Listing Sold by EXP Realty
$
$
%
$/month over payments
Federal 30-year interest rate: 6.53% last updated on May 28, 2026
* All Figures are estimates. Check with your bank or proposed mortgage company for actual interest rates.
This product uses the FRED® API but is not endorsed or certified by the Federal Reserve Bank of St. Louis.

Virtual TourAsk A QuestionMore Details

101 Cranmore Road Conway NH 03860
Sold

MLS Number 5024319

  • Condo
  • Square Feet 2,242
  • Bedrooms 4
  • New Contruction Existing
  • Village North Conway

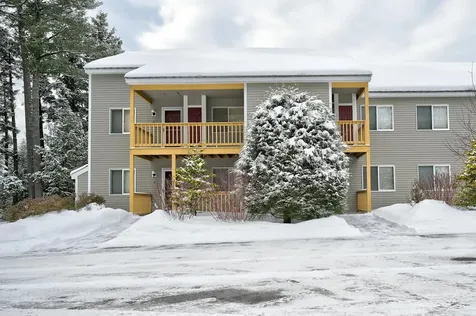
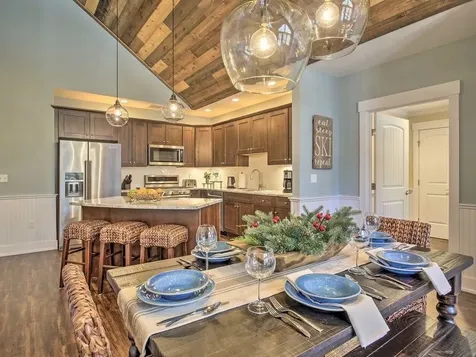
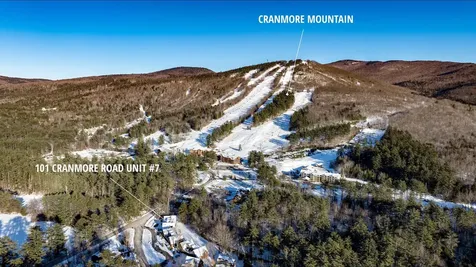
Secure your winter getaway for the 2025 season! 101 Cranmore Road Unit 7 is desirably located right by Cranmore Mountain and less than a 2-minute drive to North Conway Village. Step inside this 4 bedroom, 4 bath townhouse with vaulted ceiling and an open concept kitchen, living, dining area for all to gather and enjoy life after a day on the slopes. On the first level you'll find 3 bedrooms, each equipped with an attached bathroom and closet for additional storage, as well as the first level laundry room. Head upstairs to the oversized primary suite with a large closet equipped with a washer and dryer, and a private balcony overlooking the entertainment space below. Just down the hall you'll find the large media room where you can enjoy a game of foosball, catch up on your favorite show, sleep additional guests, or gaze at the stars from the attached deck. The home offers a comfortable atmosphere year-round with a floor-to-ceiling stone wall surrounding the gas fireplace, radiant heat throughout the first level, and mini-splits for additional heating or to keep everyone cool in the summer. The attached heated garage comes with an electric outlet for EV charging and extra space for outdoor gear storage. A built-in association irrigation system maintains lush landscaping and a manicured look during the warmer months. The home is being sold turnkey. These units don't come to the market often so schedule your showing today! Open house Saturday, 12/28/24, from 10a - 12p.

Listed by Sharrene Henderson of KW Coastal and Lakes & Mountains Realty/N Conway

Listing Sold by KW Coastal and Lakes & Mountains Realty/N Conway

$
$
%
$/month over payments
Federal 30-year interest rate: 6.53% last updated on May 28, 2026
* All Figures are estimates. Check with your bank or proposed mortgage company for actual interest rates.
This product uses the FRED® API but is not endorsed or certified by the Federal Reserve Bank of St. Louis.

Virtual TourAsk A QuestionMore Details

206 Birch Hill Road Conway NH 03860
Sold

MLS Number 5024605

  • Residential Single Family
  • Full Bath 2
  • Village North Conway
  • Address 206 Birch Hill Road
  • Construction Existing

Nestled in the desirable Birch Hill neighborhood, this carefully updated home offers a perfect combination of spacious living and stunning views of the mountains. Whether seeking a cozy year-round residence, a weekend retreat, or an investment property, this home provides the ideal setting for relaxation and recreation. Large, oversized windows throughout the home frame the awe-inspiring mountain vista, filling the space with natural light and offering an ever-changing backdrop of seasonal beauty. The bright and airy living area features an open floor plan, with a generous living room, dining area, and kitchen that flow seamlessly together. Perfect for both everyday living and entertaining, the space is designed to highlight the picturesque mountain vista. The first floor offers two spacious bedrooms with ample closet space and easy access to a full bath. The expansive lower level provides even more living space, including a large family room and an additional bedroom. These rooms are perfect for a dedicated home office, an opportunity for extra privacy, a guest suite, or a home theater. Birch Hill is known for its peaceful surroundings while being just minutes away from the excitement of North Conway. Enjoy winter sports, hiking, and outdoor activities year-round with the convenience of North Conway's shopping, dining, and entertainment just a short drive away. Plenty of storage throughout, two garages, a shed and a spacious yard for outdoor entertaining.

Listed by Suzie Laskin of KW Coastal and Lakes & Mountains Realty/N Conway

Listing Sold by KW Coastal and Lakes & Mountains Realty/N Conway

$
$
%
$/month over payments
Federal 30-year interest rate: 6.53% last updated on May 28, 2026
* All Figures are estimates. Check with your bank or proposed mortgage company for actual interest rates.
This product uses the FRED® API but is not endorsed or certified by the Federal Reserve Bank of St. Louis.

Virtual TourAsk A QuestionMore Details

3 Winter Lane Ossipee NH 03864

Ossipee, NH3 Winter Lane

Sale Price$30,000

Sold

MLS Number 5027775

  • Mobile
  • Area NH-Carroll
  • Listing Agent Name Don Belcher
  • Address 3 Winter Lane
  • Year Built 1987

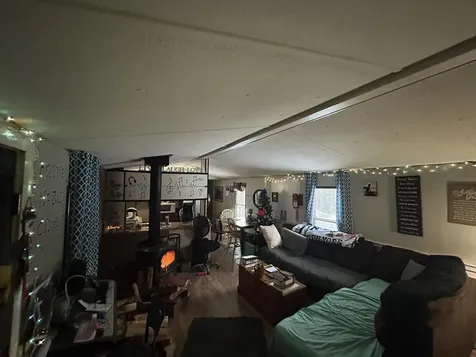
AFFORDABILITY! Why rent?? You can own this surprisingly roomy mobile home for less !! Good sized living room with newly installed and FD approved wood stove giving the entire house warmth and a nice cozy feel. 3 bedrooms and full bath. Conveniently just seconds to Route 16. Along with the wood stove, there is a new chimney and a brand new electric hot water tank! There is an outbuilding for additional storage. Some electrical repairs are needed including some outlets. Some missing sheetrock and plywood is apparent, but the materials are on site to repair & replace. Kitchen needs some remodeling. Sandy Ridge Estates is a cooperative which means you do not own your parcel of land in this park. There is an application process including a background check (nominal fee). Park fees are $445/month which includes park rent, trash removal, snow plowing and road maintenance. Don't miss out on this rare opportunity to make your dreams of home ownership a reality today!!!

Listed by Don Belcher of Costantino Real Estate LLC

Listing Sold by Costantino Real Estate LLC

$
$
%
$/month over payments
Federal 30-year interest rate: 6.53% last updated on May 28, 2026
* All Figures are estimates. Check with your bank or proposed mortgage company for actual interest rates.
This product uses the FRED® API but is not endorsed or certified by the Federal Reserve Bank of St. Louis.

Ask A QuestionMore Details

207 White Mountain Highway Ossipee NH 03864
Sold

MLS Number 5026848

  • Residential Single Family
  • Full Bath 1
  • Construction New Construction
  • Bedrooms 2
  • Bathroom 2

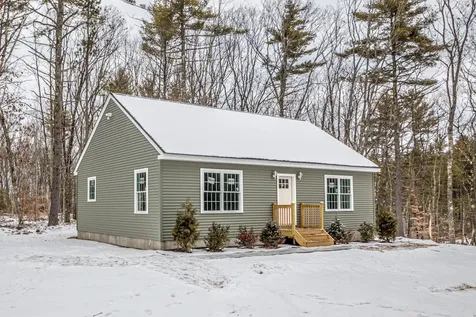
Welcome to 207 White Mountain Highway, a newly constructed home just waiting to welcome its new owners! This ranch offers largeliving spaces, easy flowing floor layout and upgraded granite counter tops and appliances. Plenty of storage and closet space, large basement level to finishoff for an office, workout area or additional family room. Relax in the back yard around your fire pit and enjoy all four seasons! Plenty of parking with longgated driveway that gives privacy from the road. This is a perfect starter home or maybe for those that want to downsize, offering two bedrooms (but athree-bedroom septic) and 1.5 baths, either way it's time to enjoy this low maintenance just built home.

Listed by Dino Scala and Sarah Hayes of Hayes Real Estate

Listing Sold by Nexus Realty, LLC

$
$
%
$/month over payments
Federal 30-year interest rate: 6.53% last updated on May 28, 2026
* All Figures are estimates. Check with your bank or proposed mortgage company for actual interest rates.
This product uses the FRED® API but is not endorsed or certified by the Federal Reserve Bank of St. Louis.

Ask A QuestionMore Details

36 Dow Road Moultonborough NH 03254
Sold

MLS Number 5026426

  • Residential Single Family
  • Full Bath 2
  • Address 36 Dow Road
  • Construction Existing
  • Bedrooms 4

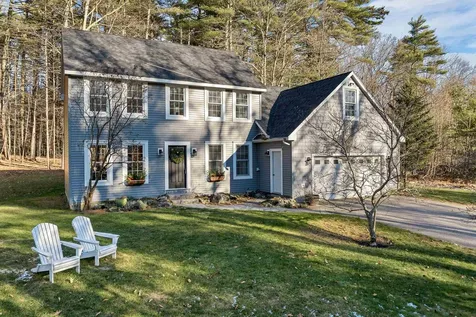
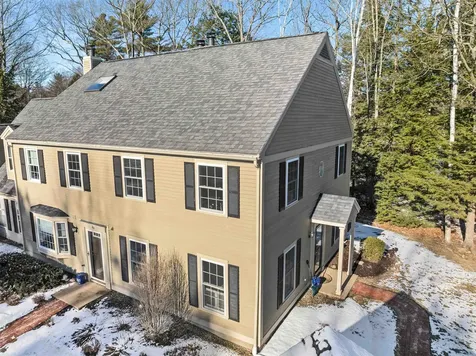
Welcome to 36 Dow Road in beautiful Moultonborough, NH! This updated colonial sits on 1.6 acres of wooded land, abutting 315 acres of conservation land. Enjoy the perfect blend of privacy and convenience, with access to Moultonborough's town beaches and the sparkling waters of Lake Winnipesaukee just a short drive away. This move-in-ready home features 4 spacious bedrooms and 3 updated bathrooms, offering plenty of room for family and guests. With a modern design and thoughtful updates throughout, you'll feel right at home the moment you step inside. Don't miss this chance to own a piece of New Hampshire charm. Whether you're looking for a year-round home or a seasonal escape, this property has it all. Schedule your showing today and make 36 Dow Road your own! Come visit us at the open house on Saturday, January 18th from 11am - 1pm.

Listed by Kristina Maus of Maxfield Real Estate/Wolfeboro

Listing Sold by KW Coastal and Lakes & Mountains Realty/Rochester

$
$
%
$/month over payments
Federal 30-year interest rate: 6.53% last updated on May 28, 2026
* All Figures are estimates. Check with your bank or proposed mortgage company for actual interest rates.
This product uses the FRED® API but is not endorsed or certified by the Federal Reserve Bank of St. Louis.

Virtual TourAsk A QuestionMore Details

C22 Northbrook Circle Conway NH 03860
Sold

MLS Number 5028562

  • Condo
  • Square Feet 1,288
  • Bedrooms 3
  • New Contruction Existing
  • Year Built 1992

Welcome to Northbrook Circle - Your Alpine Escape in the Heart of Mount Washington Valley! Discover this inviting top-floor, three-bedroom, two-bath condo, perfectly situated for year-round or vacation- mountain living! Cozy up by the wood-burning stove and take in views of the Moat Mountains. Whether you're seeking adventure or tranquility, this location offers the best of both worlds. Convenient on-site amenities, including pool and tennis courts just a short walk away. Love shopping and dining? The charming village of North Conway, is just minutes from your doorstep. Calling all ski enthusiasts! Cranmore, Attitash, and Black Mountain are all a stone's throw away, offering endless opportunities to hit the slopes. Whether a seasonal getaway or a full-time retreat, don't miss your chance to experience the magic of Northbrook Circle!

Listed by Steve Anderson of Pinkham Real Estate

Listing Sold by Senne Residential LLC

$
$
%
$/month over payments
Federal 30-year interest rate: 6.53% last updated on May 28, 2026
* All Figures are estimates. Check with your bank or proposed mortgage company for actual interest rates.
This product uses the FRED® API but is not endorsed or certified by the Federal Reserve Bank of St. Louis.

Ask A QuestionMore Details

15 Patricia Drive Meredith NH 03253

Meredith, NH15 Patricia Drive

Sale Price$1,000,000

Sold

MLS Number 5026725

  • Residential Single Family
  • Full Bath 2
  • Address 15 Patricia Drive
  • Construction Existing
  • Bedrooms 2

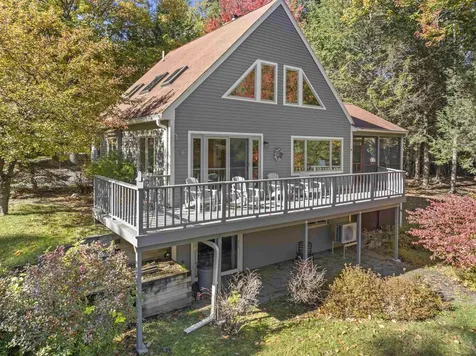
Welcome to 15 Patricia Drive! This beautifully maintained 2-bedroom, 2-bathroom home is nestled on 1.18 acres of landscaped yard in a quiet cul-de-sac, offering the perfect blend of peace and privacy. Just a short walk or golf cart ride brings you to your own 24' deeded dock on Lake Winnipesaukee. Enjoy breathtaking sunrises from your boat, the dock, or the association-maintained seating area. The home features an inviting open-concept kitchen, dining, and living area, complete with hardwood floors and including an energy-efficient refrigerator and stovetop/oven. The dining area boasts sliders leading to a spacious deck, the ideal spot to sip your morning coffee while soaking in the sunrise. The cozy living room features a wood stove, perfect for chilly autumn evenings or snowy winter nights. It connects to a large screened-in porch, offering extra family gatherings or relaxation space. The first floor includes a comfortable bedroom and a full bath. Upstairs, you'll find a second bedroom, a ¾ bath, and a versatile loft area, ideal for additional guest accommodations. The partially finished basement offers even more living space, with a family room ready for a wood or gas stove hookup and a home office area with a convenient walkout. Located just minutes from downtown Meredith, you'll enjoy easy access to various restaurants, shops, and year-round activities. Delayed showings begin at the Open House on 1/18 from 10 AM to 1 PM. (Note: Yearly rentals only.)

Listed by Carol Raffle of Roche Realty Group

Listing Sold by Coldwell Banker Realty Center Harbor NH

$
$
%
$/month over payments
Federal 30-year interest rate: 6.53% last updated on May 28, 2026
* All Figures are estimates. Check with your bank or proposed mortgage company for actual interest rates.
This product uses the FRED® API but is not endorsed or certified by the Federal Reserve Bank of St. Louis.

Virtual TourAsk A QuestionMore Details

211 Middleton Road Wolfeboro NH 03894-4426
Sold

MLS Number 5004837

  • Residential Single Family
  • Full Bath 2
  • Village South Wolfeboro
  • Address 211 Middleton Road
  • Construction Existing

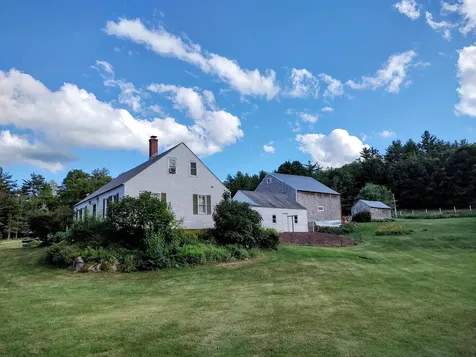
A Mini FARM on 4.01 Acres of Open yard, lawn, pasture & gardens with a c1800 30'X30' post & beam 3-stall BARN (w/year-round water), a 2-horse run-in shed, riding rink AND the c1790 3-BdRm/2.5-Bath CAPE w/some Original Floors & Exposed Beams and Attached 2-car GARAGE ...all within 4 miles of Wolfeboro's Historic Downtown on the Eastern Shore of Lake WINNIPESAUKEE! The eat-in Kitchen opens to both the fireplaced Family Room & the spacious Dining Room. There's a 14x14 Bedroom on the 1st floor w/ensuite Bath. Upstairs, there's another Full Bath, 2 Bedrooms and a spacious Study/Office. Enjoy Wolfeboro's 3 resident/guest BEACHES, Cotton Valley Rail Trail, Abenaki SKI Area, Pop Whalen Ice & Arts Center, The Nick Recreation Area, etc. while benefitting from our recently enlarged Library, the updated Huggins Hospital and our updated/under-construction Public Safety complex. K-3 Students attend Carpenter School downtown while 4-6 students attend (the slightly closer) Crescent Lake School located behind the Middle, High & Tech Schools on the Kingswood Campus of the well-regarded Governor Wentworth School District. Two Golf Courses are close-by while the Gunstock Ski Area is only 1/2 hour away. Hike the trails on much of the area's thousands of permanently Conserved Acres ...or those in the Mt Washington Valley and White Mountains National Forest, an hour+ to the North. Or, go an hour South to the Seacoast Beaches of NH and Maine.

Listed by Ken Perry of K A Perry Real Estate,LLC

Listing Sold by Wolfeboro Bay Real Estate, LLC

$
$
%
$/month over payments
Federal 30-year interest rate: 6.53% last updated on May 28, 2026
* All Figures are estimates. Check with your bank or proposed mortgage company for actual interest rates.
This product uses the FRED® API but is not endorsed or certified by the Federal Reserve Bank of St. Louis.

Ask A QuestionMore Details

6 Wanigan Road Lincoln NH 03251

Lincoln, NH6 Wanigan Road

Sale Price$200,000

Sold

MLS Number 5023177

  • Land
  • Address 6 Wanigan Road
  • Acreage 0.91
  • Area NH-Grafton
  • PricePerSqFt 219780.22

BUILD YOUR DREAM VACATION HOME NEAR LOON MOUNTAIN! Nestled in The Landing at Loon Mountain, this almost one-acre buildable lot offers the perfect blend of privacy and convenience. Located east of the slopes, you'll enjoy peaceful surroundings while remaining just moments from the action. With the White Mountain National Forest and scenic cross-country trails practically at your doorstep, outdoor adventures await year-round. A conceptual home design is available to inspire your vision, and local builders are ready to help bring your dream to life. Create your mountain retreat and start making cherished family memories in this premier location, just a short walk to Loon Mountain. Don't miss this opportunity to build the ultimate vacation home!

Listed by Suzanne Damon of EXP Realty

Listing Sold by

$
$
%
$/month over payments
Federal 30-year interest rate: 6.53% last updated on May 28, 2026
* All Figures are estimates. Check with your bank or proposed mortgage company for actual interest rates.
This product uses the FRED® API but is not endorsed or certified by the Federal Reserve Bank of St. Louis.

Ask A QuestionMore Details

235 Skimobile Road Conway NH 03860
Sold

MLS Number 5026943

  • Condo
  • Square Feet 1,365
  • Bedrooms 3
  • New Contruction Existing
  • Village North Conway

Welcome to 1401 at the Kearsarge Brook Condominiums at Cranmore! This stunning, penthouse style, top-floor residence has room for the whole family. Located right at the base of the renowned Cranmore Mountain Resort in the heart of North Conway, you'll be just steps from the ski lifts and year round resort activity. Built in 2016, this beautiful residence is filled with exquisite details throughout. Sunlight pours through the windows, the gorgeous stone to ceiling fireplace creates a wonderful ambience, and the state of the art kitchen has stainless steel appliances, beautiful stone countertops, and room for all to gather. This top floor residence has an incredible reclaimed barnwood vaulted ceiling, beautiful live-edge built ins, luxury vinyl plank flooring, and many upgrades throughout. The spacious primary suite offers a large bedroom, beautiful shower/tub combo, and double vanity. The full guest bathroom is conveniently located between the other two bedrooms. Offered fully and beautifully furnished with in unit laundry. Owners may opt to join the onsite fitness center and year round outdoor heated pool and hot tub. Excellent rental history, and no rental restrictions. Schedule a tour today!

Listed by Eileen Difeo and Michele Jordan of Coldwell Banker LIFESTYLES- Conway

Listing Sold by KW Coastal and Lakes & Mountains Realty/N Conway

$
$
%
$/month over payments
Federal 30-year interest rate: 6.53% last updated on May 28, 2026
* All Figures are estimates. Check with your bank or proposed mortgage company for actual interest rates.
This product uses the FRED® API but is not endorsed or certified by the Federal Reserve Bank of St. Louis.

Ask A QuestionMore Details

11 Constitution Way Laconia NH 03246
Sold

MLS Number 5028221

  • Condo
  • Square Feet 1,280
  • Bedrooms 2
  • New Contruction Existing
  • Address 11 Constitution Way

Nestled in the heart of South Down Shores, a gated waterfront community, on the stunning shores of Lake Winnipesaukee, is this beautifully updated 2 bd, 3 bath townhouse offering modern comfort and many features you will love. Hardwood and laminate flooring for low maintenance living. The updated kitchen boasts granite countertops, tile backsplash, S.S. appliances, pantry, an island with room to seat 2, and dining area. The spacious living room with a cozy wood burning fireplace, sliders to a private patio, and peaceful wooded view. Finishing up the 1st floor is conveniently located laundry with a new washer & dryer, an updated 1/2 bath, coat closet, under stairs storage and wooden cellular window shades. Upstairs is the generously sized primary en-suite with a double closet and an updated 3/4 bath with a large walk-in tiled shower. The 2nd bedroom has plenty of natural light, double closet, and easy access to a stylish full bath. Another strong feature to this townhouse is the detached 1 car garage with room for a large p/u truck, plenty of storage space above for your toys, and room for the golf cart that is included. Enjoy life by the lake with the 4000' of shared waterfrontage complete with a pristine sandy beach, clubhouse, playground, bocce ball, pickleball, tennis, walking/cross country trails, boat club, and more. Perfectly situated near all the attractions the Lakes Region has to offer. Don't miss this opportunity. 30 day minimum on rentals Showings begin Monday 2/3.

Listed by Nancy Williams of Roche Realty Group

Listing Sold by Roche Realty Group

$
$
%
$/month over payments
Federal 30-year interest rate: 6.53% last updated on May 28, 2026
* All Figures are estimates. Check with your bank or proposed mortgage company for actual interest rates.
This product uses the FRED® API but is not endorsed or certified by the Federal Reserve Bank of St. Louis.

Virtual TourAsk A QuestionMore Details

Broker Reciprocity 

Copyright 2026 PrimeMLS, Inc. All rights reserved. This information is deemed reliable, but not guaranteed. The data relating to real estate displayed on this display comes in part from the IDX Program of PrimeMLS. The information being provided is for consumers’ personal, non-commercial use and may not be used for any purpose other than to identify prospective properties consumers may be interested in purchasing. Data last updated May 31, 2026 9:38 AM EDT