24881
results
Refine Search

Your Search Results

r=3373-3384
25 Grison Road Madison NH 03849

Madison, NH25 Grison Road

Sale Price$398,500

Sold

MLS Number 5003390

  • Residential Single Family
  • Full Bath 2
  • Village Eidelweiss
  • Address 25 Grison Road
  • Construction Existing

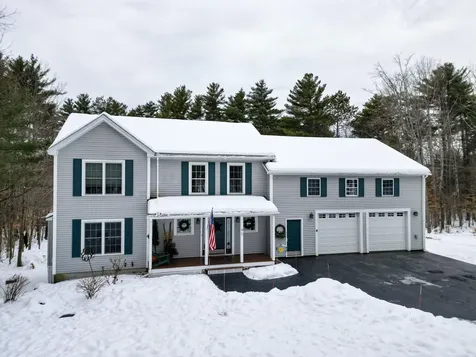
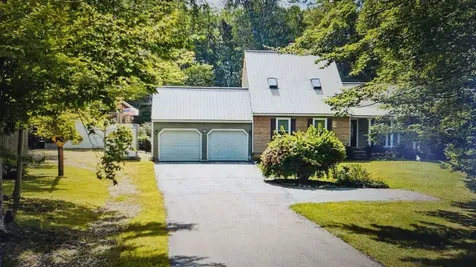
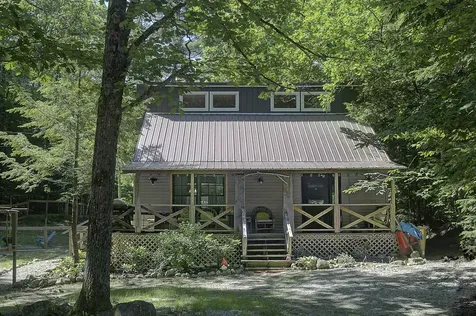
A charming country home with a farmer's porch and natural pine paneling throughout give this home the ideal mountain cabin feel! There have been a number of updates including new flooring, new kitchen with large center island, new trendy front door, new showers in both bathrooms, wireless keypad entry, wireless thermostat, new insulation underneath, new on demand water heater and the installation of central air conditioning! The living room is open to the kitchen, with cathedral ceilings and large windows. On the main level is also a bedroom and a full bath, and upstairs is two more bedrooms and another full bath, and a small loft space. There is a pretty sunroom located off the kitchen that looks into the backyard and is sure to be your favorite coffee spot. The yard has been fenced in to protect kids and pets alike. The back of the lot has frontage on Eben Farm Road which gives you plenty of space to store toys and trailers. Conveniently located at the bottom of Eidelweiss Village - you're just minutes away from all Mount Washington Valley has to offer, with access to the Pea Porridge Ponds and Silver Lake.

Listed by Greydon Turner of Pinkham Real Estate

Listing Sold by BHHS Verani Moultonborough
$
$
%
$/month over payments
Federal 30-year interest rate: 6.53% last updated on May 28, 2026
* All Figures are estimates. Check with your bank or proposed mortgage company for actual interest rates.
This product uses the FRED® API but is not endorsed or certified by the Federal Reserve Bank of St. Louis.

Ask A QuestionMore Details

405 Nh Route 104 Meredith NH 03253
Sold

MLS Number 5027731

  • Residential Single Family
  • Full Bath 1
  • Address 405 Nh Route 104
  • Construction Existing
  • Bedrooms 3

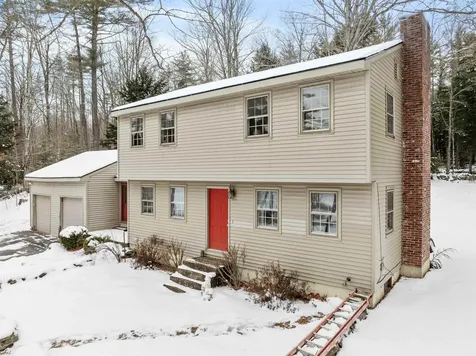
Welcome to this charming 3-bedroom, 2-bath home on a private 4+ acre lot. With a new roof, fresh paint, and other improvements, it's move-in ready. The first floor boasts hardwood floors and a spacious, open layout. The kitchen features stainless steel appliances, and the large living room includes a cozy wood fireplace. The formal dining room is ideal for entertaining, while a bonus room off the kitchen and garage includes a wood stove and leads to a three-season porch-perfect for enjoying the peaceful surroundings. A convenient half bath completes this level. Upstairs, find three generously sized bedrooms and a full bathroom. Outside, discover garden spaces, wooded areas, and a babbling Dollof Brook with a waterfall leading into a pond creates your own private oasis. The pond feeds into Lake Wicwas, offering kayaking and exploration right outside your door. The property also features a fully operable Maple Sugar Shack with exciting potential for its next owner or explore new possibilities within the property's zoning. Privacy, beauty, and possibility await you here-don't miss your chance! Just 1.5 hours to Boston, 35 minutes to Concord, and 25 minutes to Gunstock. Schedule your showing today!

Listed by Brie Stephens of Compass New England,LLC

Listing Sold by Compass New England,LLC

$
$
%
$/month over payments
Federal 30-year interest rate: 6.53% last updated on May 28, 2026
* All Figures are estimates. Check with your bank or proposed mortgage company for actual interest rates.
This product uses the FRED® API but is not endorsed or certified by the Federal Reserve Bank of St. Louis.

Virtual TourAsk A QuestionMore Details

20 Ridge Road Ossipee NH 03814

Ossipee, NH20 Ridge Road

Sale Price$989,999

Sold

MLS Number 5017600

  • Residential Single Family
  • Full Bath 1
  • Address 20 Ridge Road
  • Construction Existing
  • Bedrooms 2


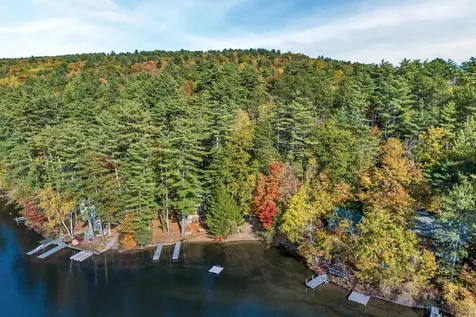
Welcome to your stunning waterfront retreat on Ossipee Lake! This property is nestled along the tranquil shores of Broad Bay. Boasting 247 feet of water frontage and offering a perfect blend of luxury and natural beauty. The porch entry leads to an open concept kitchen, that seamlessly flows into the living room. From there, you will find the expansive sunroom that bathes the interior in natural light and offers breathtaking views of the lake and mountains! The property features 2 bedrooms, as well as a loft area for additional guests. Outside, you'll discover a private sandy beach, a spacious deck for entertaining, a bunkhouse, a private deep water boat dock, firepit, and even a wood-fired pizza oven! Whether you're looking for a year-round residence, vacation escape, or rental property, this gem promises an enchanting retreat that's sure to capture your heart. Don't miss the opportunity to make this your own slice of paradise! The property comes fully furnished with the exception of a few personal items.

Listed by Salina McLellan of Costantino Real Estate LLC

Listing Sold by EXP Realty

$
$
%
$/month over payments
Federal 30-year interest rate: 6.53% last updated on May 28, 2026
* All Figures are estimates. Check with your bank or proposed mortgage company for actual interest rates.
This product uses the FRED® API but is not endorsed or certified by the Federal Reserve Bank of St. Louis.

Virtual TourAsk A QuestionMore Details

85 Bolton Hill Road Conway NH 03813
Sold

MLS Number 5017256

  • Residential Single Family
  • Full Bath 2
  • Address 85 Bolton Hill Road
  • Construction Existing
  • Bedrooms 3

** Seller is willing to give a Buyer concession towards closing costs uf under contract by Christmas** Looking to upgrade from your starter home? Want a neighborhood that does NOT allow Short Term Rentals? Does the idea of being close to all the outdoor amenities that the MWV has to offer sound appealing? This 3 bedroom, 3 bathroom colonial with an attached 3-story garage checks all those boxes! Enjoy sitting in your living room next to the gas fireplace on these colder nights or entertaining in the spacious kitchen with granite countertops, a gas range for cooking, pantry and separate dining area with doors leading out to the deck overlooking the backyard. Upstairs is the primary bedroom suite, two additional bedrooms, full bath with laundry and roughly 900sqft of unfinished space waiting for the new owner to make their own. Downstairs in the daylight basement is the entrance to the lower part of the garage where you can park your lawn mower, snowmobile or other outdoor toys. Outside you will see the landscaping has already been taken care of and a walking trail to the Redstone quarry created. Go out of the driveway to the end of the cul-de-sac you will find numerous mountain biking trails. In under 5 miles you could be skiing the trails of Cranmore, swimming in the Saco River (First Bridge) or boating on Conway Lake (public beach and boat launch). Sellers are MOTIVATED!

Listed by Carrie Erickson of Pinkham Real Estate

Listing Sold by Coldwell Banker LIFESTYLES- Conway

$
$
%
$/month over payments
Federal 30-year interest rate: 6.53% last updated on May 28, 2026
* All Figures are estimates. Check with your bank or proposed mortgage company for actual interest rates.
This product uses the FRED® API but is not endorsed or certified by the Federal Reserve Bank of St. Louis.

Ask A QuestionMore Details

2 Bay Shore Drive Meredith NH 03253
Sold

MLS Number 4983437

  • Boat Dock
  • Address 2 Bay Shore Drive
  • Utilities Cable - Available
  • Water Body Name Lake Winnipesaukee
  • Water View

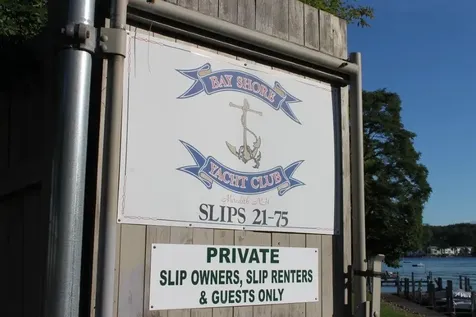
Meredith, NH 03253- Here is your opportunity to get on Lake Winnipesaukee this summer. This slip will work for a boat with an overall length of 21 feet and an 8 foot beam. When you own slip #72 at the Bay Shore Yacht Club located in downtown Meredith, your vision of summer will be completely different from the past. Owning this slip gives you a complete new freedom and offers you the chance to see the "Big Lake" like never before. There are many advantages to owning a slip at BSYC: you can walk to town, you are a short boat ride to the Weirs, you can see July 4th fireworks from your boat, you are in a protected "no wake" section of the lake and you are connected to the Meredith Marina for gas and service. For amenities, you have parking for you and a guest, you can store your boat in the lot for the winter months, there is a club house with full kitchen, dining, living areas with four large bathrooms. The fees at $1,275.00 are very reasonable, the association is financially healthy and the physical aspects of the club are in good condition. If you have a boat and you want more time on the lake this year, do not wait. Now is the time to make this investment in your fun.

Listed by Christopher Kelly and Christopher Adams of RE/MAX Innovative Bayside

Listing Sold by RE/MAX Innovative Bayside

$
$
%
$/month over payments
Federal 30-year interest rate: 6.53% last updated on May 28, 2026
* All Figures are estimates. Check with your bank or proposed mortgage company for actual interest rates.
This product uses the FRED® API but is not endorsed or certified by the Federal Reserve Bank of St. Louis.

Ask A QuestionMore Details

2 Bayshore Drive Meredith NH 03253
Sold

MLS Number 5028597

  • Boat Dock
  • Address 2 Bayshore Drive
  • Utilities Other
  • Water Body Name Lake Winnipesaukee
  • Water View

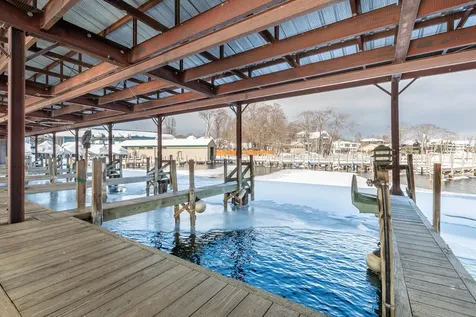
MEREDITH: It's never too early to be thinking about summer and boating!! This covered boat slip may be just what you've been looking for! Slip 17 is 28' long with a 10' beam (width) and offers deep water docking. There is water and electricity at the slip and as an owner, you will be a member of the Bay Shore Yacht Club and have exclusive rights to many wonderful amenities such as a beautiful clubhouse with renovated bathrooms and showers. Fully equipped kitchen, dining area and lounge/living room. The outdoor space is the perfect place to gather with friends and family for BBQ, games or relaxing along the waters edge. The reasonable fee of $1650/year covers your private parking, cable, water, sewer, trash, road maintenance, and recreation use. Ideally located right in Meredith Bay with easy access in and out of your slip. Whether you take the opportunity to spend the day exploring the lake, or to just relax on the boat dockside, you will love your options here at BSYC!

Listed by Bronwen Donnelly of Meredith Landing Real Estate LLC

Listing Sold by Meredith Landing Real Estate LLC

$
$
%
$/month over payments
Federal 30-year interest rate: 6.53% last updated on May 28, 2026
* All Figures are estimates. Check with your bank or proposed mortgage company for actual interest rates.
This product uses the FRED® API but is not endorsed or certified by the Federal Reserve Bank of St. Louis.

Ask A QuestionMore Details

22 Hall Terrace Wakefield NH 03872
Sold

MLS Number 5019375

  • Land
  • Address 22 Hall Terrace
  • Acreage 1
  • Area NH-Carroll
  • PricePerSqFt 93750

1-Acre Cleared Lot with Well, Septic Plan, and Power Installed in Pine River Pond Association Dreaming of lake life? This beautifully cleared 1-acre lot in the sought-after Pine River Pond Association offers everything you need to start building your dream getaway. With a drilled well already in place, a 4-bedroom septic plan approved, and power installed for your camper, this property is primed for immediate enjoyment. You'll love the exclusive association amenities, including private boat launch access and a beach area, perfect for summer fun on the water. Whether you're ready to build your ideal home or enjoy it with your camper for now, this lot provides the perfect setting. Don't miss out on this rare opportunity to secure your slice of lake living!

Listed by Melissa Perrault of Keller Williams Realty Metro-Concord

Listing Sold by Lakes Region Realty of Maine

$
$
%
$/month over payments
Federal 30-year interest rate: 6.53% last updated on May 28, 2026
* All Figures are estimates. Check with your bank or proposed mortgage company for actual interest rates.
This product uses the FRED® API but is not endorsed or certified by the Federal Reserve Bank of St. Louis.

Virtual TourAsk A QuestionMore Details

234 Wellington Drive Laconia NH 03246
Sold

MLS Number 5025658

  • Mobile
  • Area NH-Belknap
  • Listing Agent Name Susan Cummins
  • Lister Office Name BHHS Verani Belmont
  • Address 234 Wellington Drive

SHOWINGS WILL BE DELAYED UNTIL JAN 28TH,,Sorry for any inconvenience.. Welcome to desirable Briarcrest Estates / Lakemont Coop, a well-managed Manufactured Coop community. If you're tired of mowing and shoveling than this home is for you! 2 bedrooms and 2 full bathrooms at either end..Open concept living with a terrific kitchen..Big center island if you love to cook and entertain. Dining Area, great closet space and all furnishings can stay. Talk about an easy move! Small deck and Garden Shed. A fantastic location for commuting to Concord and south and all points north. Close to shopping, skiing, hospital and all Lakes Region amenities. Make Briarcrest Estates your next move or use it as your snowbird destination! Subject to Buyers obtaining Park Approval.

Listed by Susan Cummins of BHHS Verani Belmont

Listing Sold by BHHS Verani Belmont

$
$
%
$/month over payments
Federal 30-year interest rate: 6.53% last updated on May 28, 2026
* All Figures are estimates. Check with your bank or proposed mortgage company for actual interest rates.
This product uses the FRED® API but is not endorsed or certified by the Federal Reserve Bank of St. Louis.

Ask A QuestionMore Details

22.4.6 Mckenzie Woods Road Franconia NH 03580
Sold

MLS Number 5016341

  • Land
  • Acreage 12.63
  • Area NH-Grafton
  • Utilities None
  • PricePerSqFt 16943.78

Take your time as you head out Easton Valley Road to experience the beauty of the Mountains. Just before the Glider Airport take a left into McKenzie Woods Subdivision. In a few tenths of a mile, another left takes you to an established shared driveway. Drive in and bear to the right to find a phenomenal 12.63 +- acre land parcel. Home site had been cleared a few years back with scrub growth now growing. Deeded View Easement over Lots 5 & 7 gives you the ability to maintain that coveted Mountain View. Gently sloping towards the West/ Southwest, you are able to site your future home for stellar sunsets. Located within a few miles of Franconia Village, Cannon Mt and Franconia Notch State Park. Quick access to I-93 but the feeling of being 'out in the woods' is apparent. Enjoy local trails from your land; hike, bike, cross-country ski or snowshoe from your 'doorstep'. Town is less than 2 miles away with great grocery store, restaurants, hardware store, Iron Furnace Brewery, museum, library, Dow Field and wonderful quality schools. Property is being transferred in Current Use Tax Status.

Listed by Heidi Boedecker of Coldwell Banker LIFESTYLES- Franconia

Listing Sold by Coldwell Banker Realty Center Harbor NH

$
$
%
$/month over payments
Federal 30-year interest rate: 6.53% last updated on May 28, 2026
* All Figures are estimates. Check with your bank or proposed mortgage company for actual interest rates.
This product uses the FRED® API but is not endorsed or certified by the Federal Reserve Bank of St. Louis.

Virtual TourAsk A QuestionMore Details

28 Winterhaven Road Wolfeboro NH 03894
Sold

MLS Number 5011932

  • Residential Single Family
  • Full Bath 1
  • Address 28 Winterhaven Road
  • Construction Existing
  • Bedrooms 2

Solid well maintained cape style home with great bones. 1.49 acres two lots of record. Second lot on Aspen Lane behind house lot, which comes with private beach rights on gorgeous Lake Winnipesaukee-sandy beach, sundeck, picnic area. Minutes from downtown Wolfeboro. Desireable residential neighborhood. Inviting front yard se tback from the street. Freshly painted livingroom boasts oak hardwood floors, light filled oversized windows and cathedral ceilings. Kitchen dining area offers good space overlooking lush backyard flowering shrubbery, perennials and raised bed garden space. Kitchen opens to large deck for entertaining, grilling and relaxing. First floor primary suite with shower/bath. Second floor bedroom suite with full bath, walk in closet, reading nook, skylights. Plenty of closet space. Attached two car garage with auto openers has entry to house via mudroom. There is a half bath laundry room and lovely den/office/bedroom space tucked off the mudroom. French and perimeter drains provide a dry partially finished basement. 1.49 acres two lots of record. Large 25'x33' two story heated barn with half bath is great for many uses, storage , workshop, a car collectors dream. The second floor is partially finished and would make a fun bonus/game, media room. Private septic has been cleaned and maintained regularly. FHA oil furnace was installed in 2019. Amazing affordable opportunity to own this yearround water access home.

Listed by Denise Williams of Maxfield Real Estate/Wolfeboro

Listing Sold by KW Coastal and Lakes & Mountains Realty/Meredith

$
$
%
$/month over payments
Federal 30-year interest rate: 6.53% last updated on May 28, 2026
* All Figures are estimates. Check with your bank or proposed mortgage company for actual interest rates.
This product uses the FRED® API but is not endorsed or certified by the Federal Reserve Bank of St. Louis.

Virtual TourAsk A QuestionMore Details

147 Weirs Boulevard Laconia NH 03246
Sold

MLS Number 5023857

  • Condo
  • Square Feet 1,480
  • Bedrooms 2
  • New Contruction Existing
  • Address 147 Weirs Boulevard

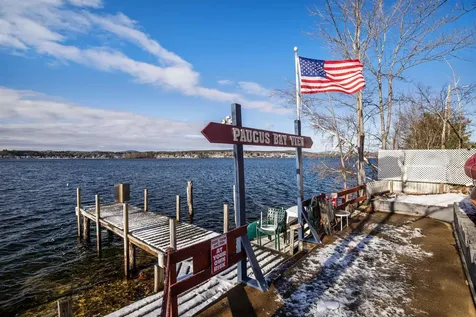
Welcome to this beautifully updated 3-bedroom, 3-bathroom duplex perched up in the Paugus Bay View Condo Community on Lake Winnipesaukee! Despite the chilly temperatures, this year-round home boasts a warm & welcoming feeling across three levels. First floor showcases a simple eat-in kitchen/family room layout with 1/2 bath and direct access to 1st floor deck. The kitchen has been tastefully designed, featuring white shaker cabinets, sleek quartz countertops, and new stainless steel appliances. Gorgeous LVP flooring & Natural Light highlights this home. The second floor features two generously-sized bedrooms, thoughtfully spaced for privacy, and a stylish full bathroom. The primary suite, offers vaulted ceilings, large windows, and direct access to a private balcony where you can enjoy spectacular water views. The carpeted lower level adds even more flexibility with a third bedroom & a bonus room perfect for a home office or media room. The laundry area is conveniently located next to the LL bathroom. Enjoy the tranquil surroundings of this desirable location while being just minutes from all of the Lakes Region amenities, from skiing & zip-lining at Gunstock, Concerts at Bank of NH Pavilion, Boating, Fishing & Ice Fishing on the Lake. There is a Day Dock across the street & beach access! No Rentals Permitted. Schedule your Private showing today!

Listed by Brittney Ardizzoni of Jill & Co. Realty Group - Real Broker NH,LLC

Listing Sold by Starr Realty

$
$
%
$/month over payments
Federal 30-year interest rate: 6.53% last updated on May 28, 2026
* All Figures are estimates. Check with your bank or proposed mortgage company for actual interest rates.
This product uses the FRED® API but is not endorsed or certified by the Federal Reserve Bank of St. Louis.

Ask A QuestionMore Details

E 51 Nordic Lane Bartlett NH 03812
Sold

MLS Number 5002639

  • Condo
  • Square Feet 1,178
  • Bedrooms 2
  • New Contruction Existing
  • Address E 51 Nordic Lane

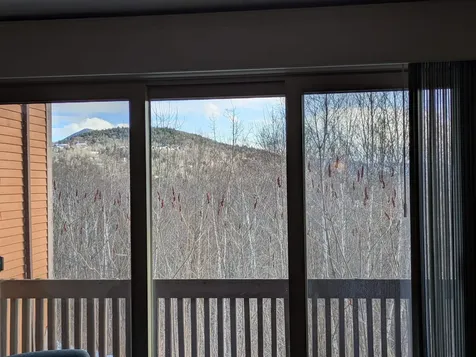
Own this condo in Nordic Village Resort, which is named the most fun-filled condo resort in the area. Boasting onsite amenities such as heated indoor and outdoor pools, saunas, steam rooms, exercise areas, walking trails, playgrounds, tennis and pickleball courts. Winter ice skating rink on the pond area and, of course, those sheep. Whichever direction you go off the resort, you will find downhill skiing, hiking, biking, covered bridges, waterfalls, Santas Village, and Storyland. Jackson is minutes away, and Conway's restaurants and shopping are only 10 minutes away. This unit has a main floor entry that is fully furnished, including a king bed, sleep sofa, and an open concept kitchen/living/dining area, with sliders to the deck for a mountain view. On the lower level (lockout unit), you enter the family room with an area for a washer/dryer. You'll find a small kitchenette with a fridge and microwave and another full bath with a soaking tub, king bed, and walk-out. Unit is NOT enrolled in the rental program. Great for families, guests, or rental income. "This condo's for you".

Listed by Jennifer Regan of Coldwell Banker LIFESTYLES- Conway

Listing Sold by KW Coastal and Lakes & Mountains Realty

$
$
%
$/month over payments
Federal 30-year interest rate: 6.53% last updated on May 28, 2026
* All Figures are estimates. Check with your bank or proposed mortgage company for actual interest rates.
This product uses the FRED® API but is not endorsed or certified by the Federal Reserve Bank of St. Louis.

Ask A QuestionMore Details

Broker Reciprocity 

Copyright 2026 PrimeMLS, Inc. All rights reserved. This information is deemed reliable, but not guaranteed. The data relating to real estate displayed on this display comes in part from the IDX Program of PrimeMLS. The information being provided is for consumers’ personal, non-commercial use and may not be used for any purpose other than to identify prospective properties consumers may be interested in purchasing. Data last updated May 31, 2026 10:23 AM EDT