24861
results
Refine Search

Your Search Results

r=637-648
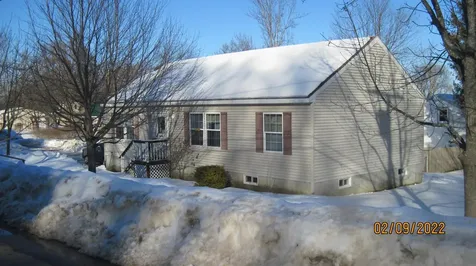
201 Parade Road Meredith NH 03253

Meredith, NH201 Parade Road

Sale Price$295,000

Sold

MLS Number 5079697

  • Mobile
  • Area NH-Belknap
  • Listing Agent Name Jason McMahon
  • Address 201 Parade Road
  • Year Built 1965

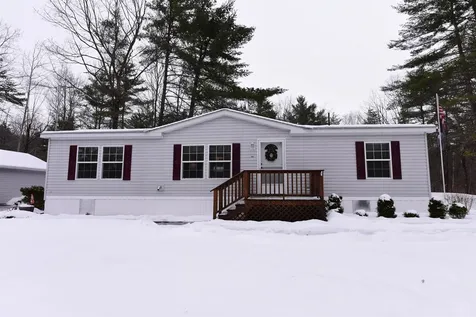
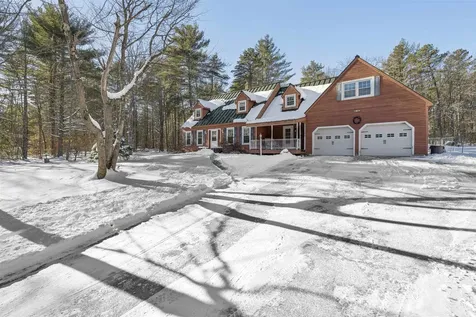
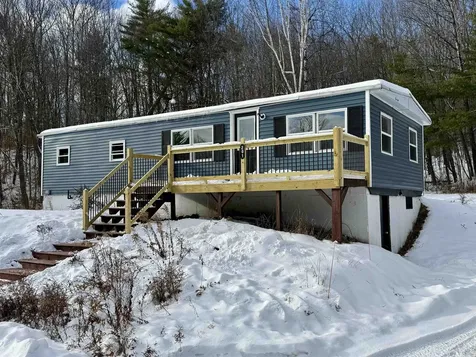
Nicely rehabbed 2 bedroom manufactured home on its own nearly 3/4 acre lot and on a full foundation, in convenient Meredith NH location. Many updates, including a brand new kitchen with new cabinets, quartz counter tops and stainless steel appliances. New vinyl planking and carpets, new drywall with fresh paint, new vinyl siding and insulation board, new hot water heater, laundry nook, updated bathroom, new lighting fixtures and much much more. Huge kitchen / living room combo perfect for entertaining. Plenty of storage or future expansion options in the full basement. Agent interest in property.

Listed by Jason McMahon of Coldwell Banker Classic Realty

Listing Sold by KW Coastal and Lakes & Mountains Realty/Meredith

$
$
%
$/month over payments
Federal 30-year interest rate: 6.43% last updated on Jul 2, 2026
* All Figures are estimates. Check with your bank or proposed mortgage company for actual interest rates.
This product uses the FRED® API but is not endorsed or certified by the Federal Reserve Bank of St. Louis.

Ask A QuestionMore Details

89 Clearbrook Road Lincoln NH 03251
Sold

MLS Number 5065255

  • Condo
  • Square Feet 1,550
  • Bedrooms 3
  • New Contruction Existing
  • Address 89 Clearbrook Road

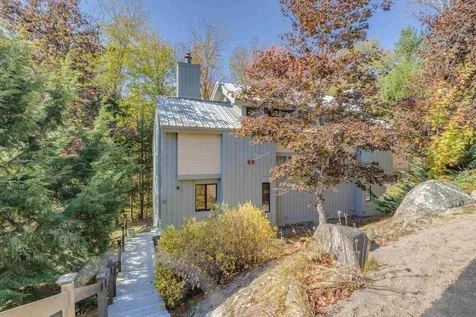
Nestled just across the street from Loon Mountain, this inviting townhome offers the perfect blend of comfort and convenience. Step outside and you're moments from Loon's entrance-or simply hop on the shuttle and let someone else do the driving while you relax. Inside, you'll find one of the Loon Region's most popular and thoughtfully designed floor plans-spacious enough to comfortably accommodate the whole family and a guest or two. The open living, dining, and kitchen areas flow beautifully together, creating a warm gathering space centered around a cozy fireplace. Sunlight pours in through the vaulted ceilings and wide windows, filling the home with that unmistakable glow from its southern exposure. Clearbrook has long been a favorite retreat for families who return year after year to enjoy every season the White Mountains have to offer-from skiing and snowshoeing in winter to hiking, swimming, and exploring in summer. Surrounded by the 770,000-acre White Mountain National Forest and just minutes from downtown Lincoln and Woodstock, this is a home base that makes adventure easy and homecomings even sweeter.

Listed by Jane Duguay of Bel Casa Realty

Listing Sold by Pinkham Real Estate

$
$
%
$/month over payments
Federal 30-year interest rate: 6.43% last updated on Jul 2, 2026
* All Figures are estimates. Check with your bank or proposed mortgage company for actual interest rates.
This product uses the FRED® API but is not endorsed or certified by the Federal Reserve Bank of St. Louis.

Ask A QuestionMore Details

34 Foxglove Lane Franconia NH 03580
Sold

MLS Number 5058804

  • Residential Single Family
  • Full Bath 2
  • Address 34 Foxglove Lane
  • Construction Existing
  • Bedrooms 3

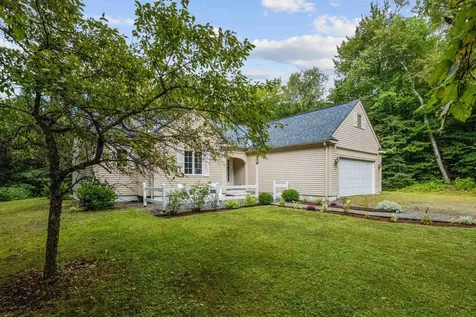
PRICE ADJUSTMENT - Imagine winter evenings spent around the cozy hearth after an exhilarating powder day at Cannon or Bretton Woods. This is the lifestyle that awaits you-a perfect blend of adventure and tranquility, where each season reveals its own unique charm.This thoughtfully designed single-level home is ideal for navigating daily life, whether you're bringing in groceries or gearing up for your next outdoor adventure. The open floor plan seamlessly connects a sun-drenched living room with a warm wood stove to a beautifully appointed dining room featuring a custom chandelier.Your private sanctuary awaits! Enjoy warm evening dinners on the generous three-season porch, perfect for savoring fall foliage, spring bird-watching, and everything in between-bug-free! With 2-3 bedrooms and 2 full baths, this home also includes an attached 2-car garage, a convenient mudroom with washer and dryer, and an incredible unfinished basement-ideal for a workshop, gym, home theater, or guest suite.Franconia is more than a location; it's a lifestyle. Explore stunning trails with breathtaking views of Cannon, just 10 minutes away, or head to Bretton Woods in 25 minutes. Downtown Littleton, with its array of dining, shopping, and entertainment options, is only 15 minutes away. Enjoy peak foliage viewing and regular wildlife sightings, including deer and the occasional moose.Whether you're seeking a full-time residence, a weekend retreat, or a short-term rental, this property offers exceptional value and the opportunity to embrace the vibrant outdoor lifestyle you've always dreamed of.

Listed by Diana Paquette of LAER Realty Partners - Belmont, Bryan Perreira of LAER Realty Partners/Chelmsford

Listing Sold by RE/MAX Northern Edge Realty/Colebrook
$
$
%
$/month over payments
Federal 30-year interest rate: 6.43% last updated on Jul 2, 2026
* All Figures are estimates. Check with your bank or proposed mortgage company for actual interest rates.
This product uses the FRED® API but is not endorsed or certified by the Federal Reserve Bank of St. Louis.

Ask A QuestionMore Details

126 Leavitt Road Ossipee NH 03864

Ossipee, NH126 Leavitt Road

Sale Price$1,700,000

Sold

MLS Number 5078197

  • Residential Single Family
  • Full Bath 2
  • Address 126 Leavitt Road
  • Construction Existing
  • Bedrooms 3

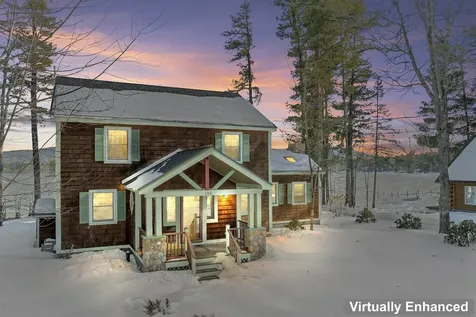
Welcome to your dream retreat on the shores of Ossipee Lake in sought-after Leavitt Bay - where timeless design meets the very best of lakefront living. This stunning, one-of-a-kind 3-bedroom, 2.5-bath waterfront home showcases classic Craftsman details blended seamlessly with modern comfort. From the moment you step inside, breathtaking views of the lake, Green Mountain, and Loon Island create a spectacular backdrop to the heart of the home. The chef's kitchen is designed for gathering and entertaining, featuring premium Viking appliances, a wine refrigerator, elegant marble countertops, and a generous center island. Wide pine floors run throughout, adding warmth and character to every space. The inviting living room offers a cozy stone fireplace and direct walkout access to a spacious deck just steps from the water - perfect for seamless indoor-outdoor living. Upstairs, you'll find two guest bedrooms and a full bath, along with a luxurious primary suite complete with its own gas fireplace, spa-like bath with a clawfoot soaking tub and separate shower, and a private balcony - the perfect place to enjoy your morning coffee as the sun rises over the lake. Outside, the beautifully landscaped grounds feature an outdoor shower and changing area, fire pit, irrigation system, and a detached two-car garage. With 100 feet of sandy beach frontage and your own private dock, this exceptional property captures the absolute best of waterfront living in the Lakes Region. This is more than a home - it's a lifestyle.

Listed by Charissa Kennard of BHHS Verani Nashua

Listing Sold by BHHS Verani Londonderry

$
$
%
$/month over payments
Federal 30-year interest rate: 6.43% last updated on Jul 2, 2026
* All Figures are estimates. Check with your bank or proposed mortgage company for actual interest rates.
This product uses the FRED® API but is not endorsed or certified by the Federal Reserve Bank of St. Louis.

Ask A QuestionMore Details

167 Blake Hill Road Conway NH 03813
Sold

MLS Number 5073401

  • Mobile
  • Area NH-Carroll
  • Listing Agent Name Nick Wells
  • Lister Office Name Select Real Estate
  • Address 167 Blake Hill Road

For those seeking comfortable single-story living in Center Conway, this 2003 three-bedroom, two-bath manufactured home is an ideal choice. Set on a quiet, private double corner lot, the home offers many thoughtful updates throughout. The open layout features a spacious kitchen and dining area that flow into a cozy living room, where a Harman pellet stove adds warmth and ambiance. Central air conditioning keeps the home comfortable year-round, while efficient supplemental heating is provided by a Rinnai space heater located in the dining room. The primary bedroom is conveniently located on one side of the home and includes an attached bath for added privacy, while the two additional bedrooms and full bath are situated on the opposite side. Recent updates provide peace of mind and include upgraded PEX plumbing, a newer 40-gallon electric hot water tank, and an asphalt shingle roof. An oversized mudroom, enclosed porch, and detached garage add both functionality and additional storage. Located in the desirable and private 55+ Mountainvale Village Mobile Home Community, this home is perfectly suited for those seeking single level living while still enjoying a convenient location close to the Saco River, White Mountains, shopping, restaurants and all the amenities of the Mount Washington Valley. Don't wait-schedule a tour today!

Listed by Nick Wells of Select Real Estate

Listing Sold by Select Real Estate

$
$
%
$/month over payments
Federal 30-year interest rate: 6.43% last updated on Jul 2, 2026
* All Figures are estimates. Check with your bank or proposed mortgage company for actual interest rates.
This product uses the FRED® API but is not endorsed or certified by the Federal Reserve Bank of St. Louis.

Ask A QuestionMore Details

225 Pine River Path Effingham NH 03882
Sold

MLS Number 5071487

  • Residential Single Family
  • Full Bath 2
  • Address 225 Pine River Path
  • Construction Existing
  • Bedrooms 3

You will love the charm and tranquility of this beautiful Cape-style home with a 2-car garage on a generous 2.77 acre lot with nearby shared access to Pine River. Inviting open concept kitchen and dining room wonderful for entertaining. Sliders off the dining room open onto a deck overlooking the private backyard. The home's interior is enriched with abundant natural wood accents, creating a warm and welcoming ambiance throughout. The expansive living room offers ample space for gatherings and relaxation. A comfortable bedroom, full bathroom and laundry room complete the first level. The second level has a wonderful primary suite complete with an attached spa-like bathroom perfect for relaxing, a spacious third bedroom, an office for remote work or creative pursuits and a super-sized family room perfect for movie nights featuring a cozy propane fireplace. A charming covered porch overlooks a grass front yard with mature landscaping providing excellent curb appeal. A small barn offers storage for your toys, lawn and snow equipment. Easy access to shopping, only 20 minutes to King Pine Ski Area for skiing, snowboarding, tubing, ice skating and cross-country trails. Enjoy kayaking and canoeing on Pine River. Only 10 minutes to Ossipee Lake. This property offers an idyllic blend of country living, well appointed amenities and natural beauty making it an exceptional find!

Listed by Robin Dionne of Coldwell Banker Realty Gilford NH

Listing Sold by BHHS Verani Belmont

$
$
%
$/month over payments
Federal 30-year interest rate: 6.43% last updated on Jul 2, 2026
* All Figures are estimates. Check with your bank or proposed mortgage company for actual interest rates.
This product uses the FRED® API but is not endorsed or certified by the Federal Reserve Bank of St. Louis.

Ask A QuestionMore Details

51 Pollard Road Lincoln NH 03251
Sold

MLS Number 5030645

  • Residential Single Family
  • Full Bath 2
  • Address 51 Pollard Road
  • Construction Existing
  • Bedrooms 4

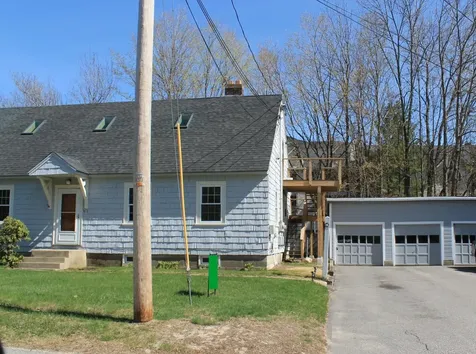
Stylish 3 bedroom home with updated detached apartment upstairs. Live in one rent the other, Rent them both, or have a family home with an in-law suite so many possibilities at "Dodge Place". This attached Duplex is considered a single Family home. It offers a one car Garage and a 1,000 Square Foot Basement with Laundry storage , game room, Man Cave what ever you want. This lower level has access via stairs to the back fenced in Yard, making it ideal for a family pet, or outdoor Living space. Room for Grilling or a firepit. Both spaces are currently rented so notice for showing will be important.

Listed by R.Stephen Loynd of South Peak Real Estate

Listing Sold by EXP Realty

$
$
%
$/month over payments
Federal 30-year interest rate: 6.43% last updated on Jul 2, 2026
* All Figures are estimates. Check with your bank or proposed mortgage company for actual interest rates.
This product uses the FRED® API but is not endorsed or certified by the Federal Reserve Bank of St. Louis.

Ask A QuestionMore Details

22 Belknap Street Laconia NH 03246
Sold

MLS Number 5078861

  • Residential Single Family
  • Full Bath 1
  • Address 22 Belknap Street
  • Construction Existing
  • Bedrooms 2

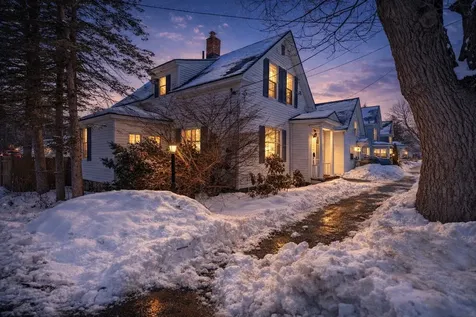
Well-maintained New Englander with major system upgrades already completed - offering peace of mind and move-in-ready comfort in a convenient Laconia location. In 2019, the home underwent a significant mechanical overhaul including a high-efficiency natural gas furnace, updated ductwork, new electrical panel, updated gas piping, and removal of the oil system. Additional improvements include a 50-gallon water heater (2024), spray foam insulation in the crawl space, new fencing, updated plumbing with PVC, and newer bath fixtures. The home offers 2 bedrooms with additional space where renovations were started to create a second bathroom and main-floor laundry - presenting opportunity for future value and customization. Enjoy a fenced backyard, updated systems, and efficient natural gas heat - all in an in-town location close to schools, shopping, and local amenities. A solid home with the big-ticket items already done.

Listed by Christine Bassett of Lacasse & Avery Real Estate Brokerage

Listing Sold by Lacasse & Avery Real Estate Brokerage

$
$
%
$/month over payments
Federal 30-year interest rate: 6.43% last updated on Jul 2, 2026
* All Figures are estimates. Check with your bank or proposed mortgage company for actual interest rates.
This product uses the FRED® API but is not endorsed or certified by the Federal Reserve Bank of St. Louis.

Ask A QuestionMore Details

11 Southview Lane Alton NH 03810

Alton, NH11 Southview Lane

Sale Price$550,000

Sold

MLS Number 5078114

  • Residential Single Family
  • Full Bath 1
  • Address 11 Southview Lane
  • Construction Existing
  • Bedrooms 4

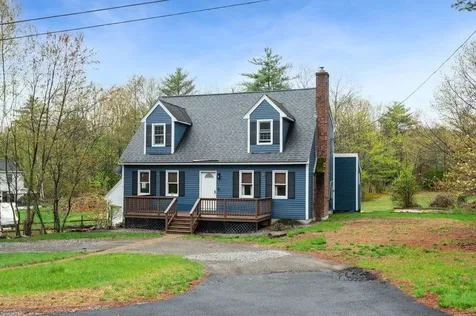
Nestled in the heart of New Hampshire's sought-after Lakes Region, this charming Cape-style home blends classic New England character with thoughtful modern updates. Offering 4 bedrooms plus a dedicated office, there's plenty of space to live, work, and entertain. Step inside to find fresh interior paint throughout, a beautifully updated kitchen with modern finishes and new appliances, and three renovated bathrooms conveniently located on every level. The spacious, partially finished basement adds incredible versatility with new flooring, a full bathroom, and updated electrical including hookups for additional appliances and a portable generator-creating great potential for extended living space or in-law possibilities. Since the listing photos were taken, the basement walls and ceilings have also been completed, further enhancing the space. Major improvements including upgrading the entire house electrical service add functionality and peace of mind. Outside, the home sits on a generous lot perfect for relaxing, entertaining, or enjoying the outdoors. The oversized garage offers fantastic space for vehicles, hobbies, or storing all your Lakes Region toys, while the paved upper driveway adds convenience. Additional improvements include several energy-efficient replacement windows and a new front door. With numerous upgrades throughout, this move-in-ready home offers the perfect balance of charm, space, and modern comfort in one of New Hampshire's most desirable regions. This property is ready to impress!

Listed by Sonia Bramhall and Billy Tolios of BHHS Verani Salem

Listing Sold by EXP Realty

$
$
%
$/month over payments
Federal 30-year interest rate: 6.43% last updated on Jul 2, 2026
* All Figures are estimates. Check with your bank or proposed mortgage company for actual interest rates.
This product uses the FRED® API but is not endorsed or certified by the Federal Reserve Bank of St. Louis.

Ask A QuestionMore Details

131 Sheridan Street Laconia NH 03246
Sold

MLS Number 5084185

  • Residential Single Family
  • Full Bath 2
  • Address 131 Sheridan Street
  • Construction Existing
  • Bedrooms 3

Welcome to 131 Sheridan Street! This well-maintained 3-bedroom, 2-bath home offers comfortable living with a primary bedroom complete with its own private bath. The layout is functional and inviting, with plenty of natural light throughout. The unfinished basement provides great potential to expand your living space - whether you're thinking a family room, home gym, or extra storage. Outside, you'll love the fenced-in backyard, perfect for pets, play, or entertaining, along with a 2-car garage for added convenience. A great opportunity to make this home your own! Entered for comparable purposes only.

Listed by Christine Bassett of Lacasse & Avery Real Estate Brokerage

Listing Sold by Lacasse & Avery Real Estate Brokerage

$
$
%
$/month over payments
Federal 30-year interest rate: 6.43% last updated on Jul 2, 2026
* All Figures are estimates. Check with your bank or proposed mortgage company for actual interest rates.
This product uses the FRED® API but is not endorsed or certified by the Federal Reserve Bank of St. Louis.

Ask A QuestionMore Details

478 Rolling Ridge Road Bartlett NH 03812
Sold

MLS Number 5074950

  • Residential Single Family
  • Full Bath 1
  • Construction Existing
  • Bedrooms 3
  • Bathroom 2

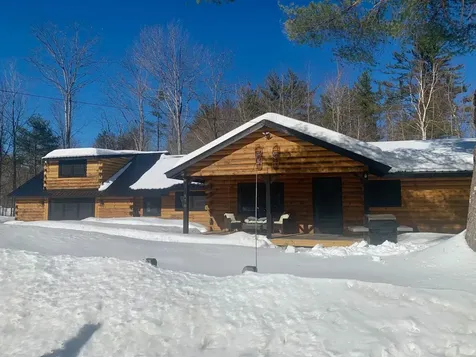
Bartlett-Log Home. Perfect primary or second home. Beautifully renovated and less than ONE MILE TO ATTITASH. The cabin features an open kitchen/dining area with an island, pantry and coffee nook. There is a private first floor primary bedroom suite. A bright sunny living room, two more bedrooms, a second full bath and laundry are also located on the first floor. Bonus- A large family/playroom on the second floor. 2 covered porches. New septic. Landscape lighting and fire pit. Sit out back and watch the Conway scenic train as it passes by, or catch a view of the skiers/snowboarders on Bear Peak. Showings by appointment, subject to calendar availability for short term rentals, showings available after 2 pm 2/19 thru 2/25. Listing agent is related to Seller. Open House 2/21/26 3-5 pm

Listed by Sally DeGroot of Coldwell Banker Realty Center Harbor NH

Listing Sold by KW Coastal and Lakes & Mountains Realty/Meredith

$
$
%
$/month over payments
Federal 30-year interest rate: 6.43% last updated on Jul 2, 2026
* All Figures are estimates. Check with your bank or proposed mortgage company for actual interest rates.
This product uses the FRED® API but is not endorsed or certified by the Federal Reserve Bank of St. Louis.

Ask A QuestionMore Details

Eaton Road Conway NH 03818

Conway, NHEaton Road

Sale Price$57,000

Sold

MLS Number 5082053

  • Land
  • Address Eaton Road
  • Acreage 1.22
  • Area NH-Carroll
  • Utilities None

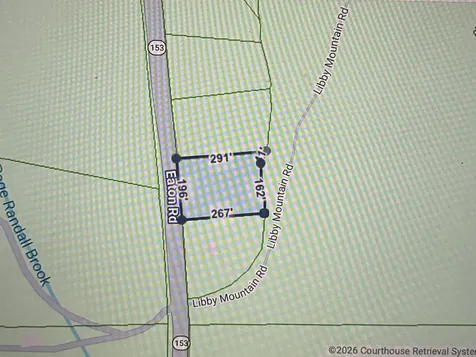
This quality lot is conveniently located on a state maintained road less than 3 miles to Conway Village. King Pine Ski area is less than 7 miles away. Several small bodies of water are close by. Dollof pond is walking distance, pond is easily accessible for kayaking, and fishing. Bring your future home visions and come take a look.

Listed by John Elliott of Black Bear Realty

Listing Sold by Pinkham Real Estate

$
$
%
$/month over payments
Federal 30-year interest rate: 6.43% last updated on Jul 2, 2026
* All Figures are estimates. Check with your bank or proposed mortgage company for actual interest rates.
This product uses the FRED® API but is not endorsed or certified by the Federal Reserve Bank of St. Louis.

Ask A QuestionMore Details

Broker Reciprocity 

Copyright 2026 PrimeMLS, Inc. All rights reserved. This information is deemed reliable, but not guaranteed. The data relating to real estate displayed on this display comes in part from the IDX Program of PrimeMLS. The information being provided is for consumers’ personal, non-commercial use and may not be used for any purpose other than to identify prospective properties consumers may be interested in purchasing. Data last updated July 6, 2026 9:08 PM UTC